GHARKANAKSHA.COM
Click to Zoom HD
Click thumbnail to switch preview / zoom:
Technical Architectural Specifications
Plot Dimensions:
35X40
Built-up Area:
1400
Facing:
West Facing
Bedrooms (BHK):
2 BHK
Bathrooms:
1
Kitchens:
1
Vastu Compliance:
Semi-Vastu Compliant
Project Floors Architecture:
Ground Floor
First Floor
Plan Description & Layout Notes:
Architectural Overview
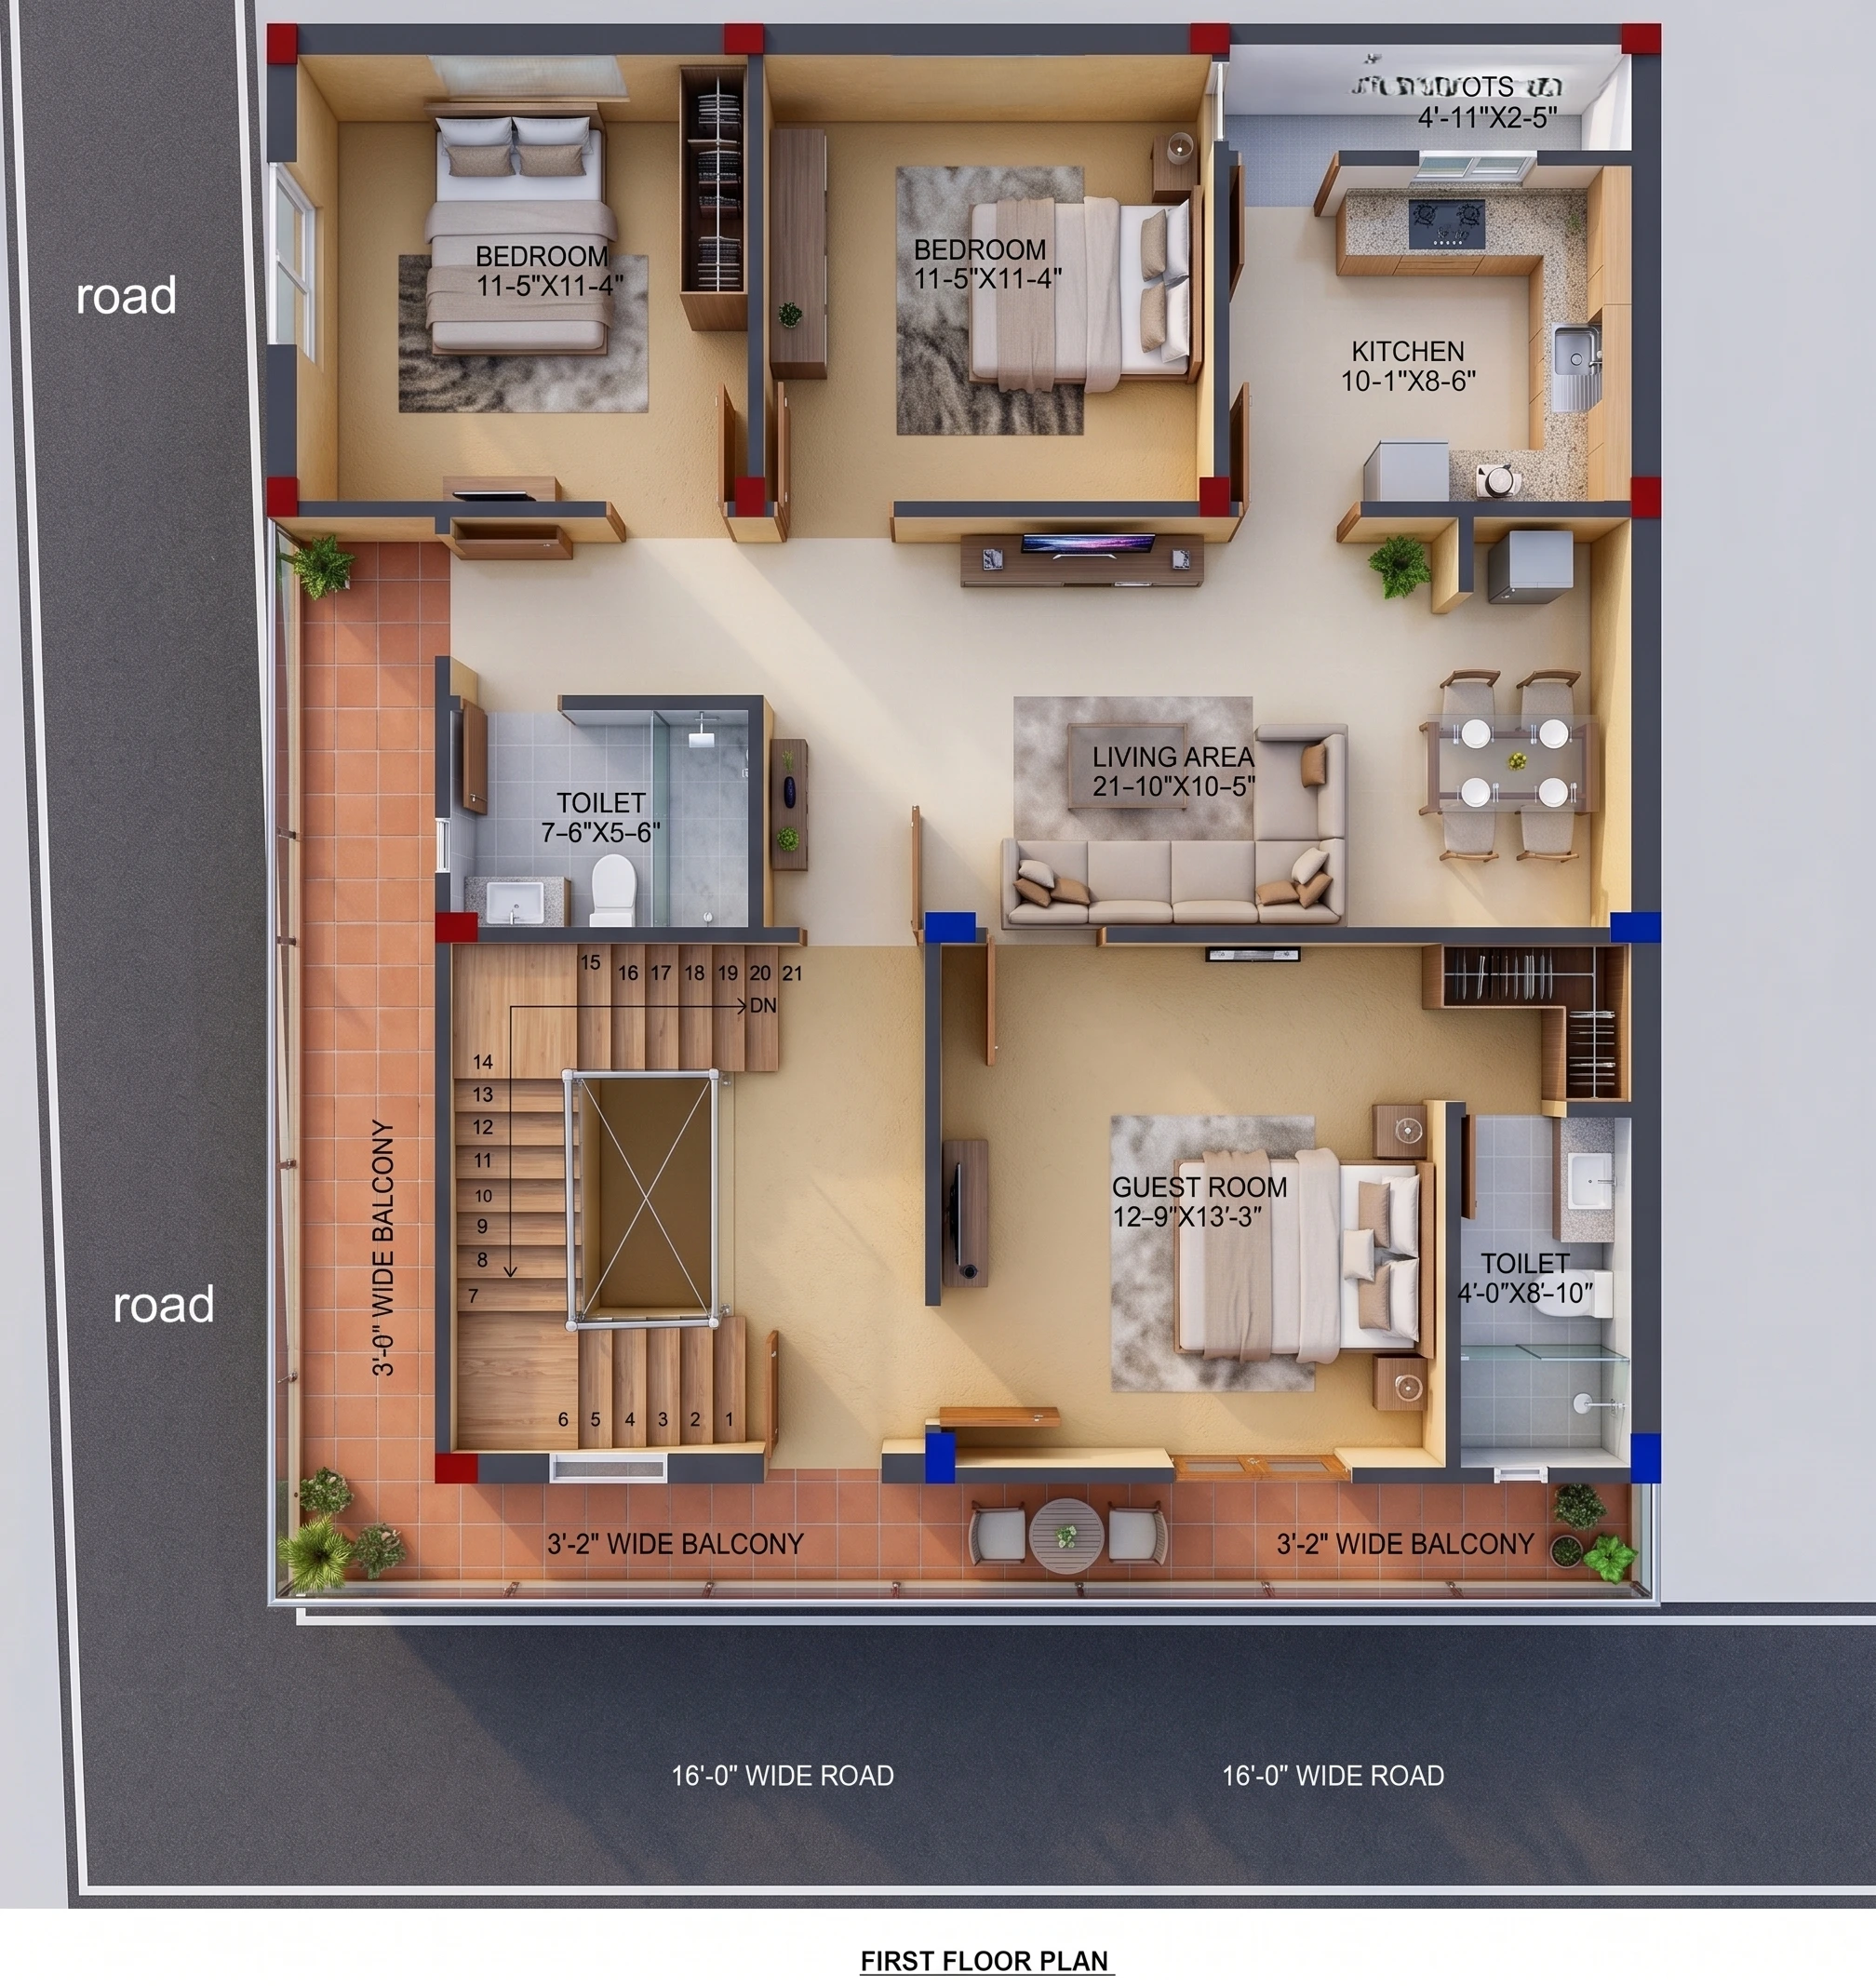
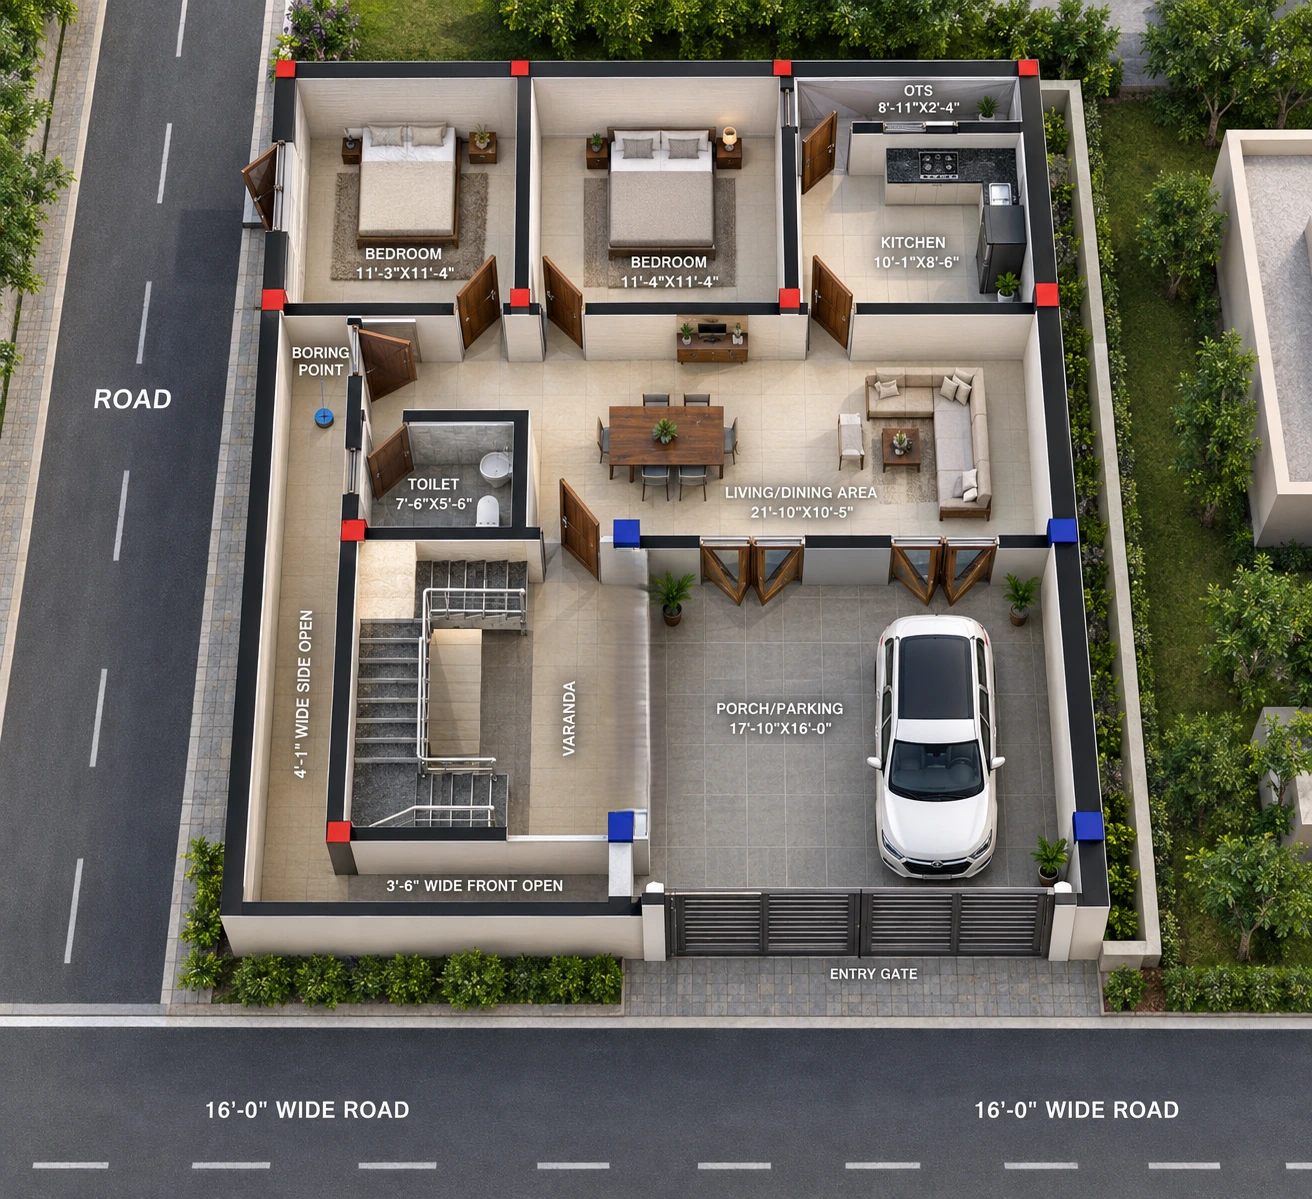
This 35x40 West Facing Corner Plot House Plan (1400 Sq. Ft.) is an expertly engineered G+1 modern duplex residence tailored for corner plots featuring dual-side road access (West and North sides, both facing 16'-0" wide roads). Designed with smart zoning principles, this layout maximizes natural daylight, cross-ventilation, and functional privacy. It serves perfectly as an expansive joint-family residence or as an independent dual-unit rental investment property.
Detailed Layout Breakdown
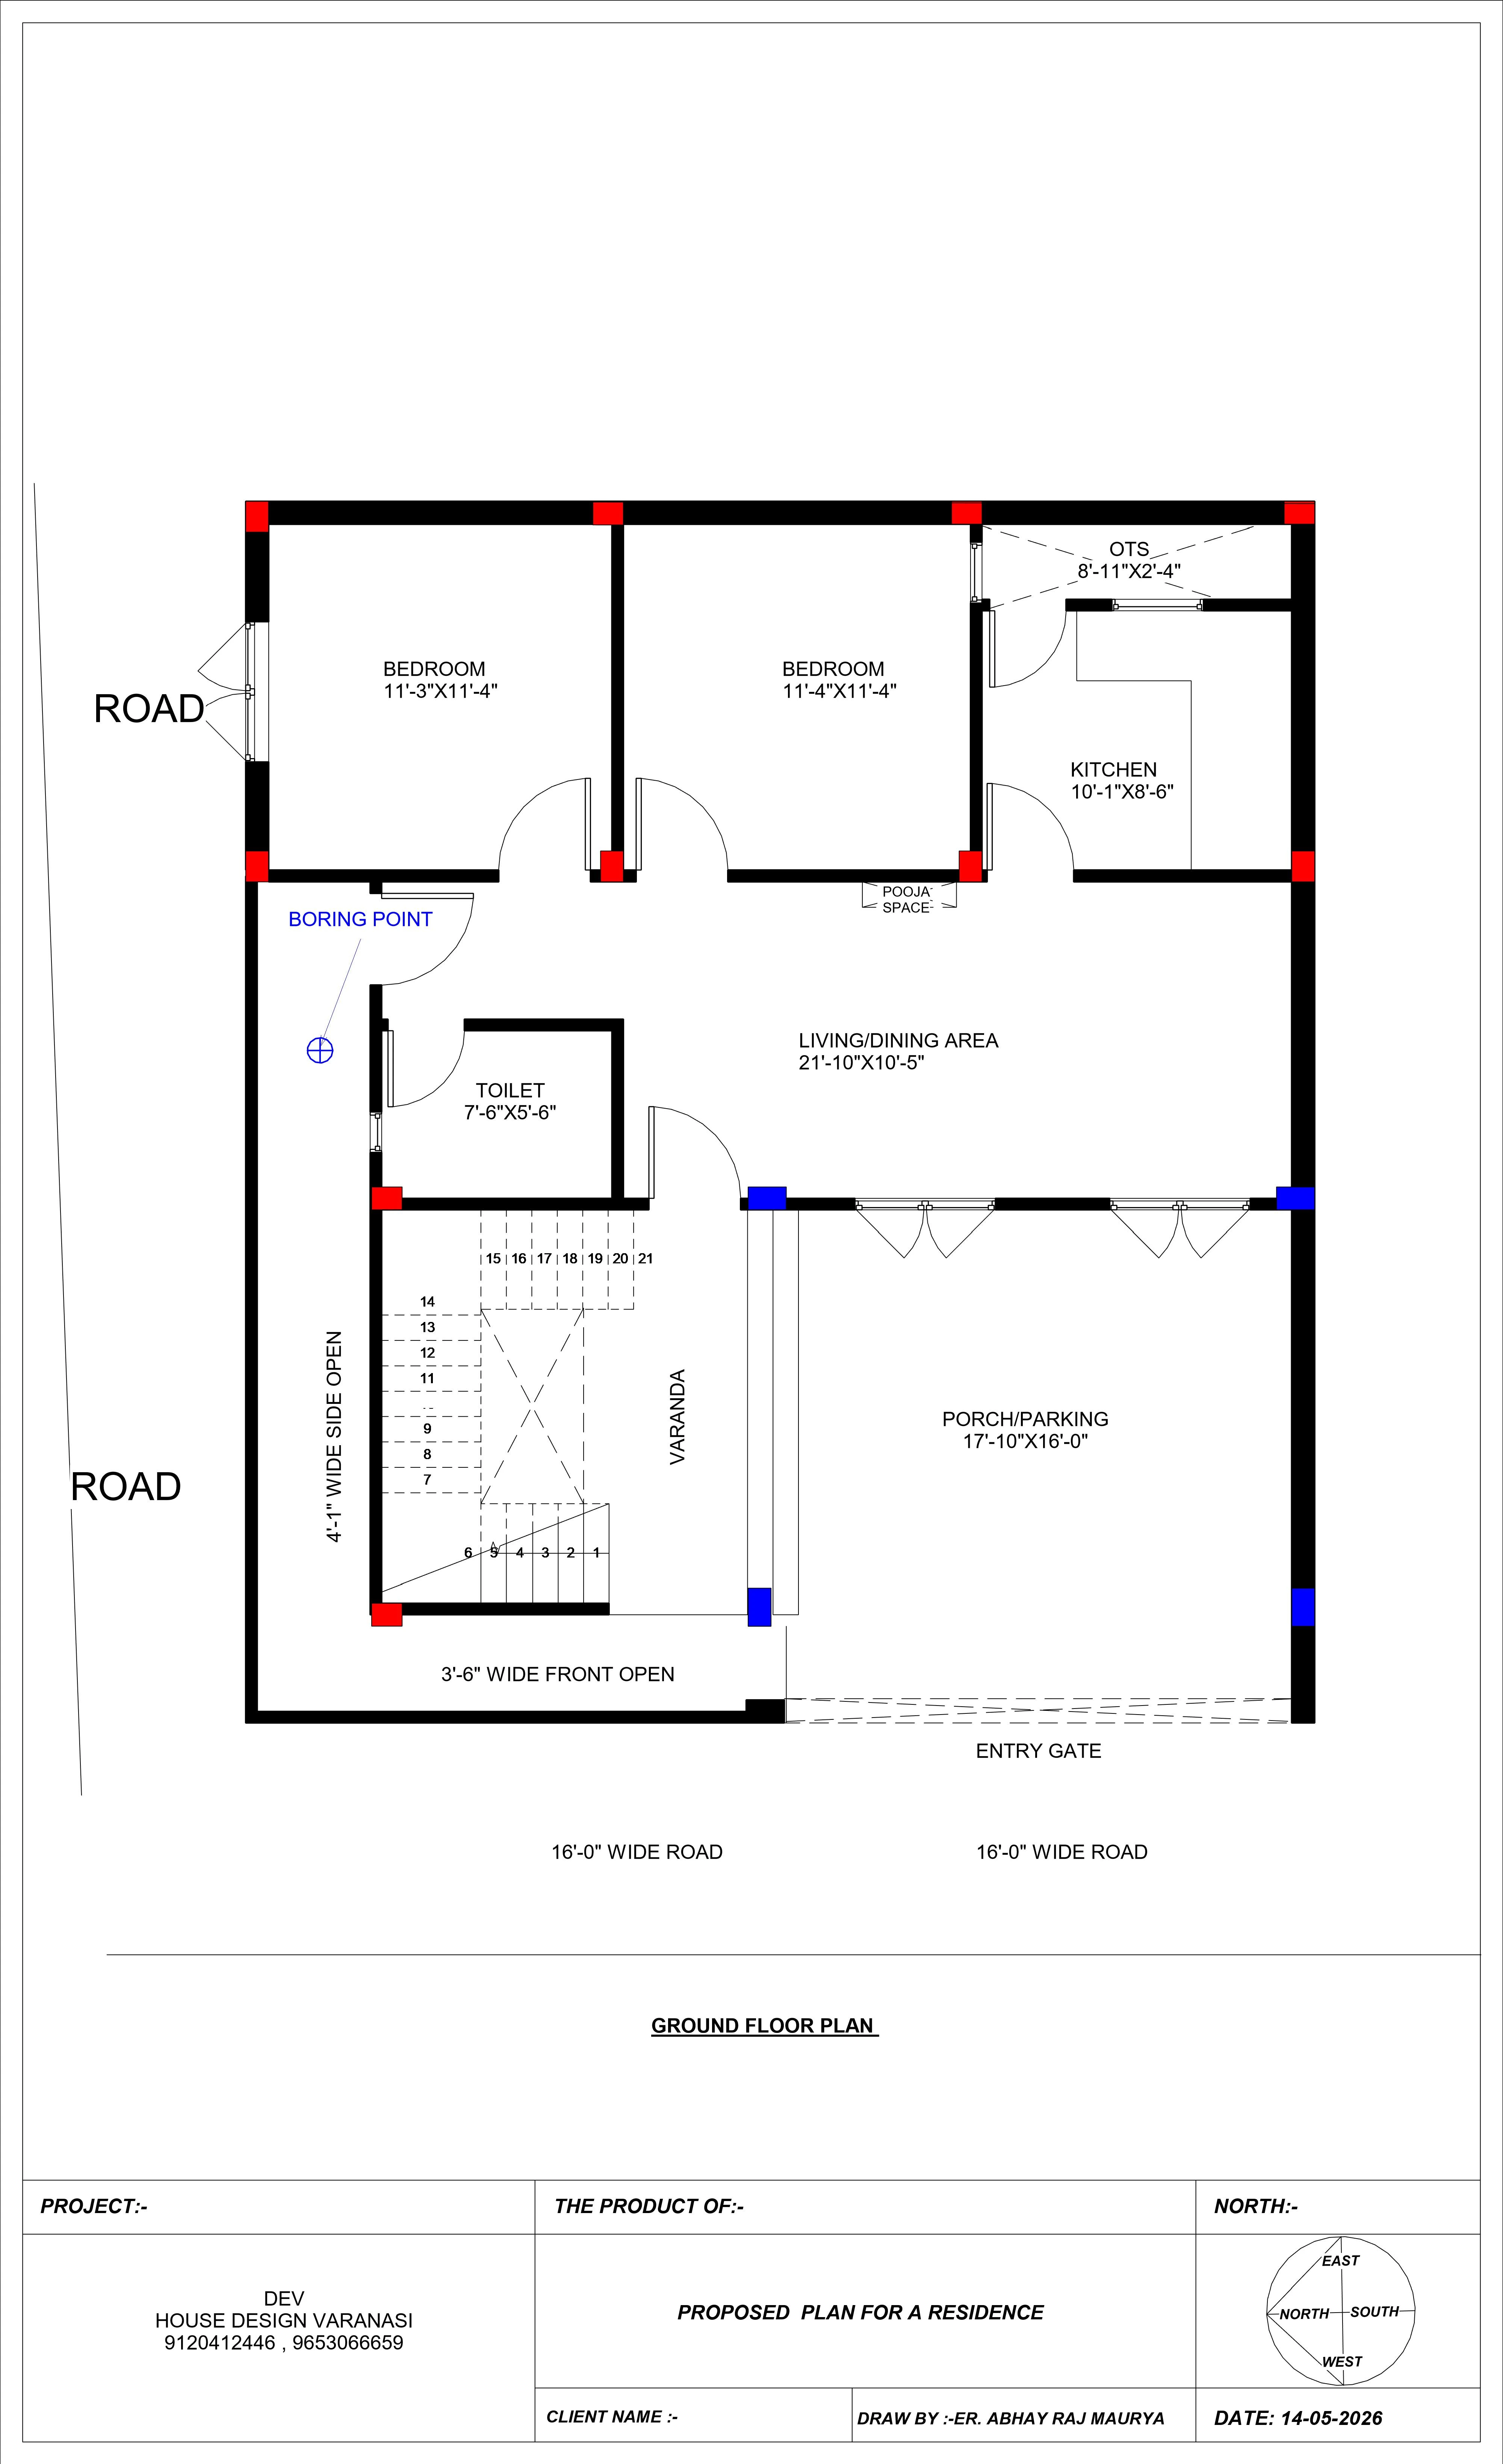
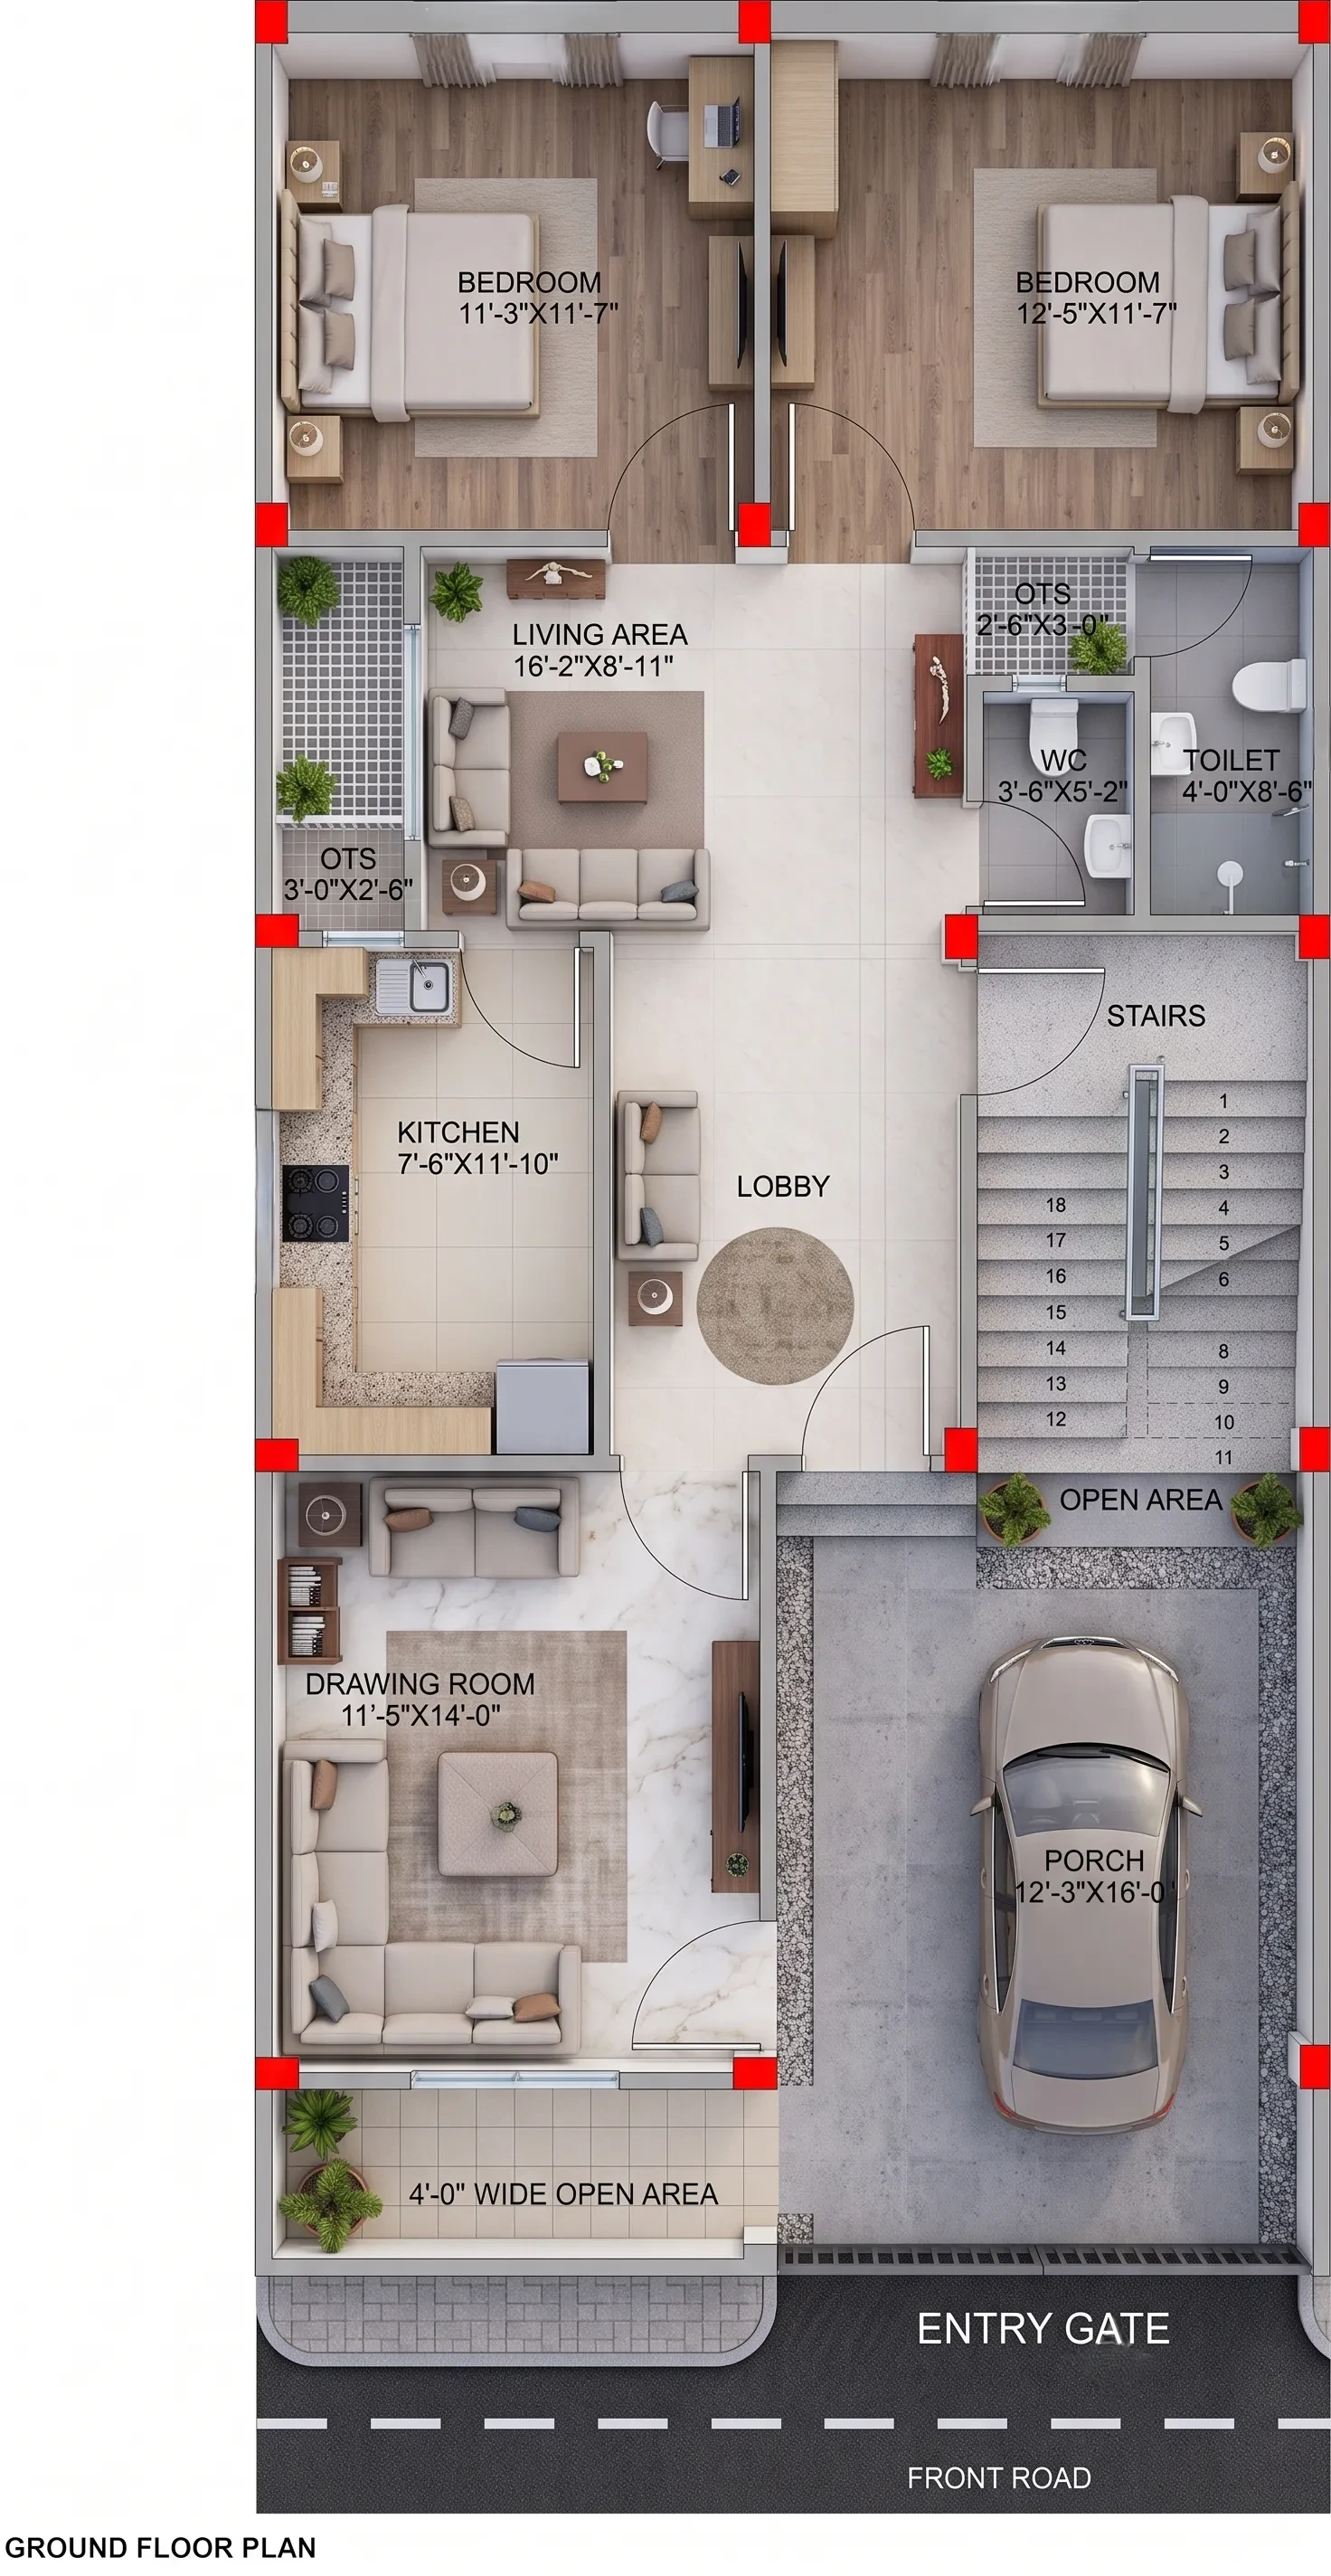
1. Ground Floor Plan (2 BHK + Dedicated Car Porch)
Spacious Car Porch / Parking (17'-10" x 16'-0"): Ample sheltered parking space built to easily accommodate a full-size SUV alongside multiple two-wheelers.
Living & Dining Hall (21'-10" x 10'-5"): A massive, centrally located family living and dining area designed for seamless movement and entertainment.
Dedicated Puja Space: Strategically situated for positive energy and family traditions.
Modular Kitchen (10'-1" x 8'-6"): Positioned in the South-East zone (Agneya corner) with an adjoining OTS / Duct (8'-11" x 2'-4") ensuring superior smoke clearance and fresh air intake.
Two Master Bedrooms:
Bedroom 1 (11'-3" x 11'-4"): Corner room with expansive windows opening toward the North road for cross-ventilation.
Bedroom 2 (11'-4" x 11'-4"): Well-proportioned bedroom adjacent to the common core.
Common Bathroom (7'-6" x 5'-6"): Centrally placed for quick access from both bedrooms and the living hall.
Independent External Staircase: Positioned near the front veranda, keeping the upper floor accessible without disturbing ground-floor residents.
Open Setbacks: Features a 3'-6" wide front open setback and a 4'-1" wide side open passage for utilities and direct boring access.
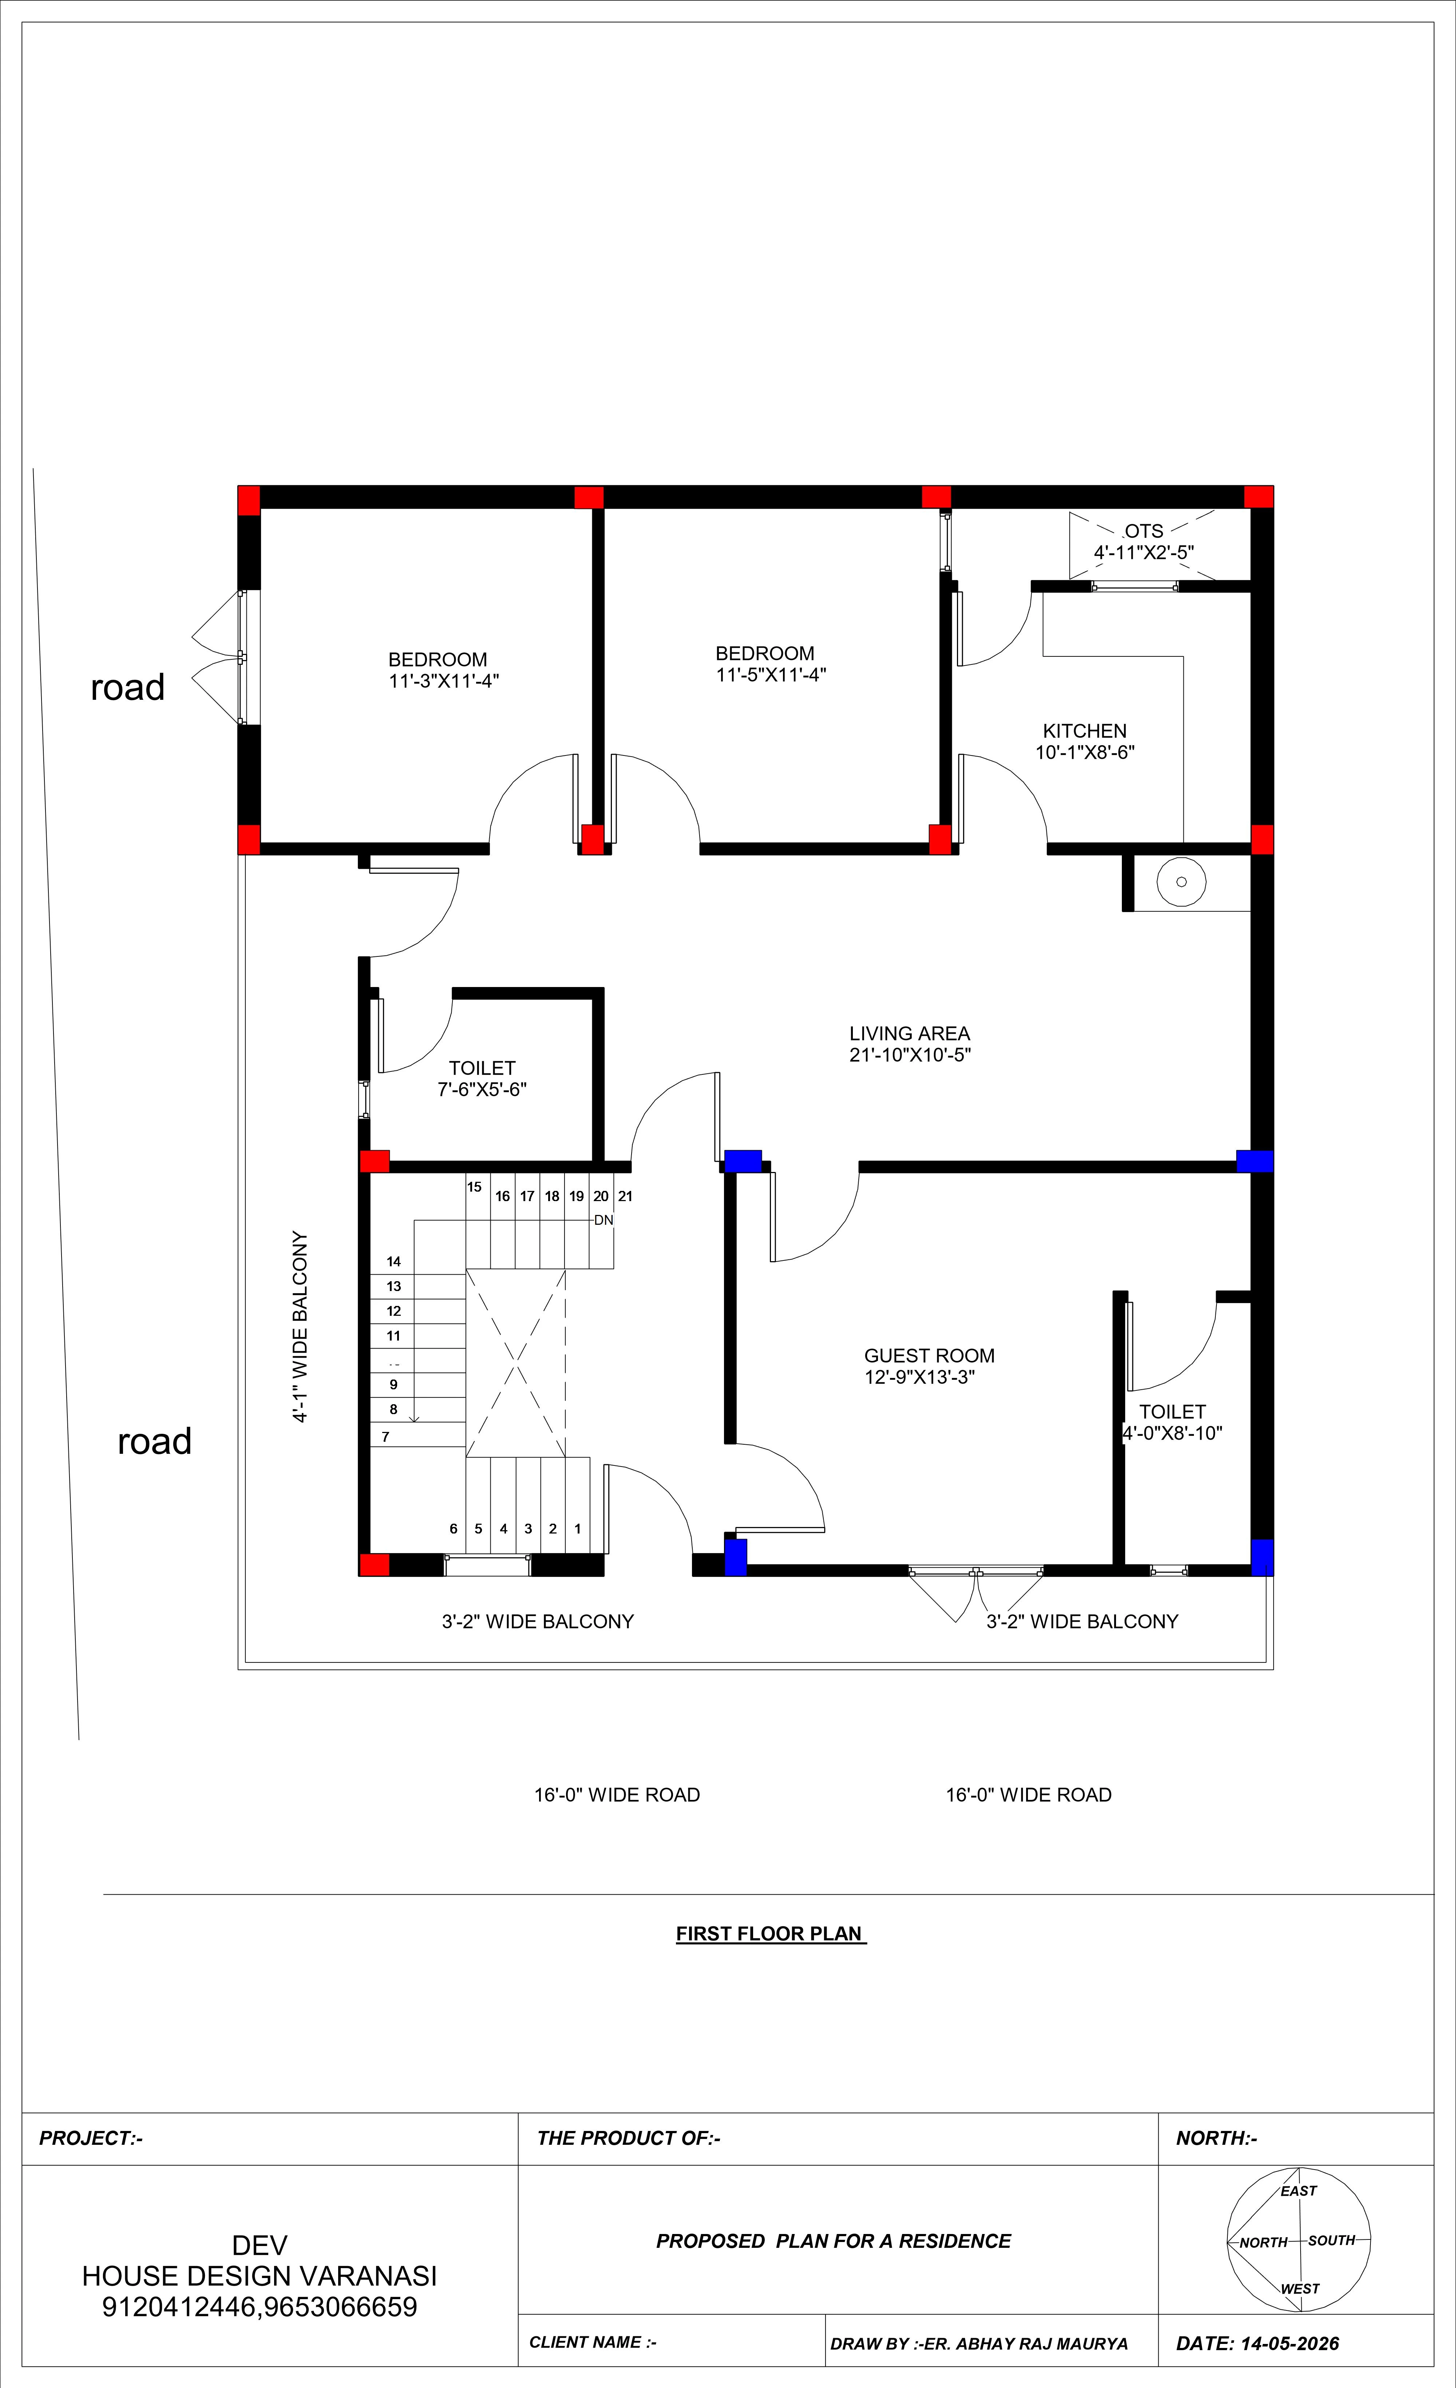
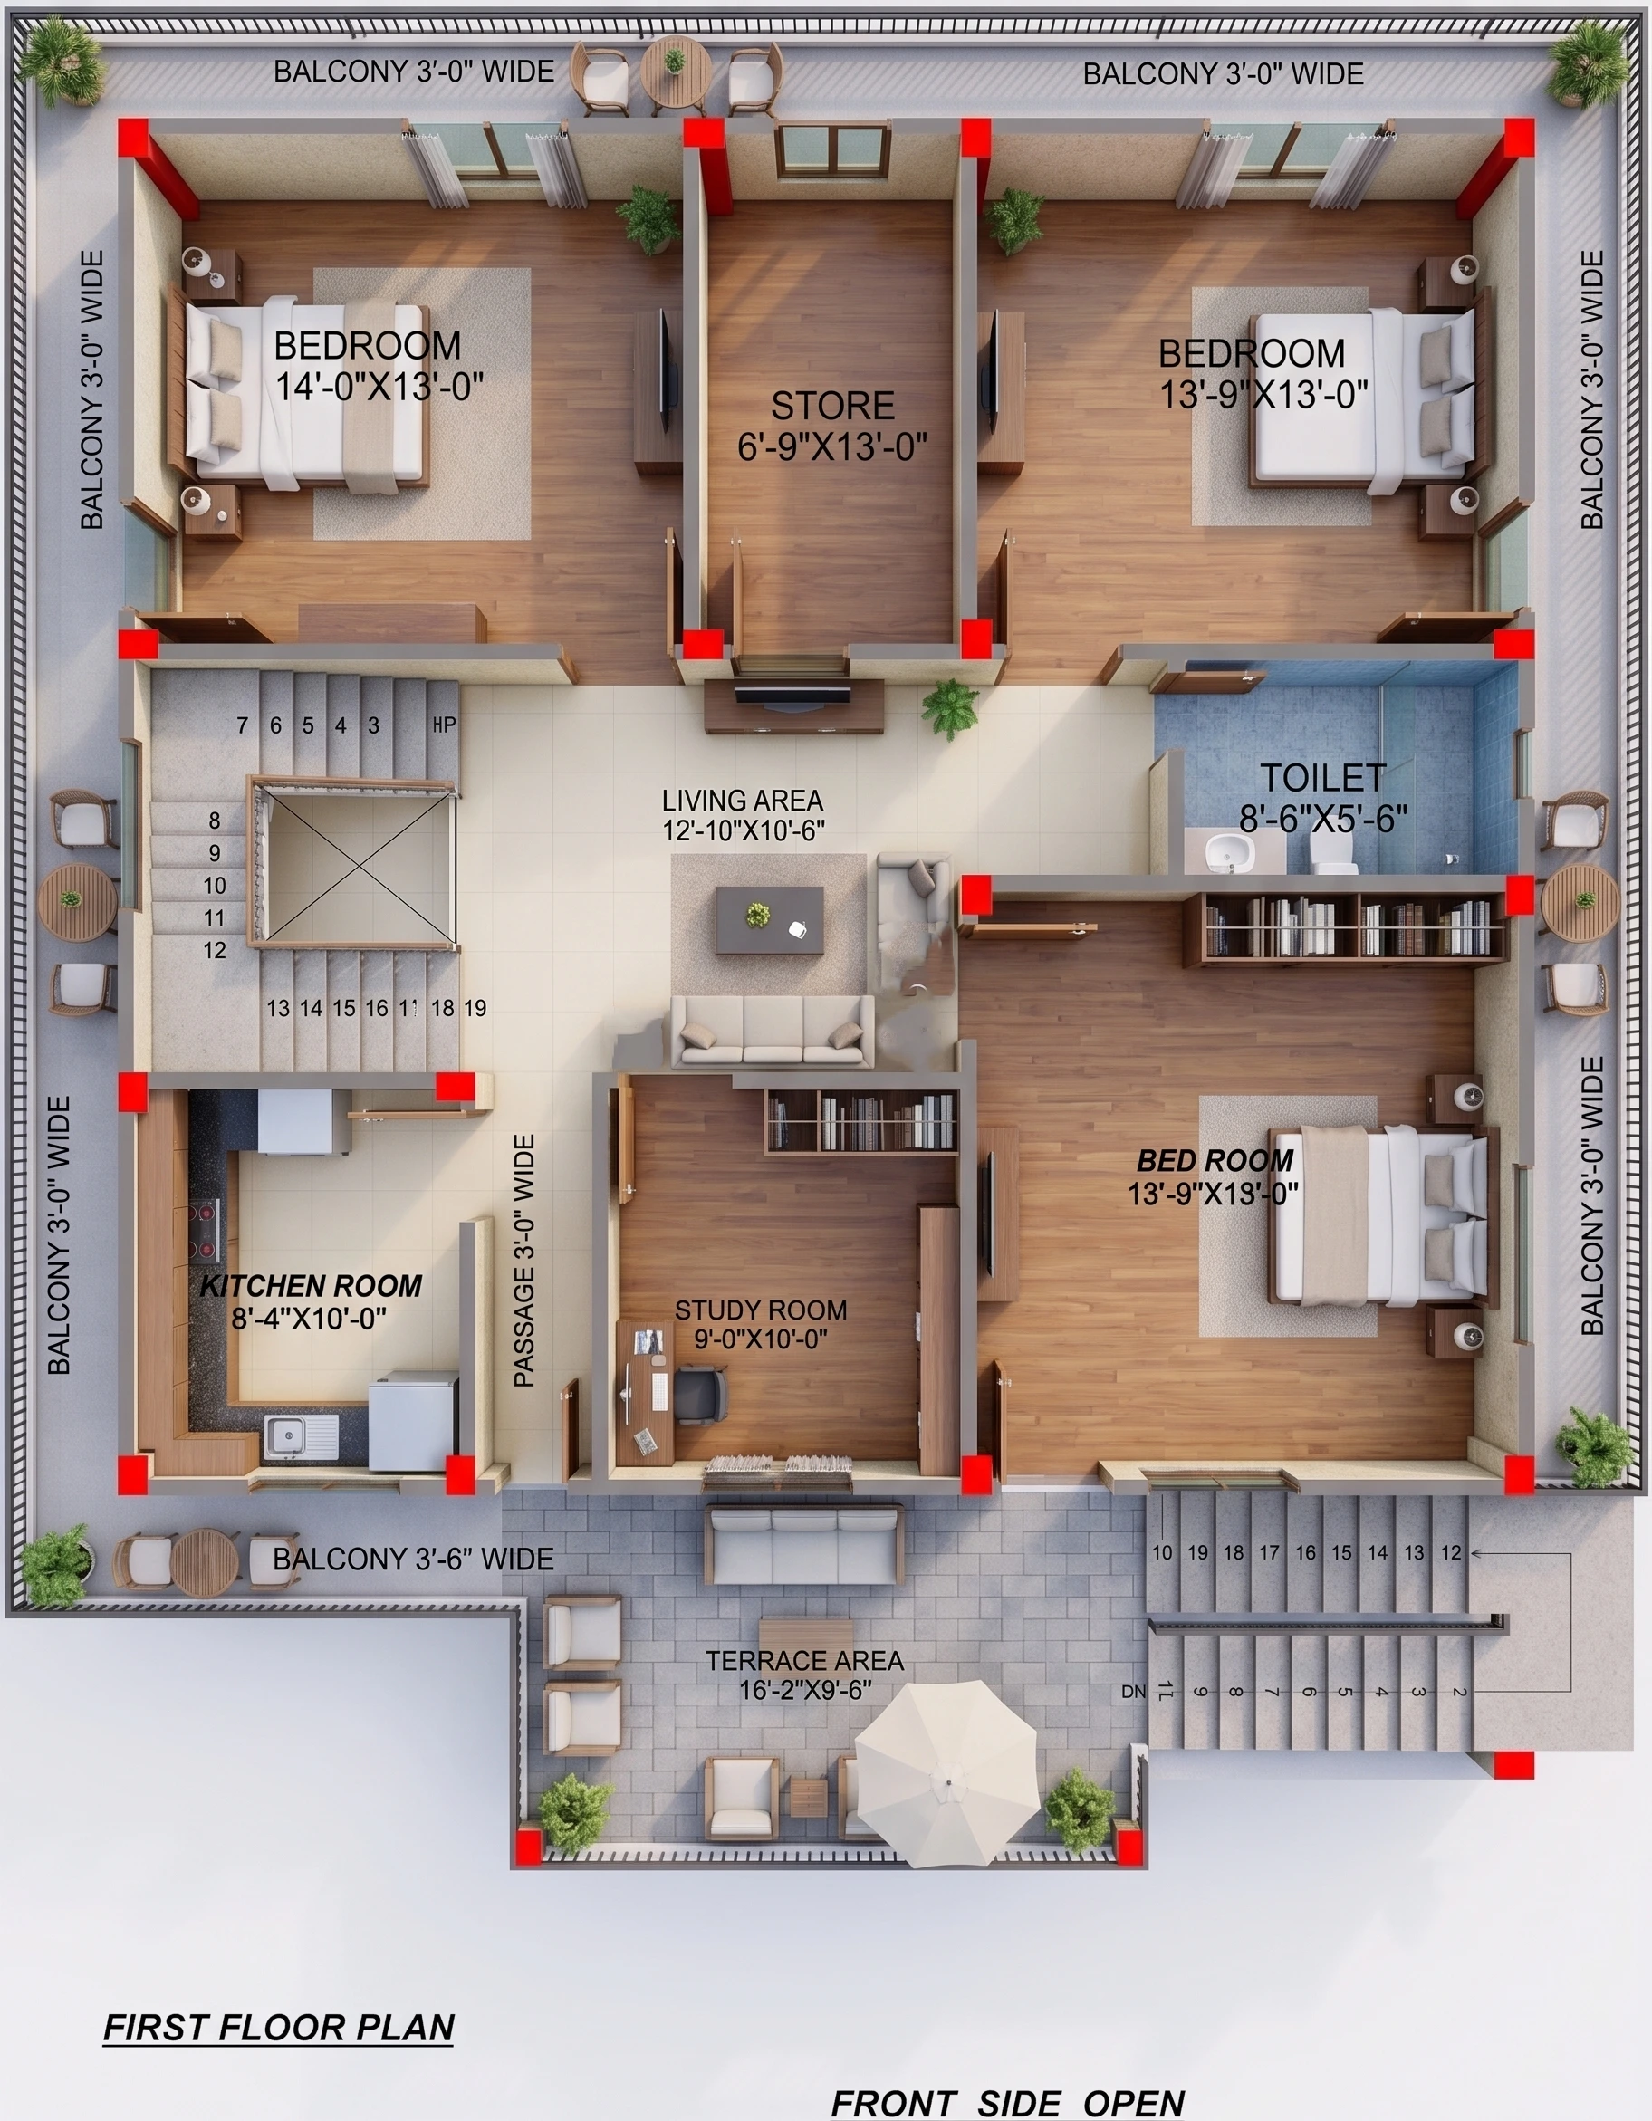
2. First Floor Plan (3 BHK / 2 BHK + Guest Suite with Balconies)
Upper Family Lounge (21'-10" x 10'-5"): Generously sized secondary hall offering privacy from visiting guests.
Guest Bedroom Suite (12'-9" x 13'-3"): Spacious front room featuring an attached private bathroom (4'-0" x 8'-10").
Two Additional Bedrooms:
Bedroom 1 (11'-3" x 11'-4")
Bedroom 2 (11'-5" x 11'-4")
First-Floor Kitchen & Bath: Complete with a full-size modular kitchen (10'-1" x 8'-6") and a common bath (7'-6" x 5'-6"), allowing this floor to function as a self-contained apartment unit.
Dual Balconies: Includes a 3'-2" wide front sit-out balcony and a continuous 4'-1" wide North-facing running balcony, elevating the exterior elevation profile.
Why Choose This Plan?
Corner Plot Advantage: Ample window openings on both road faces ensure 100% natural lighting and airflow.
Rental Income Ready: Independent staircase and twin kitchen setups allow effortless renting of either floor.
Included Architectural Working Drawings
5 Verified Sheets
Ground Floor Plan
First Floor Plan
Site Plan
Footing Plan
Column Layout
2D
35x40 West Facing Corner House Plan | 1400 Sq Ft 5 BHK Duplex Ghar Ka Naksha with Car Parking
₹499
₹1,199
Save 58%
Instant Download Formats:
.PDF
.DWG
.ZIP
Instant automated download post UPI verification
100% Watermark-Free Original High-Res Sheets
WhatsApp consultancy available for custom changes
Browse Plans by Plot Size
Auto-FilteredBrowse by Vastu Facing
100% VastuRecommended & Related House Plans
Discover complementary 2D & 3D architectural house designs
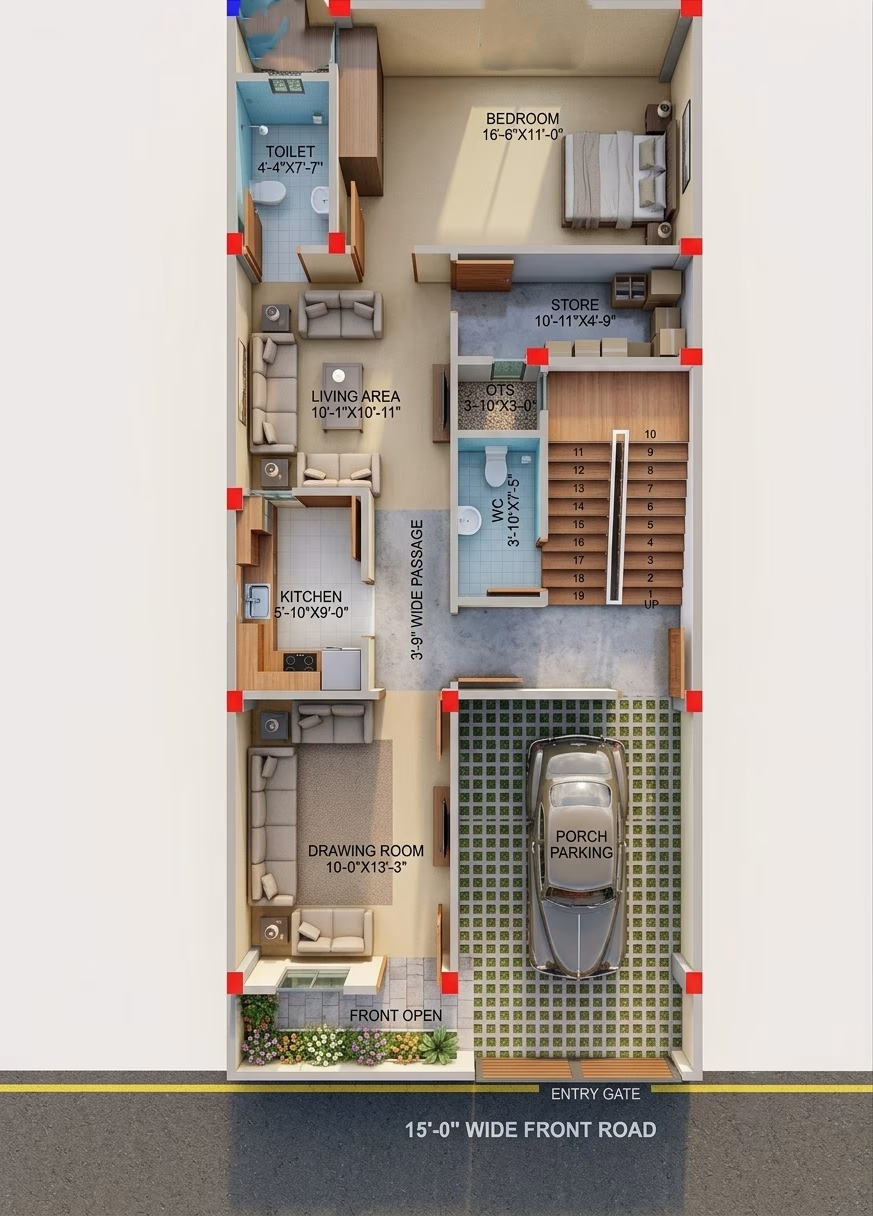 2D
22X50 HOUSE PLAN / 1100 SQ.FT GHAR KA NAKSHA
22X50
•
3 BHK
•
East
₹1,048
₹699
View Details →
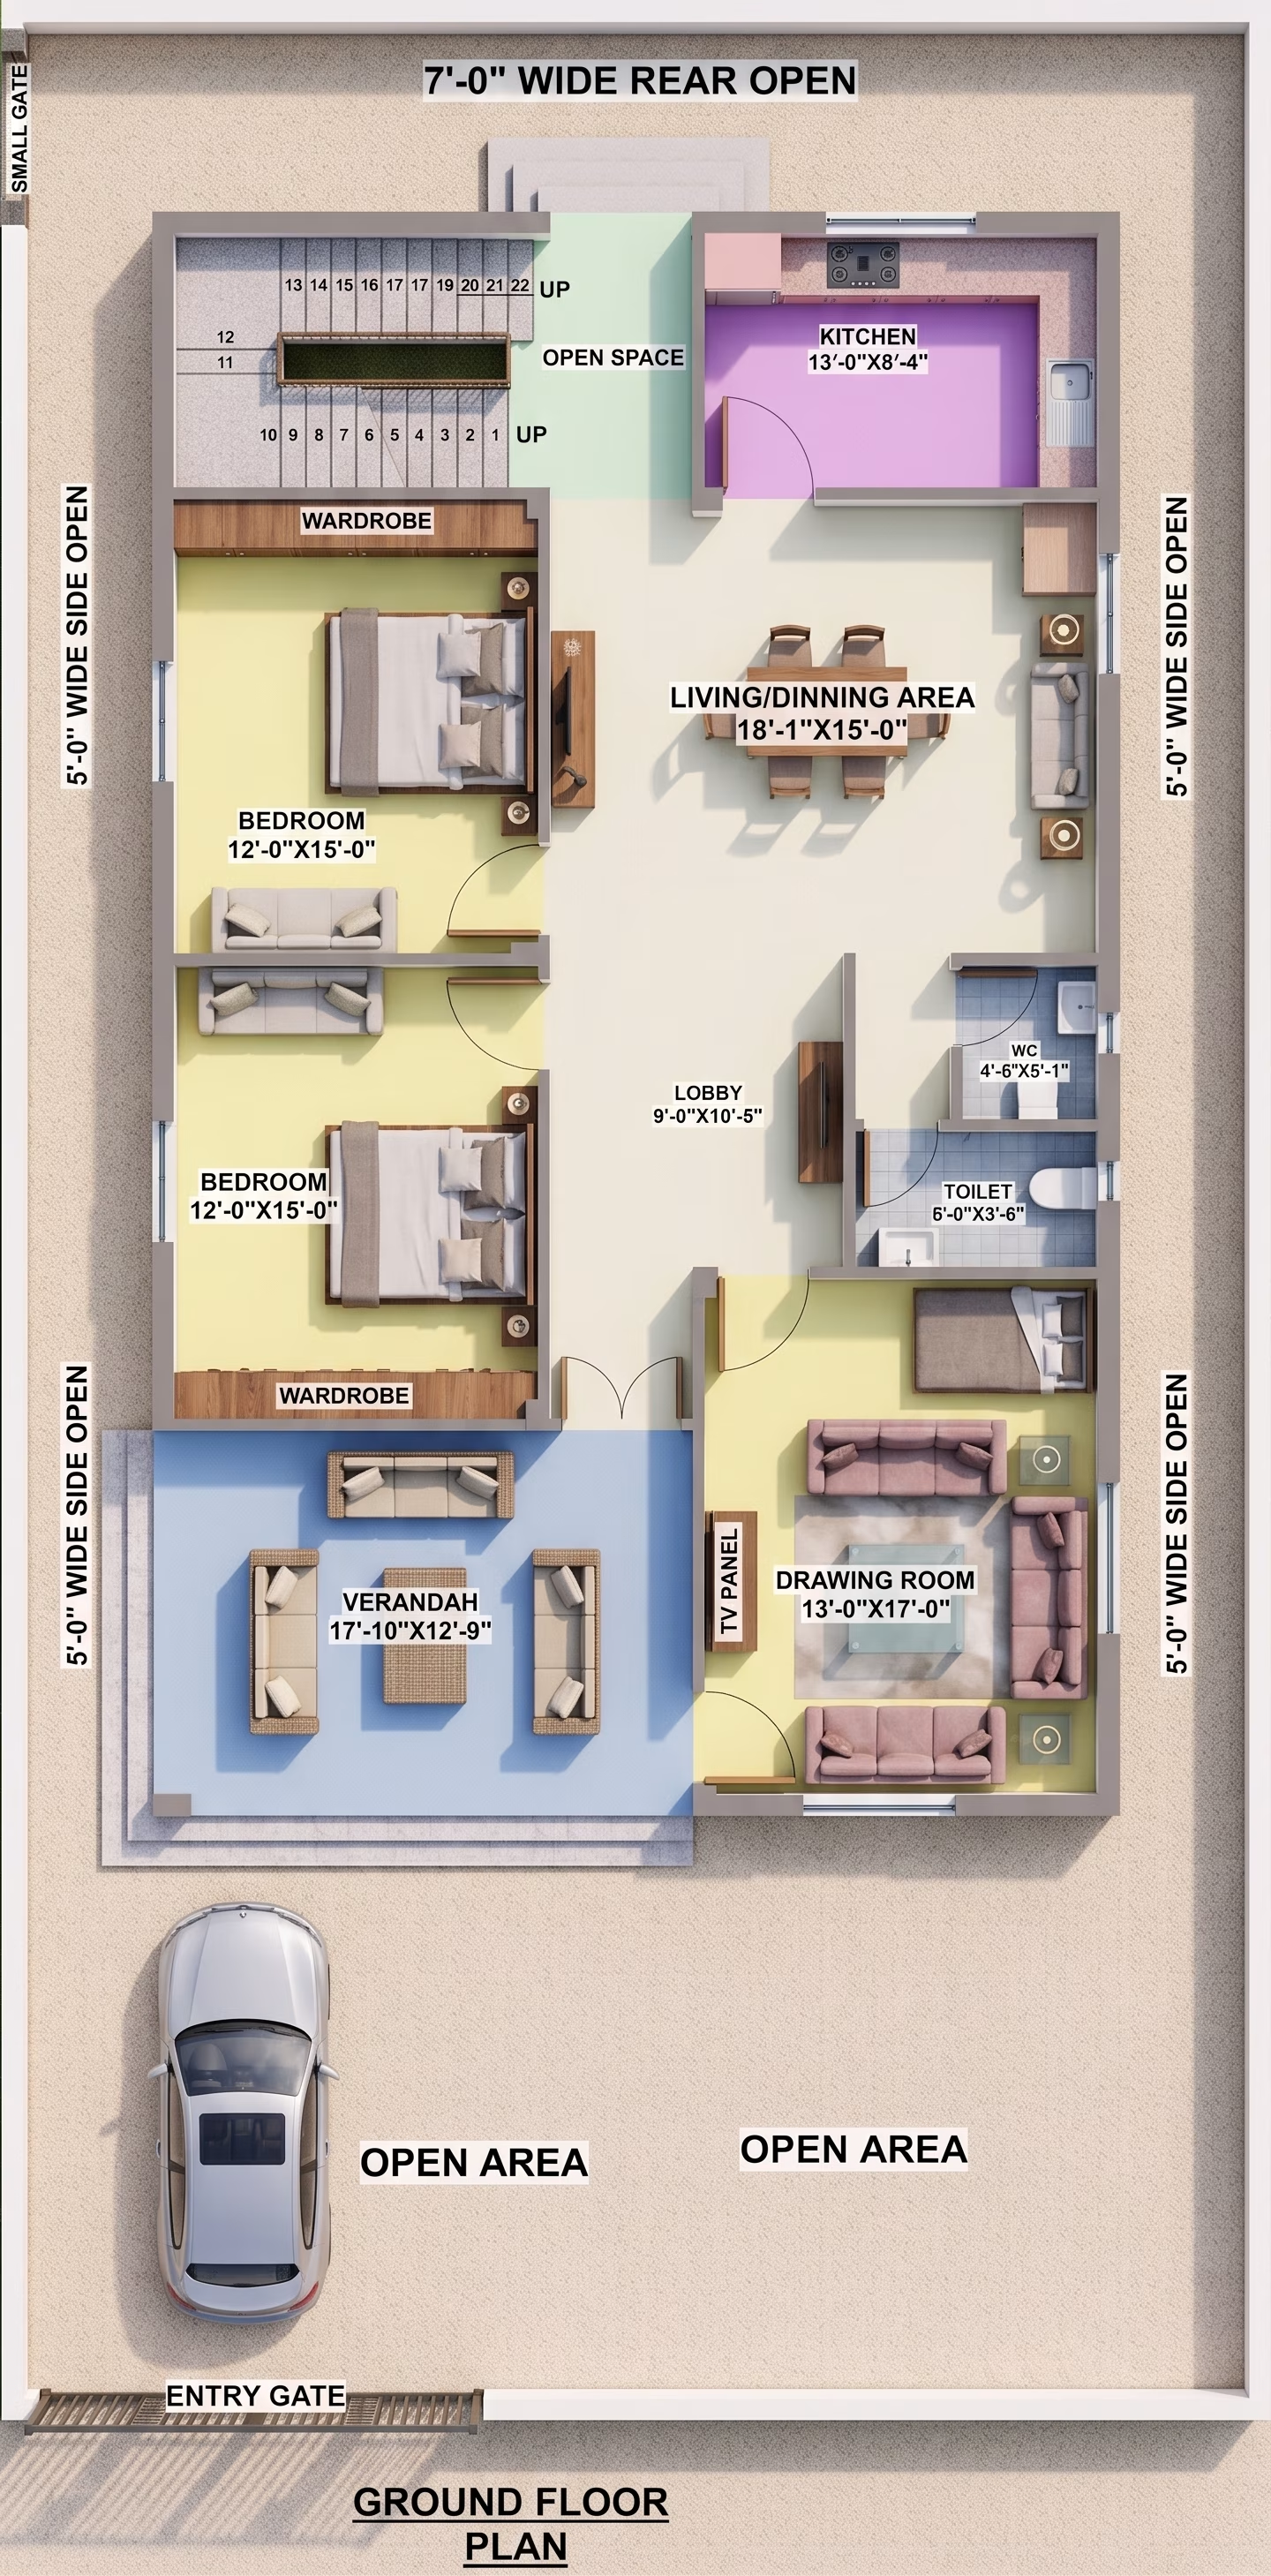 2D
32X53 GHAR KA NAKSHA | MODERN HOUSE PLAN
32X53
•
3 BHK
•
West
₹899
₹599
View Details →
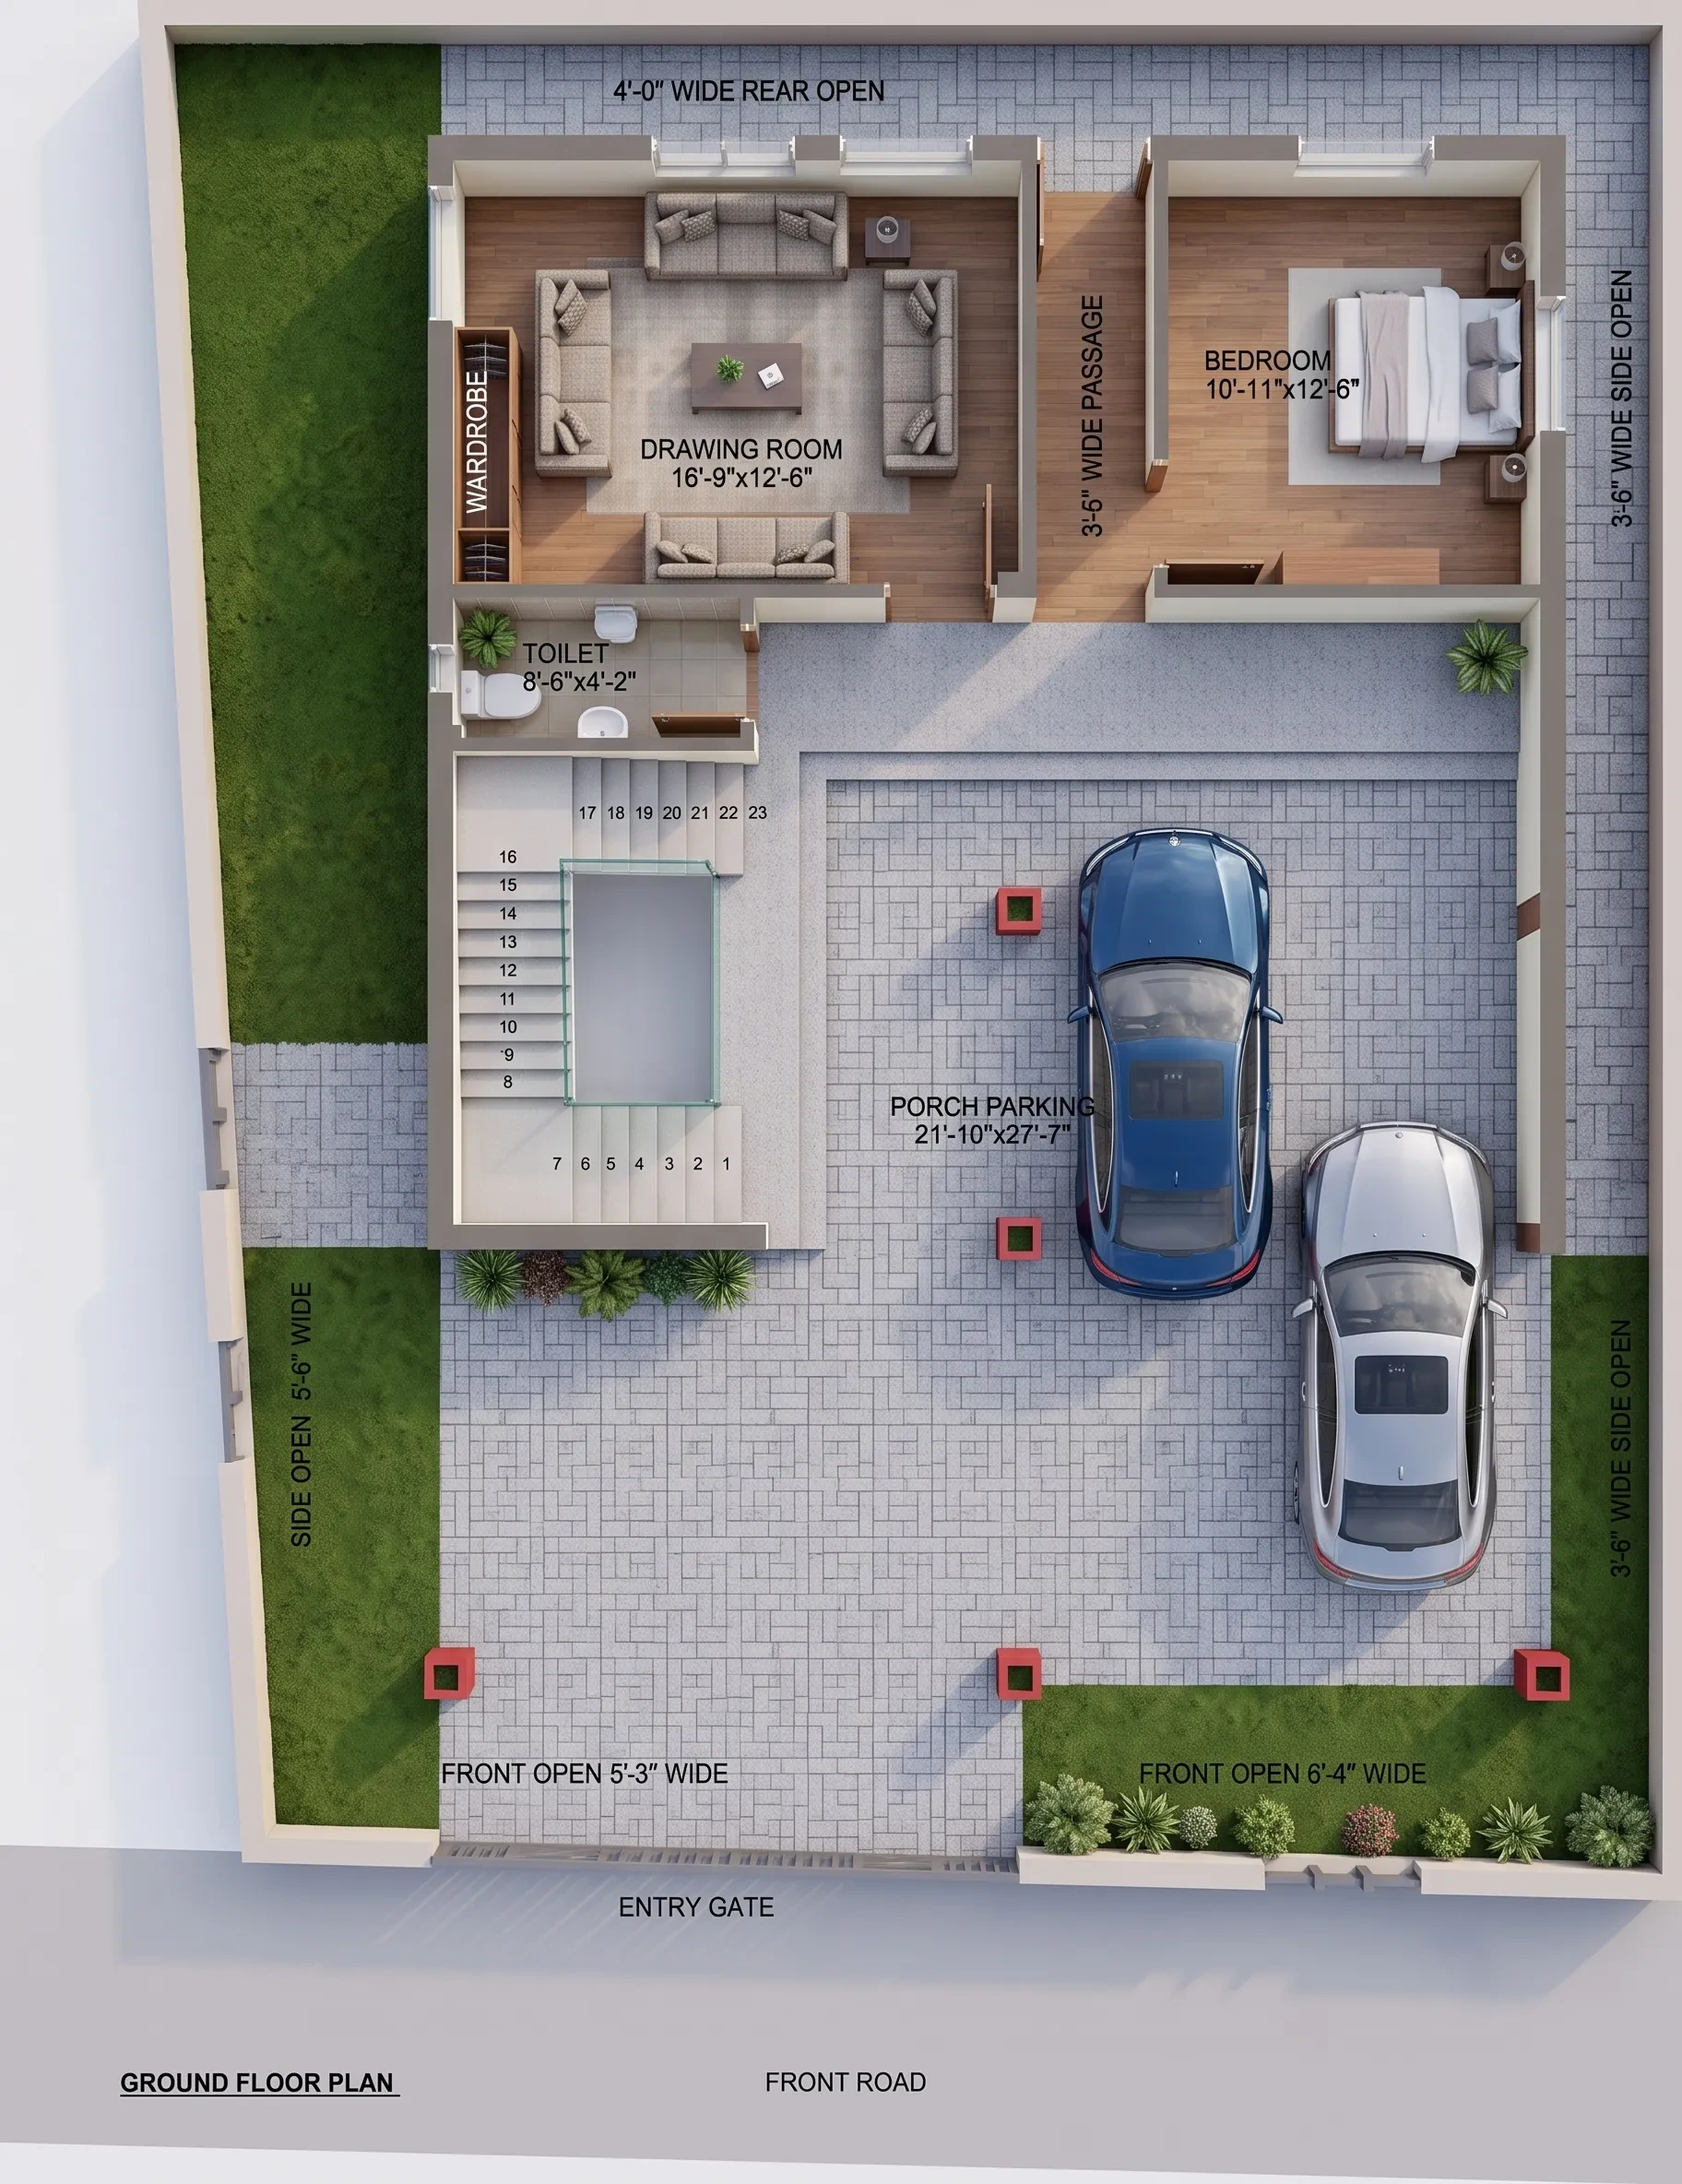 2D
33'-6"x45'-9" house plan west facing ghar ka naksha
33.5x45.8
•
3 BHK
•
West
₹1,199
₹799
View Details →
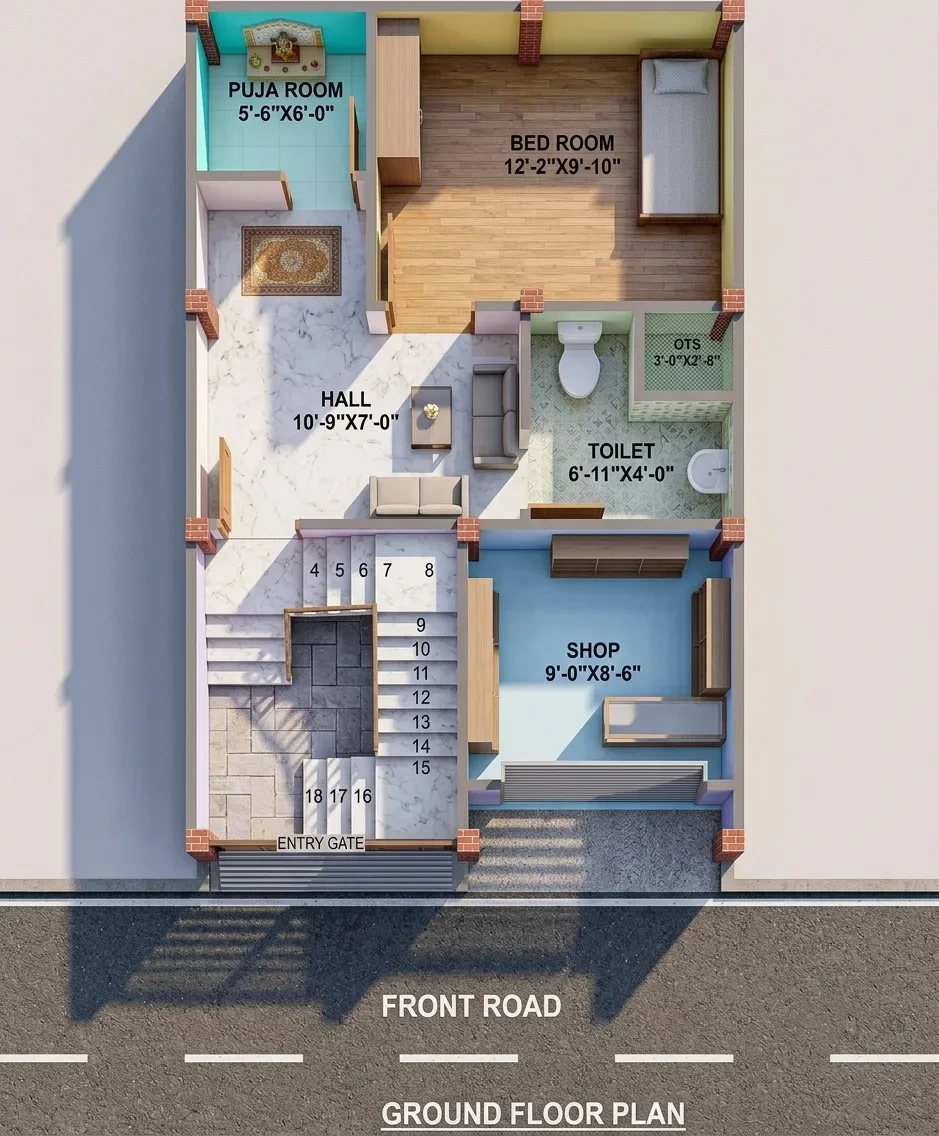 2D
19x29 house plan west facing ghar ka naksha
19x29
•
2 BHK
•
West
₹899
₹599
View Details →
 2D
25X53 HOUSE PLAN EAST FACING GHAR KA NAKSHA
25X53
•
3 BHK
•
East
₹899
₹599
View Details →
 2D
35X36 HOUSE PLAN EAST FACING GHAR KA NAKSHA
35X36
•
3 BHK
•
East
₹899
₹599
View Details →