GHARKANAKSHA.COM
Click to Zoom HD
Click thumbnail to switch preview / zoom:
Technical Architectural Specifications
Plot Dimensions:
19x29
Built-up Area:
551
Facing:
West Facing
Bedrooms (BHK):
2 BHK
Bathrooms:
1
Kitchens:
1
Vastu Compliance:
vastu friendly plan
Project Floors Architecture:
Ground Floor
First Floor
Plan Description & Layout Notes:
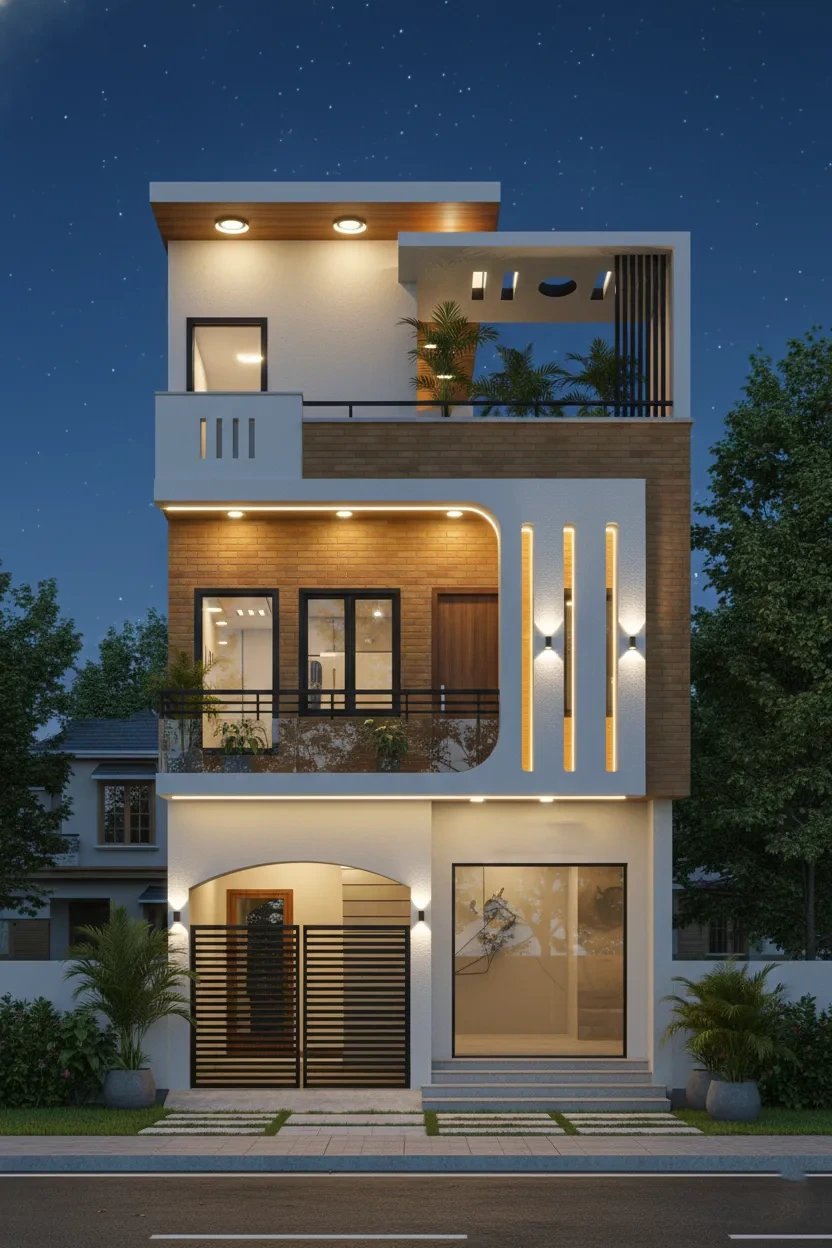
19x29 house pan west facing ghar ka naksha
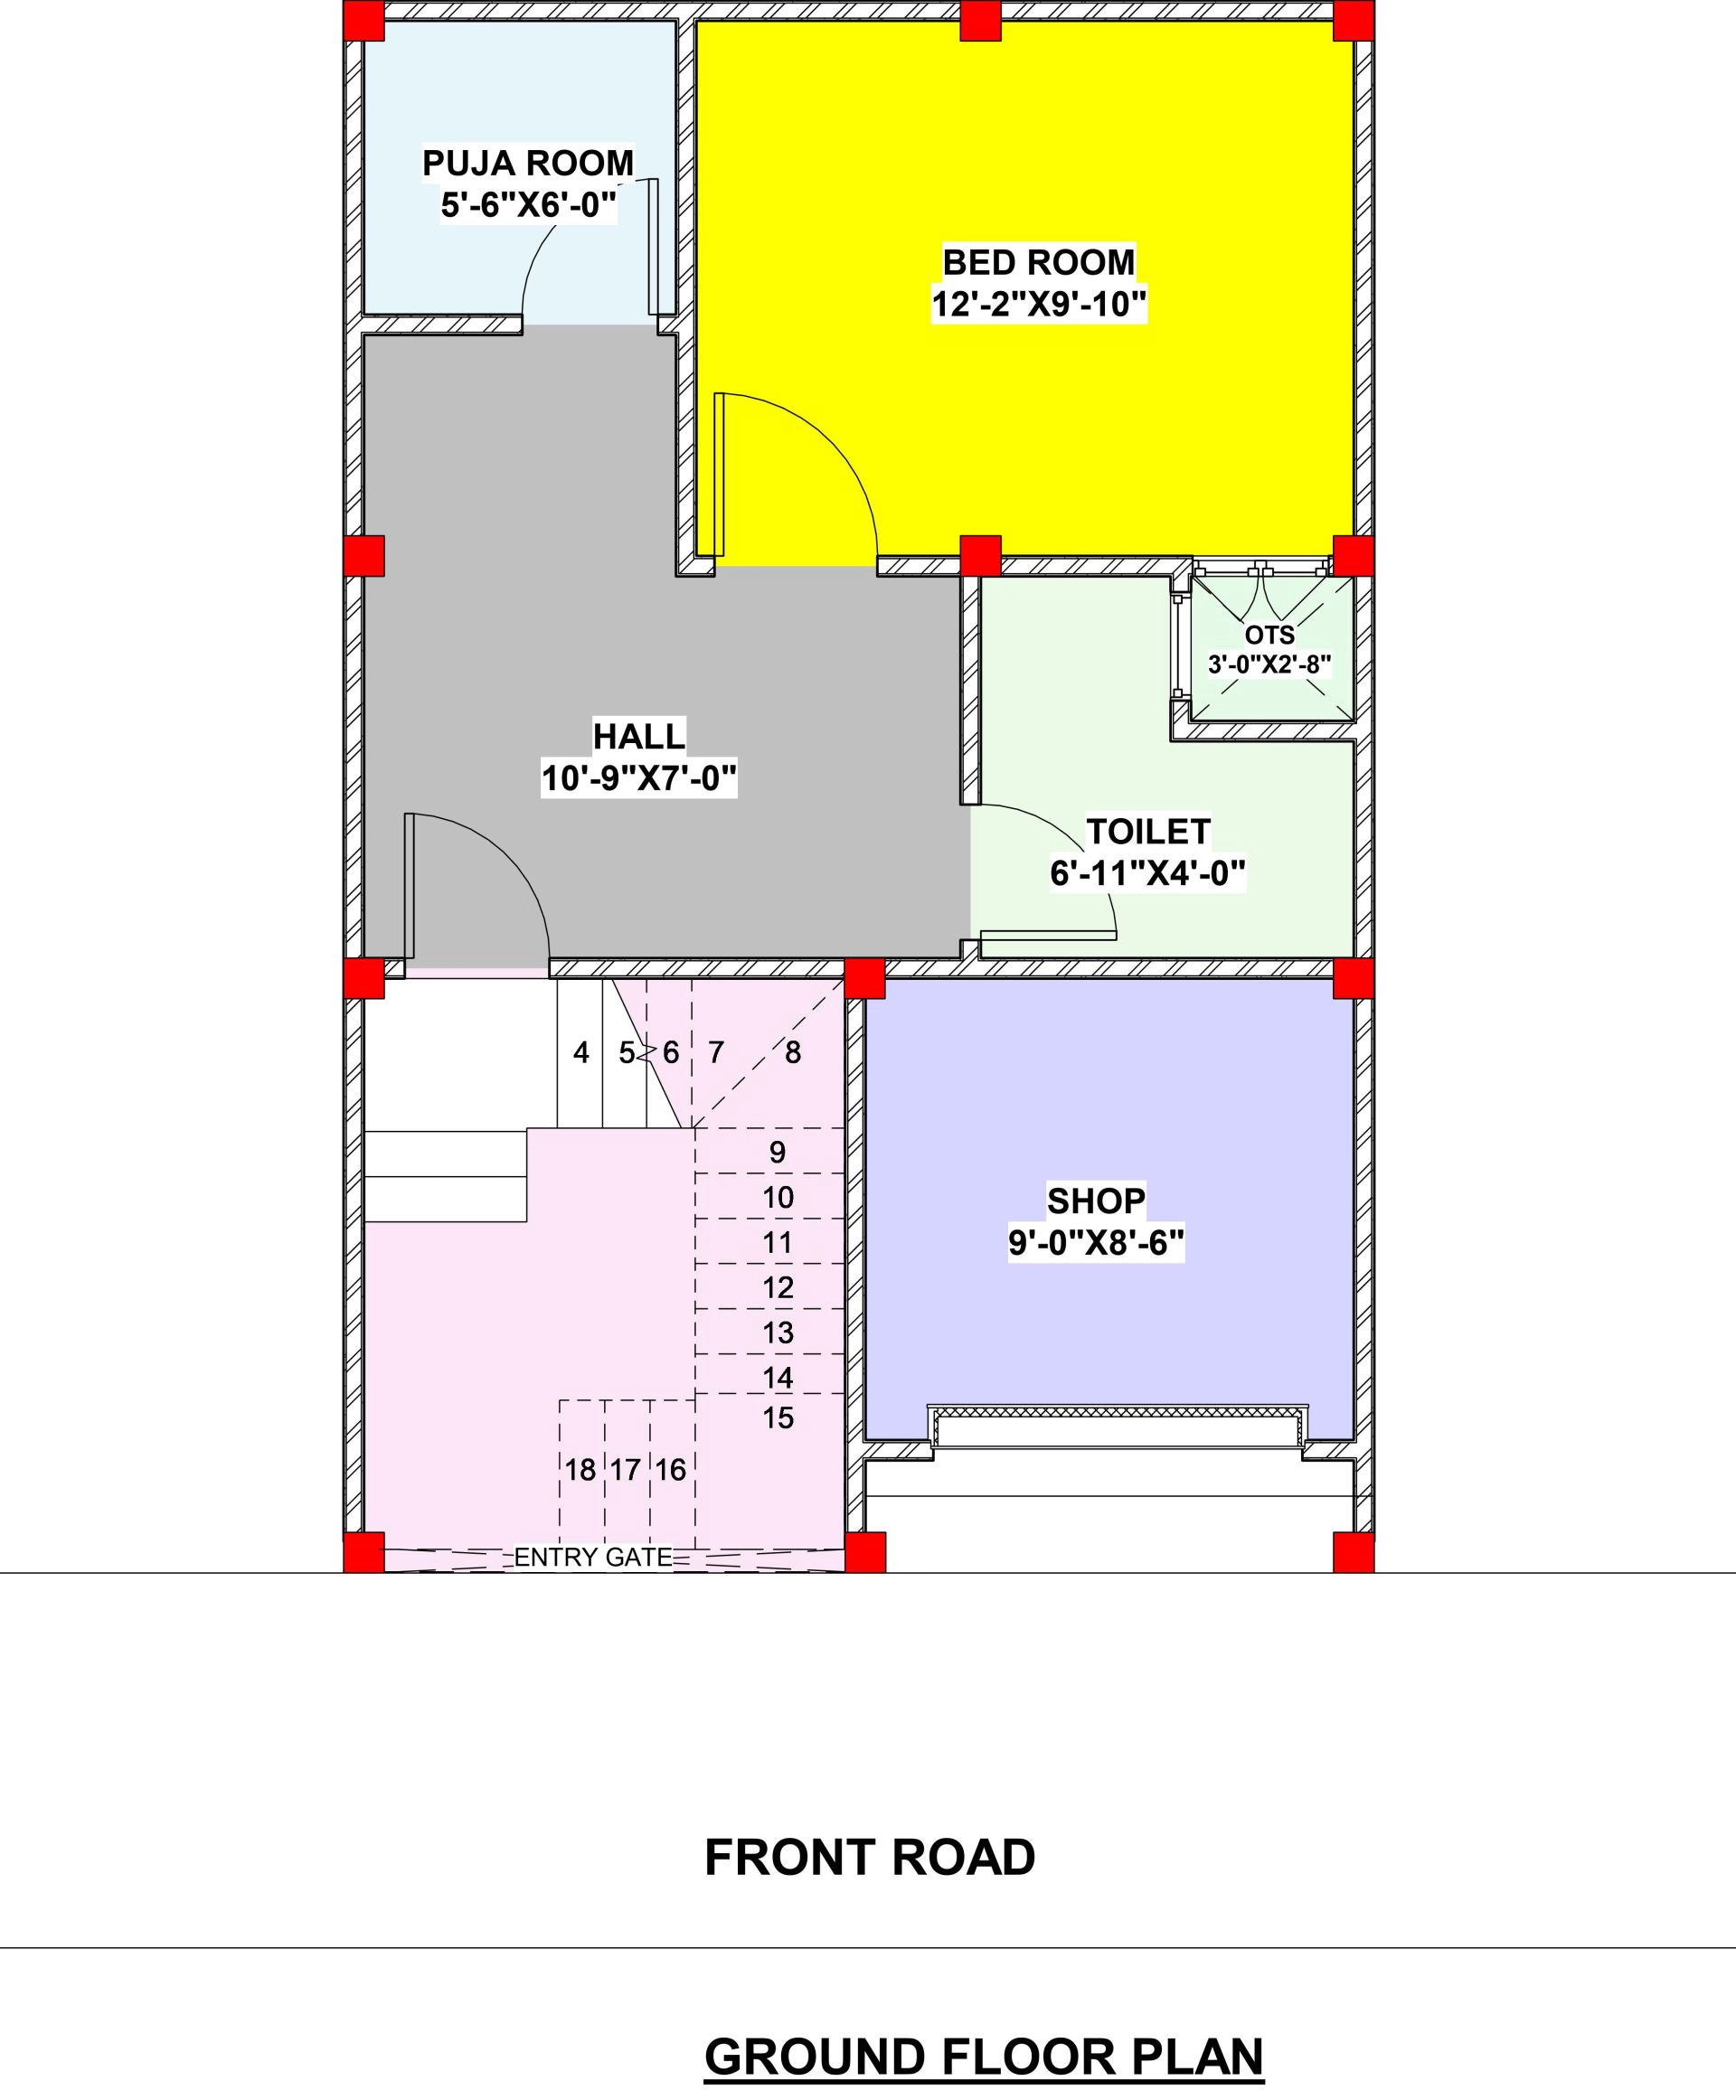
Ground Floor
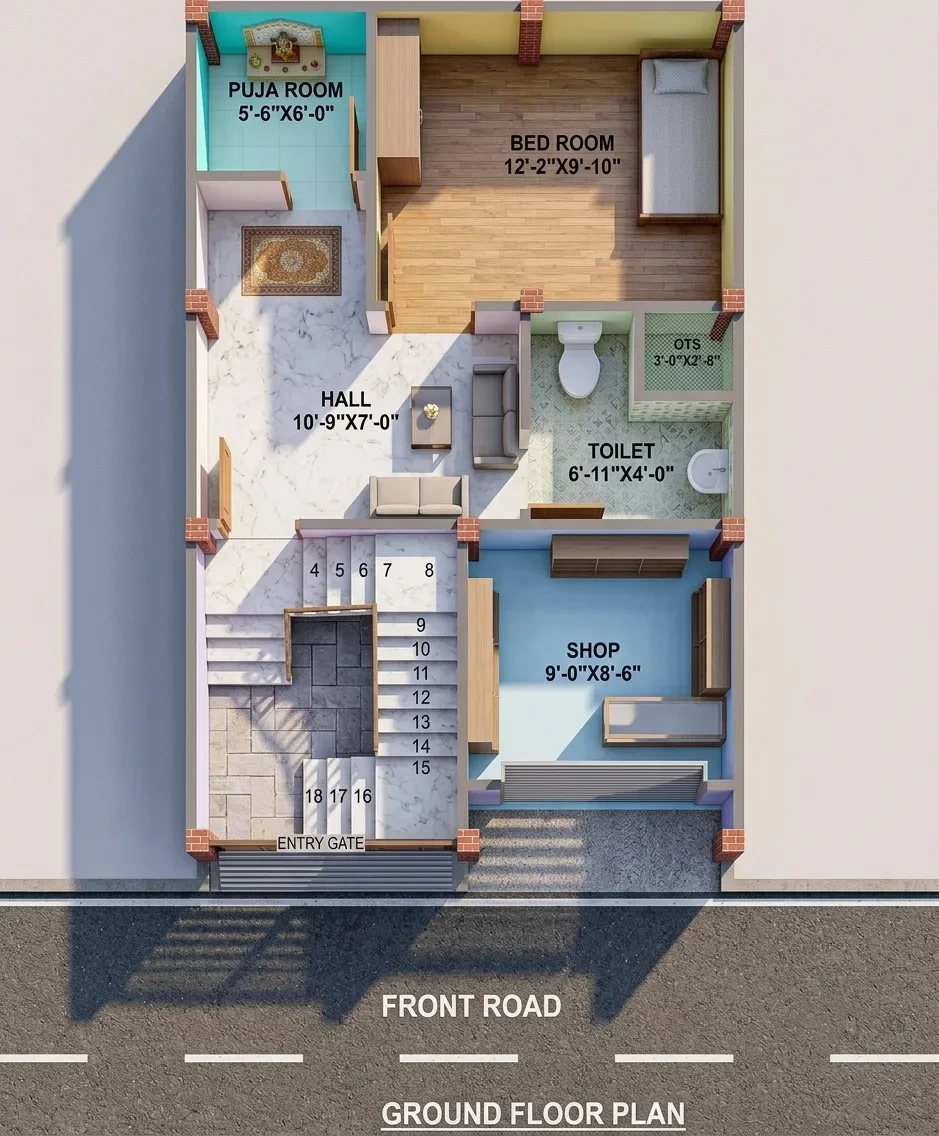
Entry Gate & Staircase: The main entry opens into a dedicated staircase/parking area providing direct access to the upper floor.
Shop: A separate commercial space facing the front road.
Hall: A central hall connecting all the primary indoor spaces.
Puja Room: Located in a quiet corner off the main hall.
Bed Room: Situated at the rear side of the house for privacy.
Toilet & OTS: A common toilet adjacent to the hall, accompanied by an OTS (Open to Sky) shaft for natural ventilation and light.
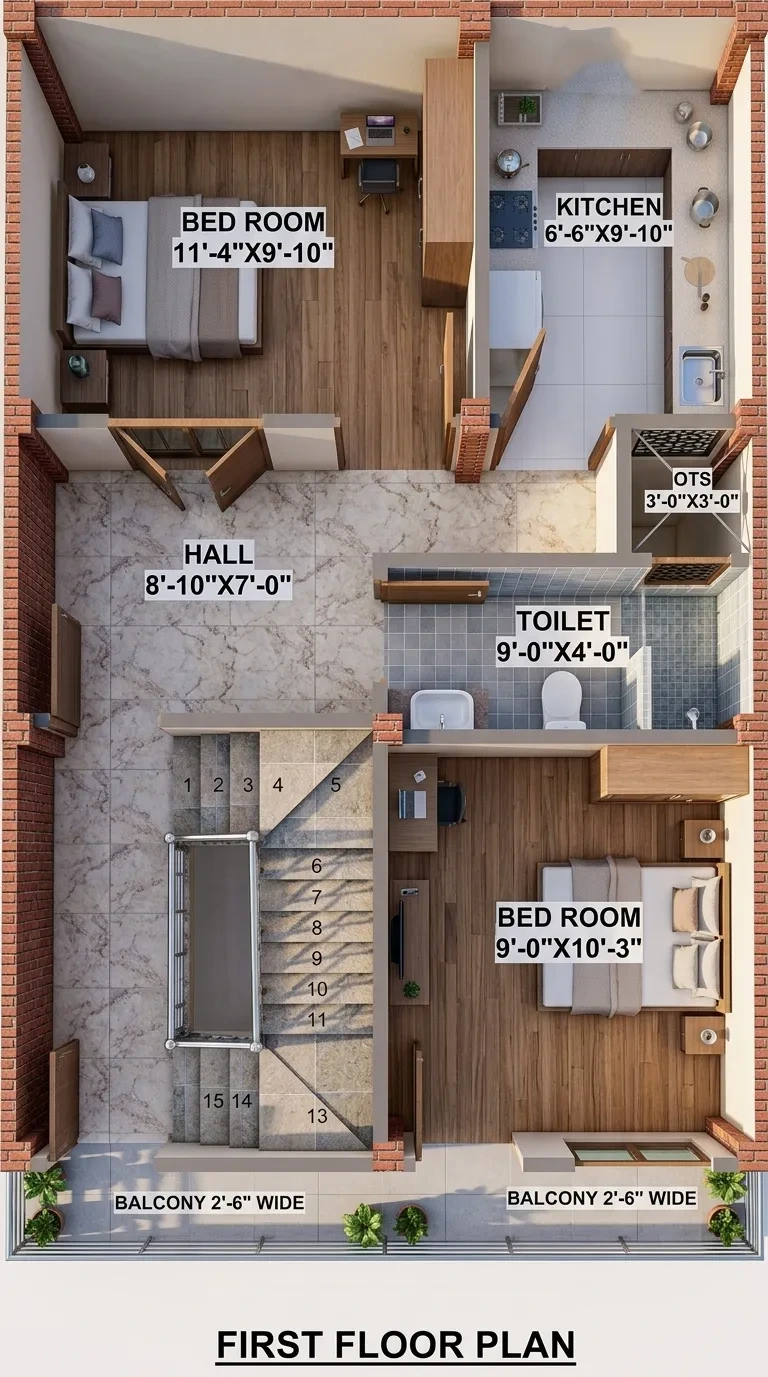
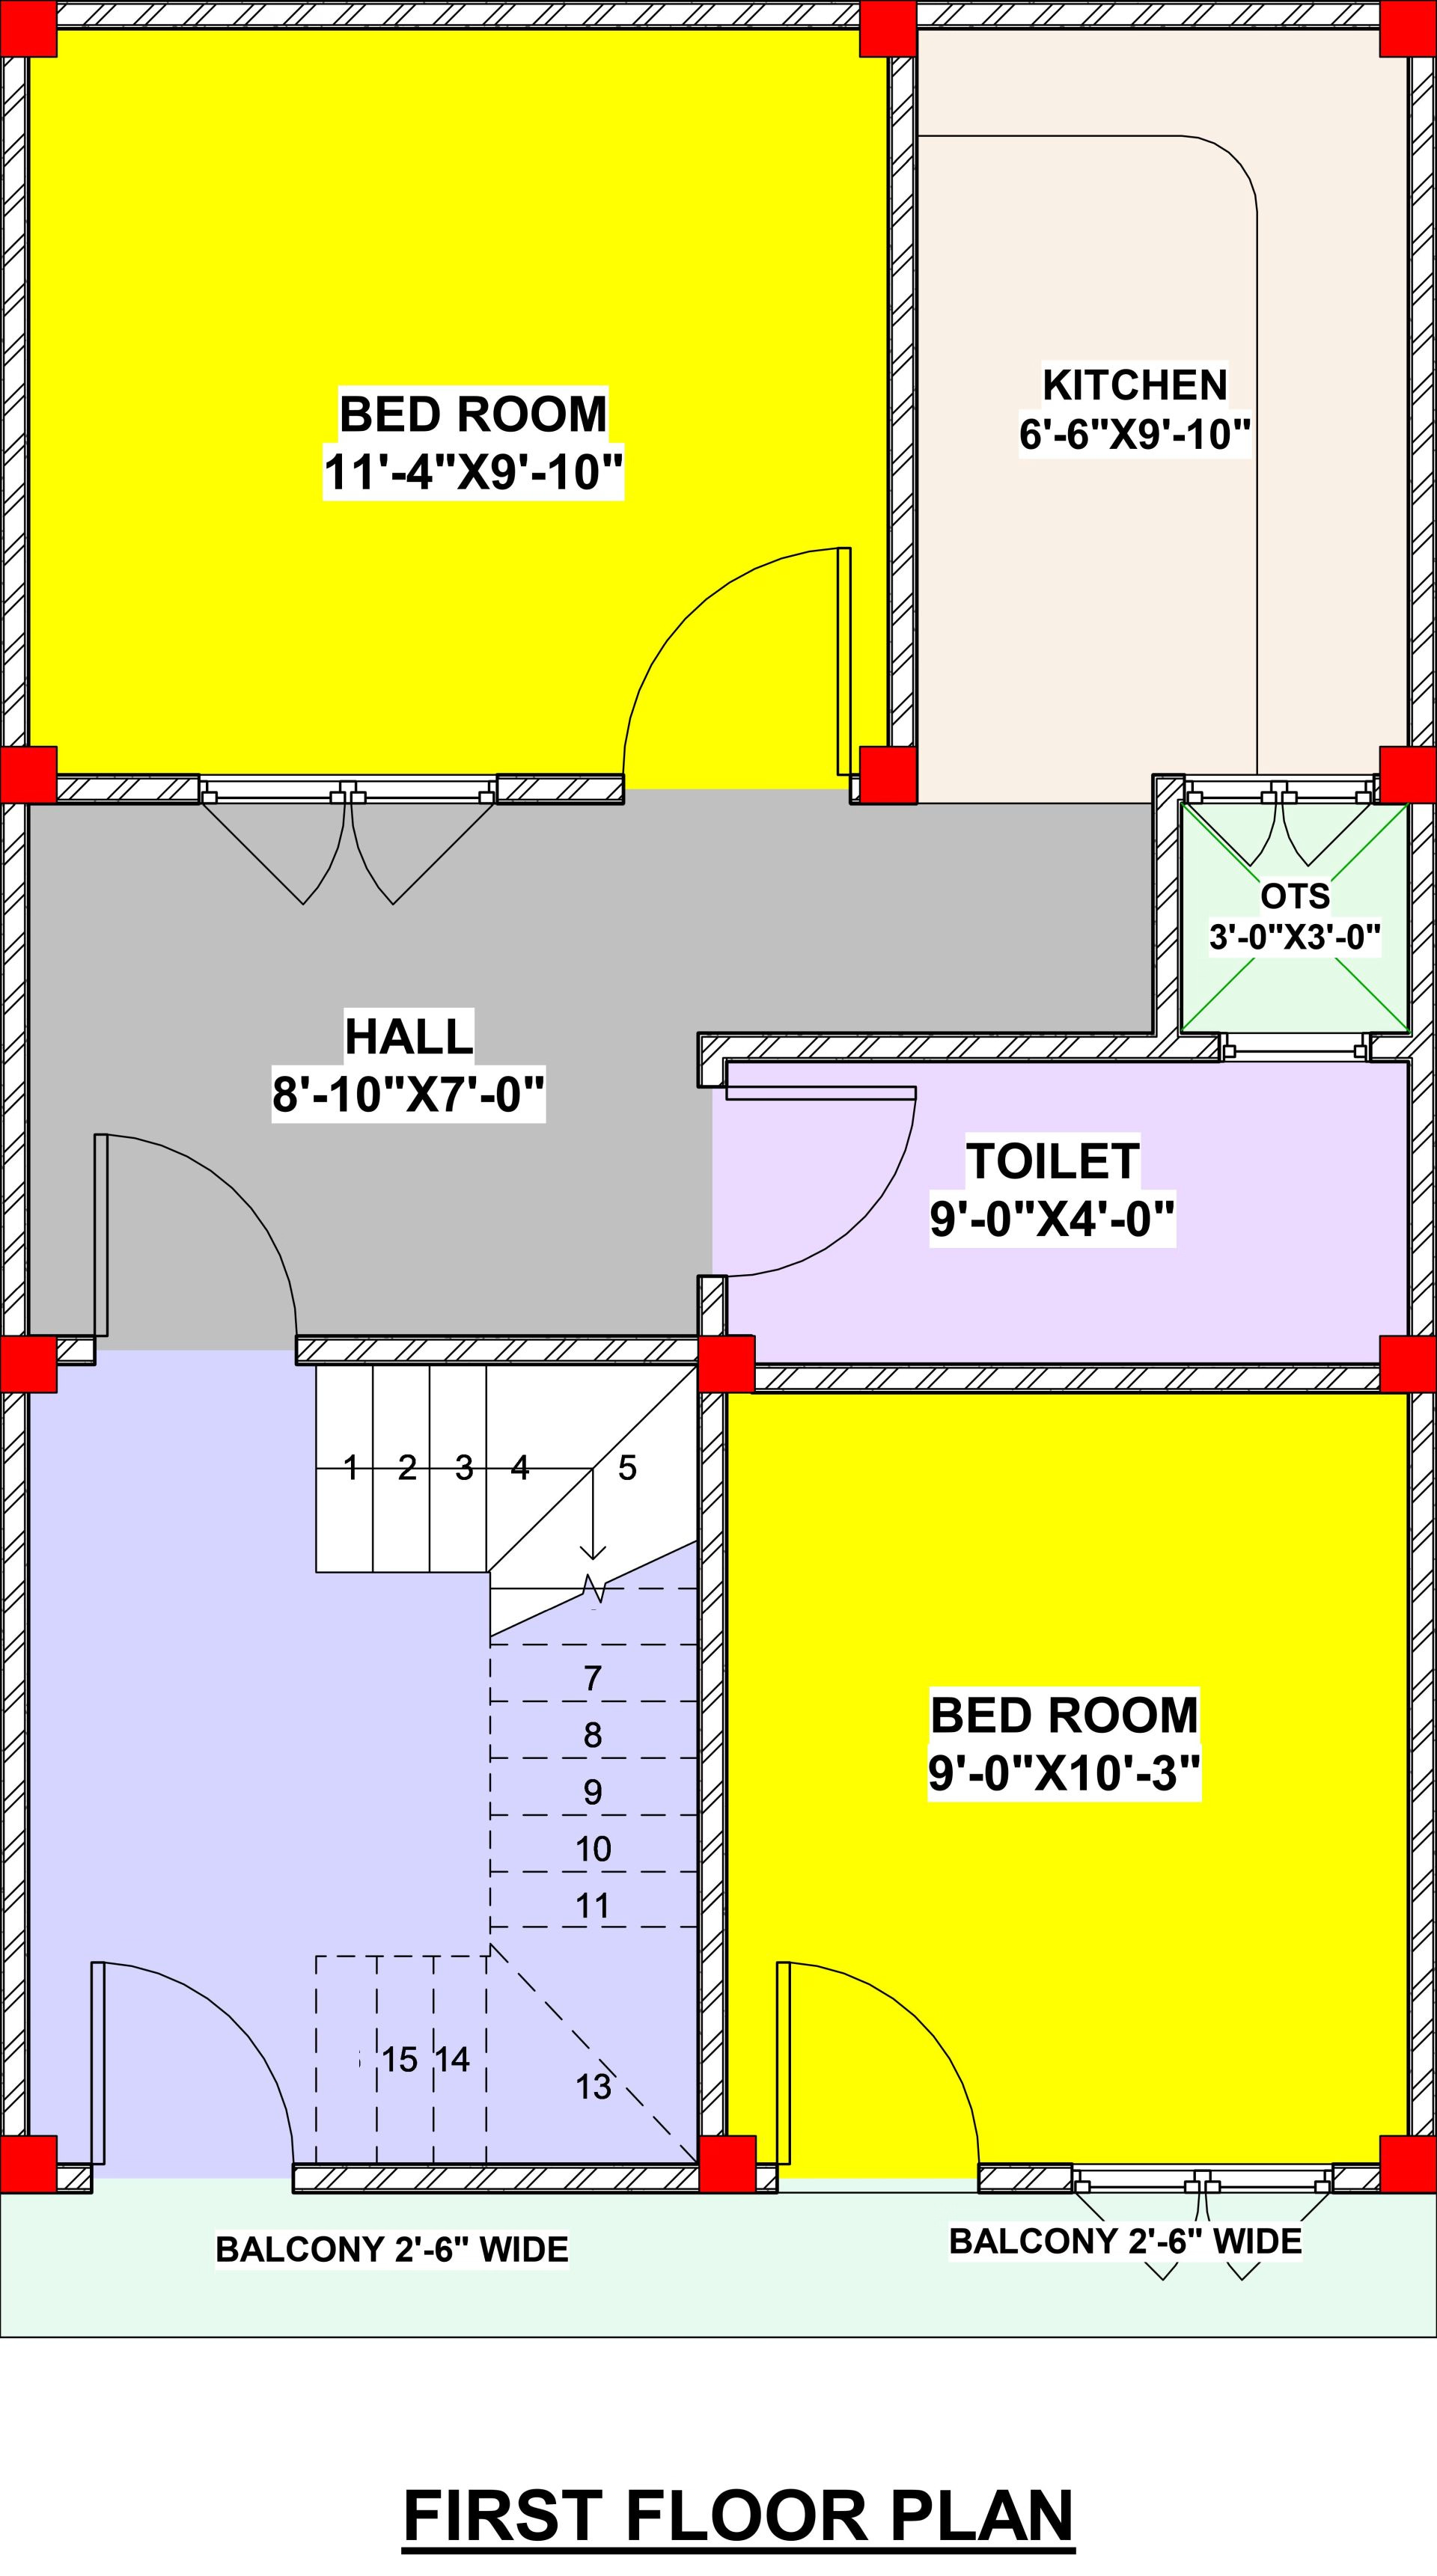
First Floor
Balcony: A front-facing wide balcony offering outdoor access toward the main road.
Hall: A central living hall connected directly to the staircase landing.
Front Bed Room: A bedroom facing the front, with direct door access to the balcony.
Rear Bed Room: A second bedroom located at the back portion of the floor.
Kitchen: Placed alongside the rear bedroom for efficient space distribution.
Toilet & OTS: A shared bathroom connected to the hall, with an attached OTS space for ventilation.
Included Architectural Working Drawings
6 Verified Sheets
Ground Floor Plan
First Floor Plan
Site Plan
Footing Plan
Column Layout
3D View
2D
19x29 house plan west facing ghar ka naksha
₹599
₹2,500
Save 76%
Instant Download Formats:
.PDF
Instant automated download post UPI verification
100% Watermark-Free Original High-Res Sheets
WhatsApp consultancy available for custom changes
Browse Plans by Plot Size
Auto-FilteredBrowse by Vastu Facing
100% VastuRecommended & Related House Plans
Discover complementary 2D & 3D architectural house designs