GHARKANAKSHA.COM
Click to Zoom HD
Click thumbnail to switch preview / zoom:
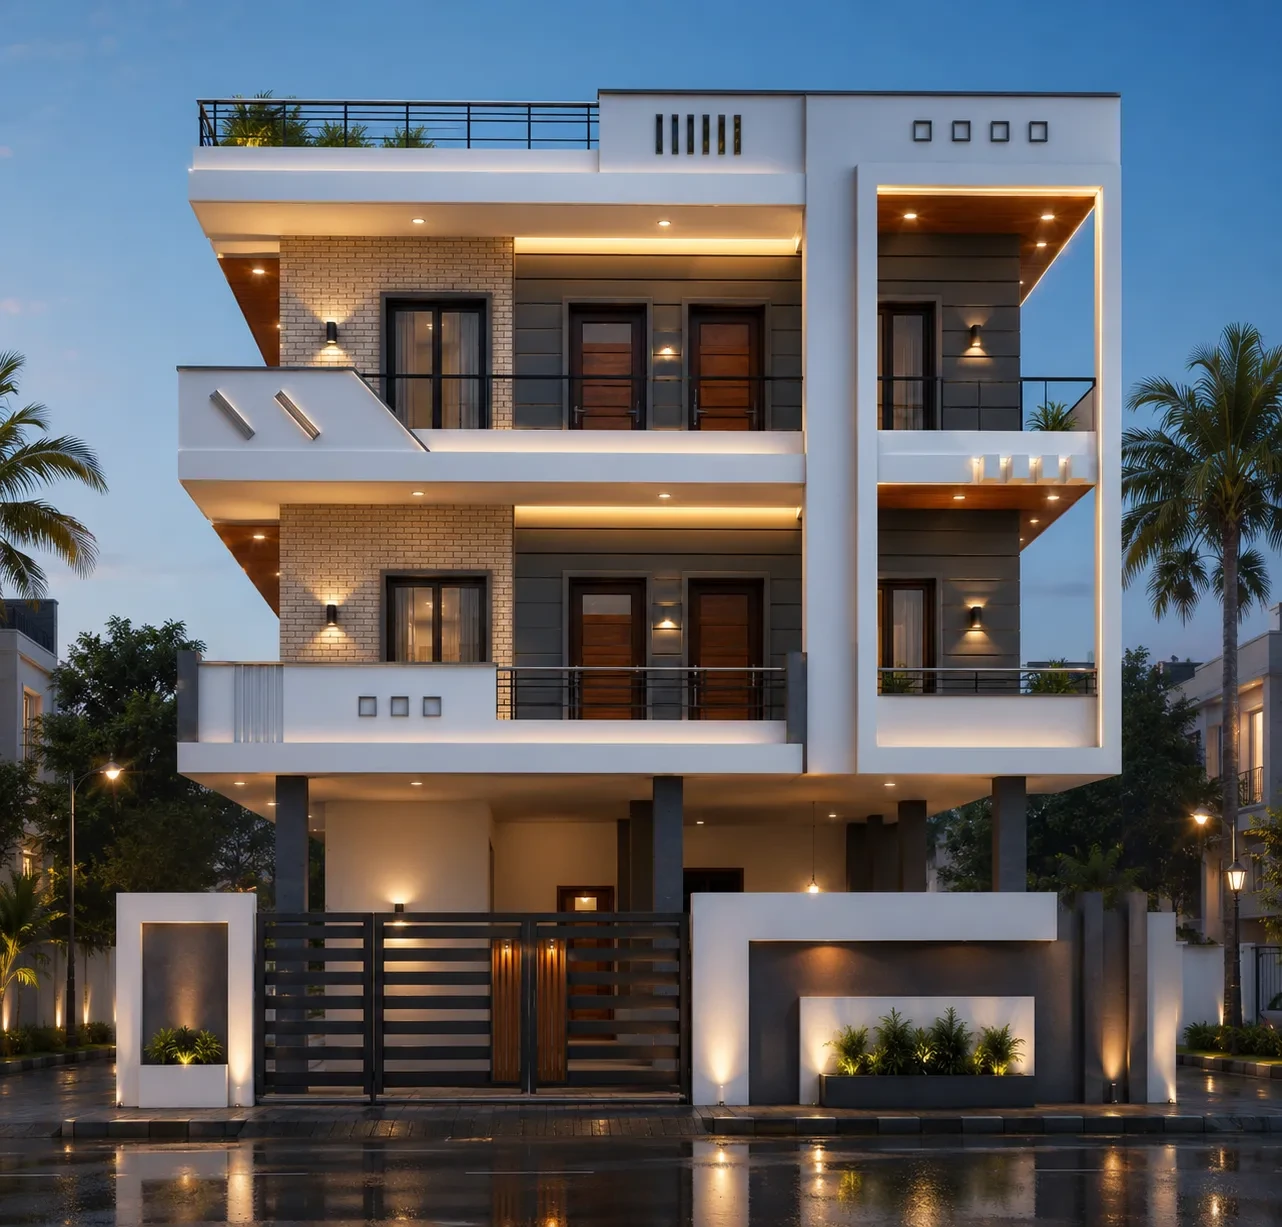
Technical Architectural Specifications
Plot Dimensions:
33.5x45.8
Built-up Area:
1532 sq.ft
Facing:
West Facing
Bedrooms (BHK):
3 BHK
Bathrooms:
1
Kitchens:
1
Vastu Compliance:
vastu friendly plan
Project Floors Architecture:
Ground Floor
First Floor
Plan Description & Layout Notes:
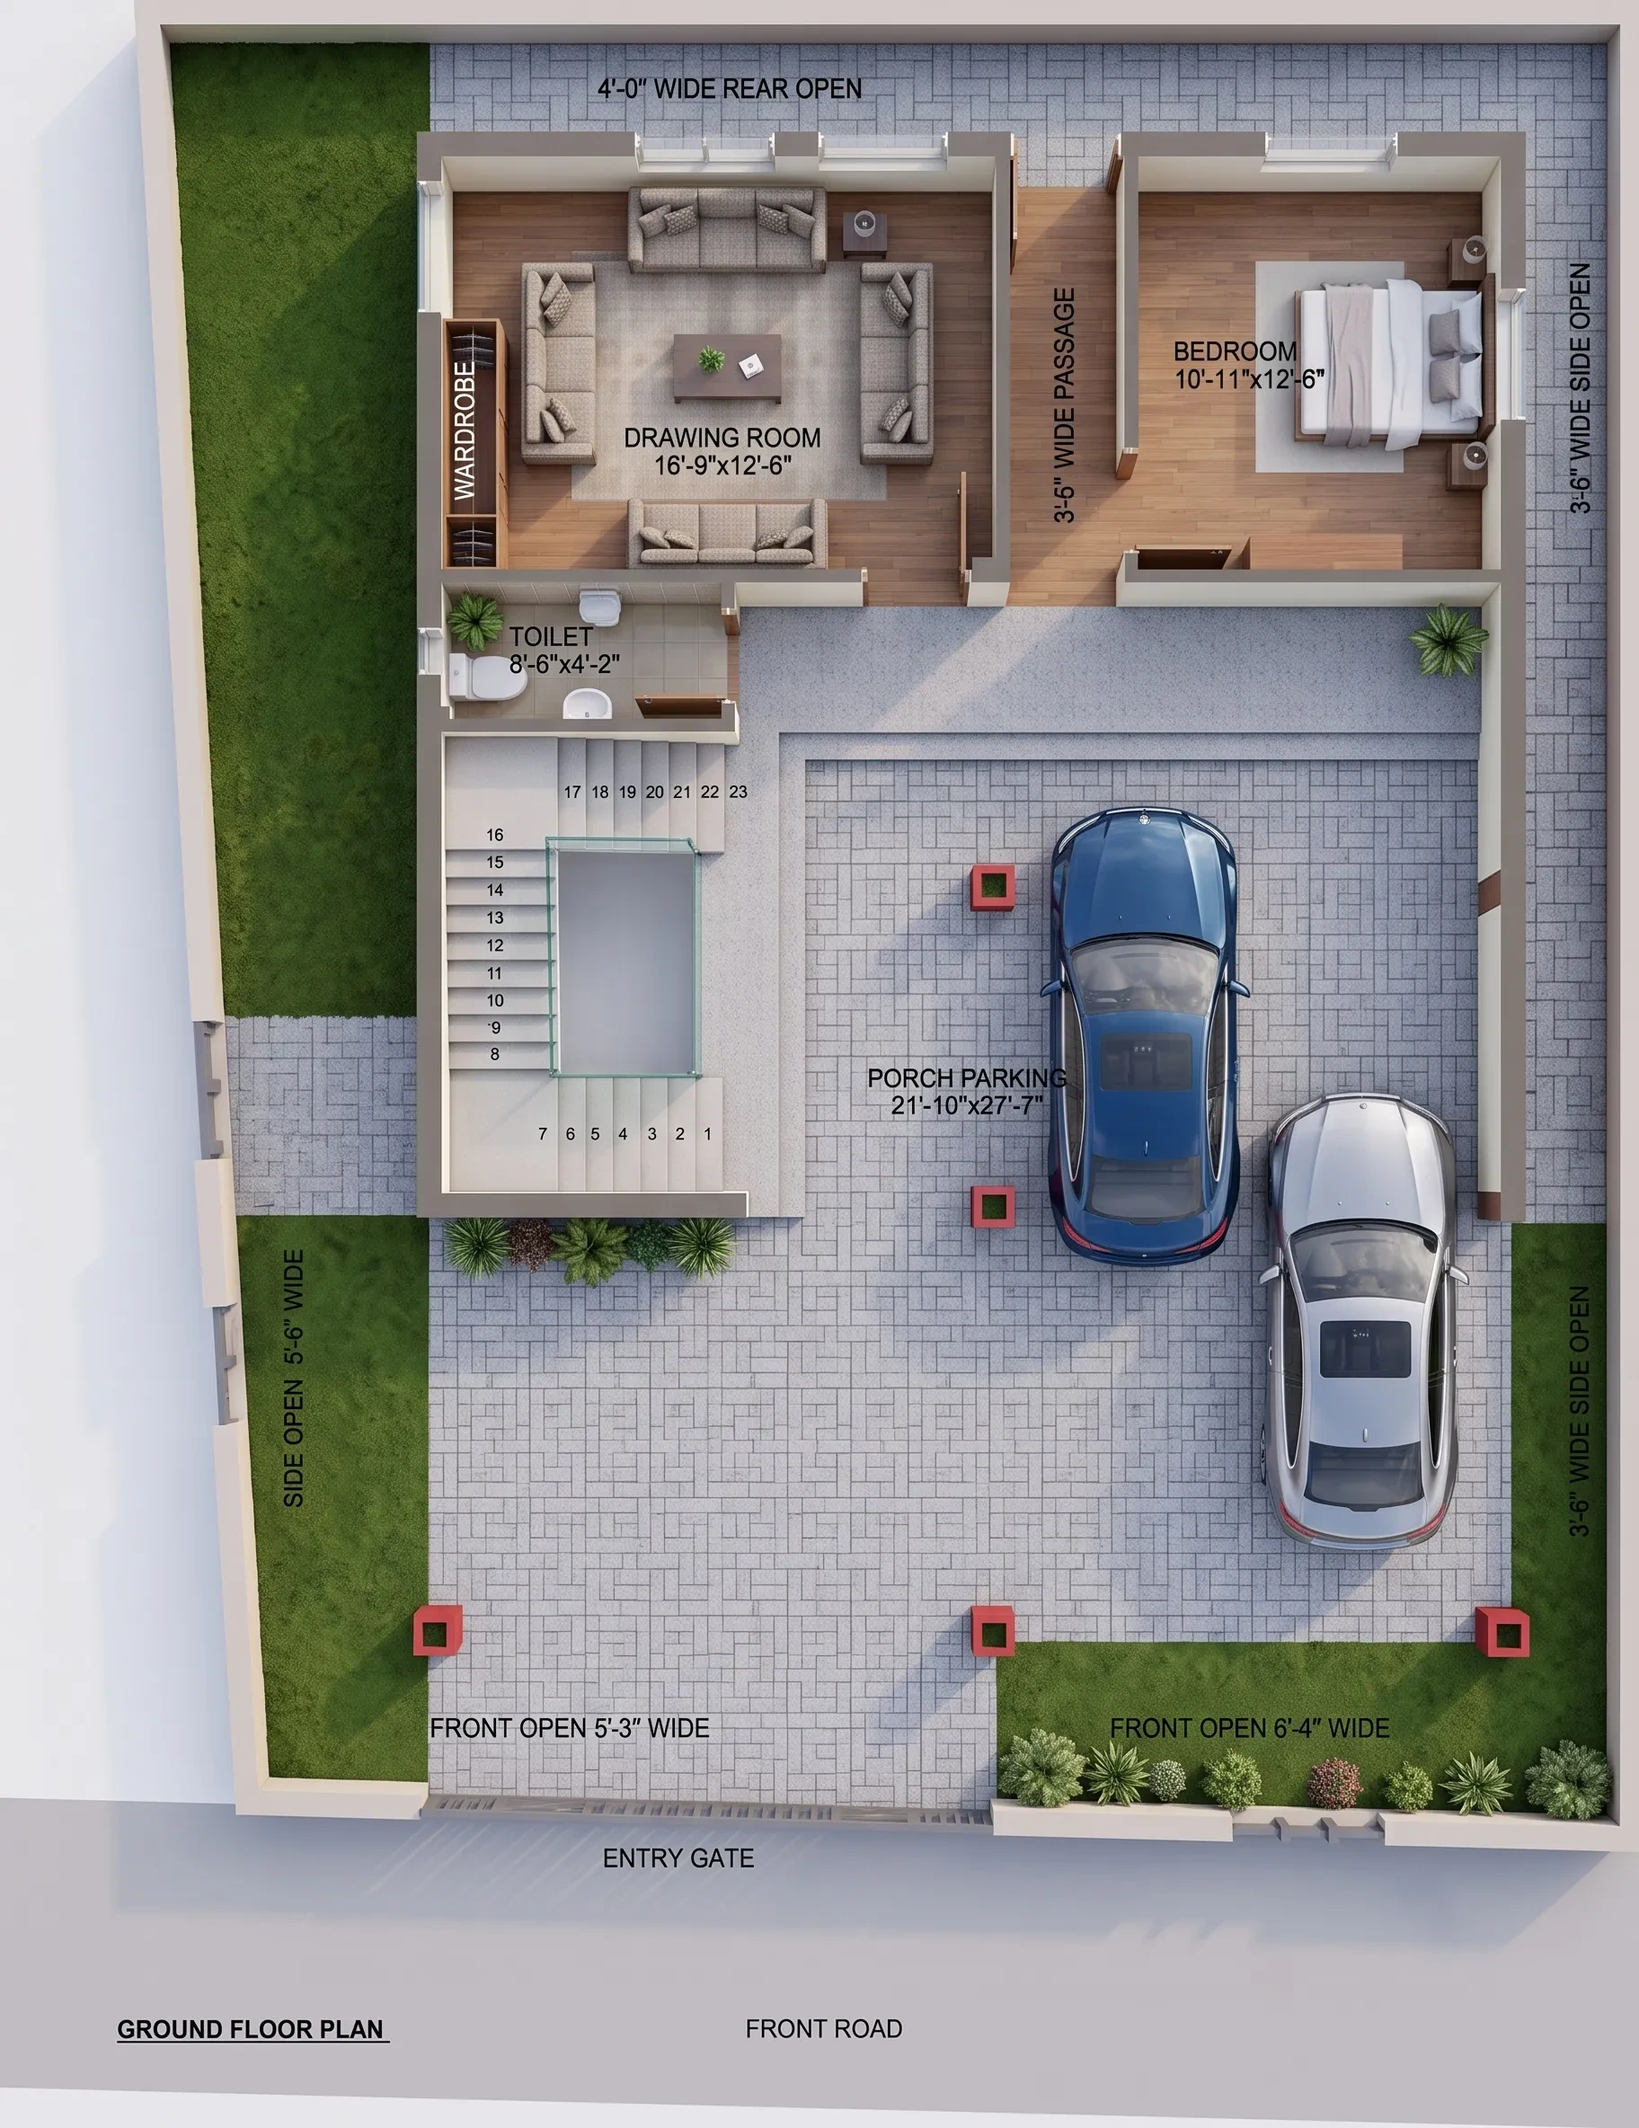
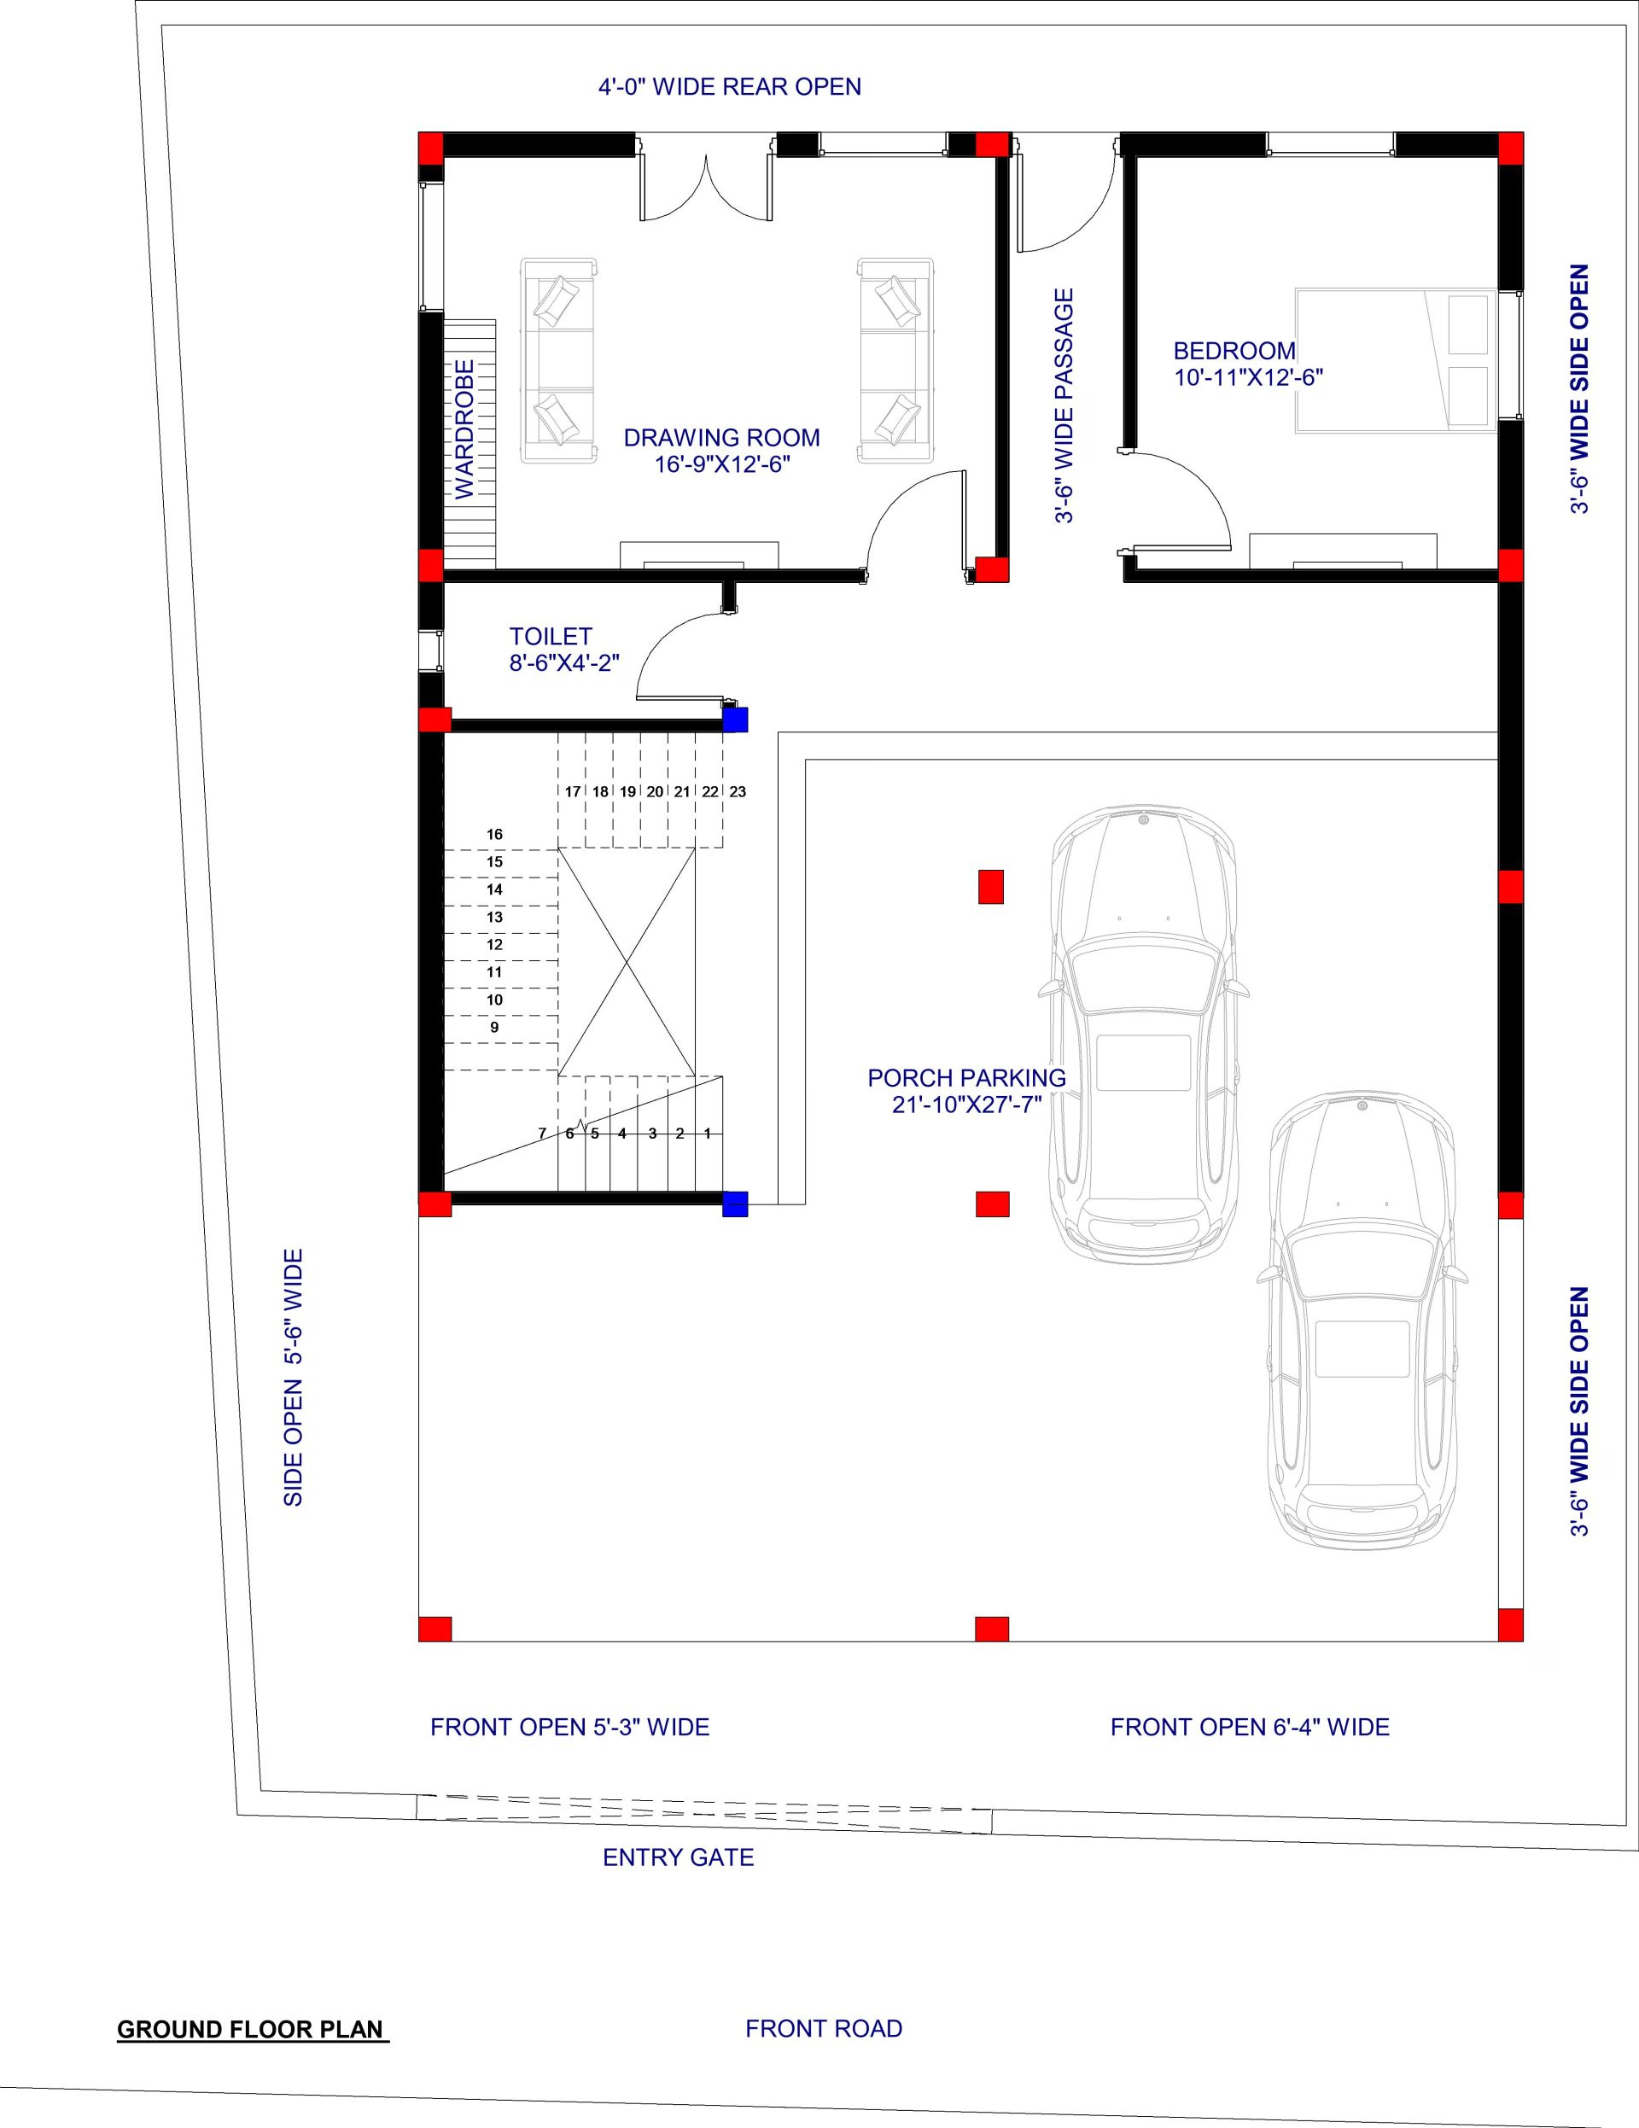
Ground Floor Plan
Parking & Open Setbacks: The main entry opens into a spacious covered porch with parking space for multiple vehicles. Open setbacks are provided on all sides (front, rear, and sides) for natural light, ventilation, and easy circulation.
Drawing Room: A well-ventilated drawing room accessed directly from the porch area, integrated with a wardrobe unit.
Bedroom & Facilities: A ground-floor bedroom positioned adjacent to a connecting passage leading to the rear open area, along with a shared common toilet.
Staircase: An independent staircase core accessible near the parking area, providing separate access to the upper floors without disturbing the lower living spaces.
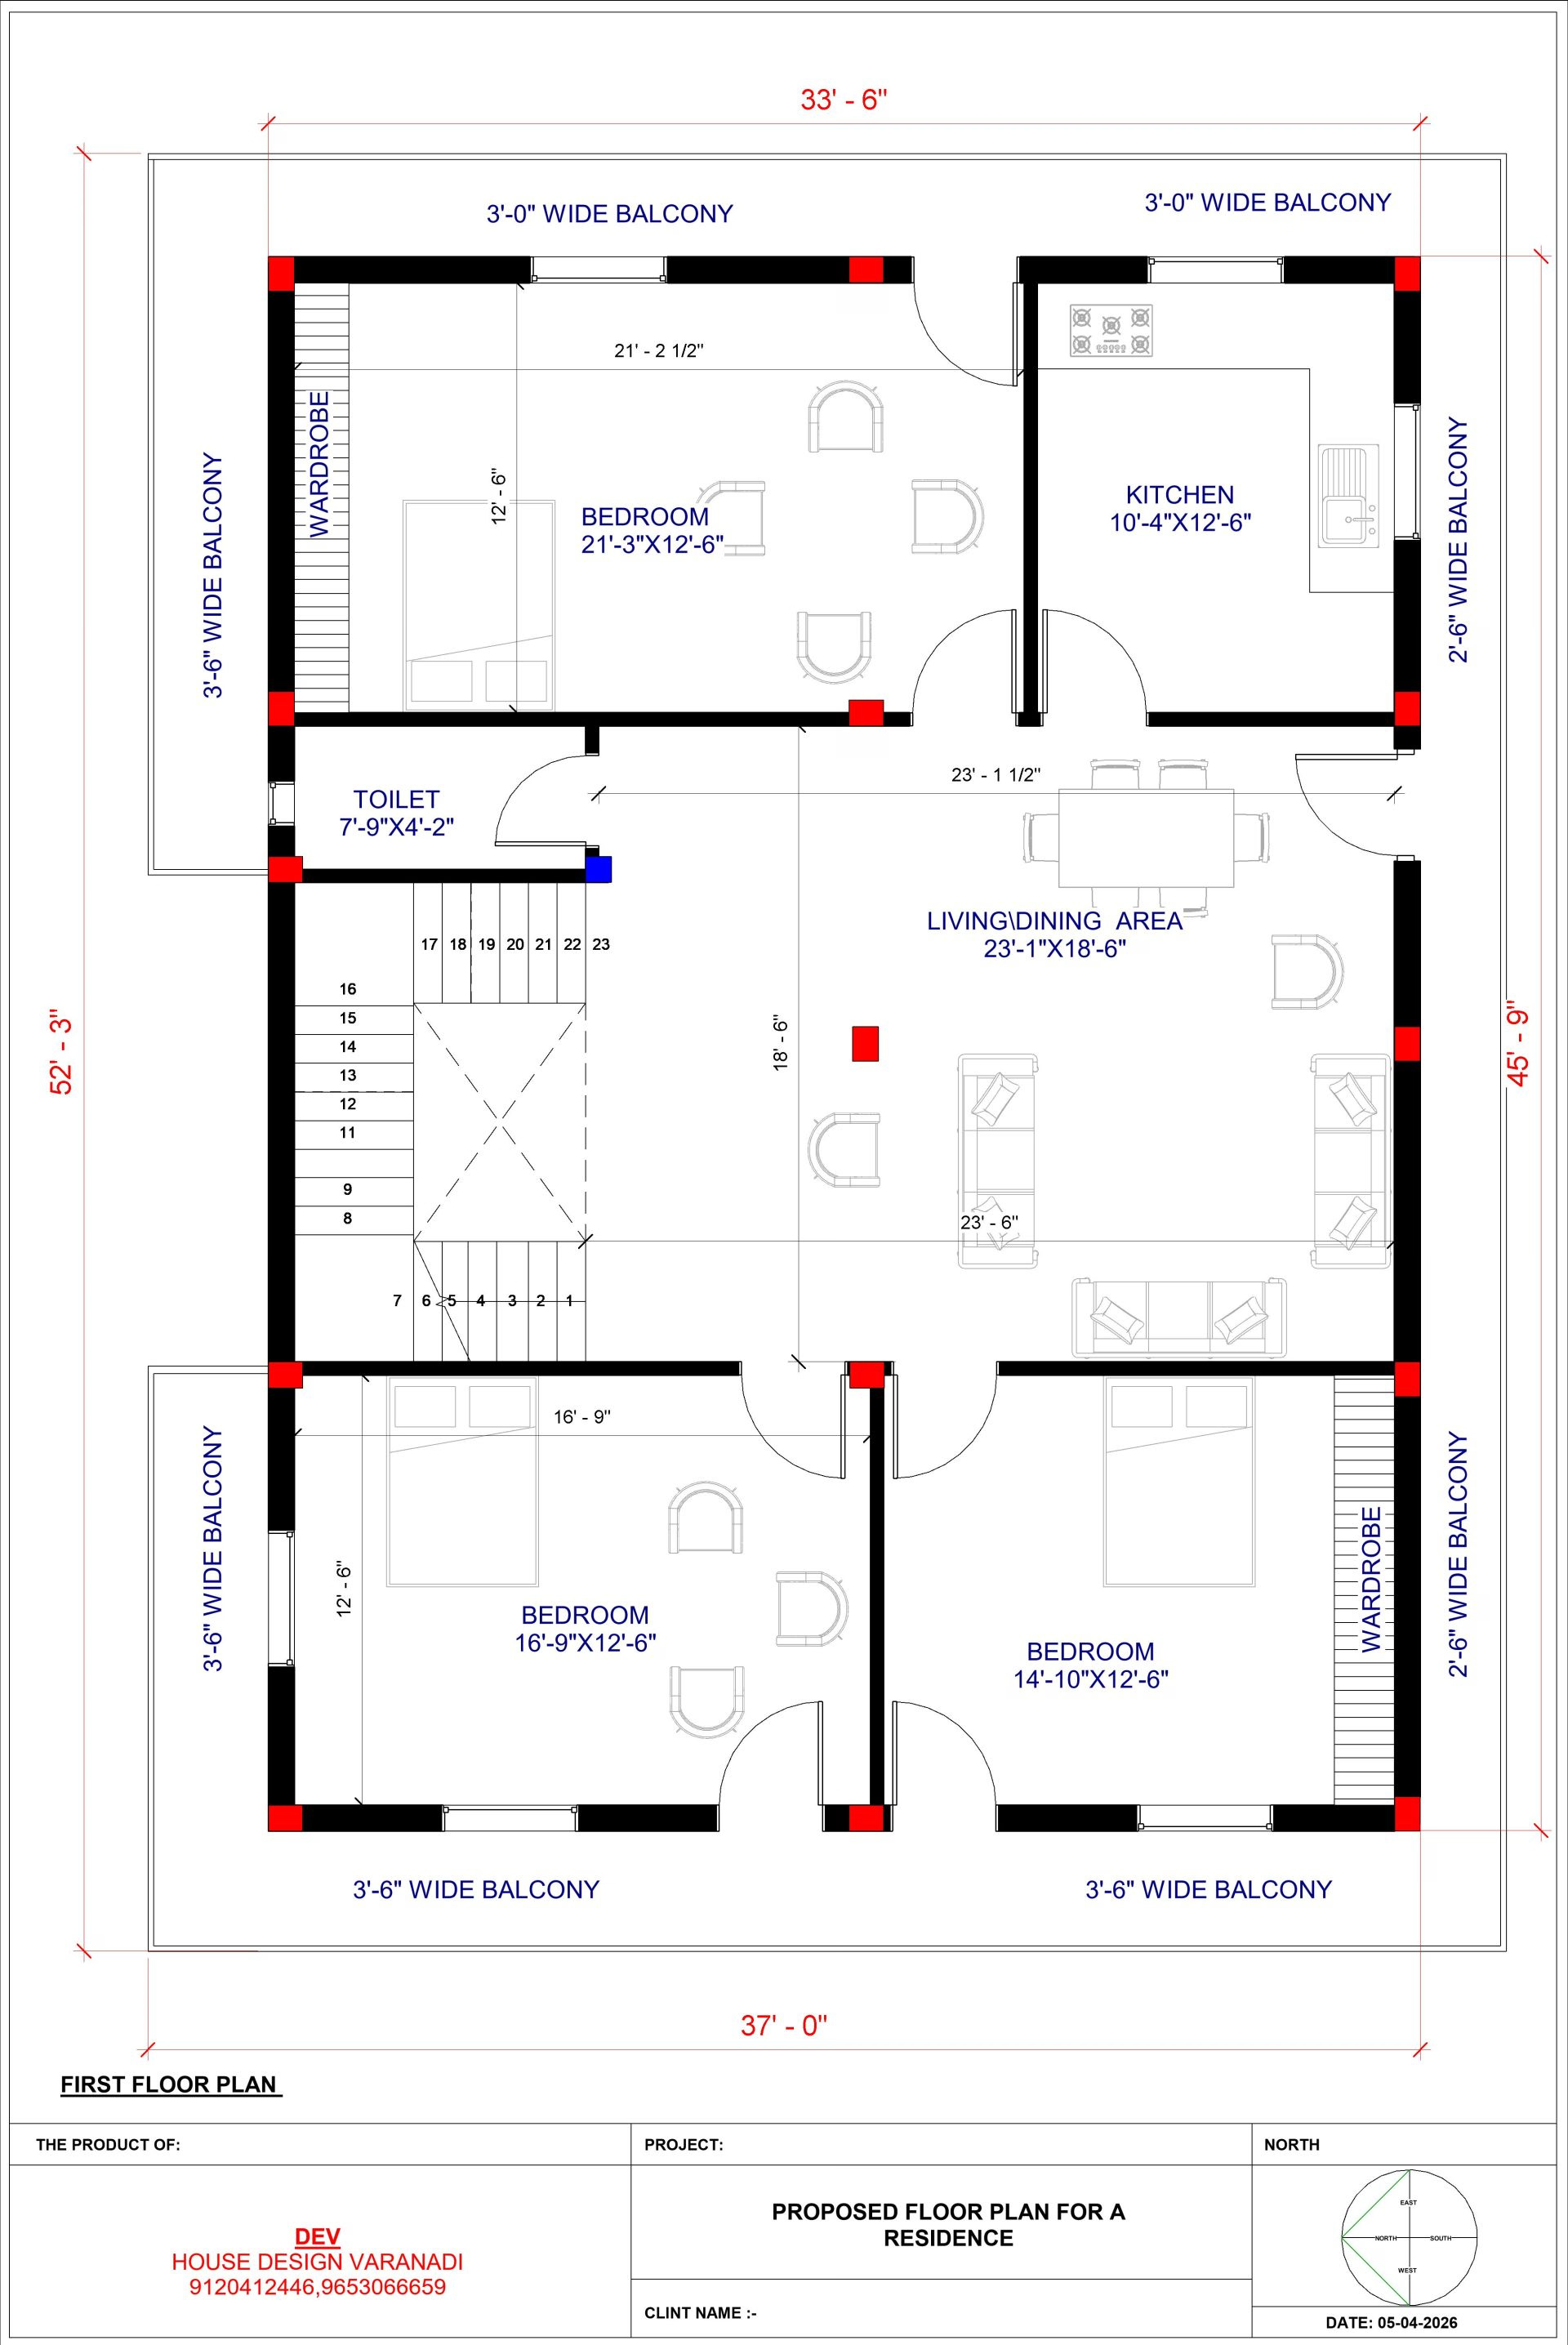
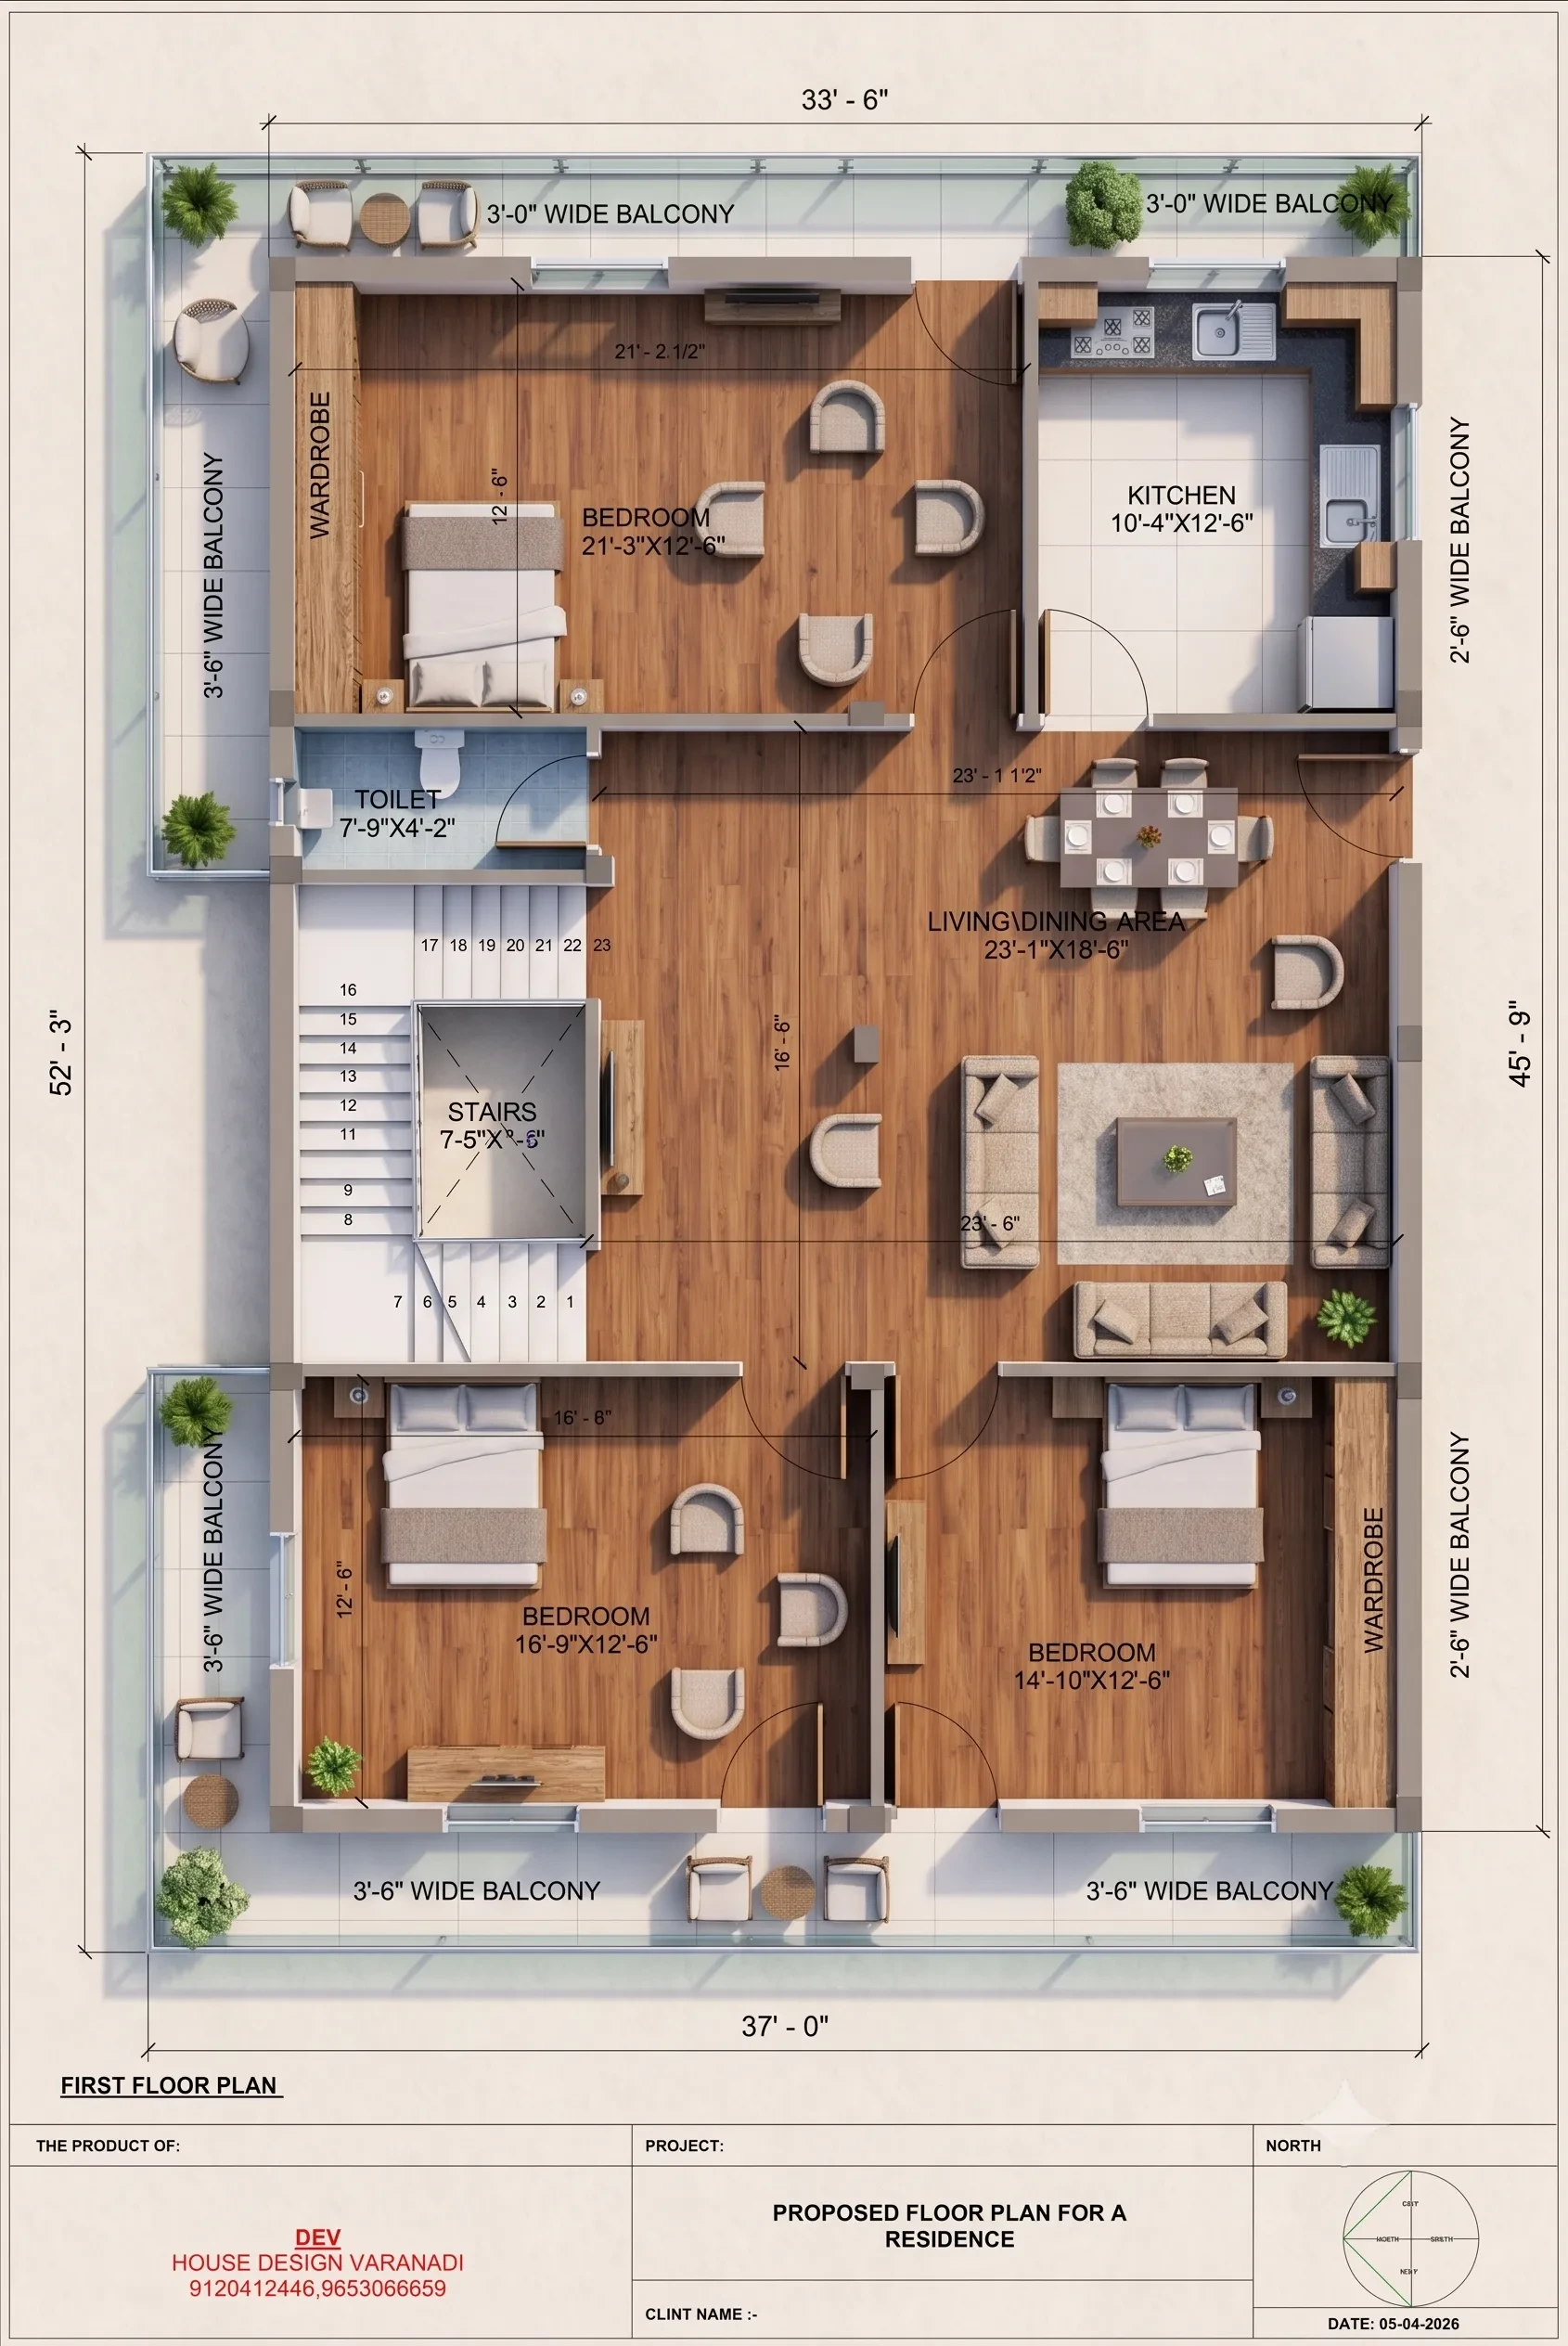
First Floor Plan
Living & Dining Space: The staircase lands into an expansive open-concept living and dining hall with ample space for family seating and dining arrangements.
Bedrooms (3 BHK): Features three spacious bedrooms—two on the front side and one at the rear—designed with built-in wardrobe spaces and private balcony access.
Kitchen: A dedicated kitchen space adjoining the dining area, featuring a direct door to the side balcony for service and ventilation.
Toilets & Balconies: Includes a central common toilet and continuous wrap-around balcony access on multiple sides for outdoor ventilation.
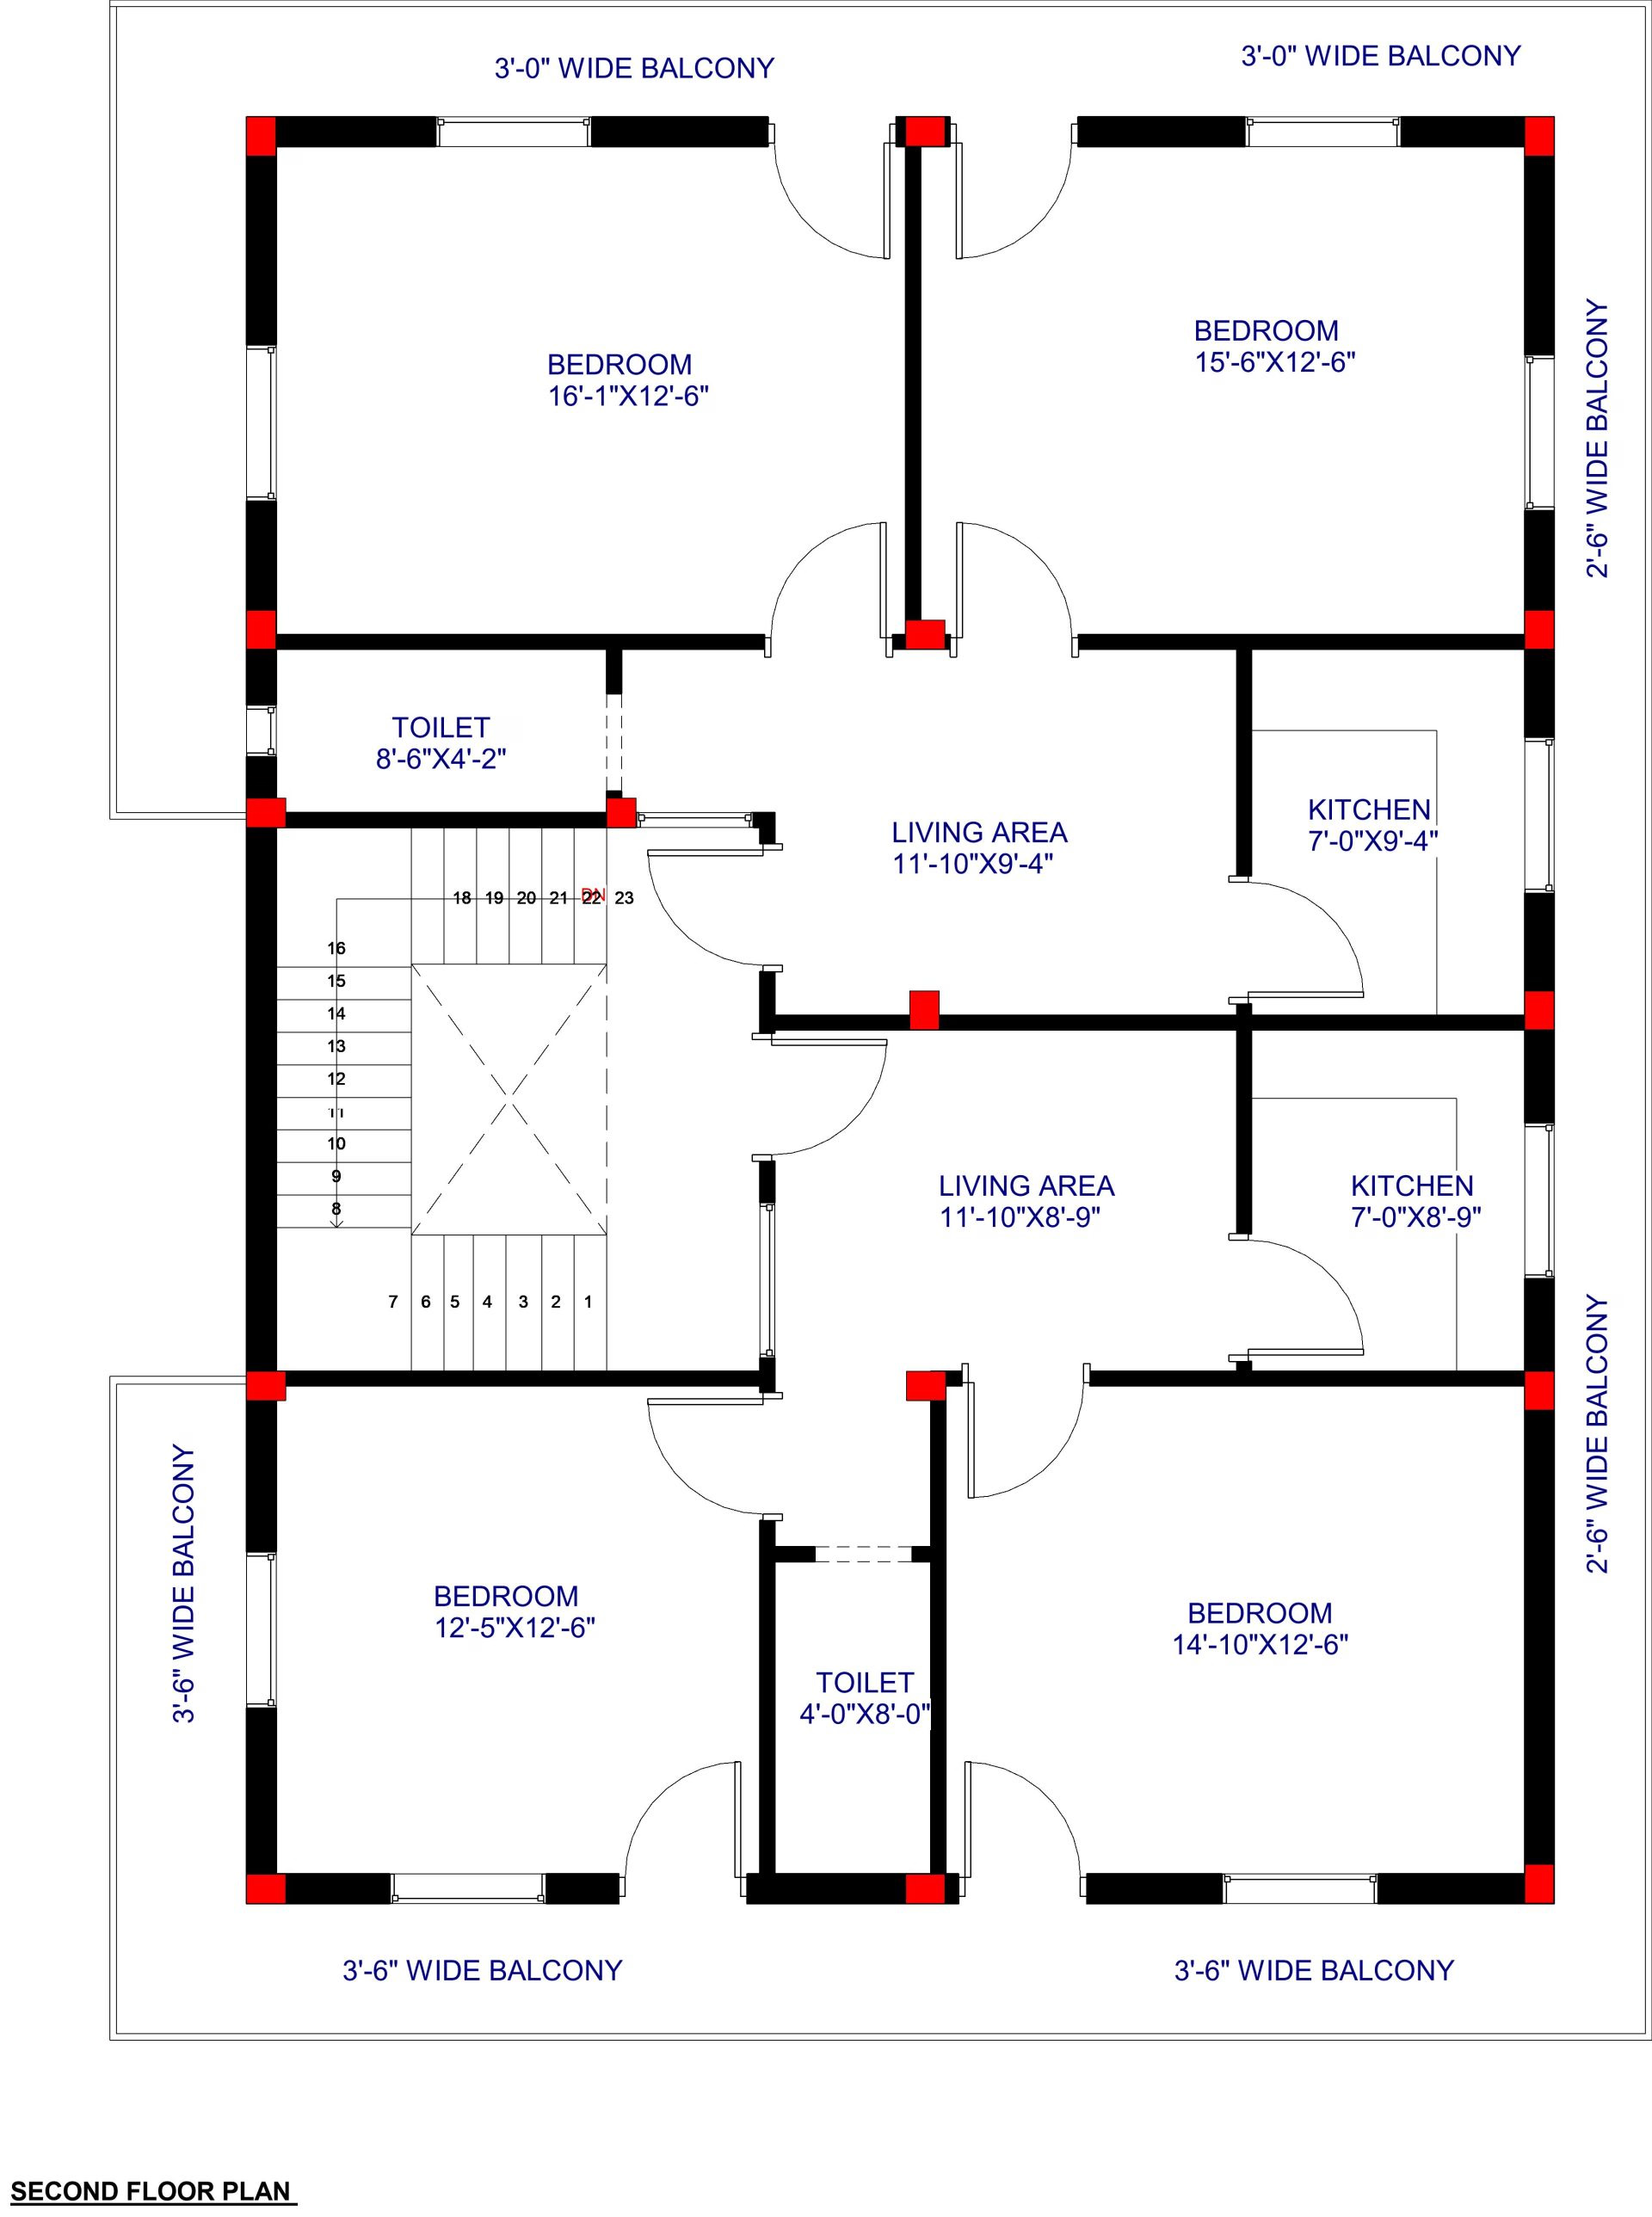
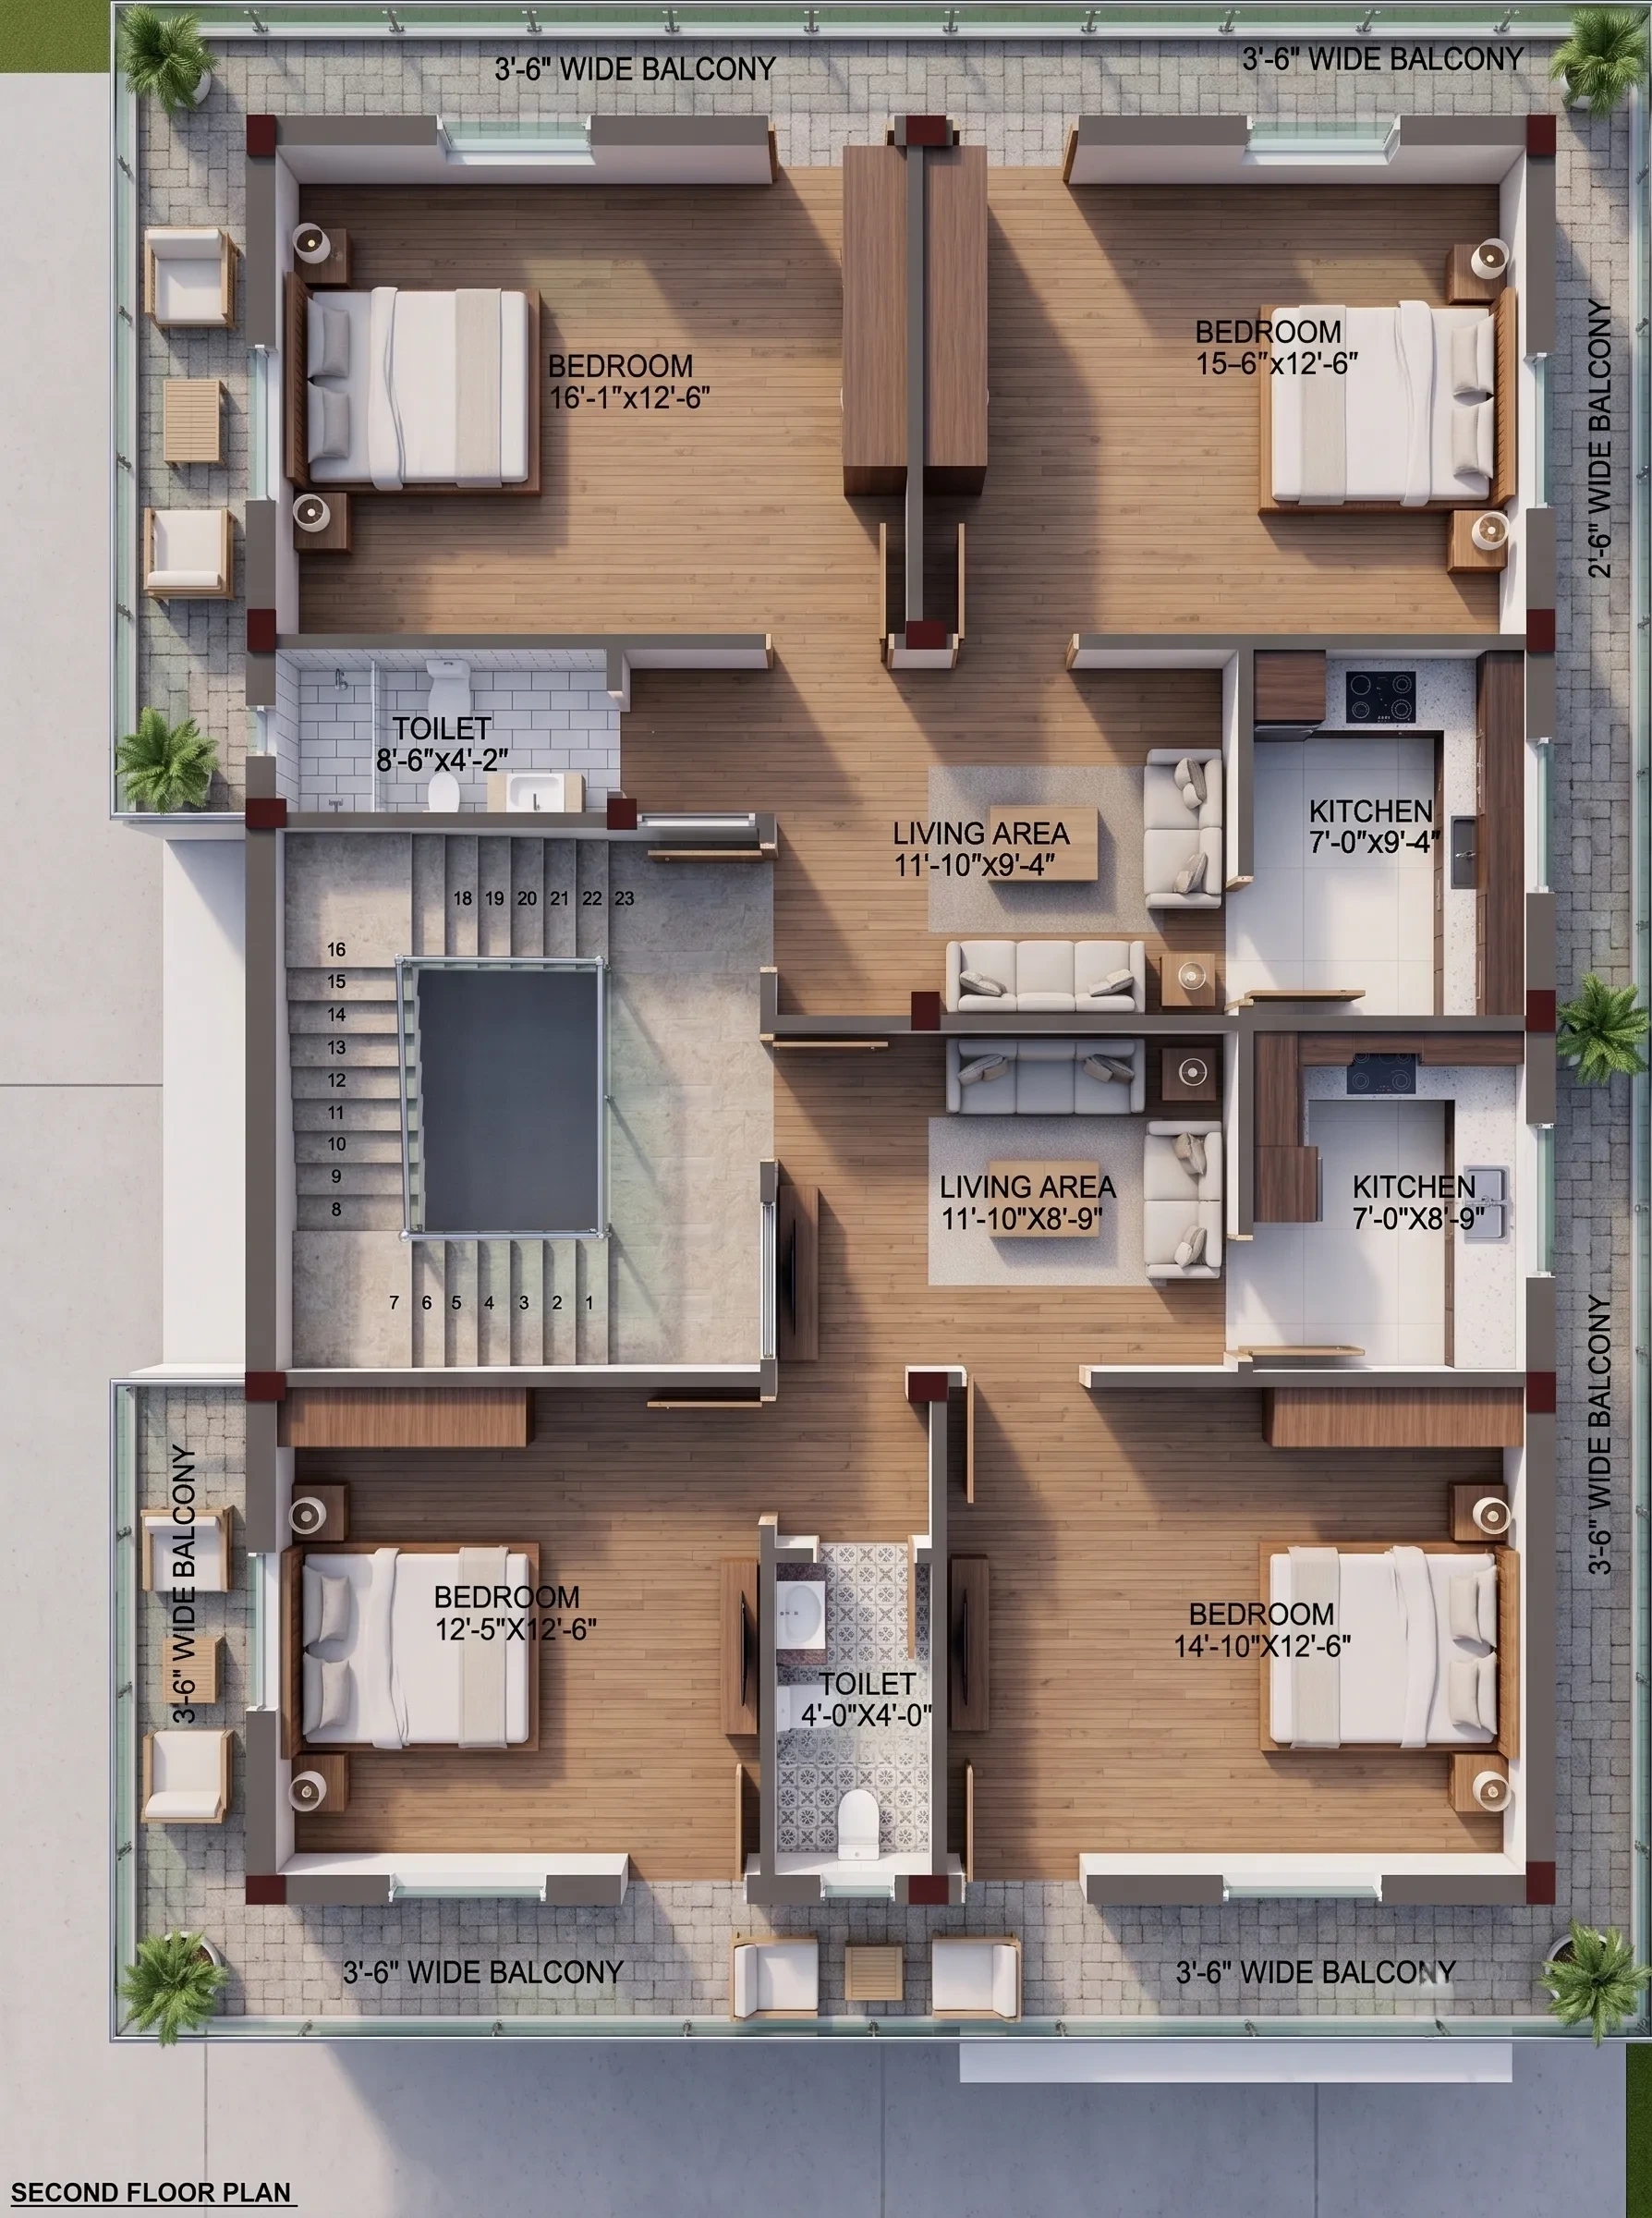
Second Floor Plan
Dual-Unit / Rental Layout: Thoughtfully divided into two separate, self-contained living units, ideal for rental purposes or extended family living.
Rear Unit: Comprises a private living area, a dedicated kitchen, two bedrooms with rear and side balcony access, and a shared toilet.
Front Unit: Features an independent living space, a separate kitchen, two bedrooms connected to front and side balconies, and a central toilet.
Circulation & Ventilation: Each unit maintains independent access from the central staircase landing, with balcony access surrounding the exterior perimeter.
Included Architectural Working Drawings
6 Verified Sheets
Ground Floor Plan
First Floor Plan
Site Plan
Footing Plan
Column Layout
3D View
2D
33'-6"x45'-9" house plan west facing ghar ka naksha
₹799
₹3,000
Save 73%
Instant Download Formats:
.PDF
Instant automated download post UPI verification
100% Watermark-Free Original High-Res Sheets
WhatsApp consultancy available for custom changes
Browse Plans by Plot Size
Auto-FilteredBrowse by Vastu Facing
100% VastuRecommended & Related House Plans
Discover complementary 2D & 3D architectural house designs