GHARKANAKSHA.COM
Click to Zoom HD
Click thumbnail to switch preview / zoom:
Technical Architectural Specifications
Plot Dimensions:
22X50
Built-up Area:
1100
Facing:
East Facing
Bedrooms (BHK):
3 BHK
Bathrooms:
2
Kitchens:
1
Vastu Compliance:
Vastu Compliant
Project Floors Architecture:
Ground Floor
First Floor
Plan Description & Layout Notes:
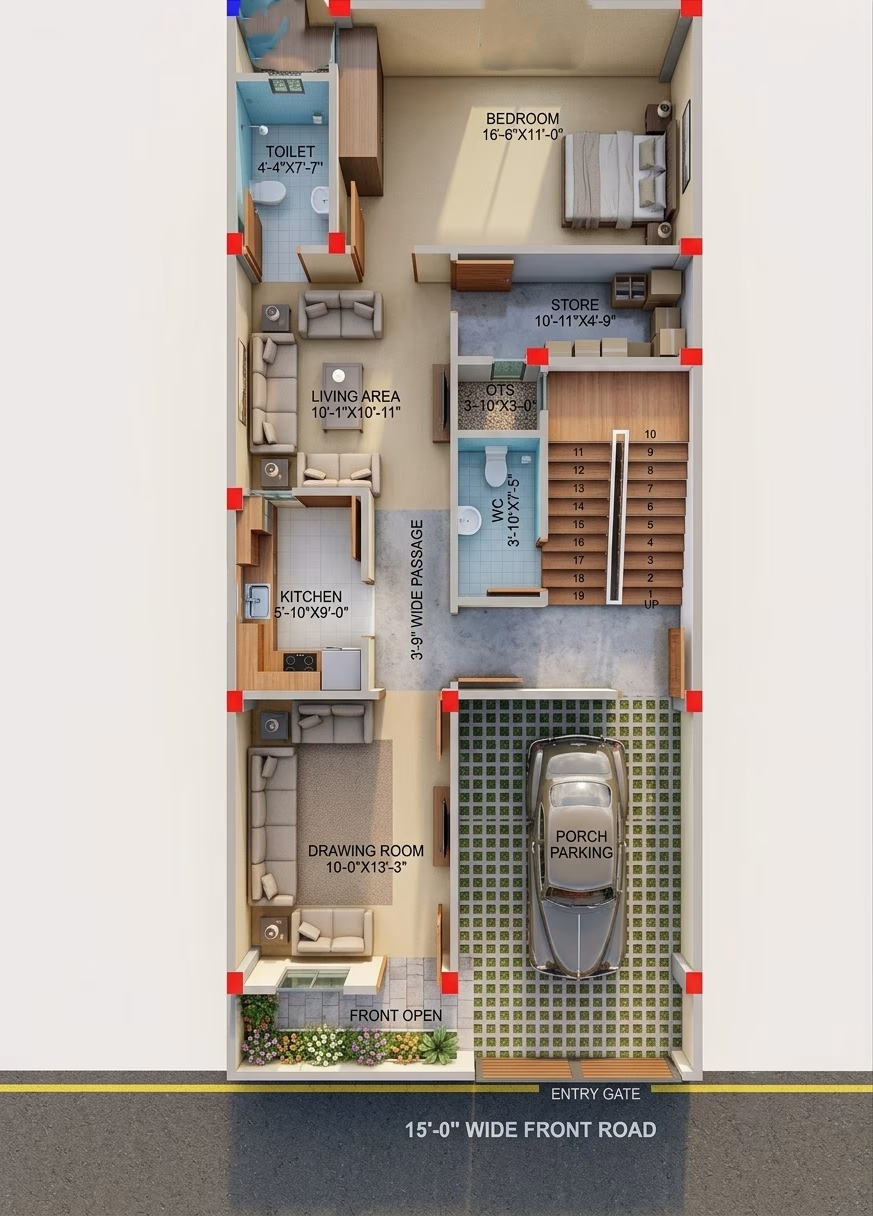
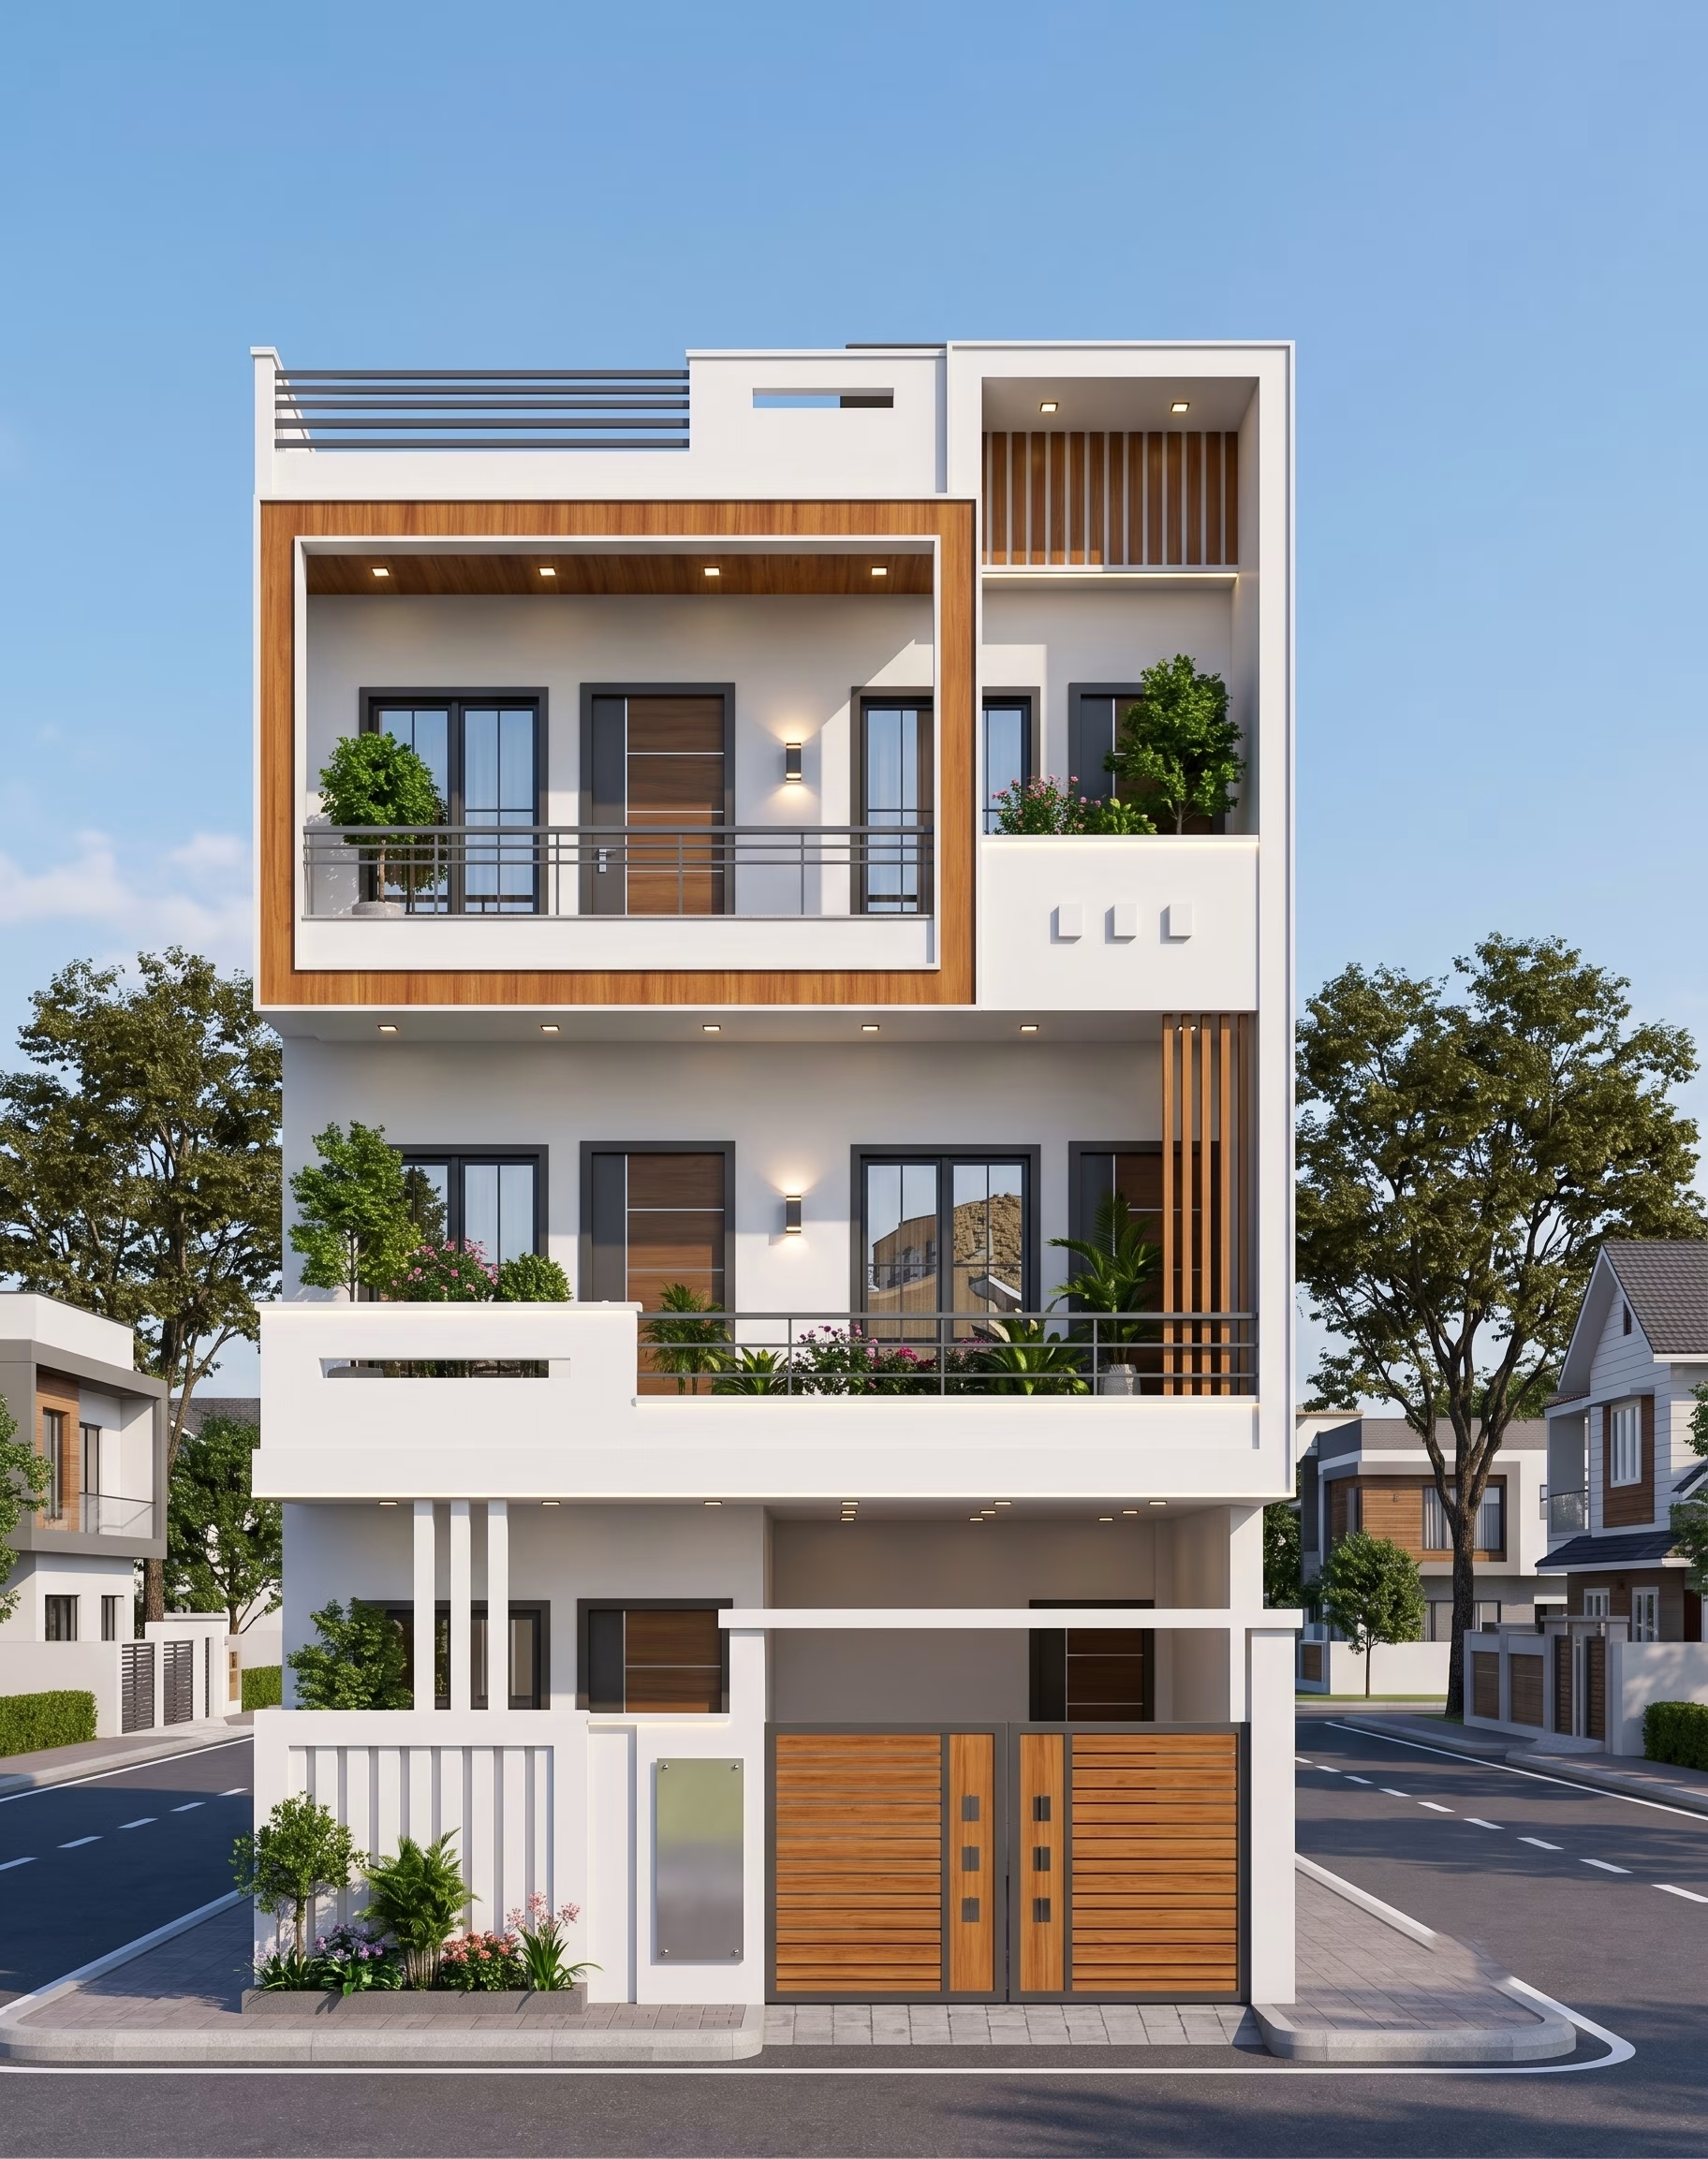
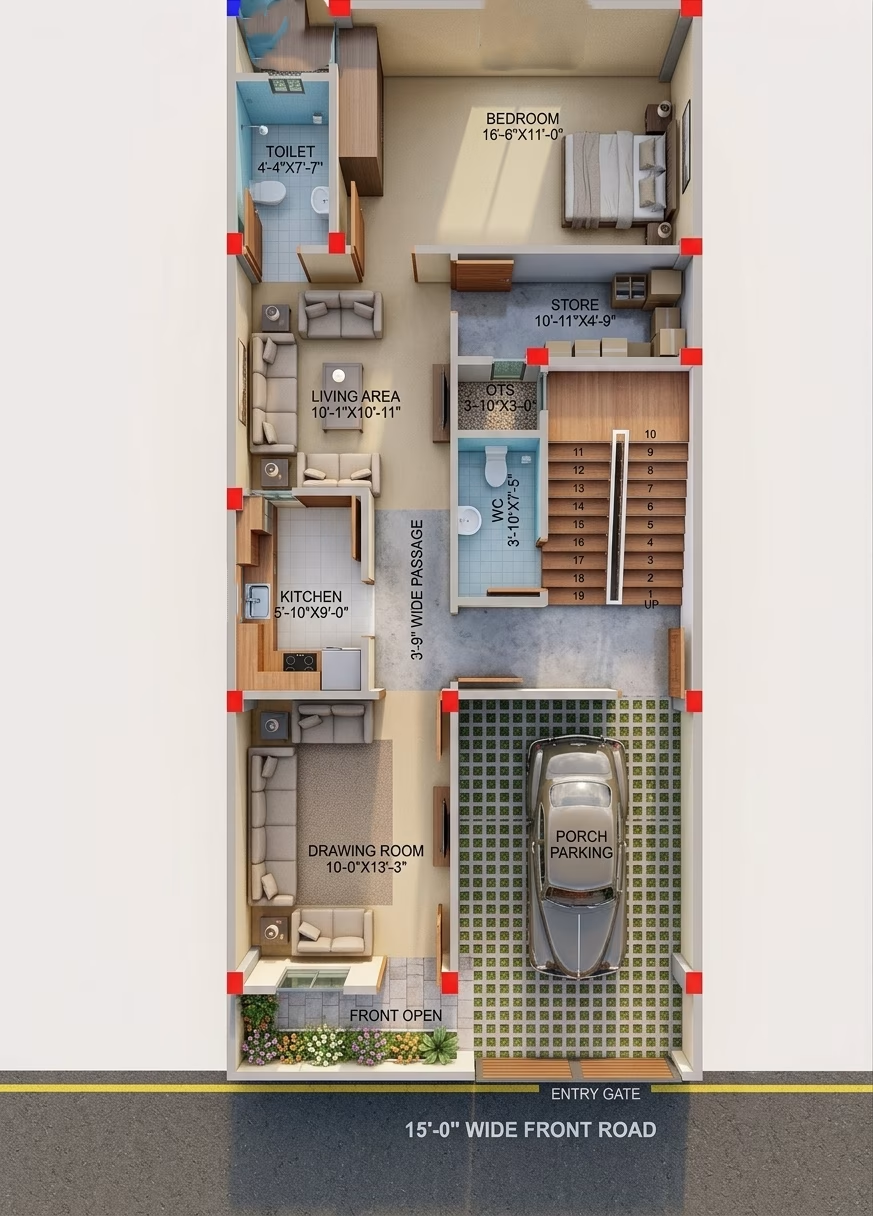
22' x 50' (1100 Sq. Ft. / 122 Sq. Yards) Modern Residential House Plan
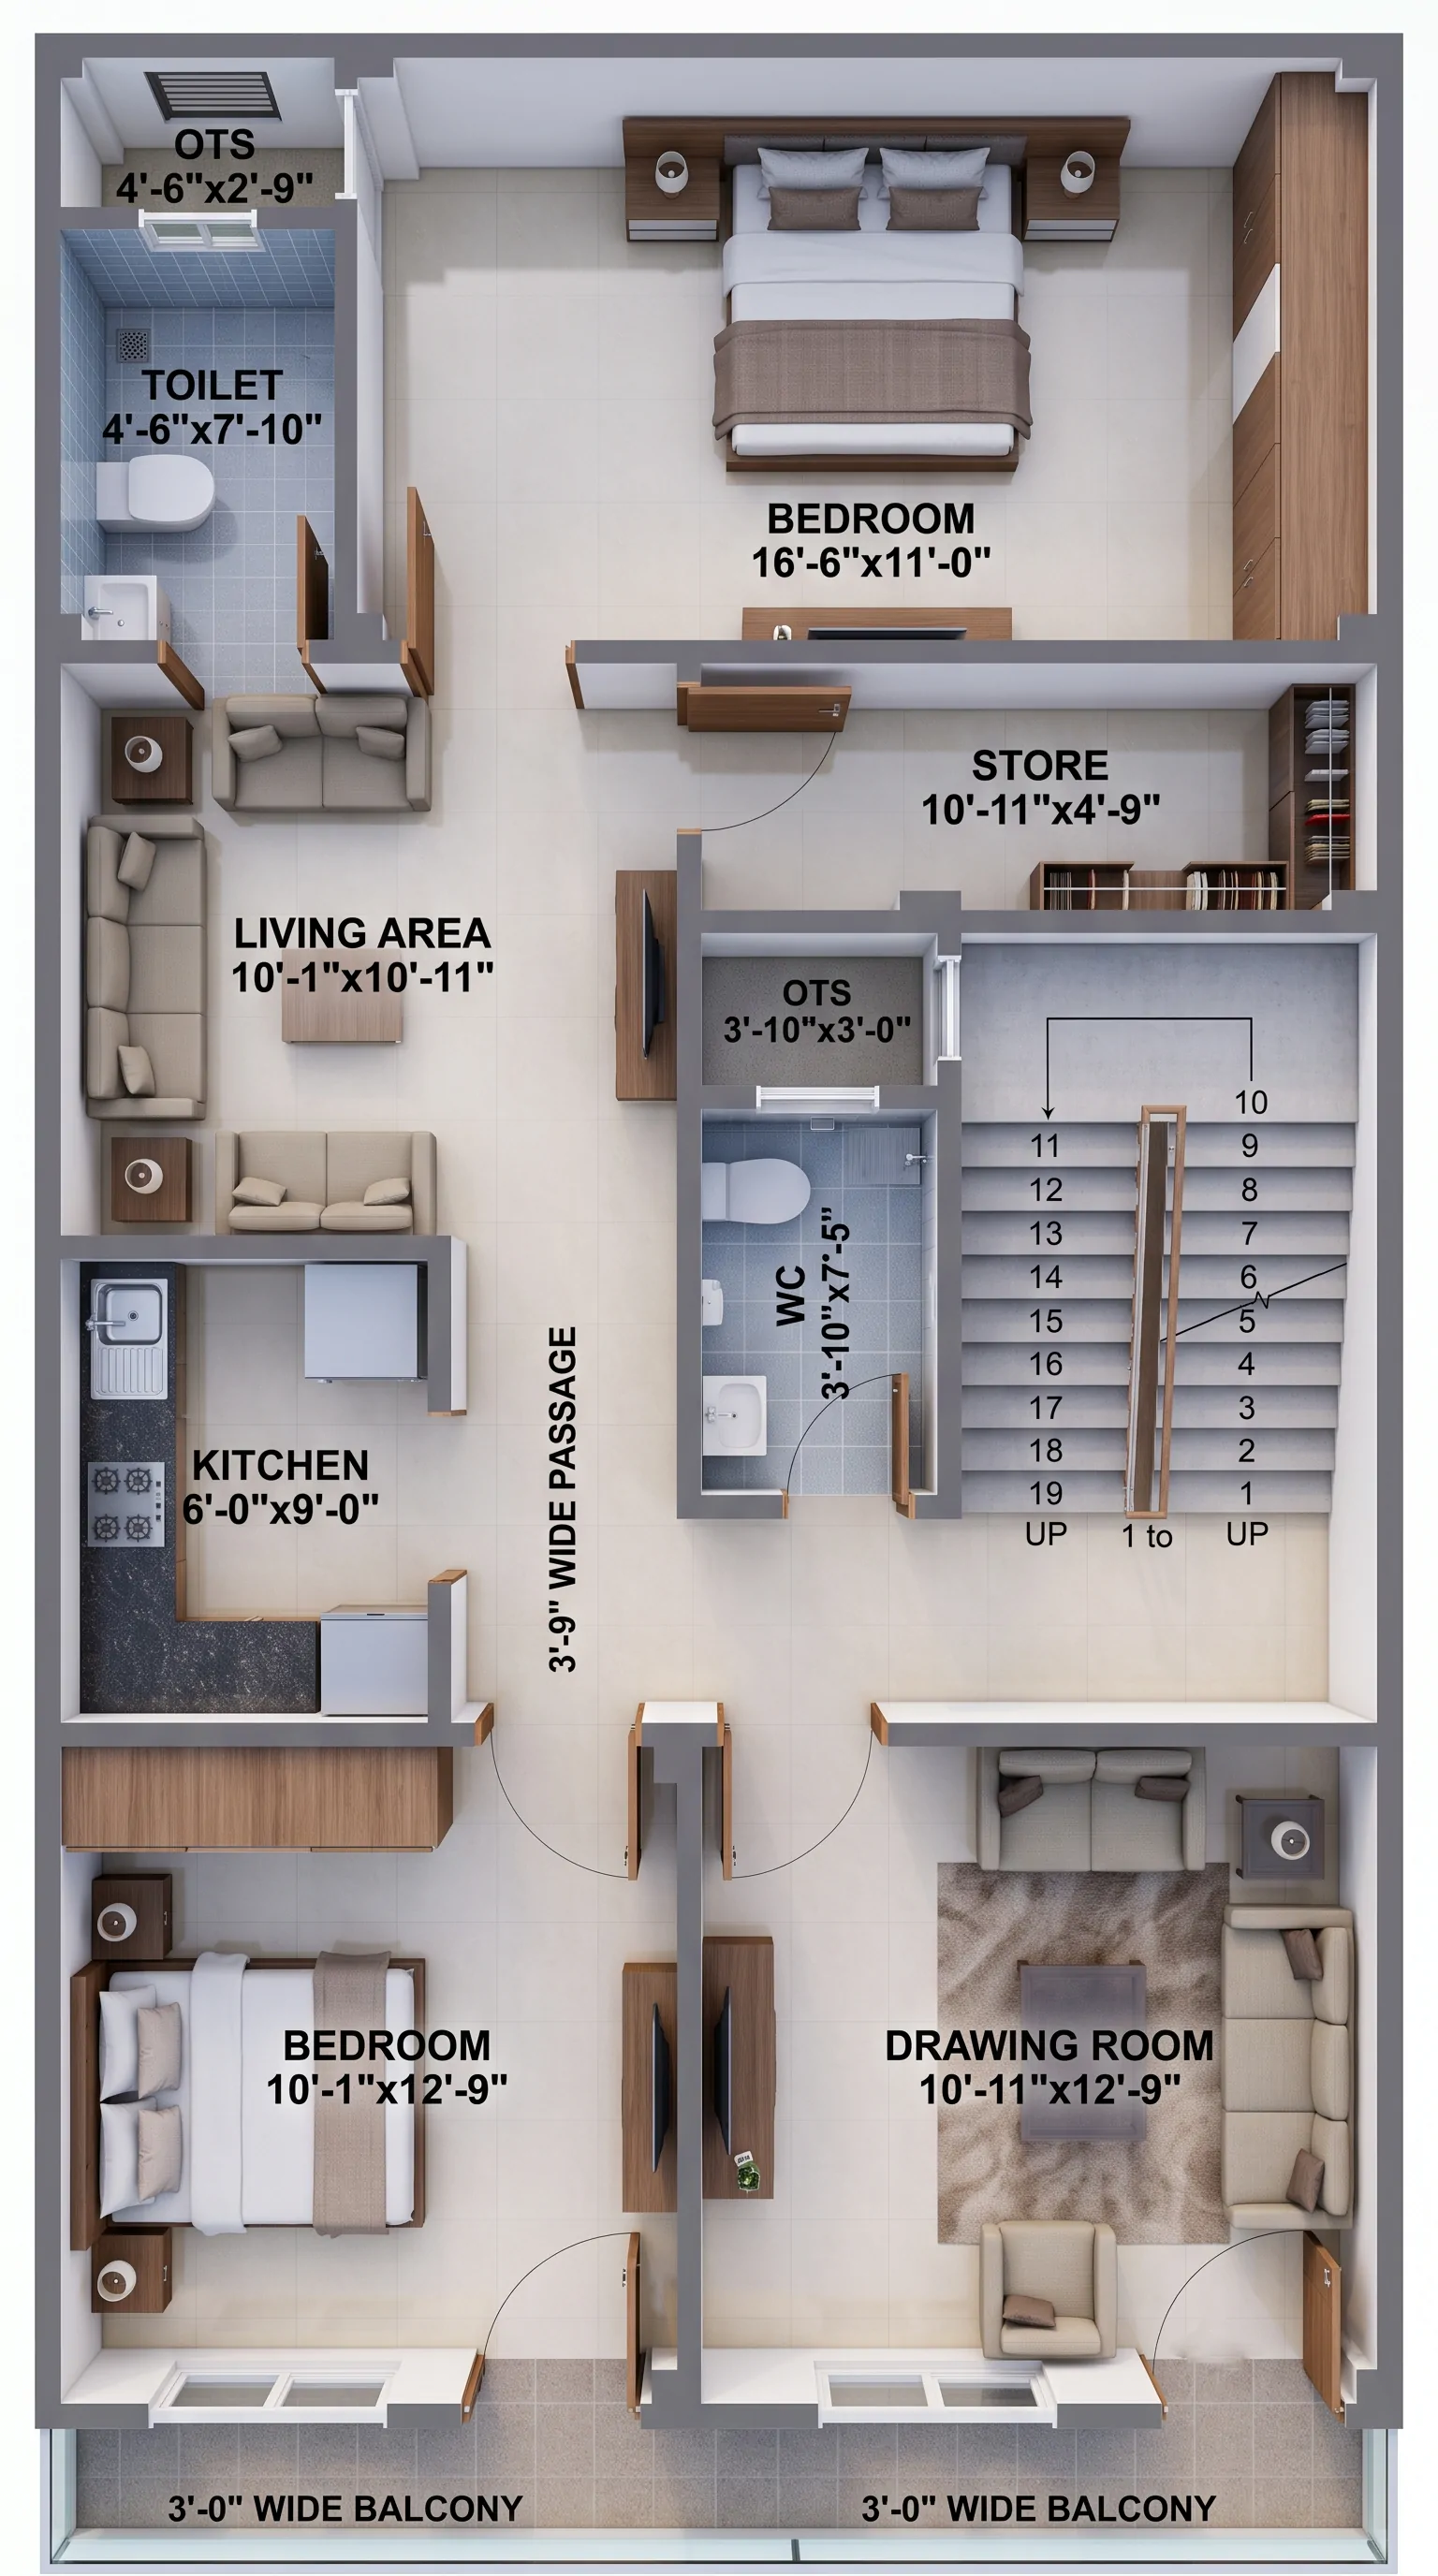
This 22'x50' layout is optimized for natural ventilation, smart space utilization, and family privacy, featuring a 1BHK configuration with ample parking on the ground floor and an independent 2BHK setup on the first floor.
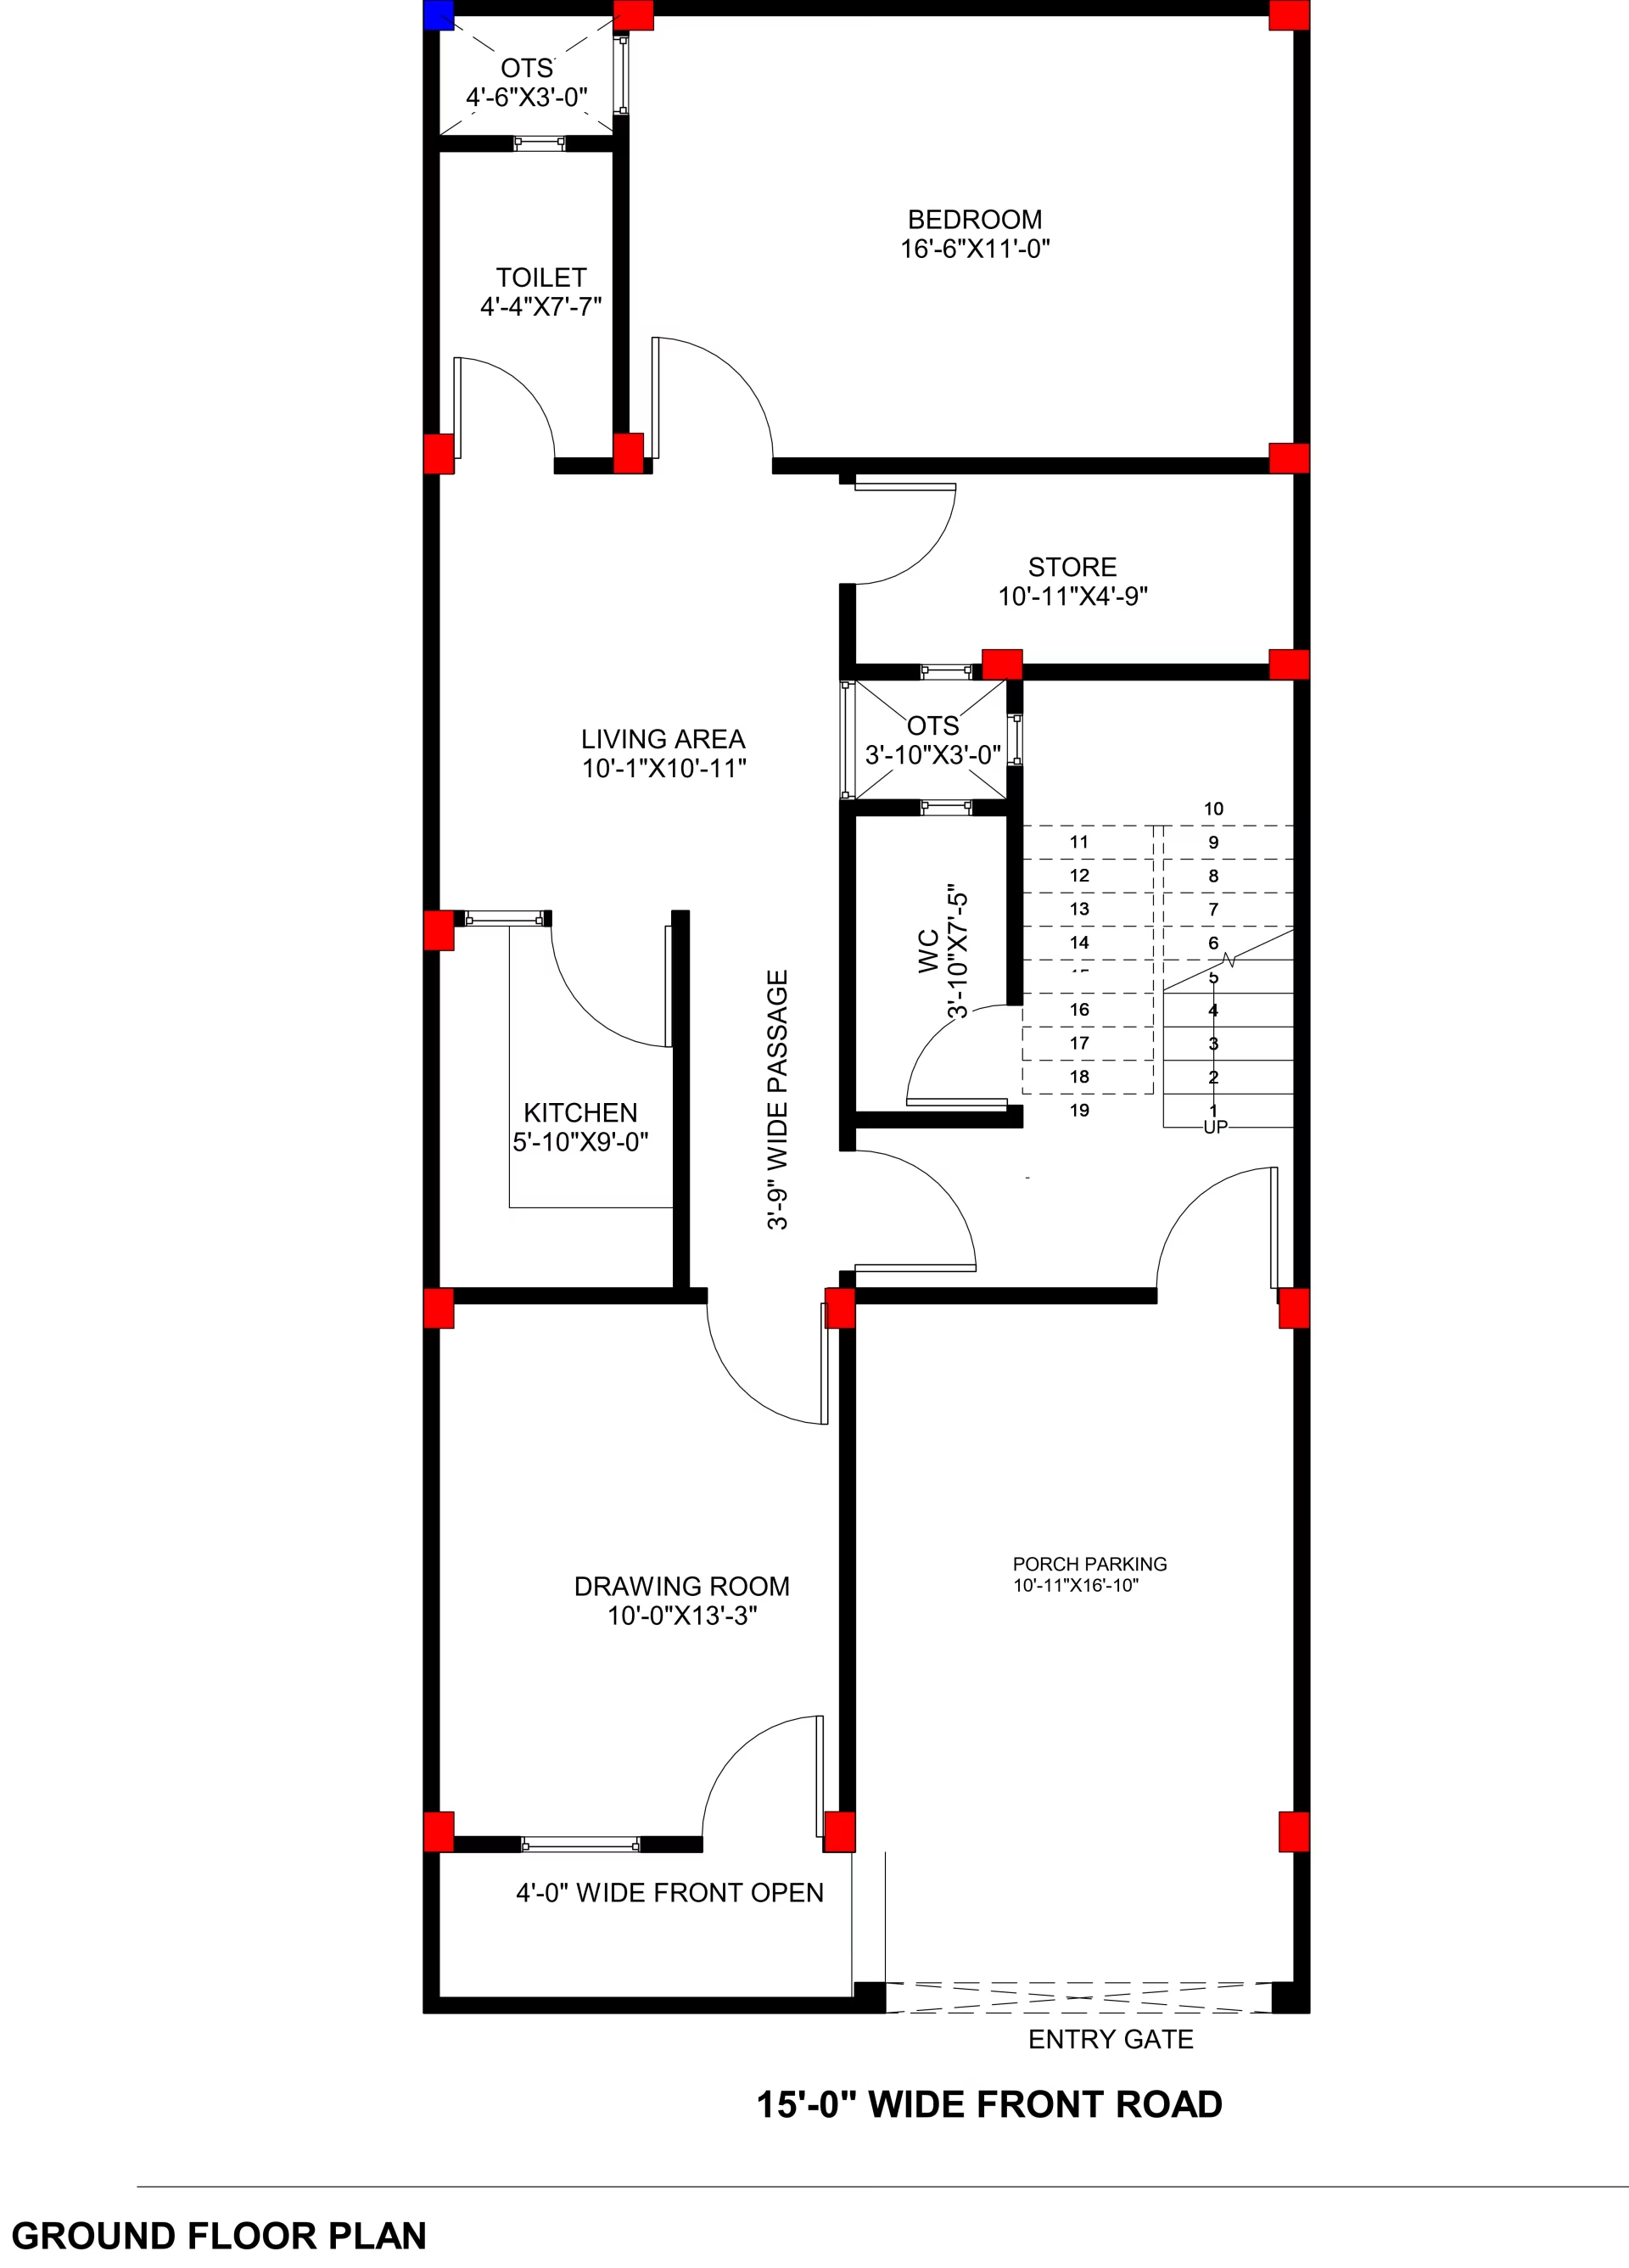
Ground Floor Plan Details
Parking & Front Setback: Dedicated 10'-11" x 16'-10" covered porch parking suitable for a car and two-wheelers, complemented by a 4'-0" wide front open space.
Drawing Room: A 10'-0" x 13'-3" guest area featuring dual access—one from the front entry and one leading directly inside the house.
Circulation & Living Area: A 3'-9" wide passage connecting smoothly into a central 10'-1" x 10'-11" living hall.
Kitchen: A 5'-10" x 9'-0" kitchen layout strategically placed along the passage for smooth workflow.
Master Bedroom & Store: A spacious 16'-6" x 11'-0" rear bedroom paired with an adjacent 10'-11" x 4'-9" dedicated storage room.
Sanitary & Ventilation Shafts: A 3'-10" x 7'-5" WC and a 4'-4" x 7'-7" toilet, served by two separate open-to-sky (OTS) shafts (3'-10" x 3'-0" and 4'-6" x 3'-0") for continuous natural light and plumbing ventilation.
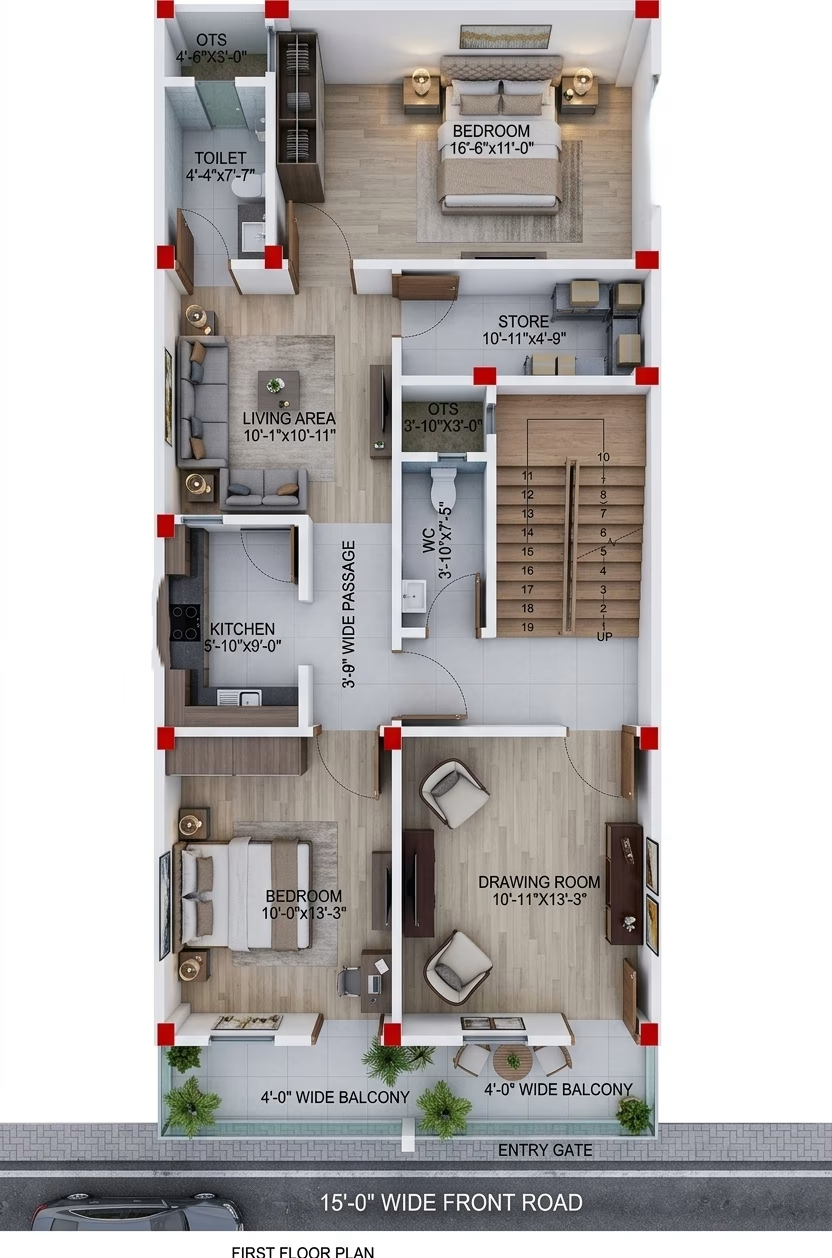
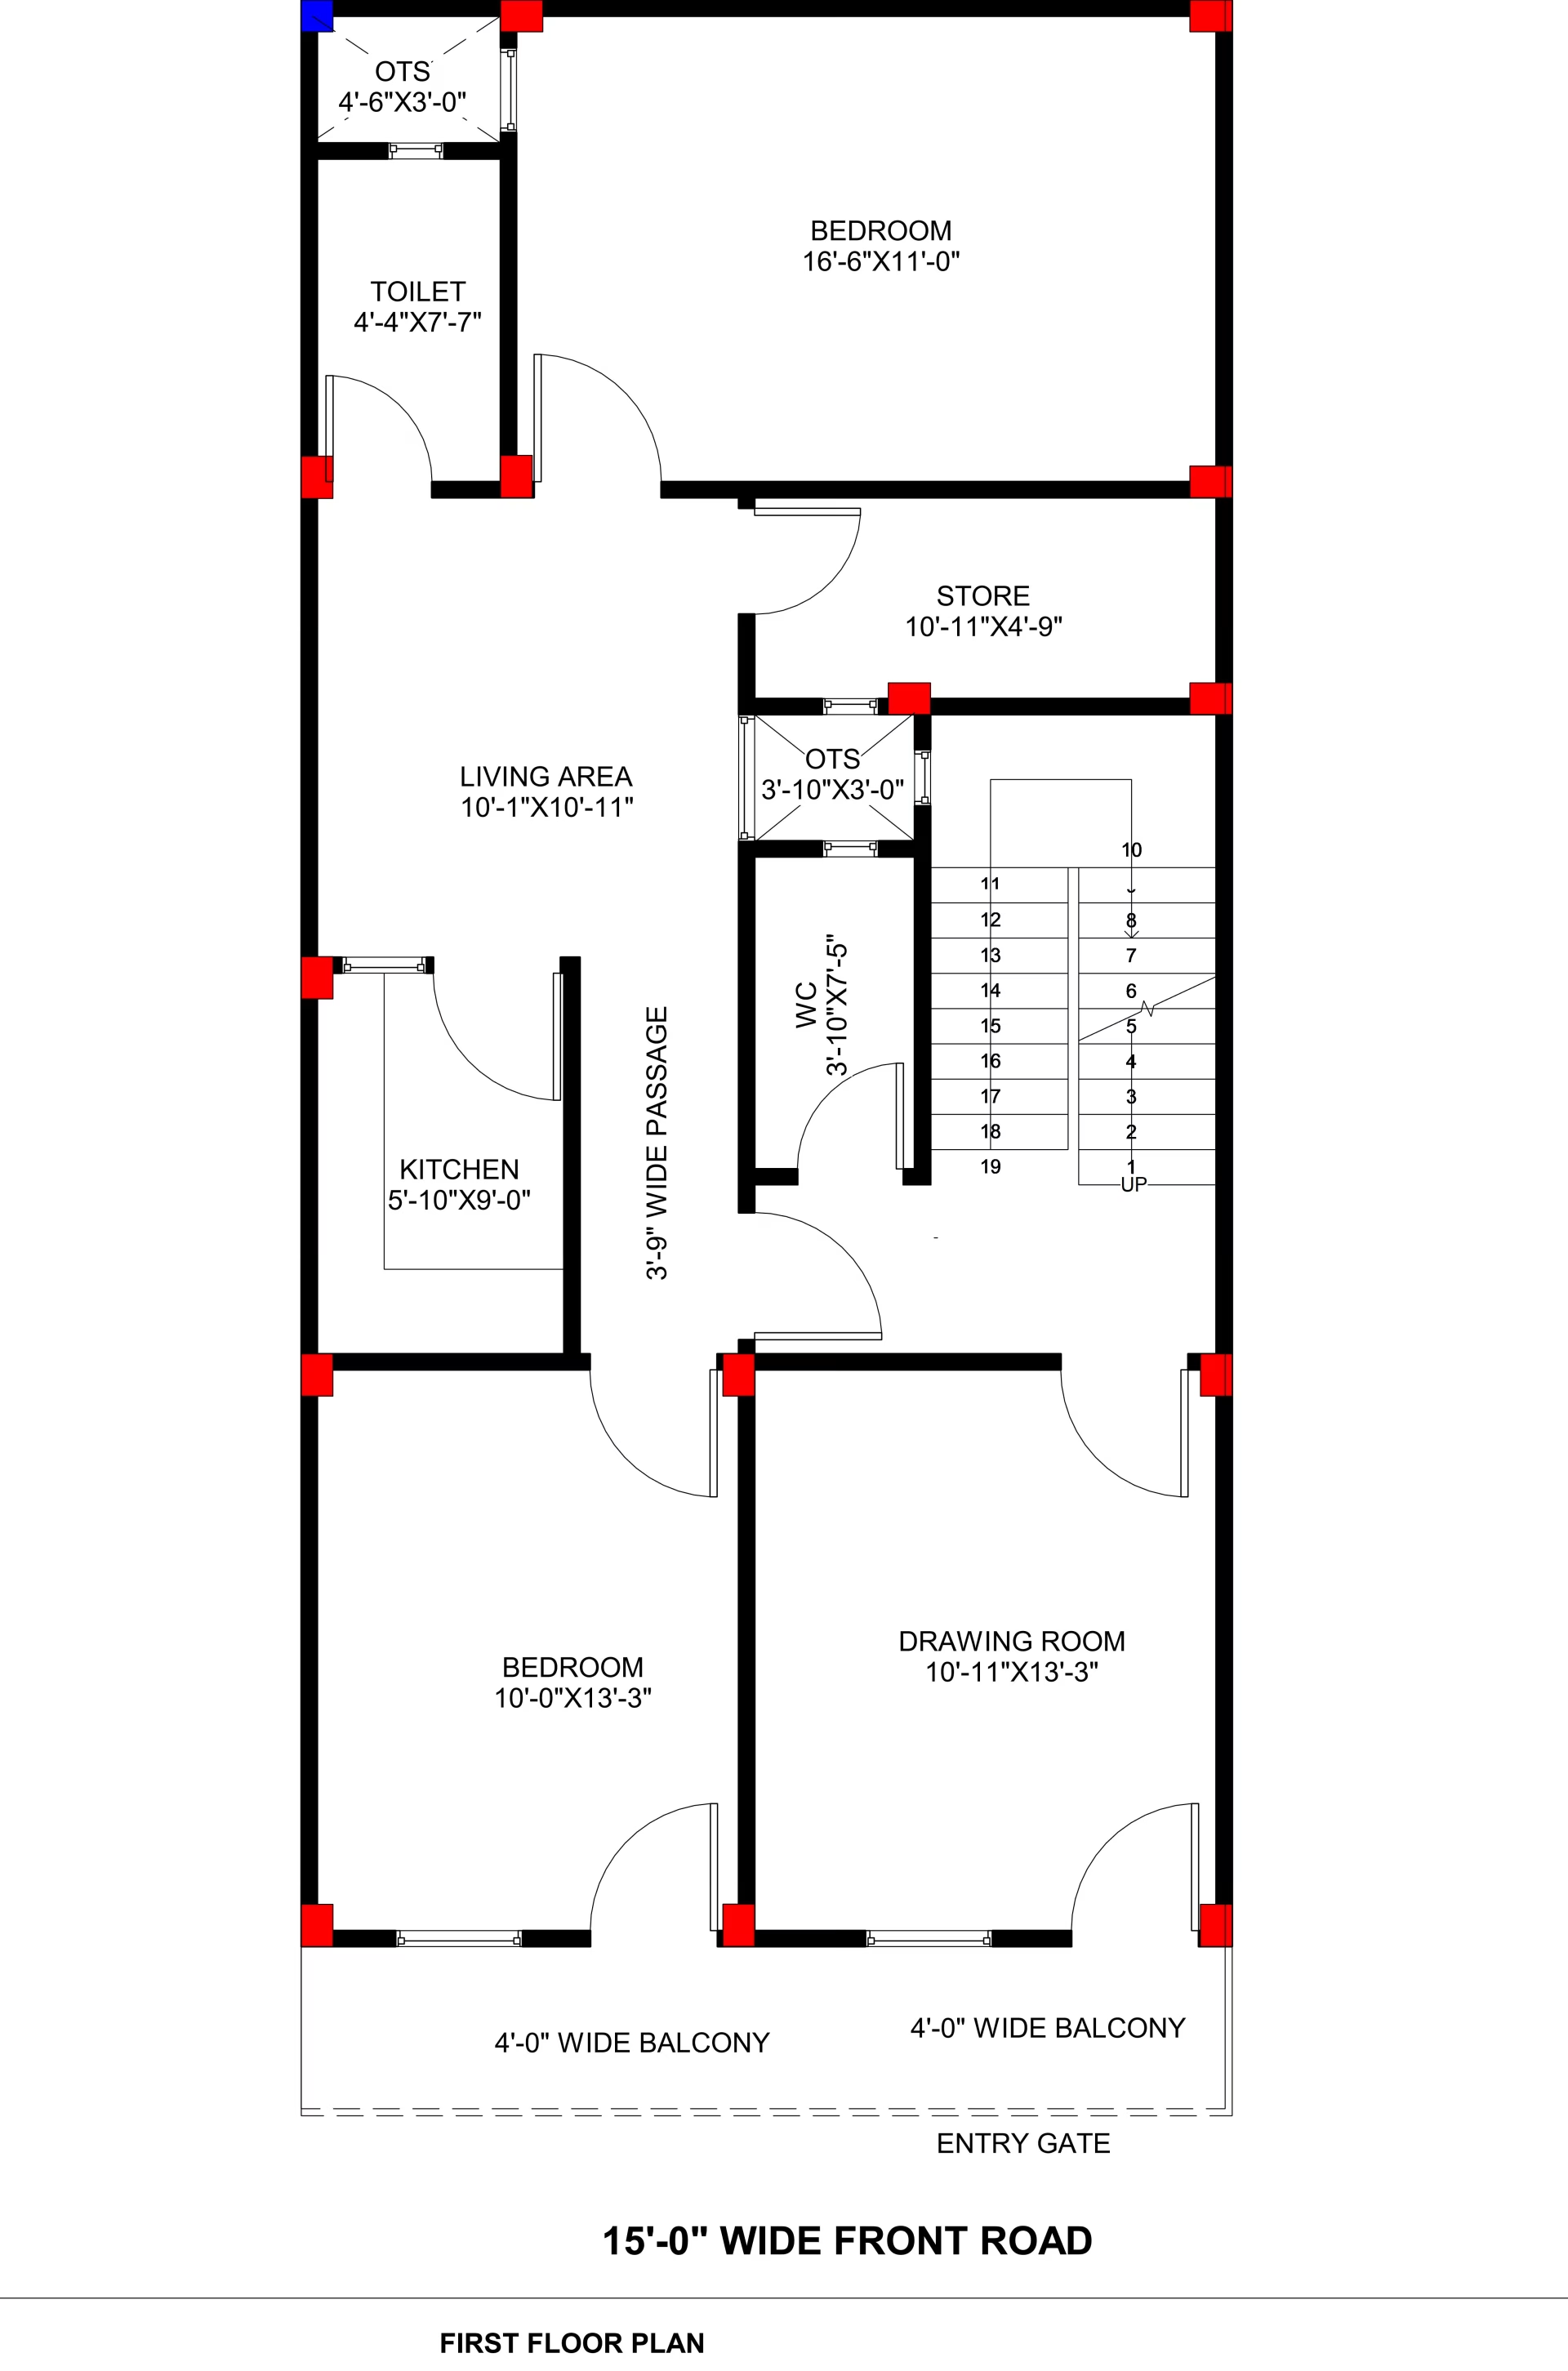
First Floor Plan Details
Balcony & Front Rooms: A full-width 4'-0" wide front balcony accessible from both the 10'-0" x 13'-3" front bedroom and the 10'-11" x 13'-3" family drawing/lounge room.
Rear Utility & Living: Retains the identical layout of the ground floor with the 16'-6" x 11'-0" master bedroom, central living hall, kitchen, store, and toilet facilities.
Rental / Multi-Family Ready: The staircase is positioned centrally near the entrance, allowing independent movement without disturbing the ground-floor living quarters.
Key Design Highlights
Cross Ventilation: Two dedicated OTS shafts ensure airflow and daylight throughout the core living and utility areas.
Privacy Segmentation: Clear division between external guest spaces and private family zones on both levels.
Functional Zoning: Well-proportioned room dimensions designed for standard structural grid alignments and easy furniture placement.
Included Architectural Working Drawings
5 Verified Sheets
Ground Floor Plan
First Floor Plan
Footing Plan
Column Layout
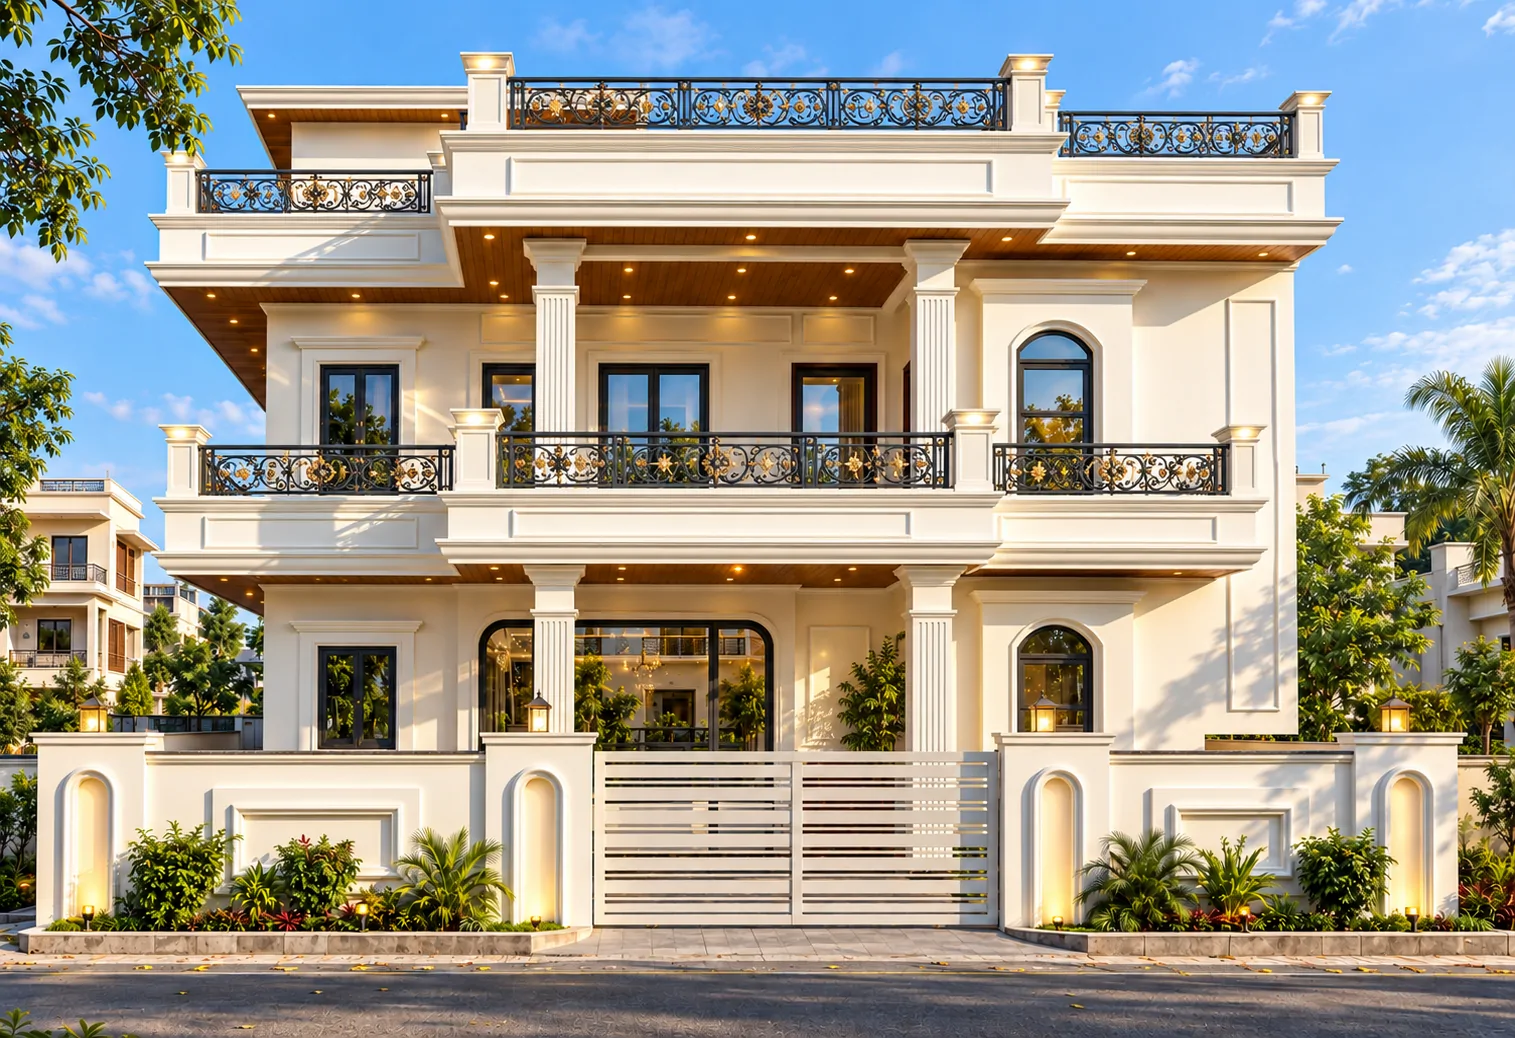
3D View
2D
22X50 HOUSE PLAN / 1100 SQ.FT GHAR KA NAKSHA
₹699
₹1,999
Save 65%
Instant Download Formats:
.PDF
Instant automated download post UPI verification
100% Watermark-Free Original High-Res Sheets
WhatsApp consultancy available for custom changes
Browse Plans by Plot Size
Auto-FilteredBrowse by Vastu Facing
100% VastuRecommended & Related House Plans
Discover complementary 2D & 3D architectural house designs
 2D
34x44.5 EAST Facing 3BHK Duplex House Plan with Hall, Terrace & CAD Drawings
34 × 44.5 ft
•
3 BHK
•
East
₹749
₹499
View Details →
 2D
22x50 East Facing House Plan with Car Parking | 3BHK G+1 Ghar Ka Naksha
22X50
•
3 BHK
•
East
₹599
₹399
View Details →
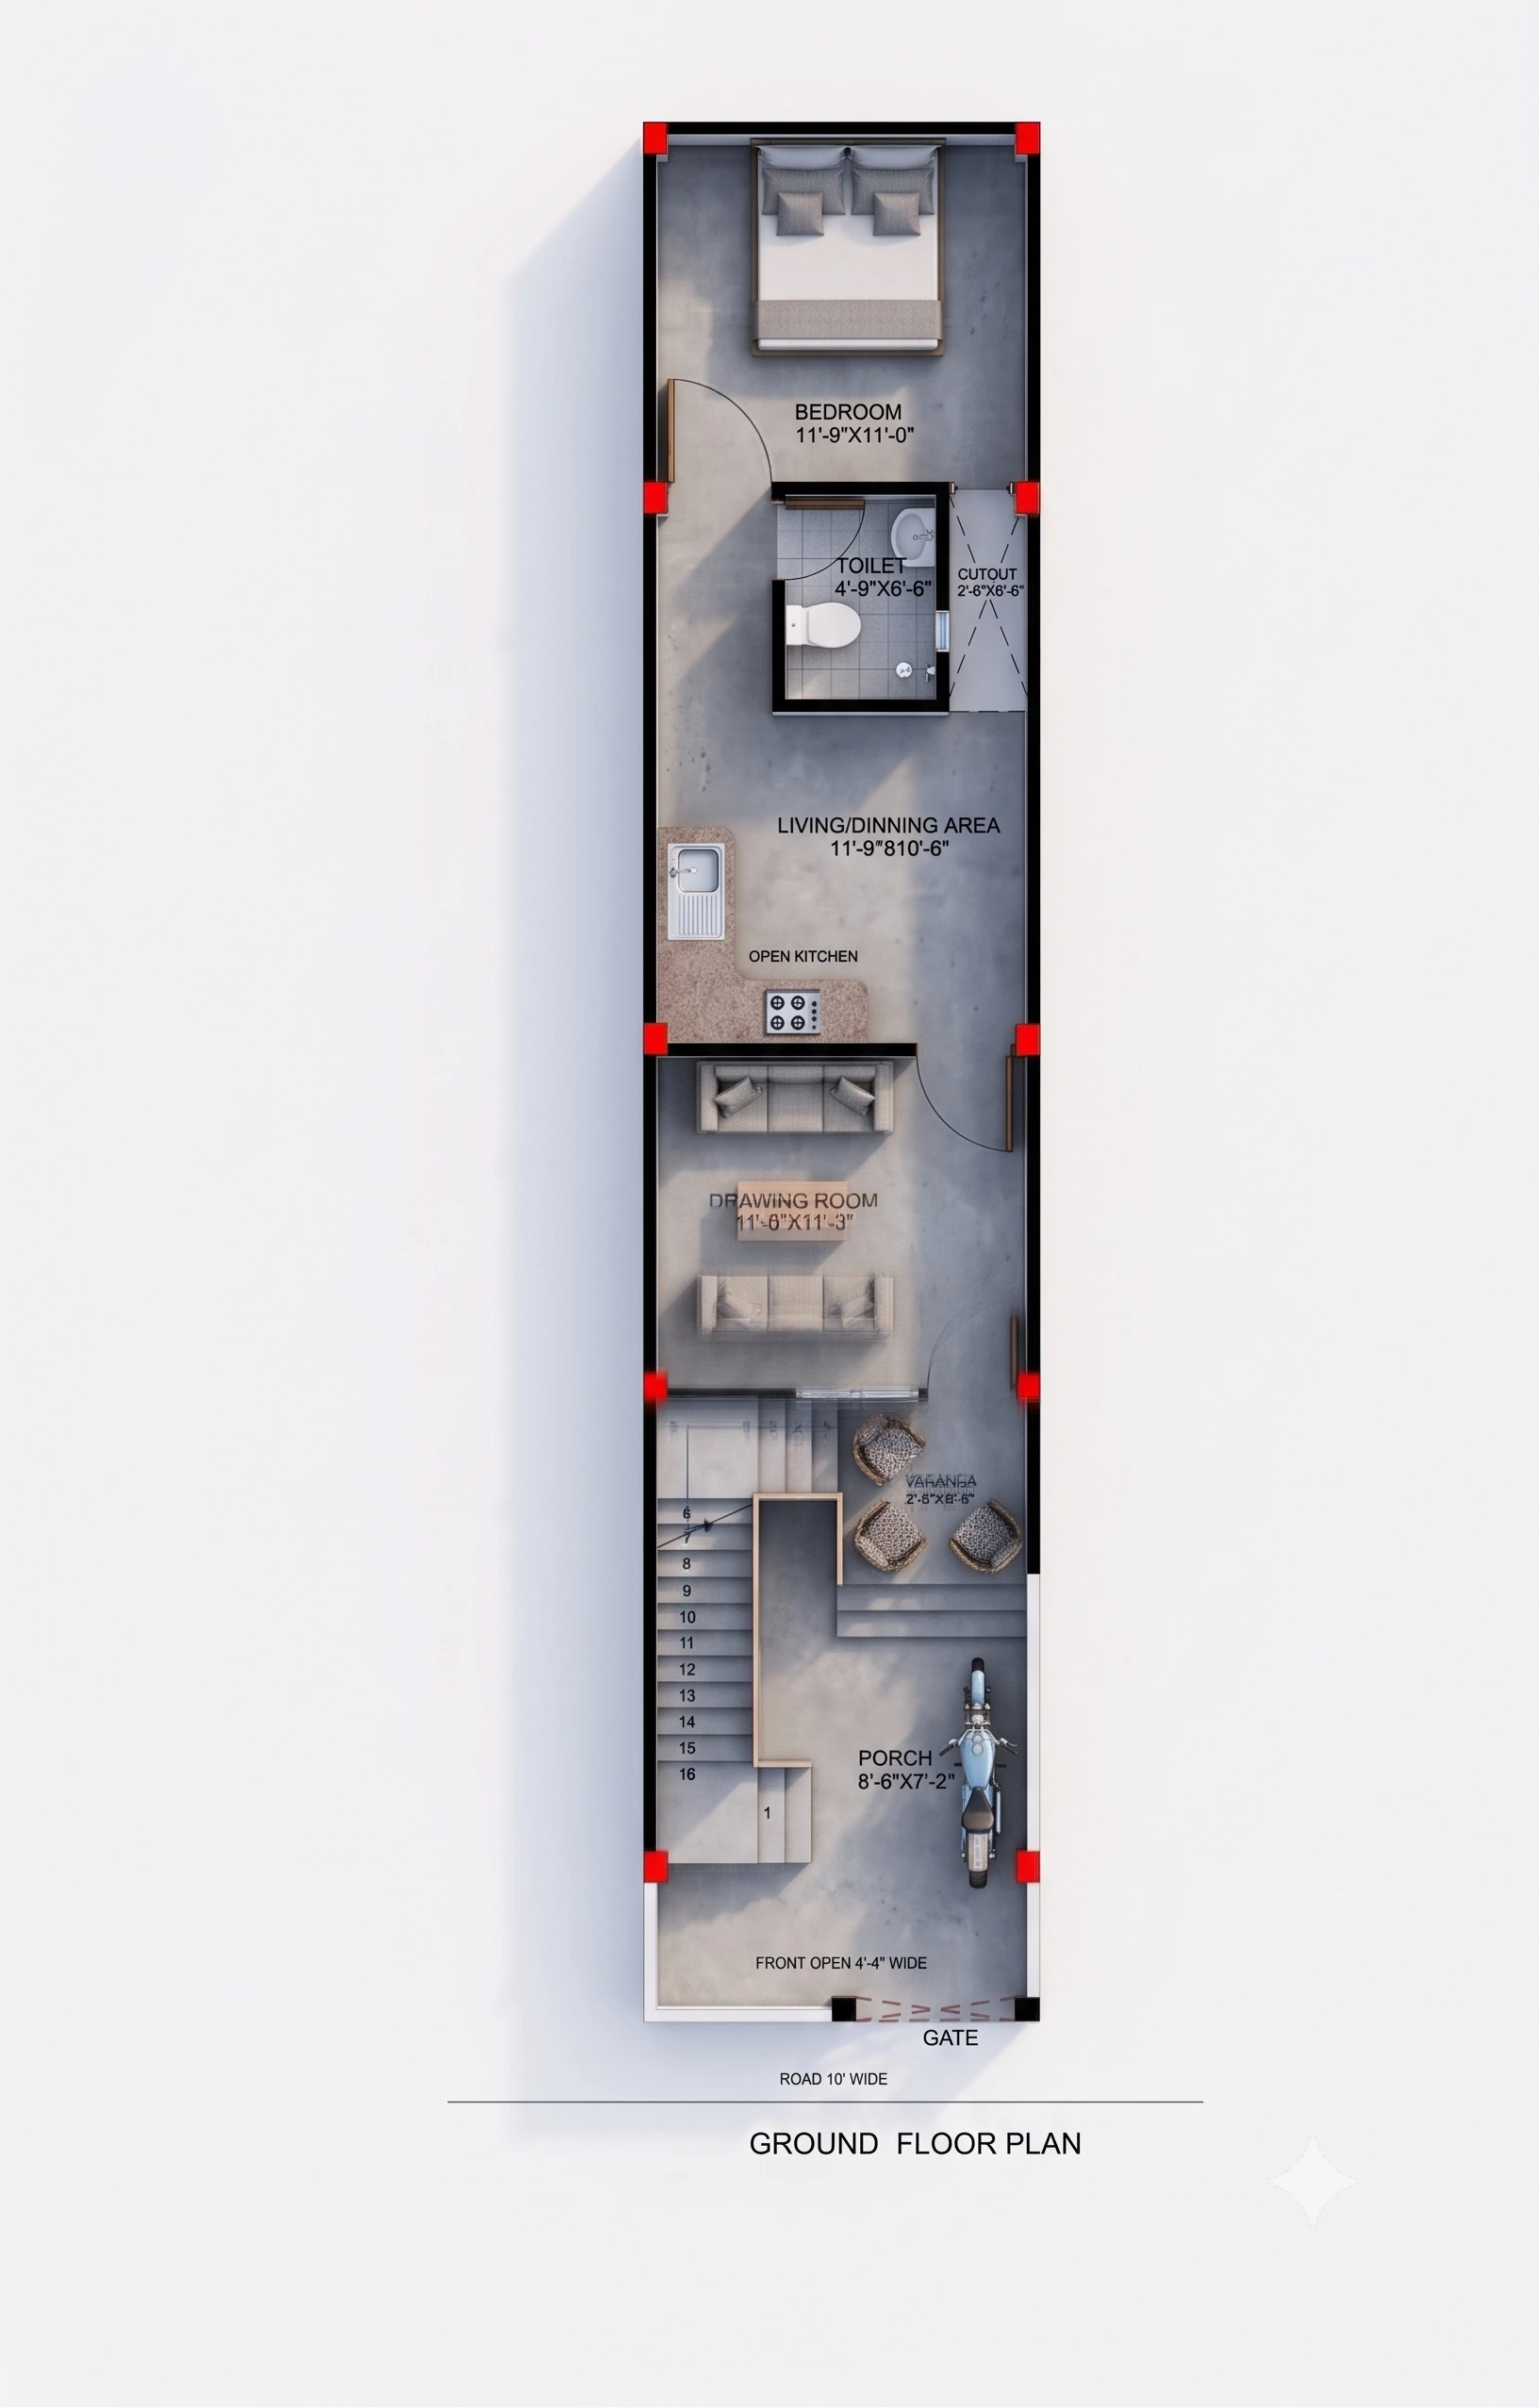 2D
21.5 x 61 Feet East Facing House Plan | 1311.5 Sq Ft Vastu Compliant Ghar Ka Naksha with Structural Details
21'-6" x 61'-0"
•
2 BHK
•
East
₹599
₹399
View Details →
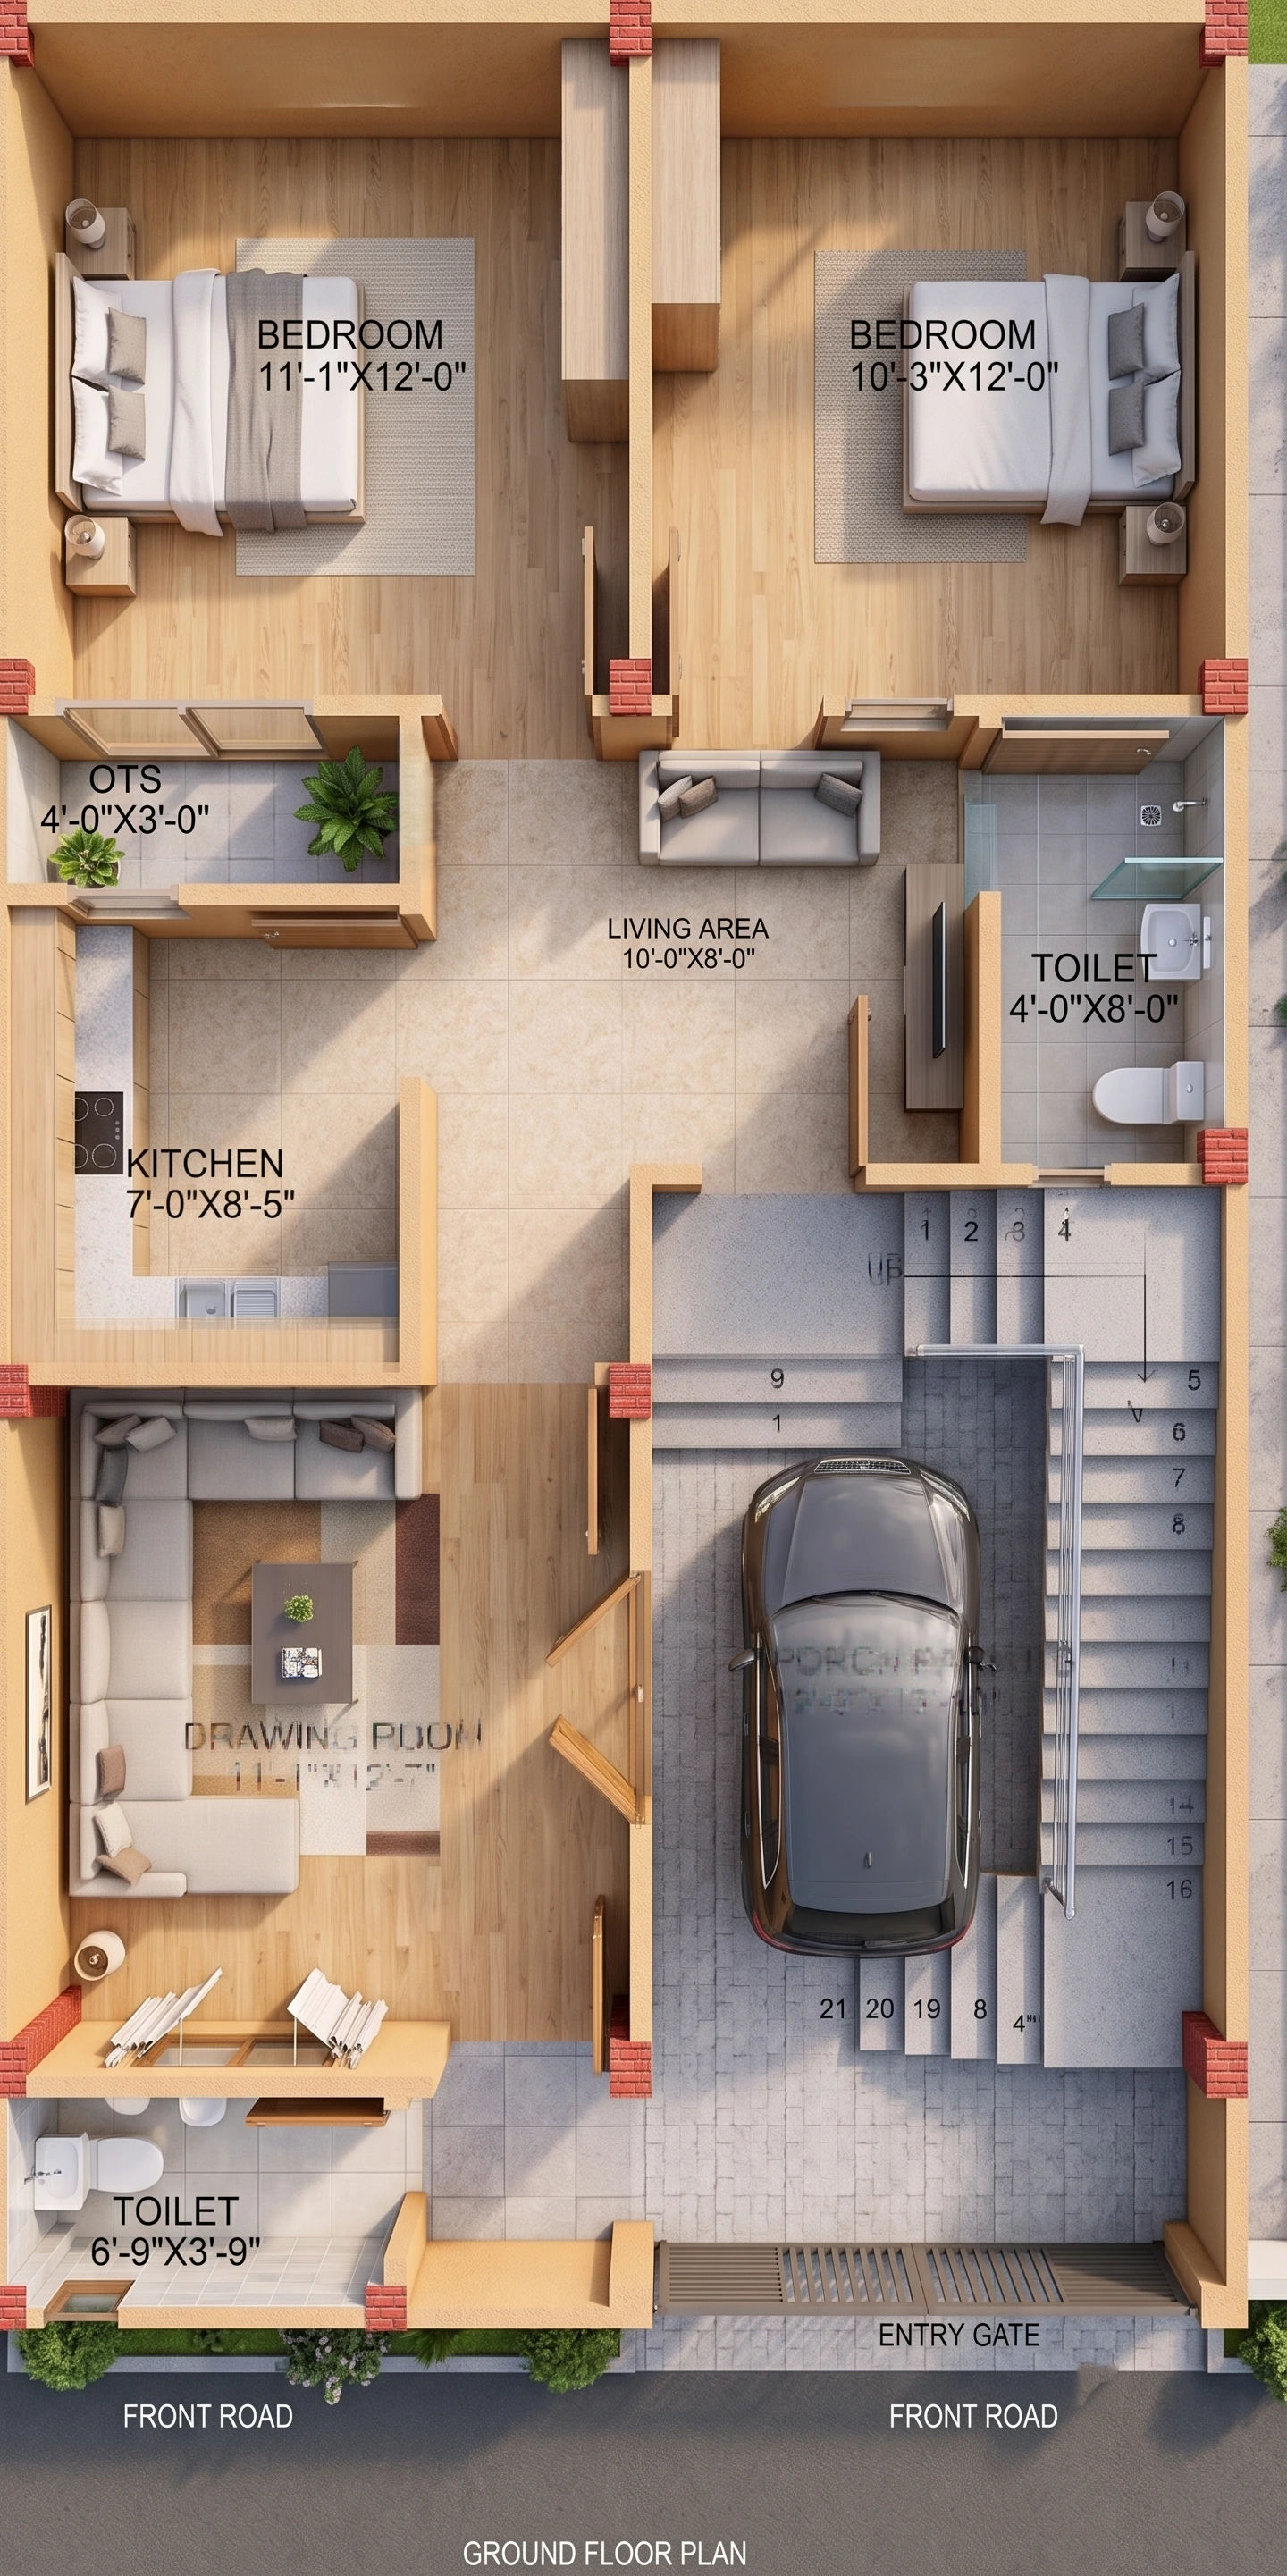 2D
22'6" x 42' East Facing 2BHK House Plan with Car Parking | 945 Sq Ft Ghar Ka Naksha
22'-6" x 42'-0
•
3 BHK
•
East
₹599
₹399
View Details →
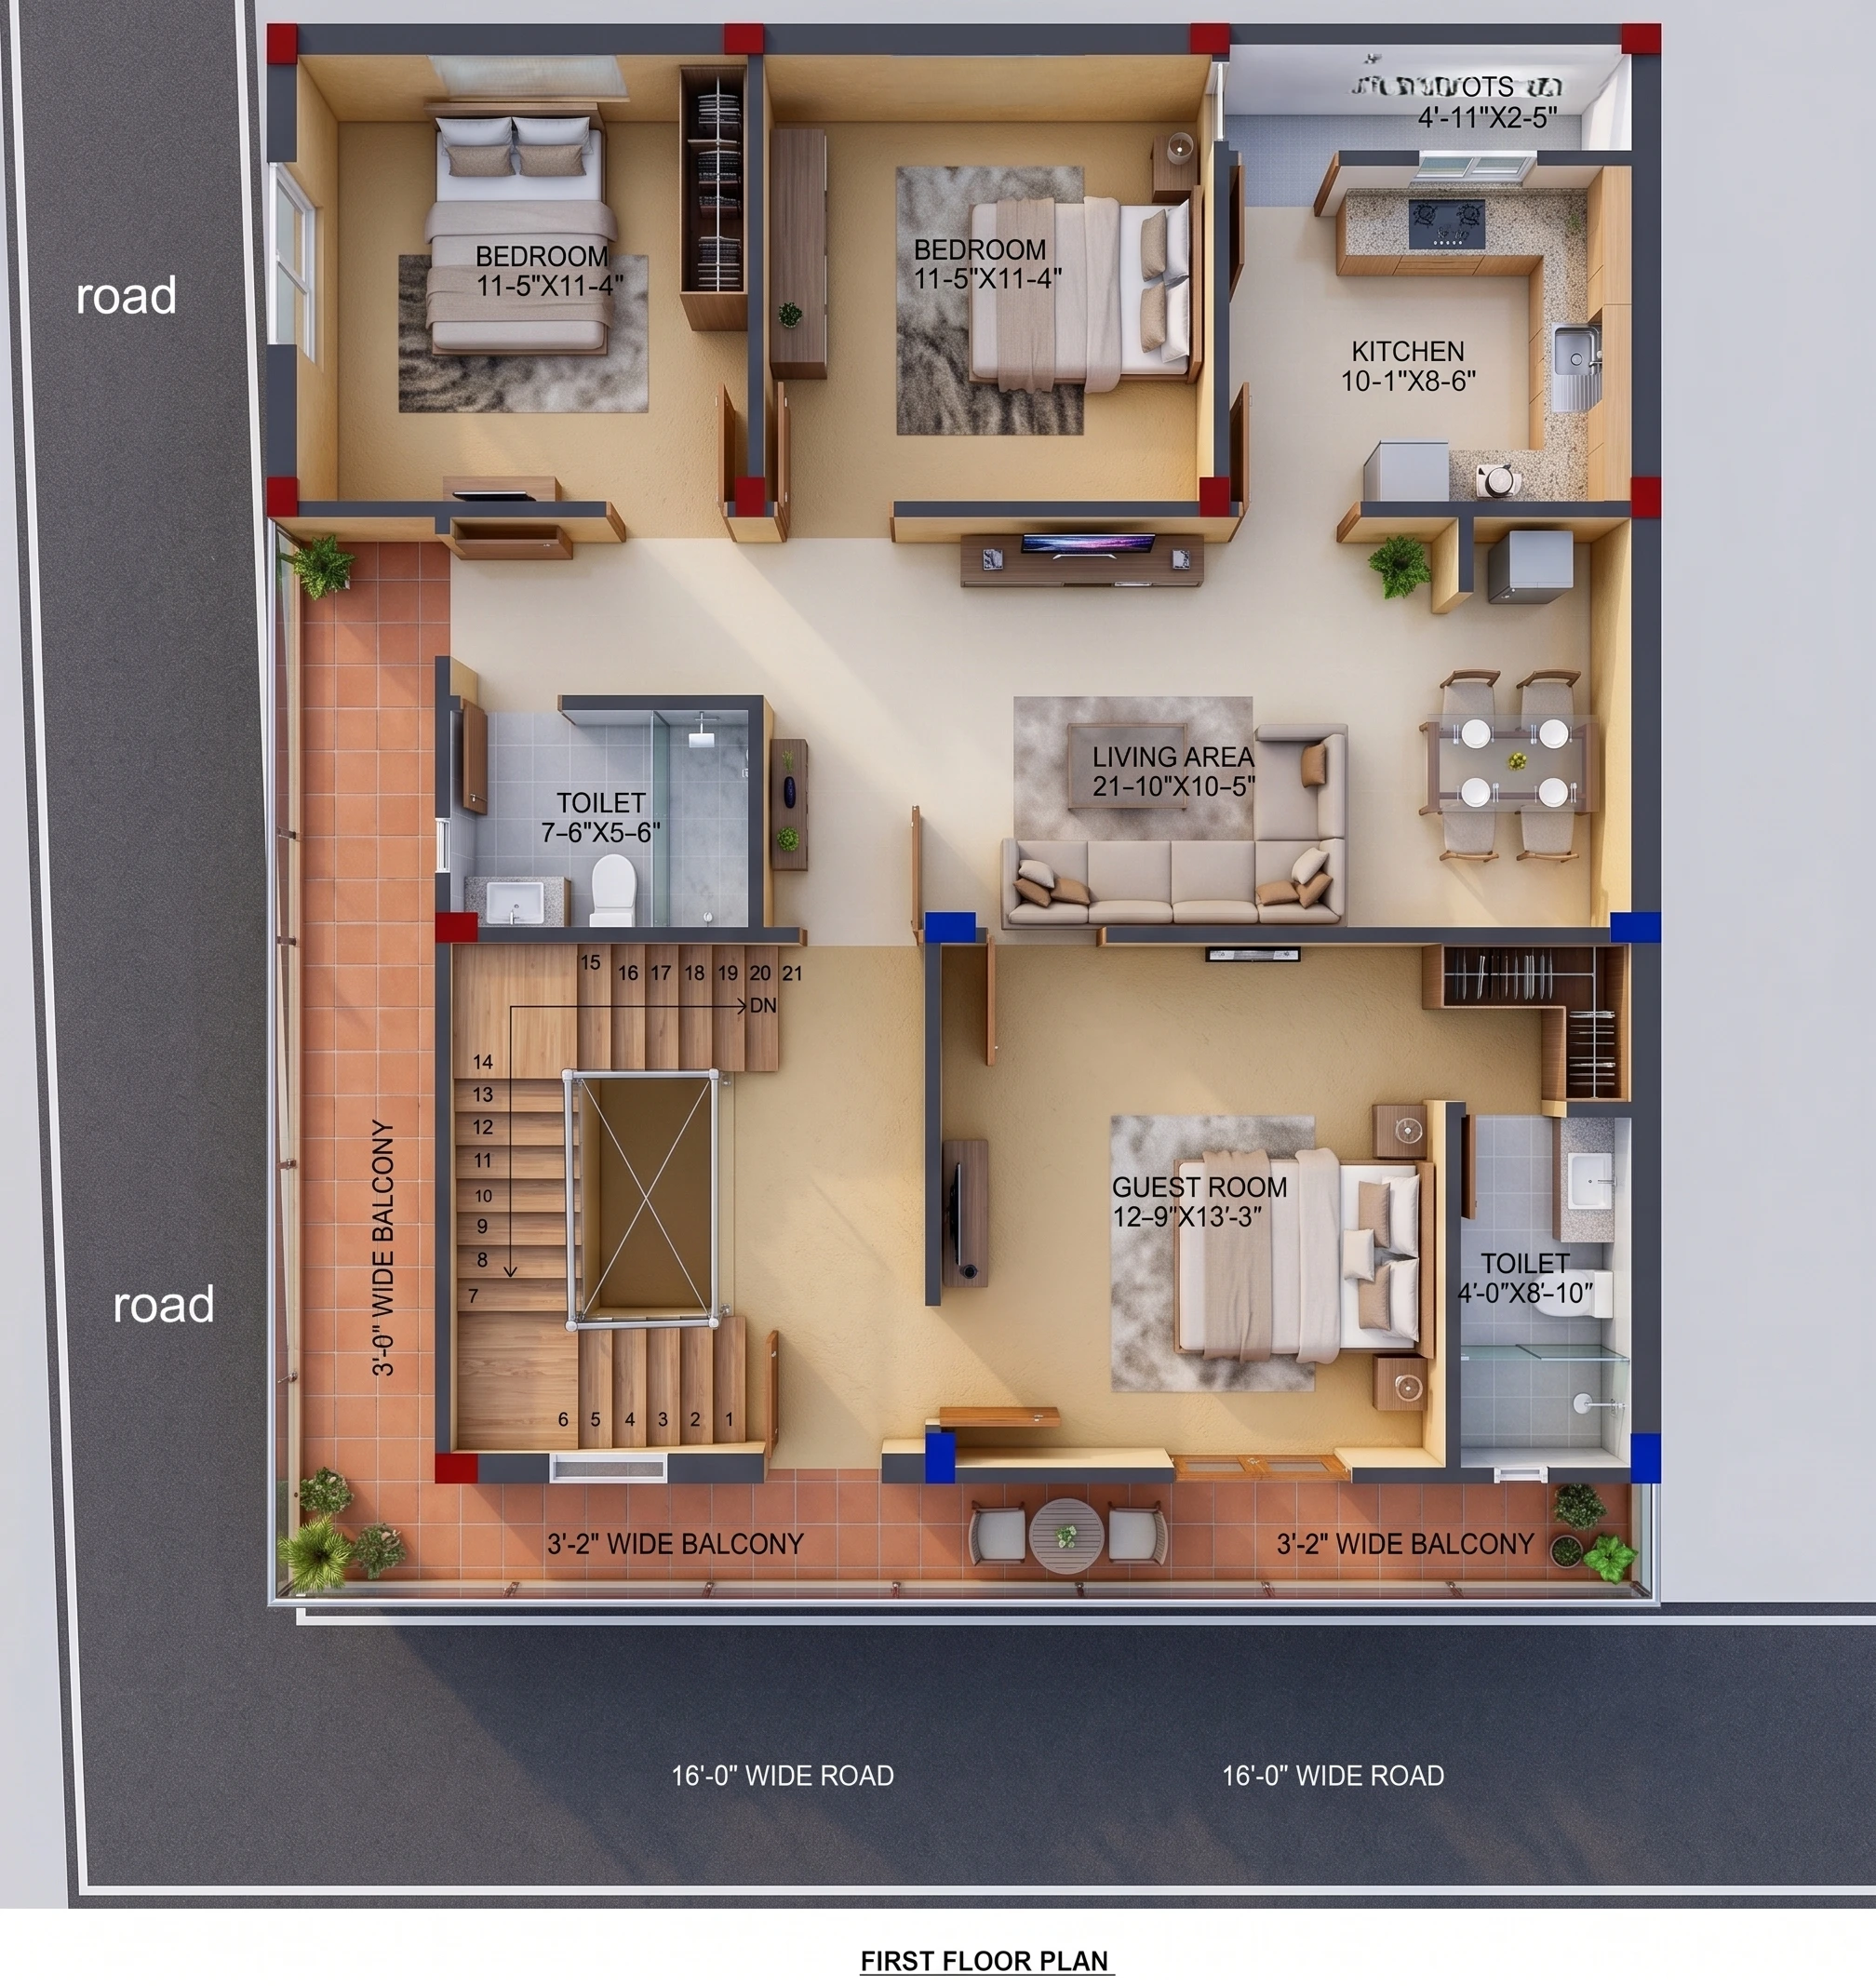 2D
35x40 West Facing Corner House Plan | 1400 Sq Ft 5 BHK Duplex Ghar Ka Naksha with Car Parking
35X40
•
2 BHK
•
West
₹749
₹499
View Details →
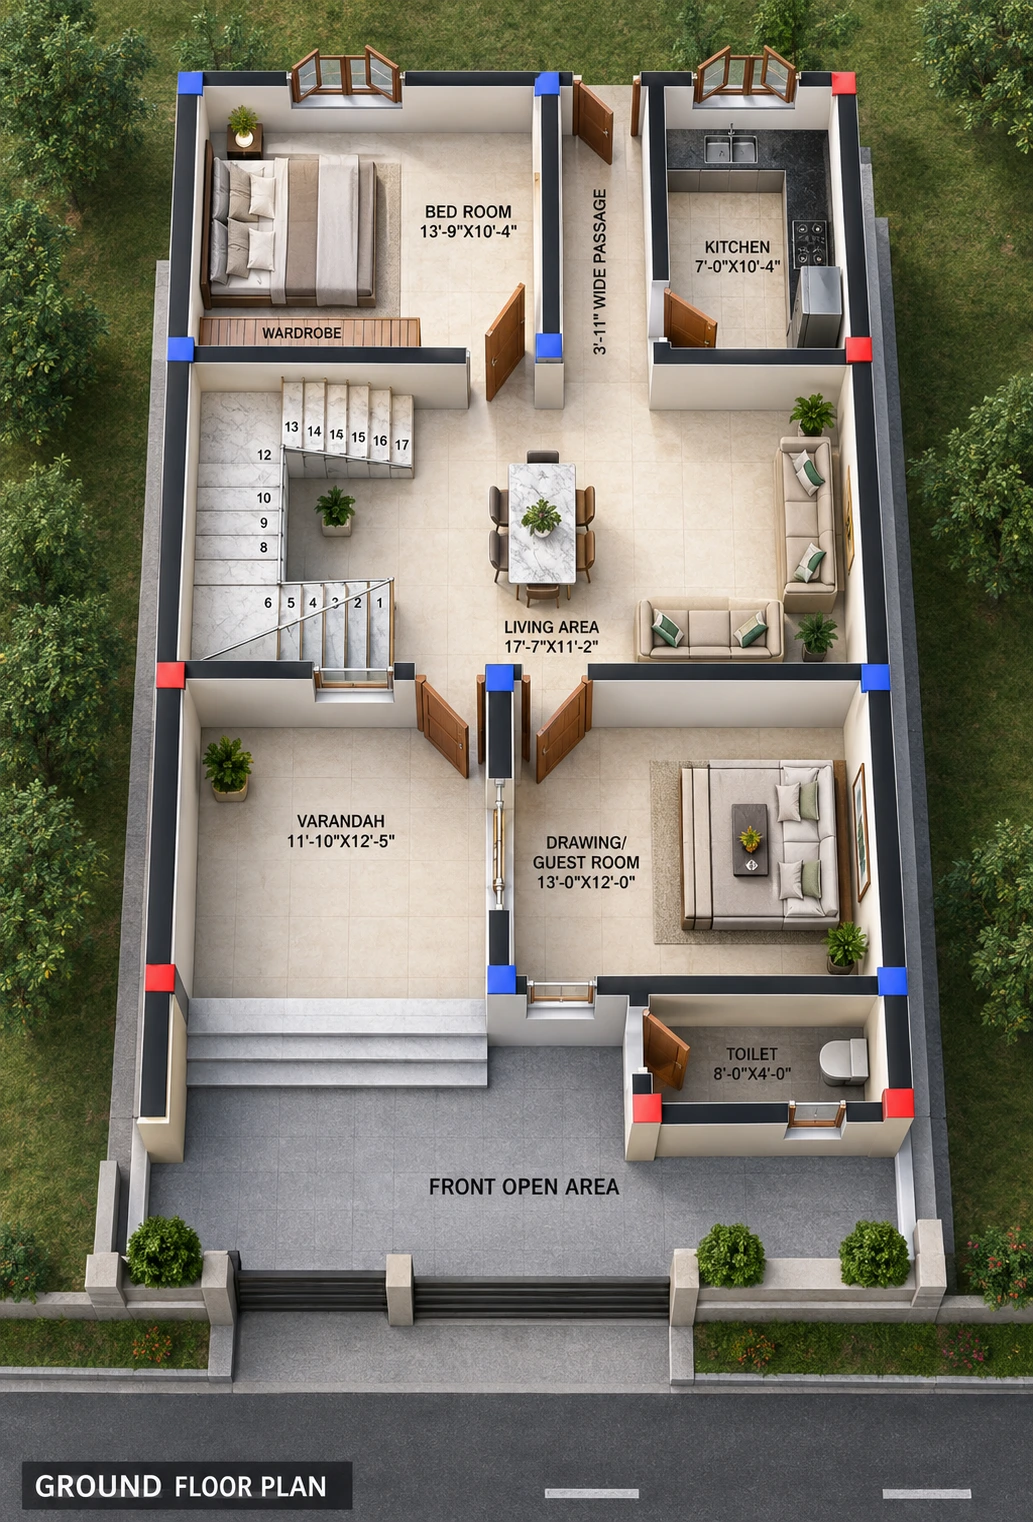 2D
26x39.5 West Facing House Plan | 1027 Sq Ft 2 BHK Ground Floor Ghar Ka Naksha
26' x 39'-6"
•
2 BHK
•
West
₹599
₹399
View Details →