GHARKANAKSHA.COM
Click to Zoom HD
Click thumbnail to switch preview / zoom:
Technical Architectural Specifications
Plot Dimensions:
32X53
Built-up Area:
1696
Facing:
West Facing
Bedrooms (BHK):
3 BHK
Bathrooms:
2
Kitchens:
1
Vastu Compliance:
Vastu-Friendly Designs
Project Floors Architecture:
Ground Floor
Plan Description & Layout Notes:
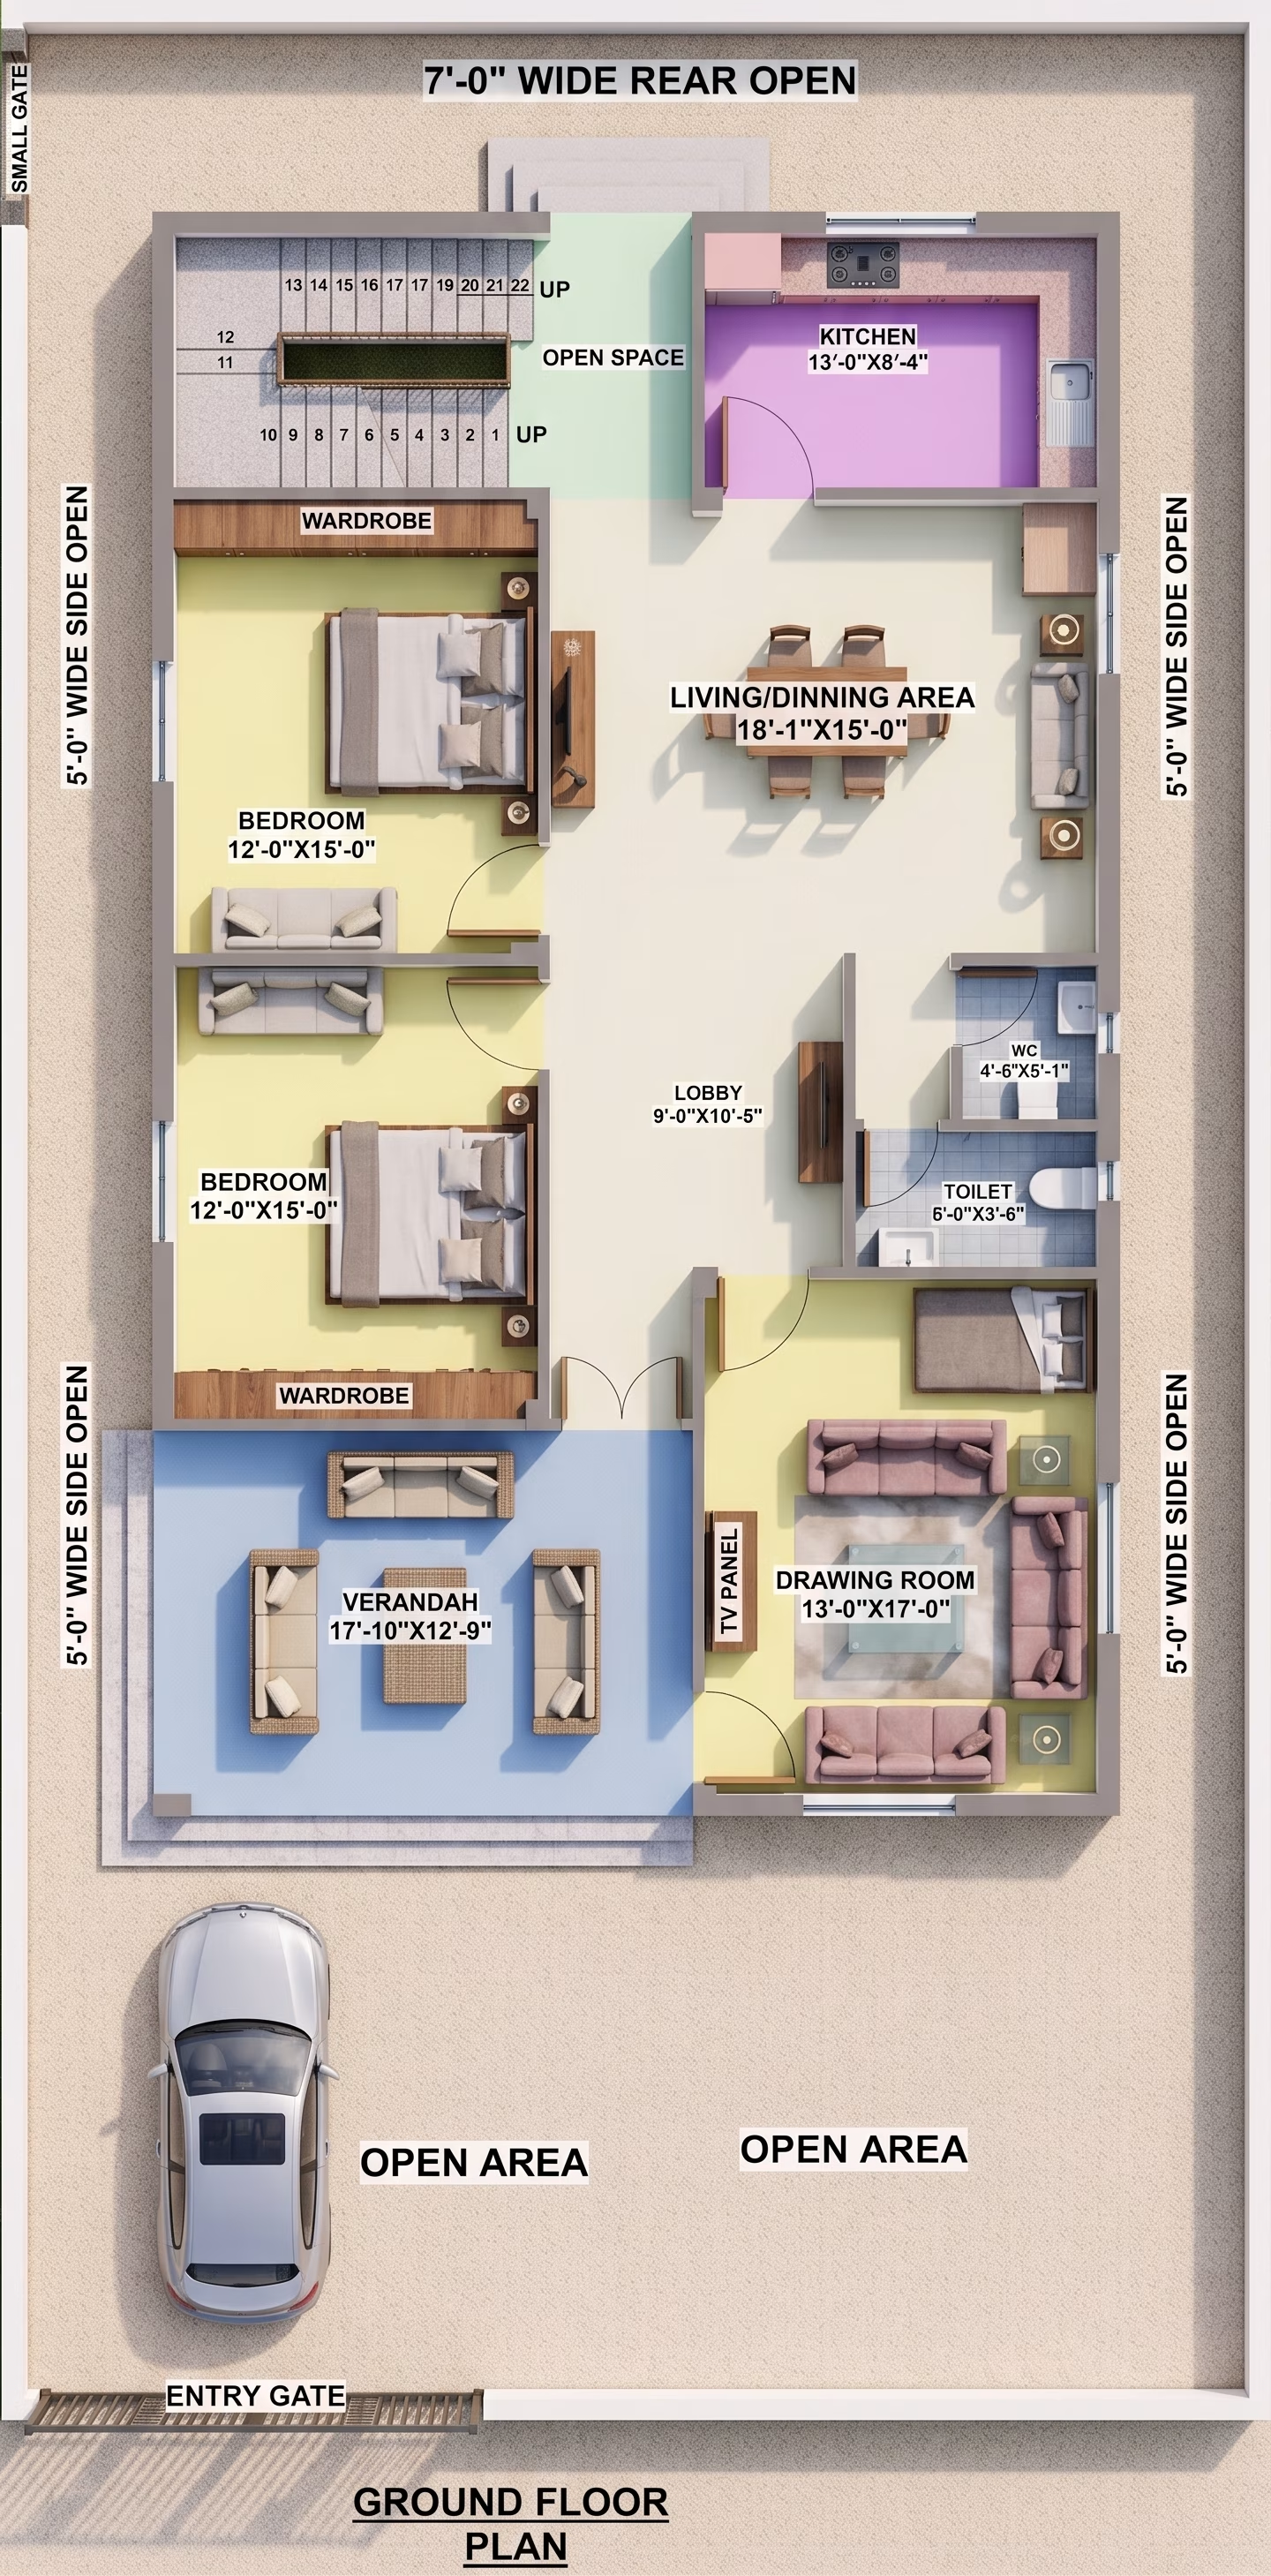
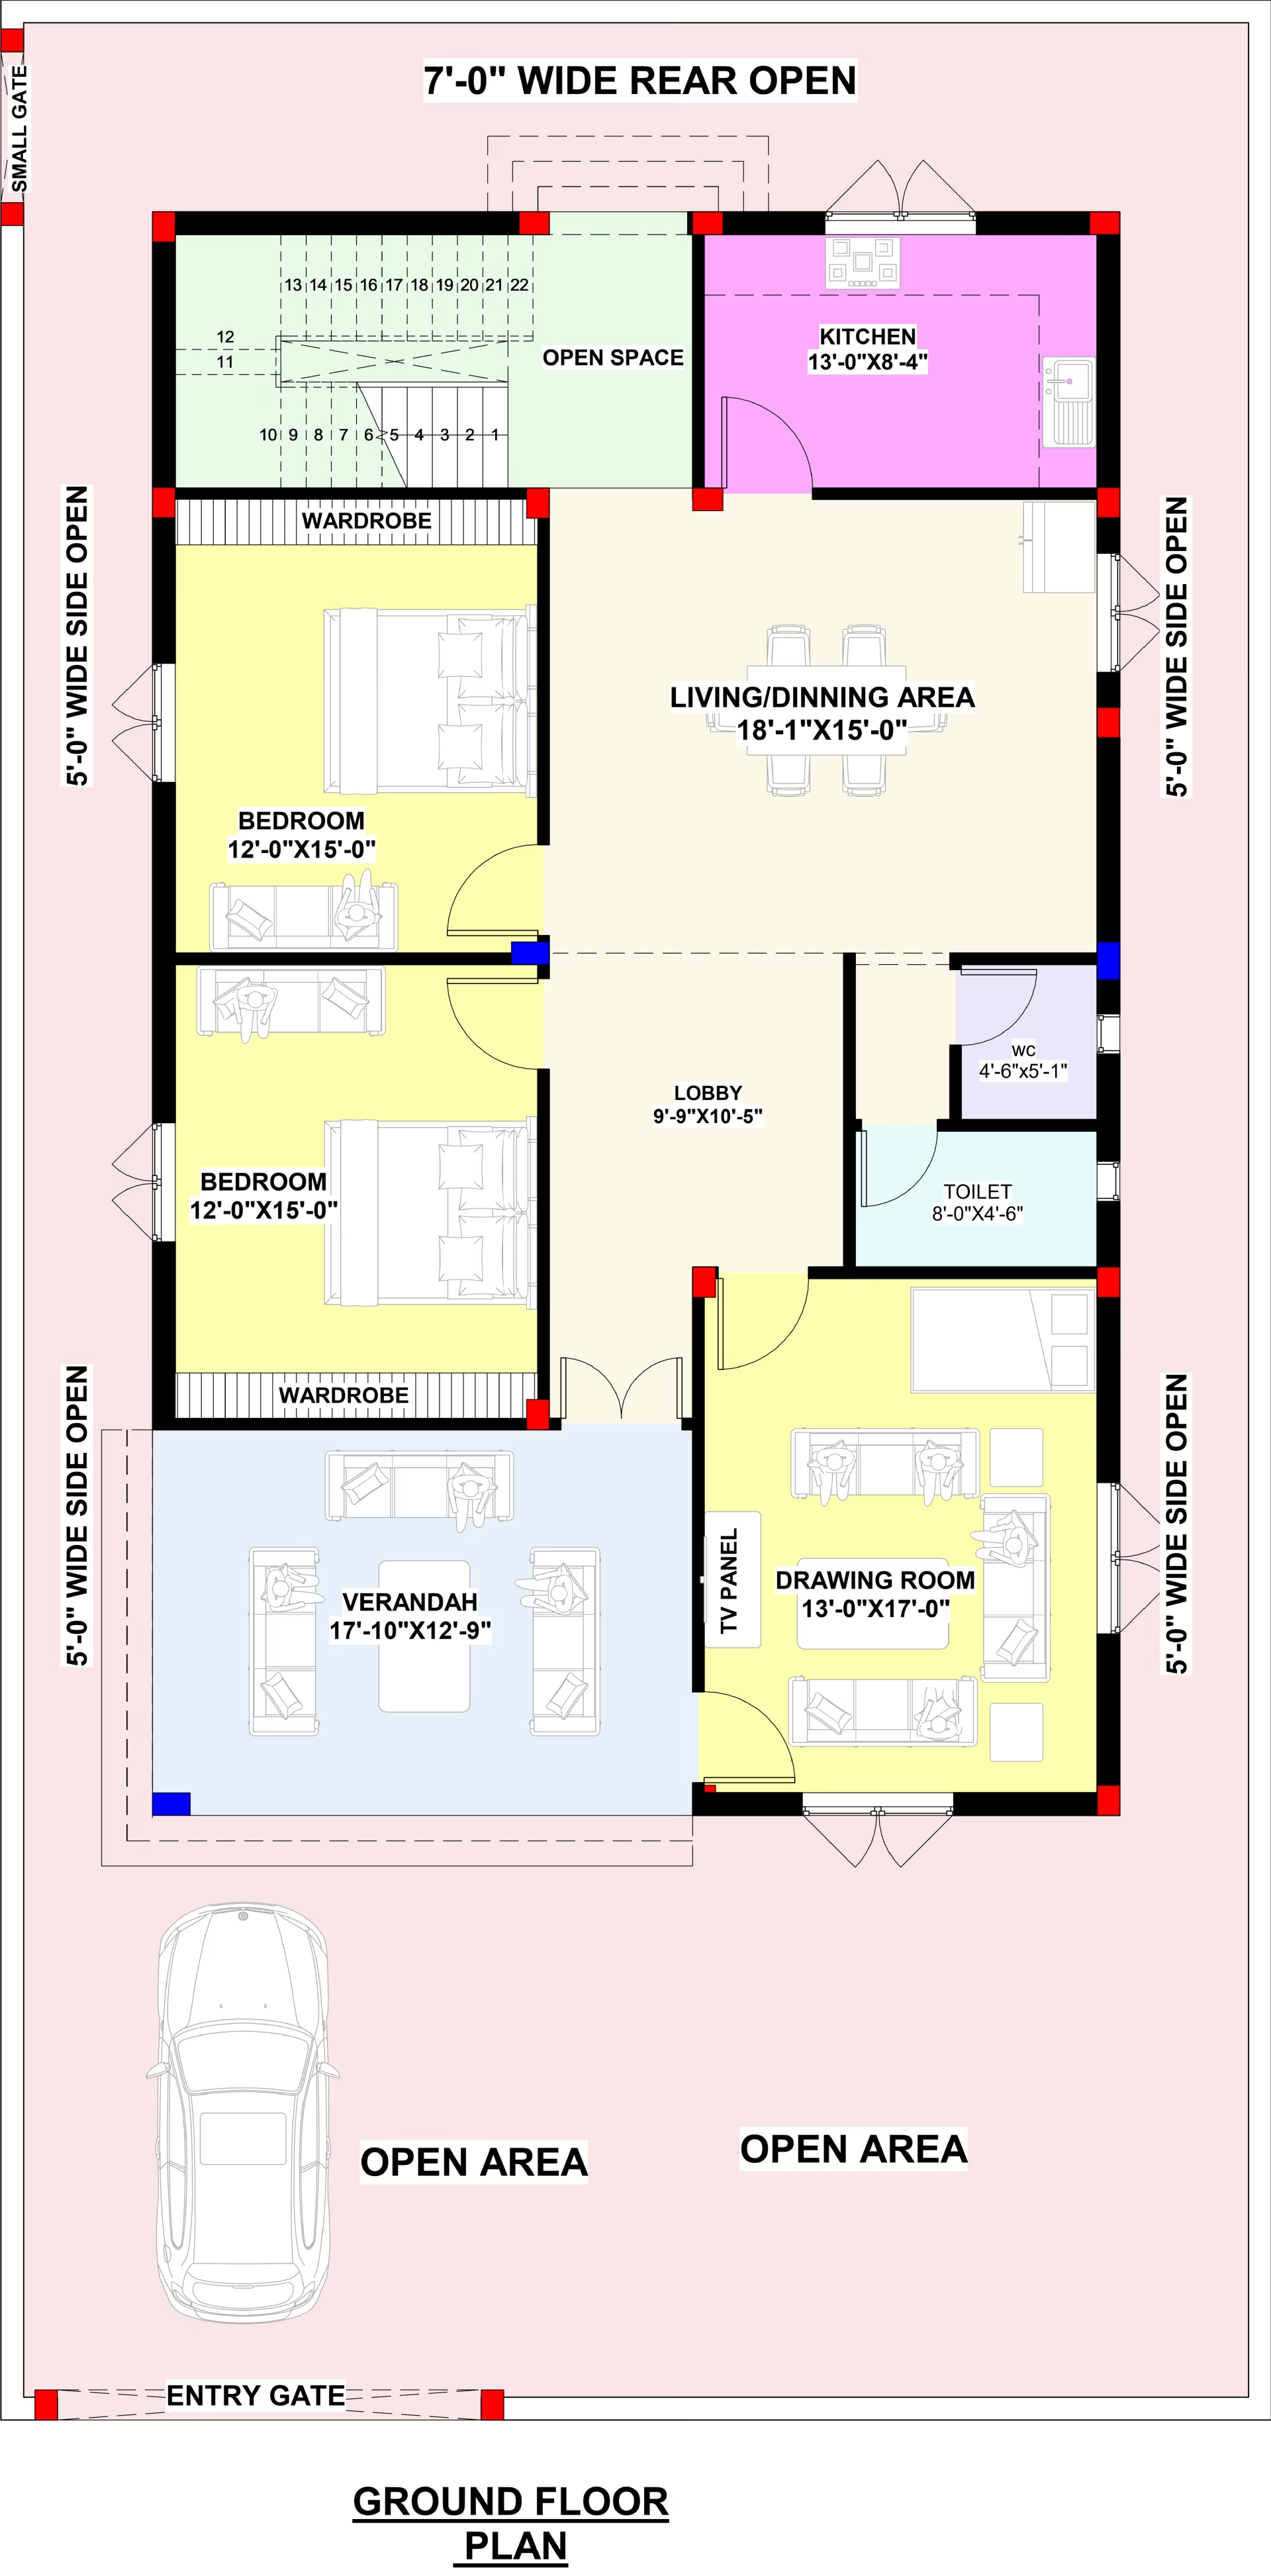
This layout features a total of 3 Bedrooms:
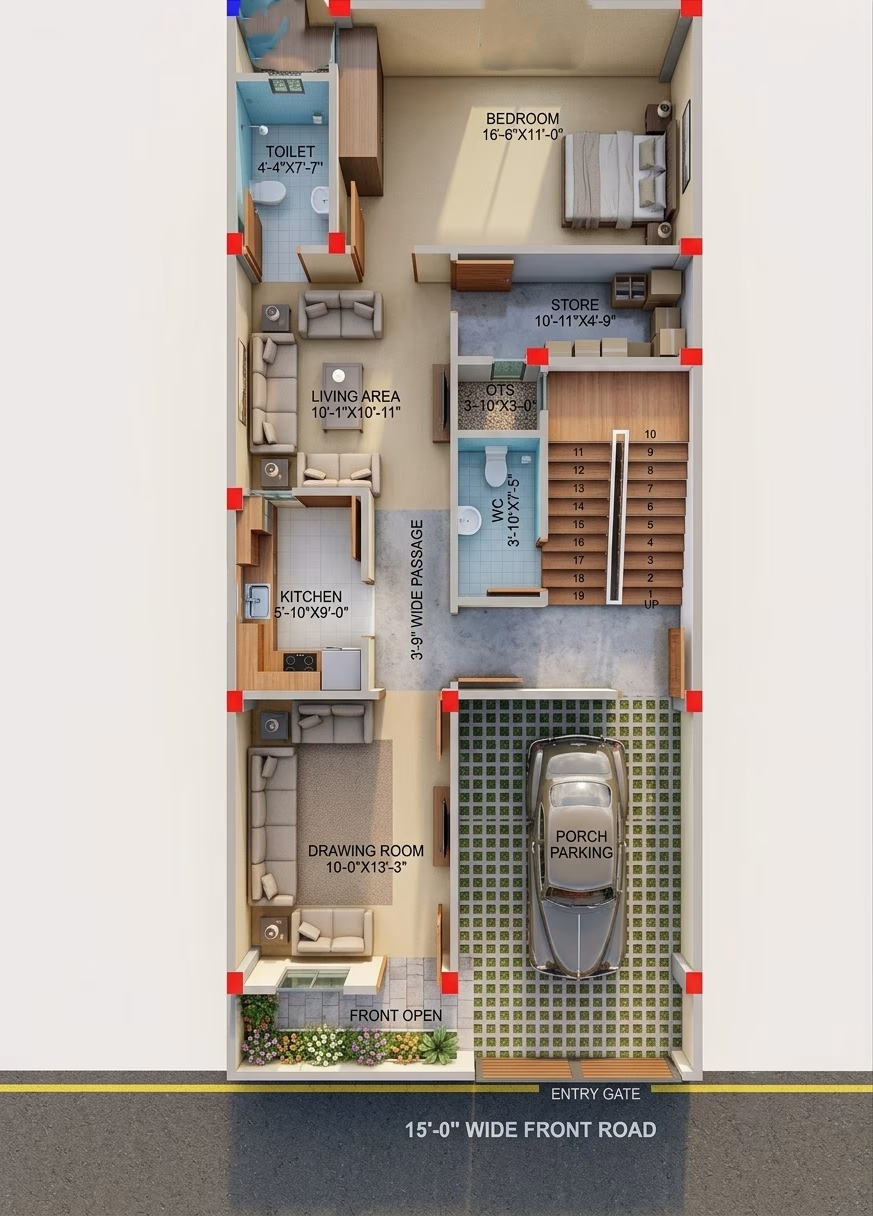
Drawing Room / Guest Bedroom: Located at the front right with a dedicated TV panel area, ideal for hosting guests or used as an additional bedroom.
Master Bedroom 1: Spacious private bedroom featuring a dedicated built-in wardrobe section.
Master Bedroom 2: Secondary large bedroom with built-in wardrobe storage.
Living & Dining Area: Expansive central hall accommodating both a family sofa setup and a multi-seat dining table.
Central Lobby: Open transition zone connecting the verandah, living areas, and bedrooms.
Kitchen: Functional kitchen layout with utility and cooking counter space.
Sanitary Facilities:
Common Bathroom / Toilet
Separate Water Closet (WC)
Covered Verandah: Wide front sit-out space before the main house entrance.
Front Open Yard & Parking: Ample driveway space for car parking and open movement.
Rear Open Space & Staircase: External dog-legged staircase positioned in the backyard for direct terrace access without disturbing indoor privacy.
All-Around Setbacks: Open passages along both flanks and the rear for continuous airflow and day-lighting.
This West-Facing 3BHK ground floor layout delivers a balance of modern aesthetics, privacy, and functional zoning.
Entering through the wide main gate leads to an expansive front open courtyard designed for car parking, leading to a generous covered verandah. The interior opens into a large central lobby that naturally branches into a front drawing room, two private bedrooms with built-in storage, and an expansive combined living and dining area.
The layout includes a dedicated kitchen and split sanitary facilities (a full bath alongside a separate WC) for practical daily use. With perimeter setbacks on both sides and a rear open courtyard hosting an external staircase, the entire home enjoys cross-ventilation and daylight across every room.
Included Architectural Working Drawings
5 Verified Sheets
Ground Floor Plan
First Floor Plan
Site Plan
Footing Plan
Column Layout
2D
32X53 GHAR KA NAKSHA | MODERN HOUSE PLAN
₹599
₹3,000
Save 80%
Instant Download Formats:
.PDF
Instant automated download post UPI verification
100% Watermark-Free Original High-Res Sheets
WhatsApp consultancy available for custom changes
Browse Plans by Plot Size
Auto-FilteredBrowse by Vastu Facing
100% VastuRecommended & Related House Plans
Discover complementary 2D & 3D architectural house designs