GHARKANAKSHA.COM
Click to Zoom HD
Click thumbnail to switch preview / zoom:
Technical Architectural Specifications
Plot Dimensions:
35X36
Built-up Area:
1260
Facing:
East Facing
Bedrooms (BHK):
3 BHK
Bathrooms:
3
Kitchens:
1
Vastu Compliance:
Vastu Compliant
Project Floors Architecture:
Ground Floor
First Floor
Plan Description & Layout Notes:
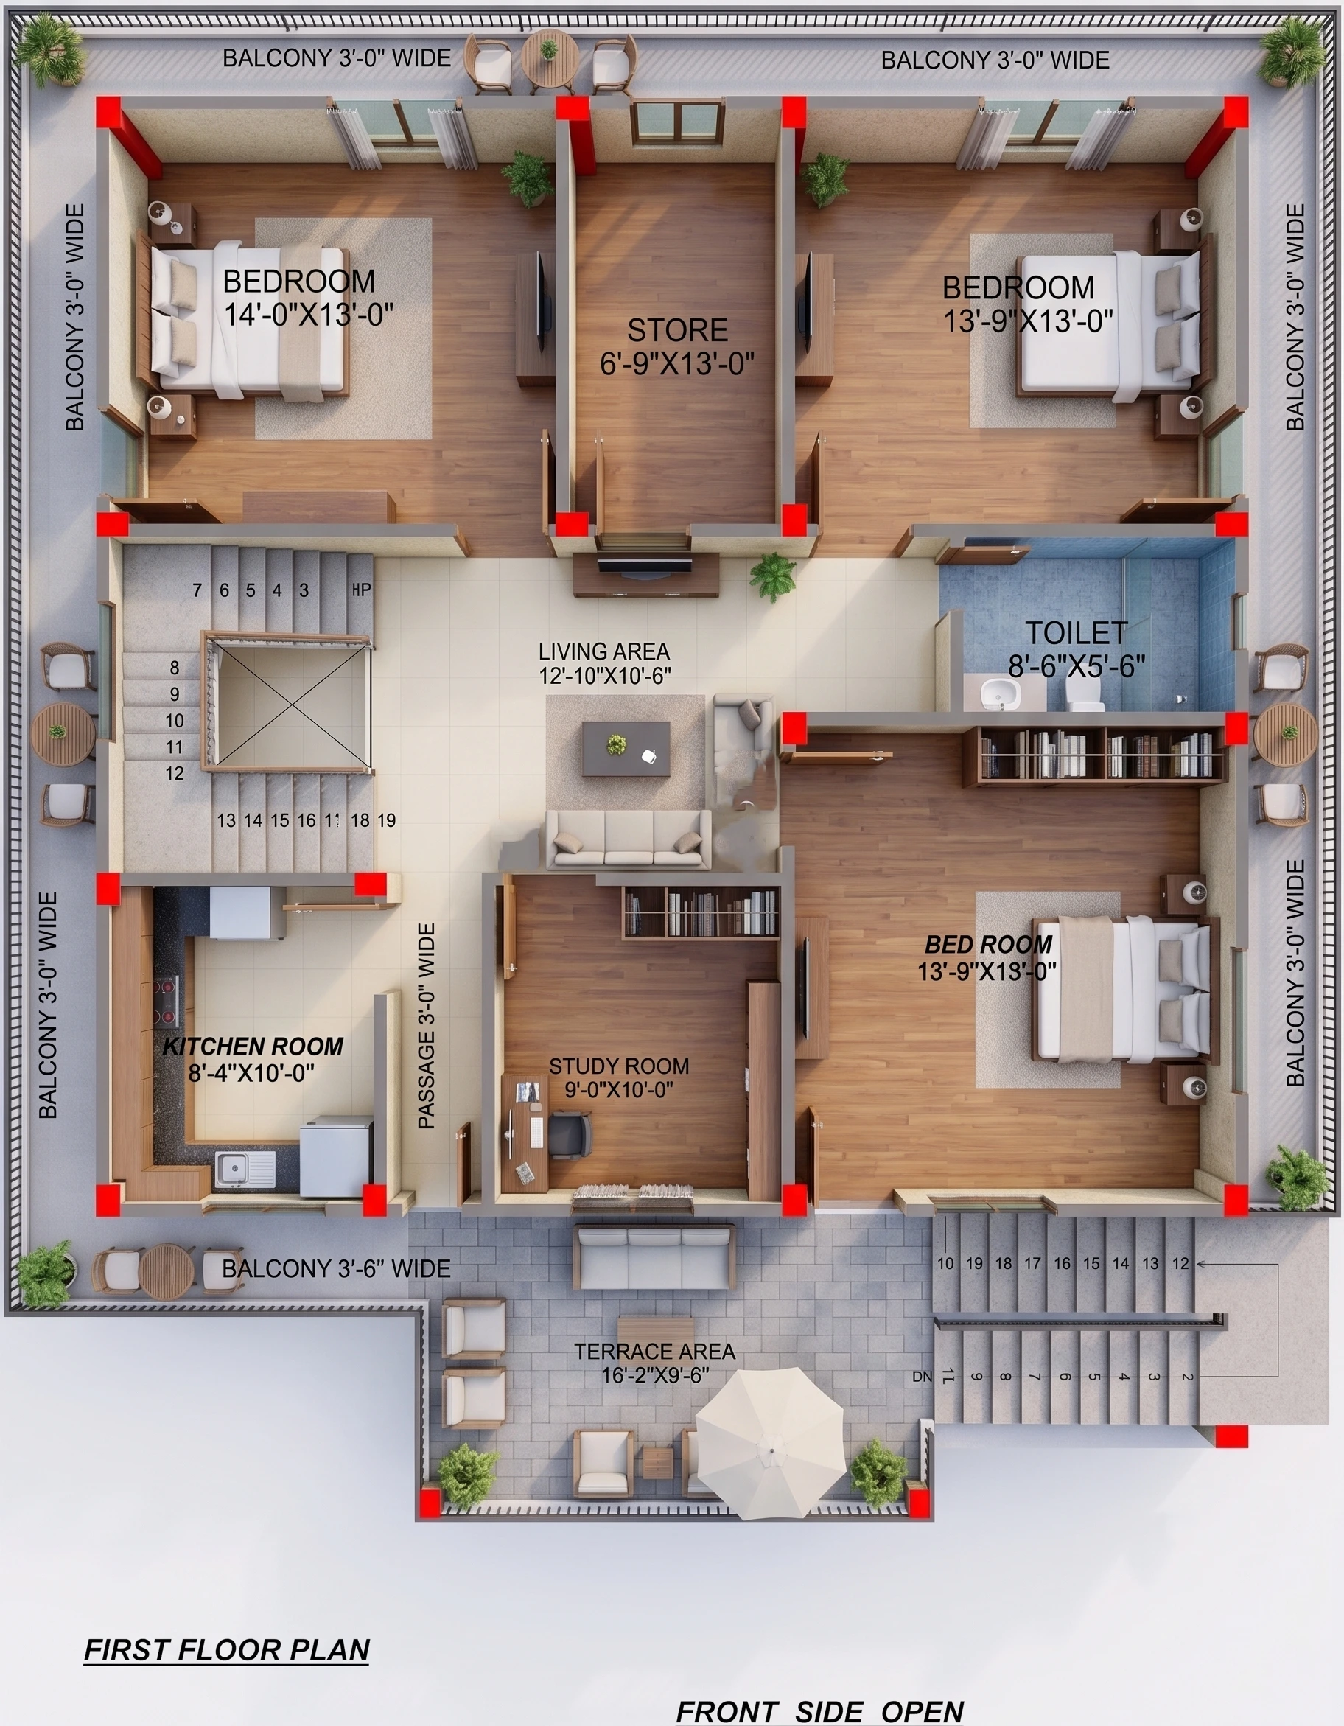
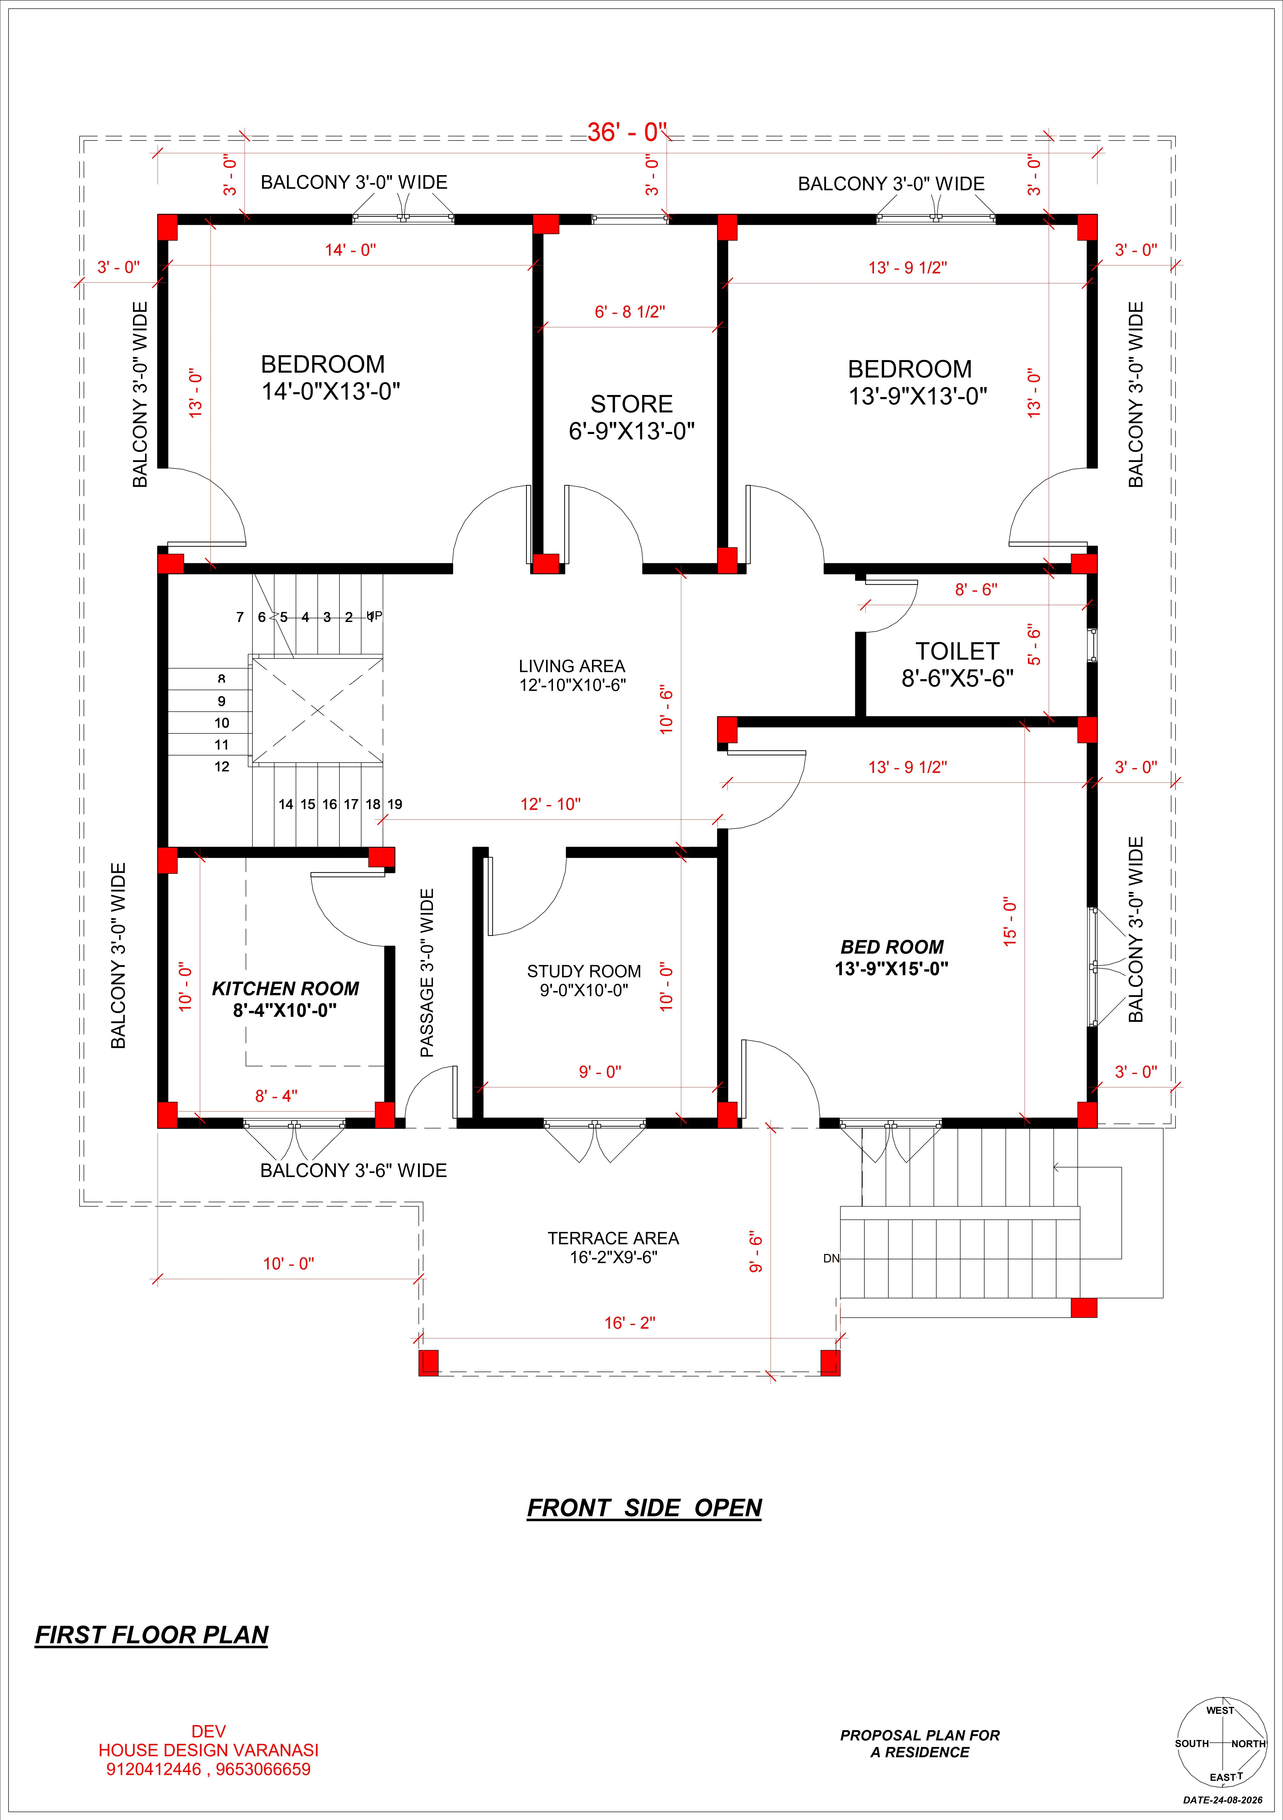
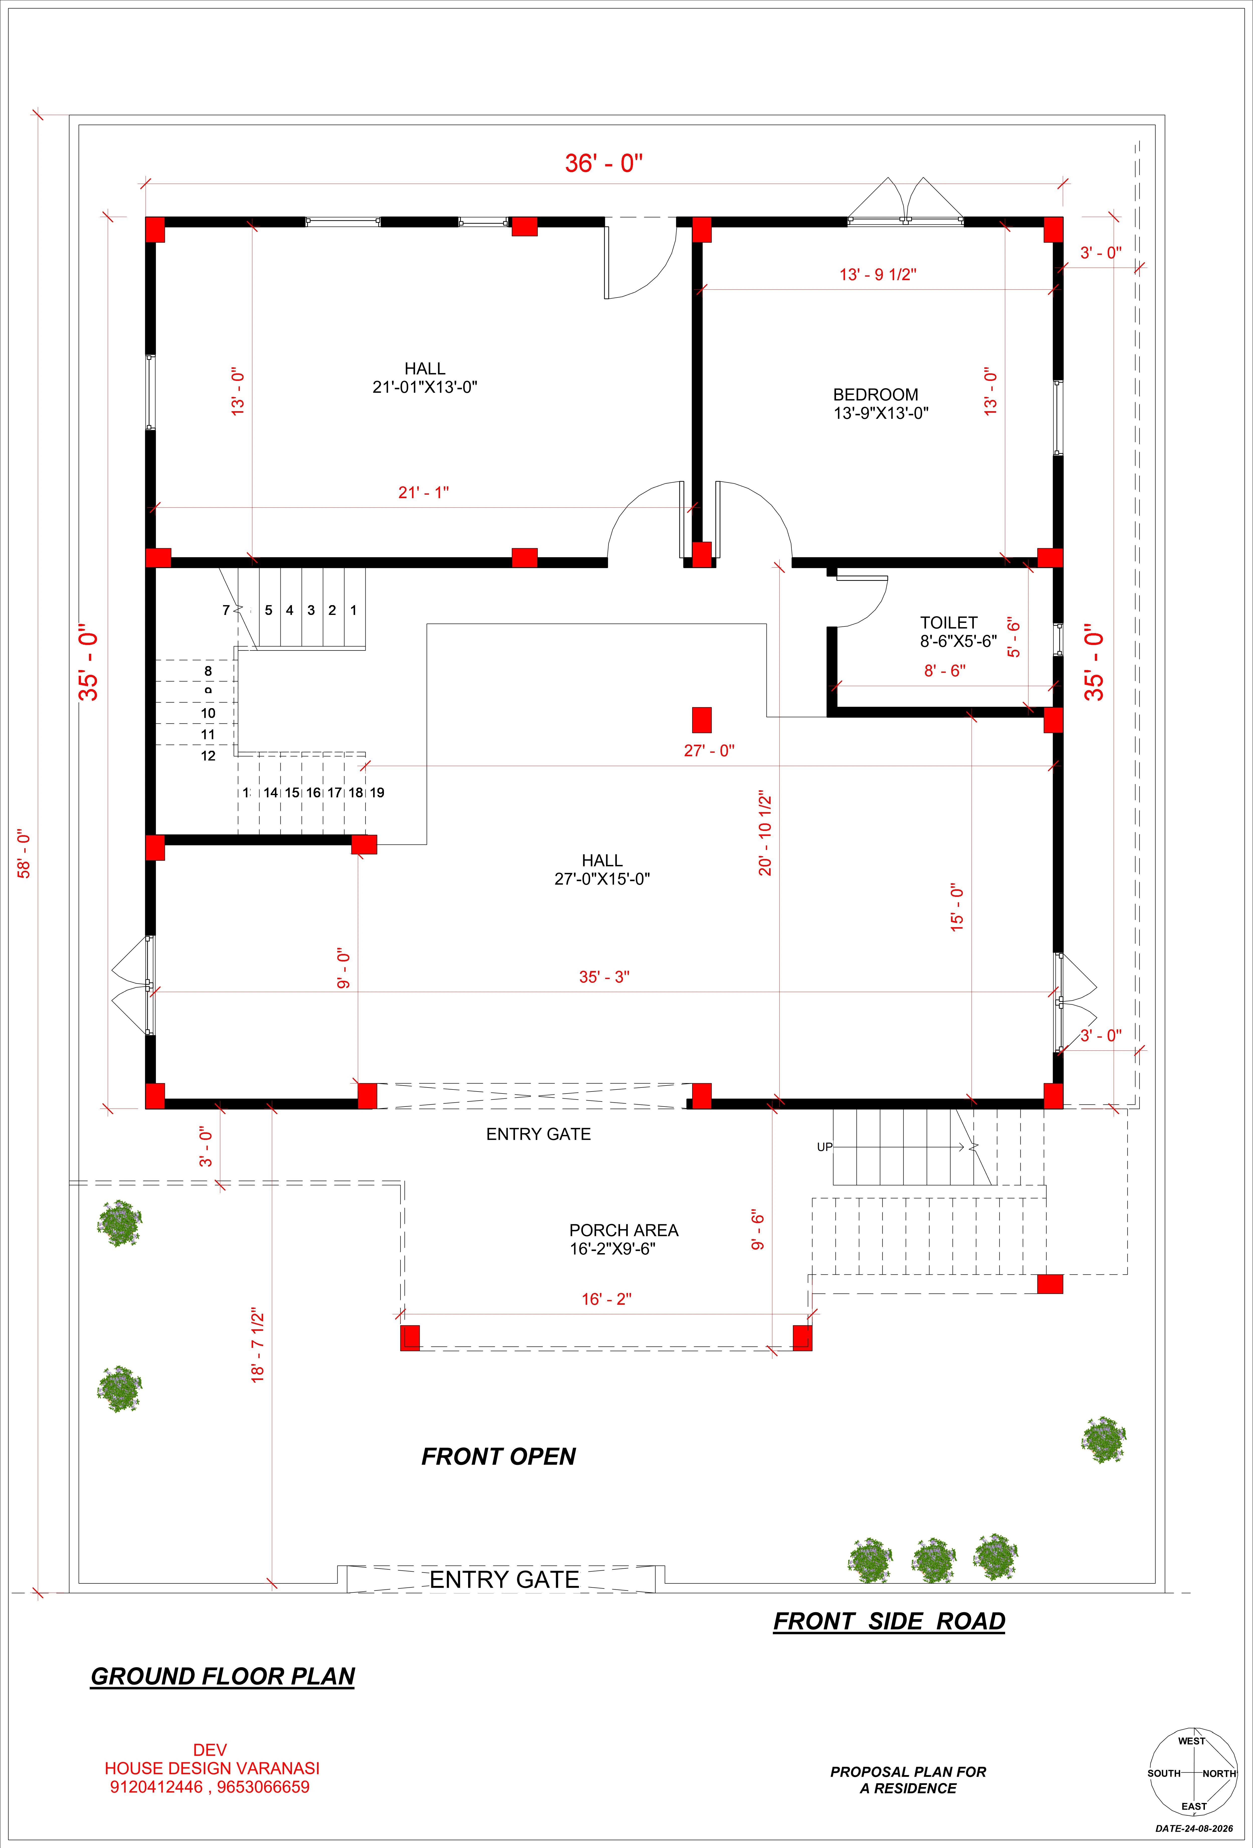
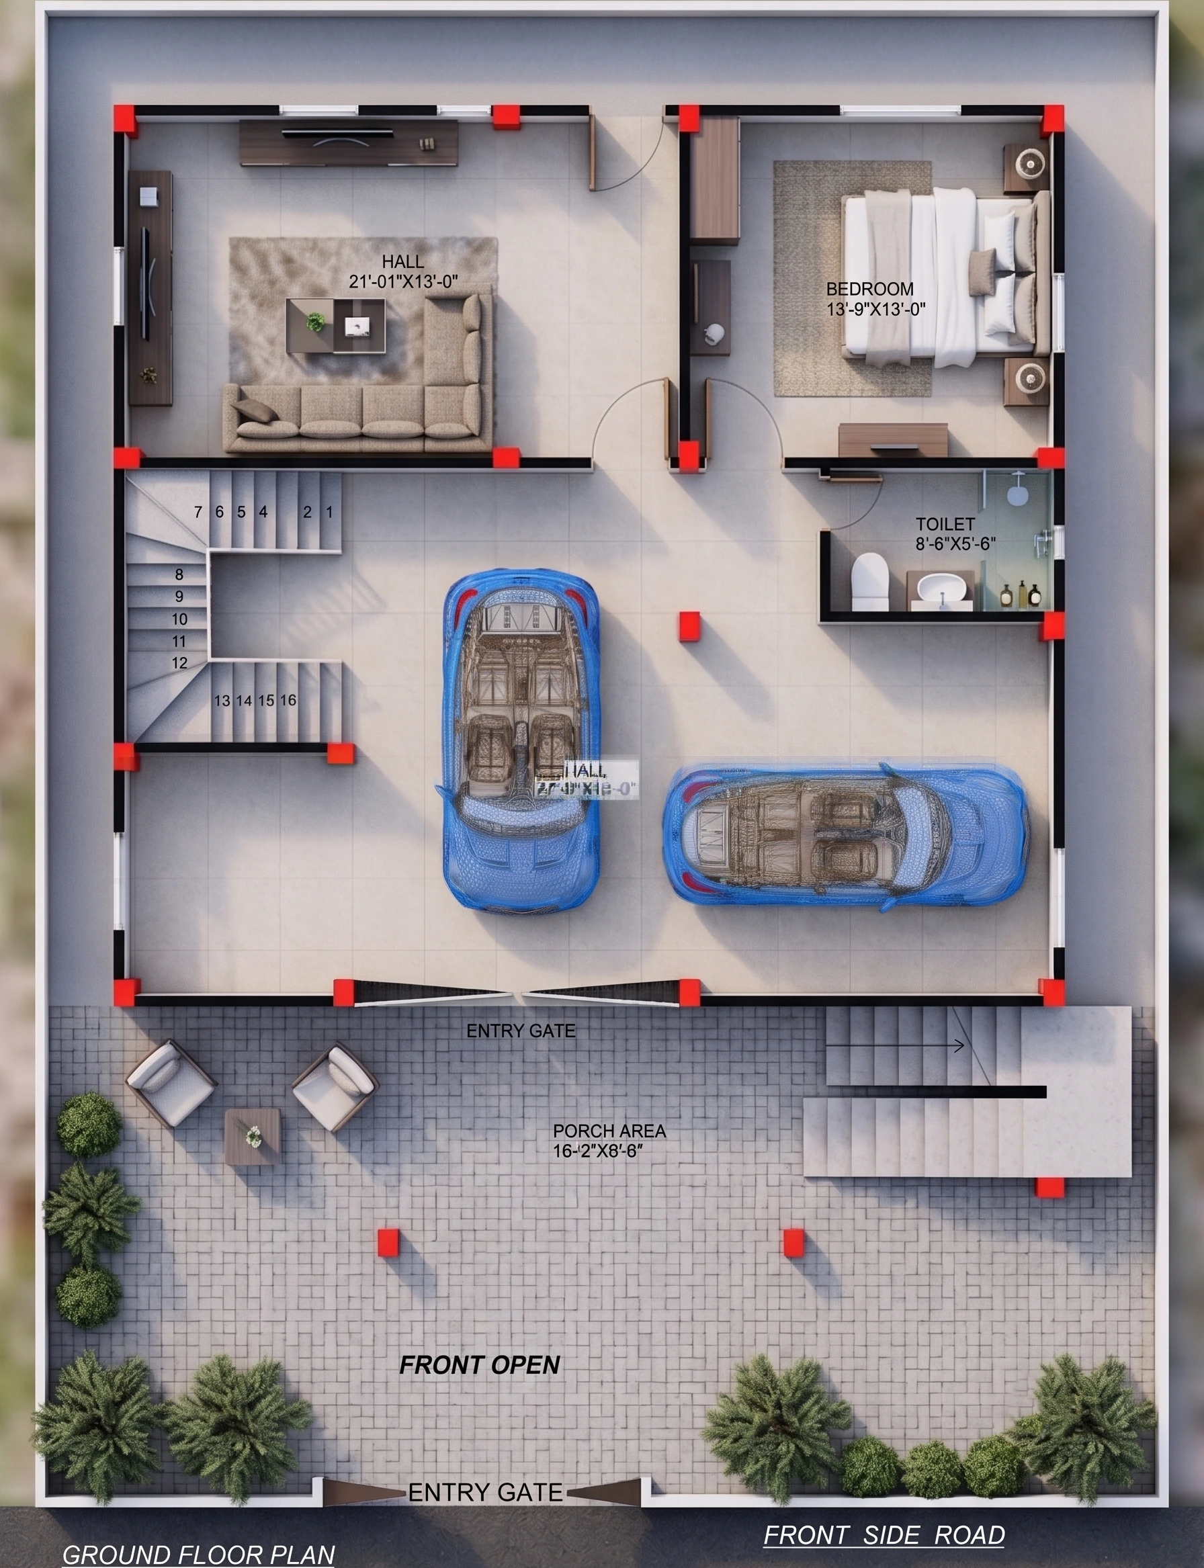
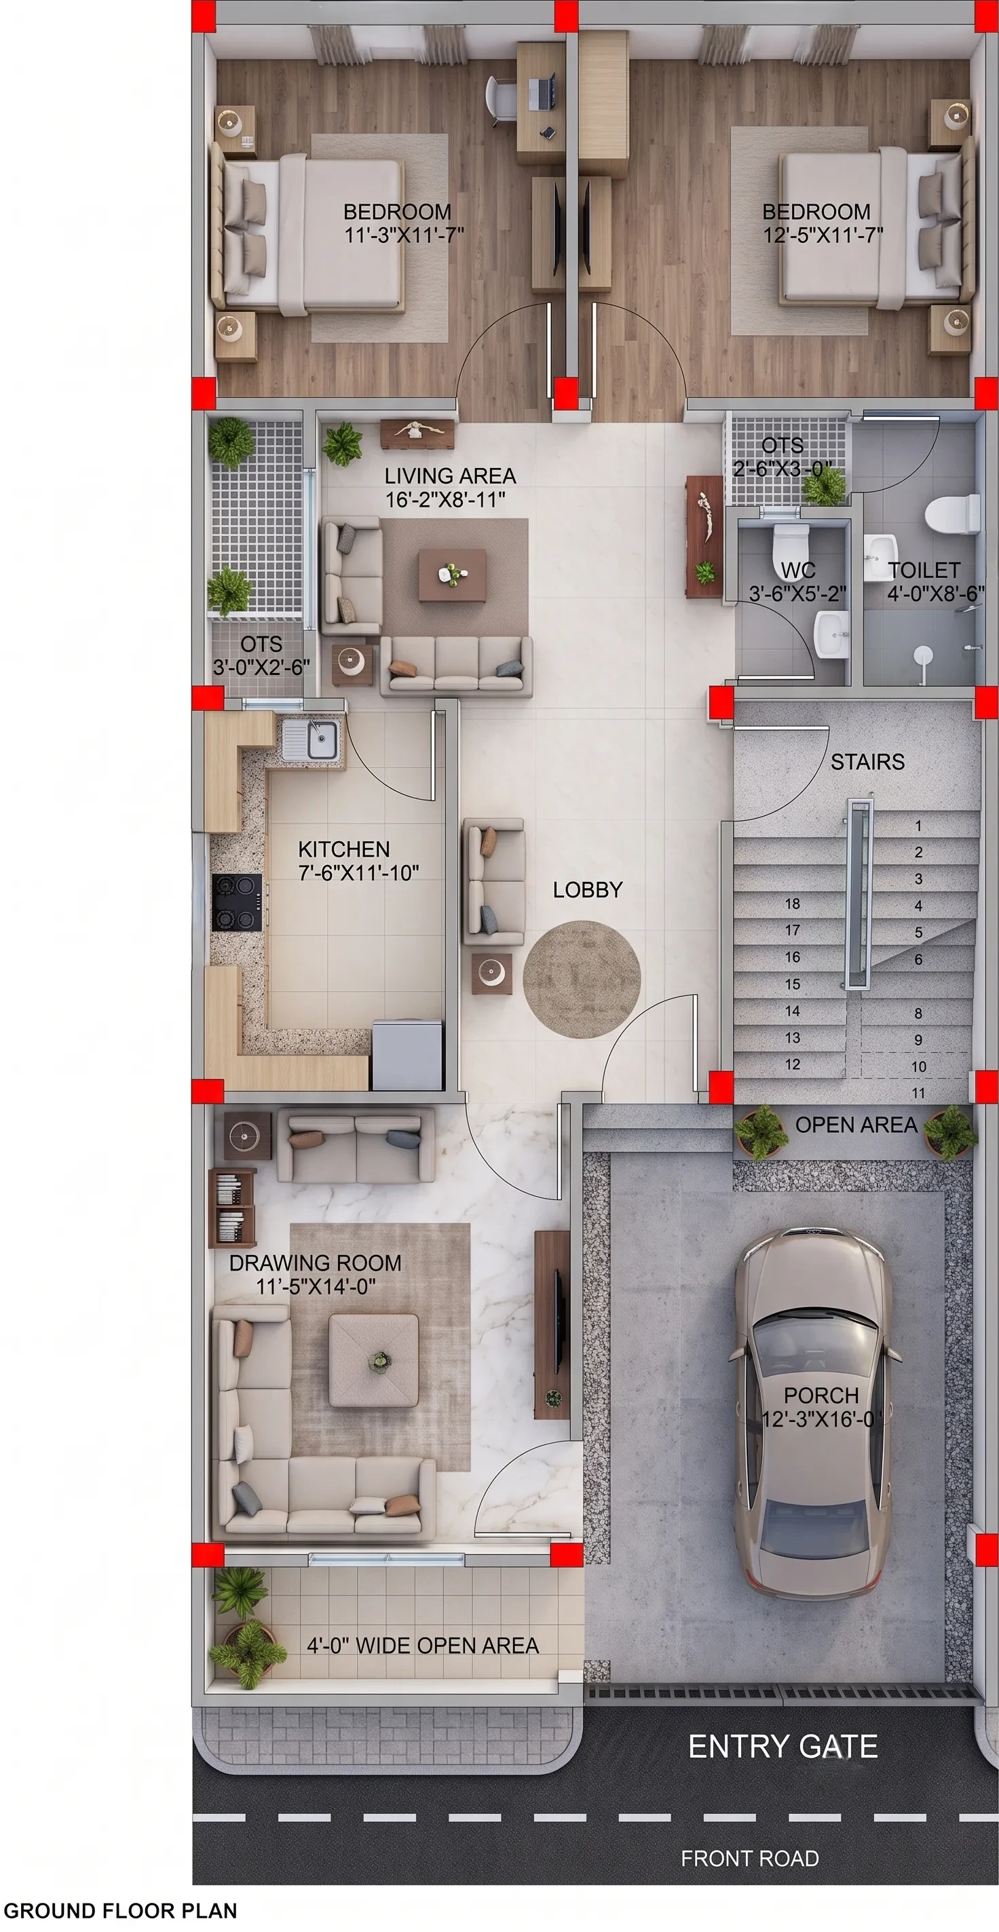
Elevate your dream home construction with this expertly drafted 35x36 East Facing House Plan. Designed specifically for modern residential requirements, this blueprint offers a perfect blend of functional space planning, privacy, and architectural elegance.
The layout features an expansive ground floor layout optimized for open living, entertaining, and vehicle parking, alongside a well-appointed upper floor configured with multiple spacious bedrooms, a private study room, dedicated utility storage, and a modular kitchen setup. Built with an emphasis on natural lighting and continuous cross-ventilation, the design incorporates surrounding balcony spaces and setbacks on all sides to keep the interiors bright and airy throughout the day.
Whether you are a homeowner preparing to build, a builder seeking a versatile floor layout, or an engineer requiring ready-to-execute architectural drawings, this 35x36 East-facing ghar ka naksha delivers complete structural clarity and spatial efficiency.
Key Highlights:
Vastu-Friendly East Facing Entry: Aligned to maximize natural morning daylight and positive energy flow.
Smart Space Utilization: Perfectly balanced room distribution separating private living quarters from entertainment and workspace zones.
360-Degree Natural Ventilation: Perimeter setbacks and wraparound balconies ensure exceptional airflow throughout the building.
Multi-Functional Layout: Includes dedicated provisions for a home office/study room, large storage space, open porch, and a private front terrace.
Ready-to-Build Blueprint: Standardized structural alignment with clear column placements, staircase access, and circulation pathways.
What's Included in the Download:
Ground Floor Architectural Blueprint
First Floor Architectural Blueprint
Column Positioning & Setback Layout Details
Included Architectural Working Drawings
5 Verified Sheets
Ground Floor Plan
First Floor Plan
Site Plan
Footing Plan
Column Layout
2D
35X36 HOUSE PLAN EAST FACING GHAR KA NAKSHA
₹599
₹1,900
Save 68%
Instant Download Formats:
.PDF
Instant automated download post UPI verification
100% Watermark-Free Original High-Res Sheets
WhatsApp consultancy available for custom changes
Browse Plans by Plot Size
Auto-FilteredBrowse by Vastu Facing
100% VastuRecommended & Related House Plans
Discover complementary 2D & 3D architectural house designs
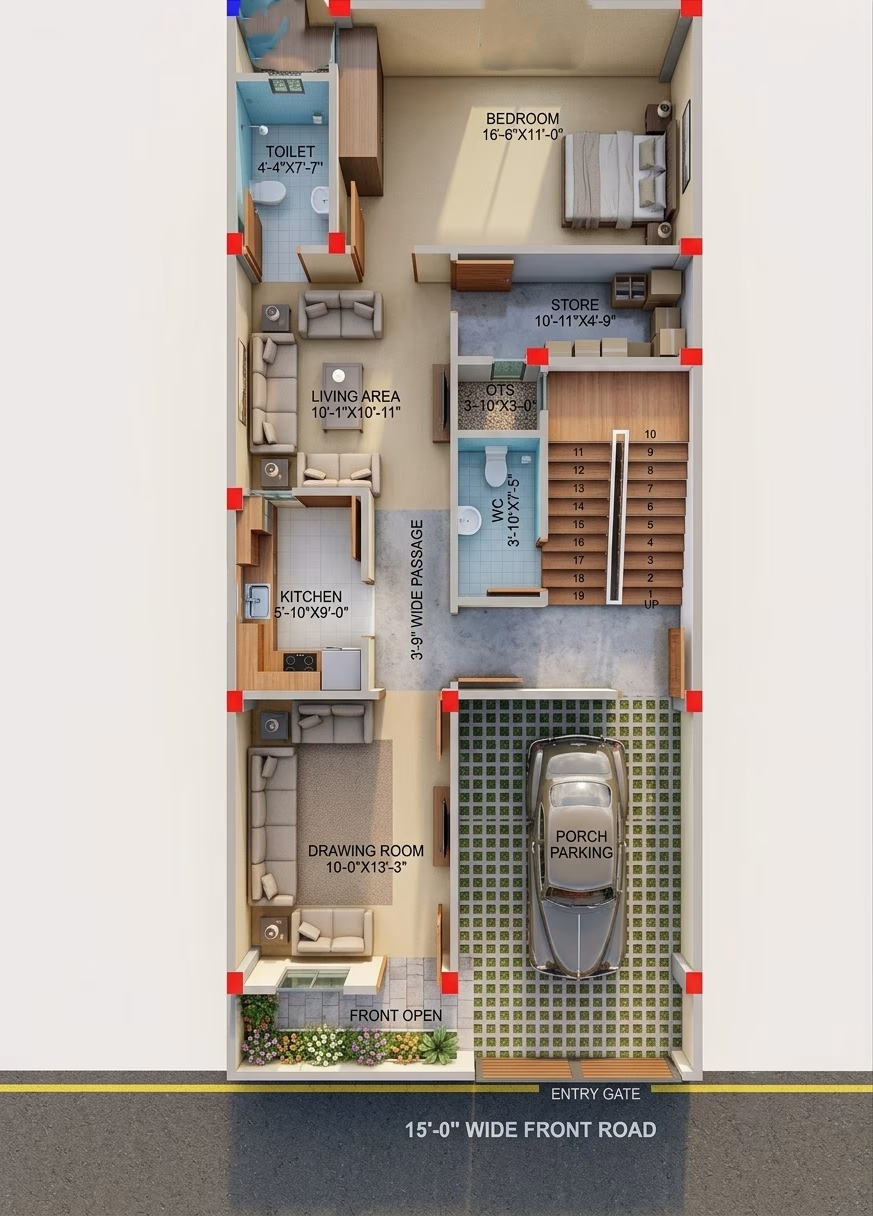 2D
22X50 HOUSE PLAN / 1100 SQ.FT GHAR KA NAKSHA
22X50
•
3 BHK
•
East
₹1,048
₹699
View Details →
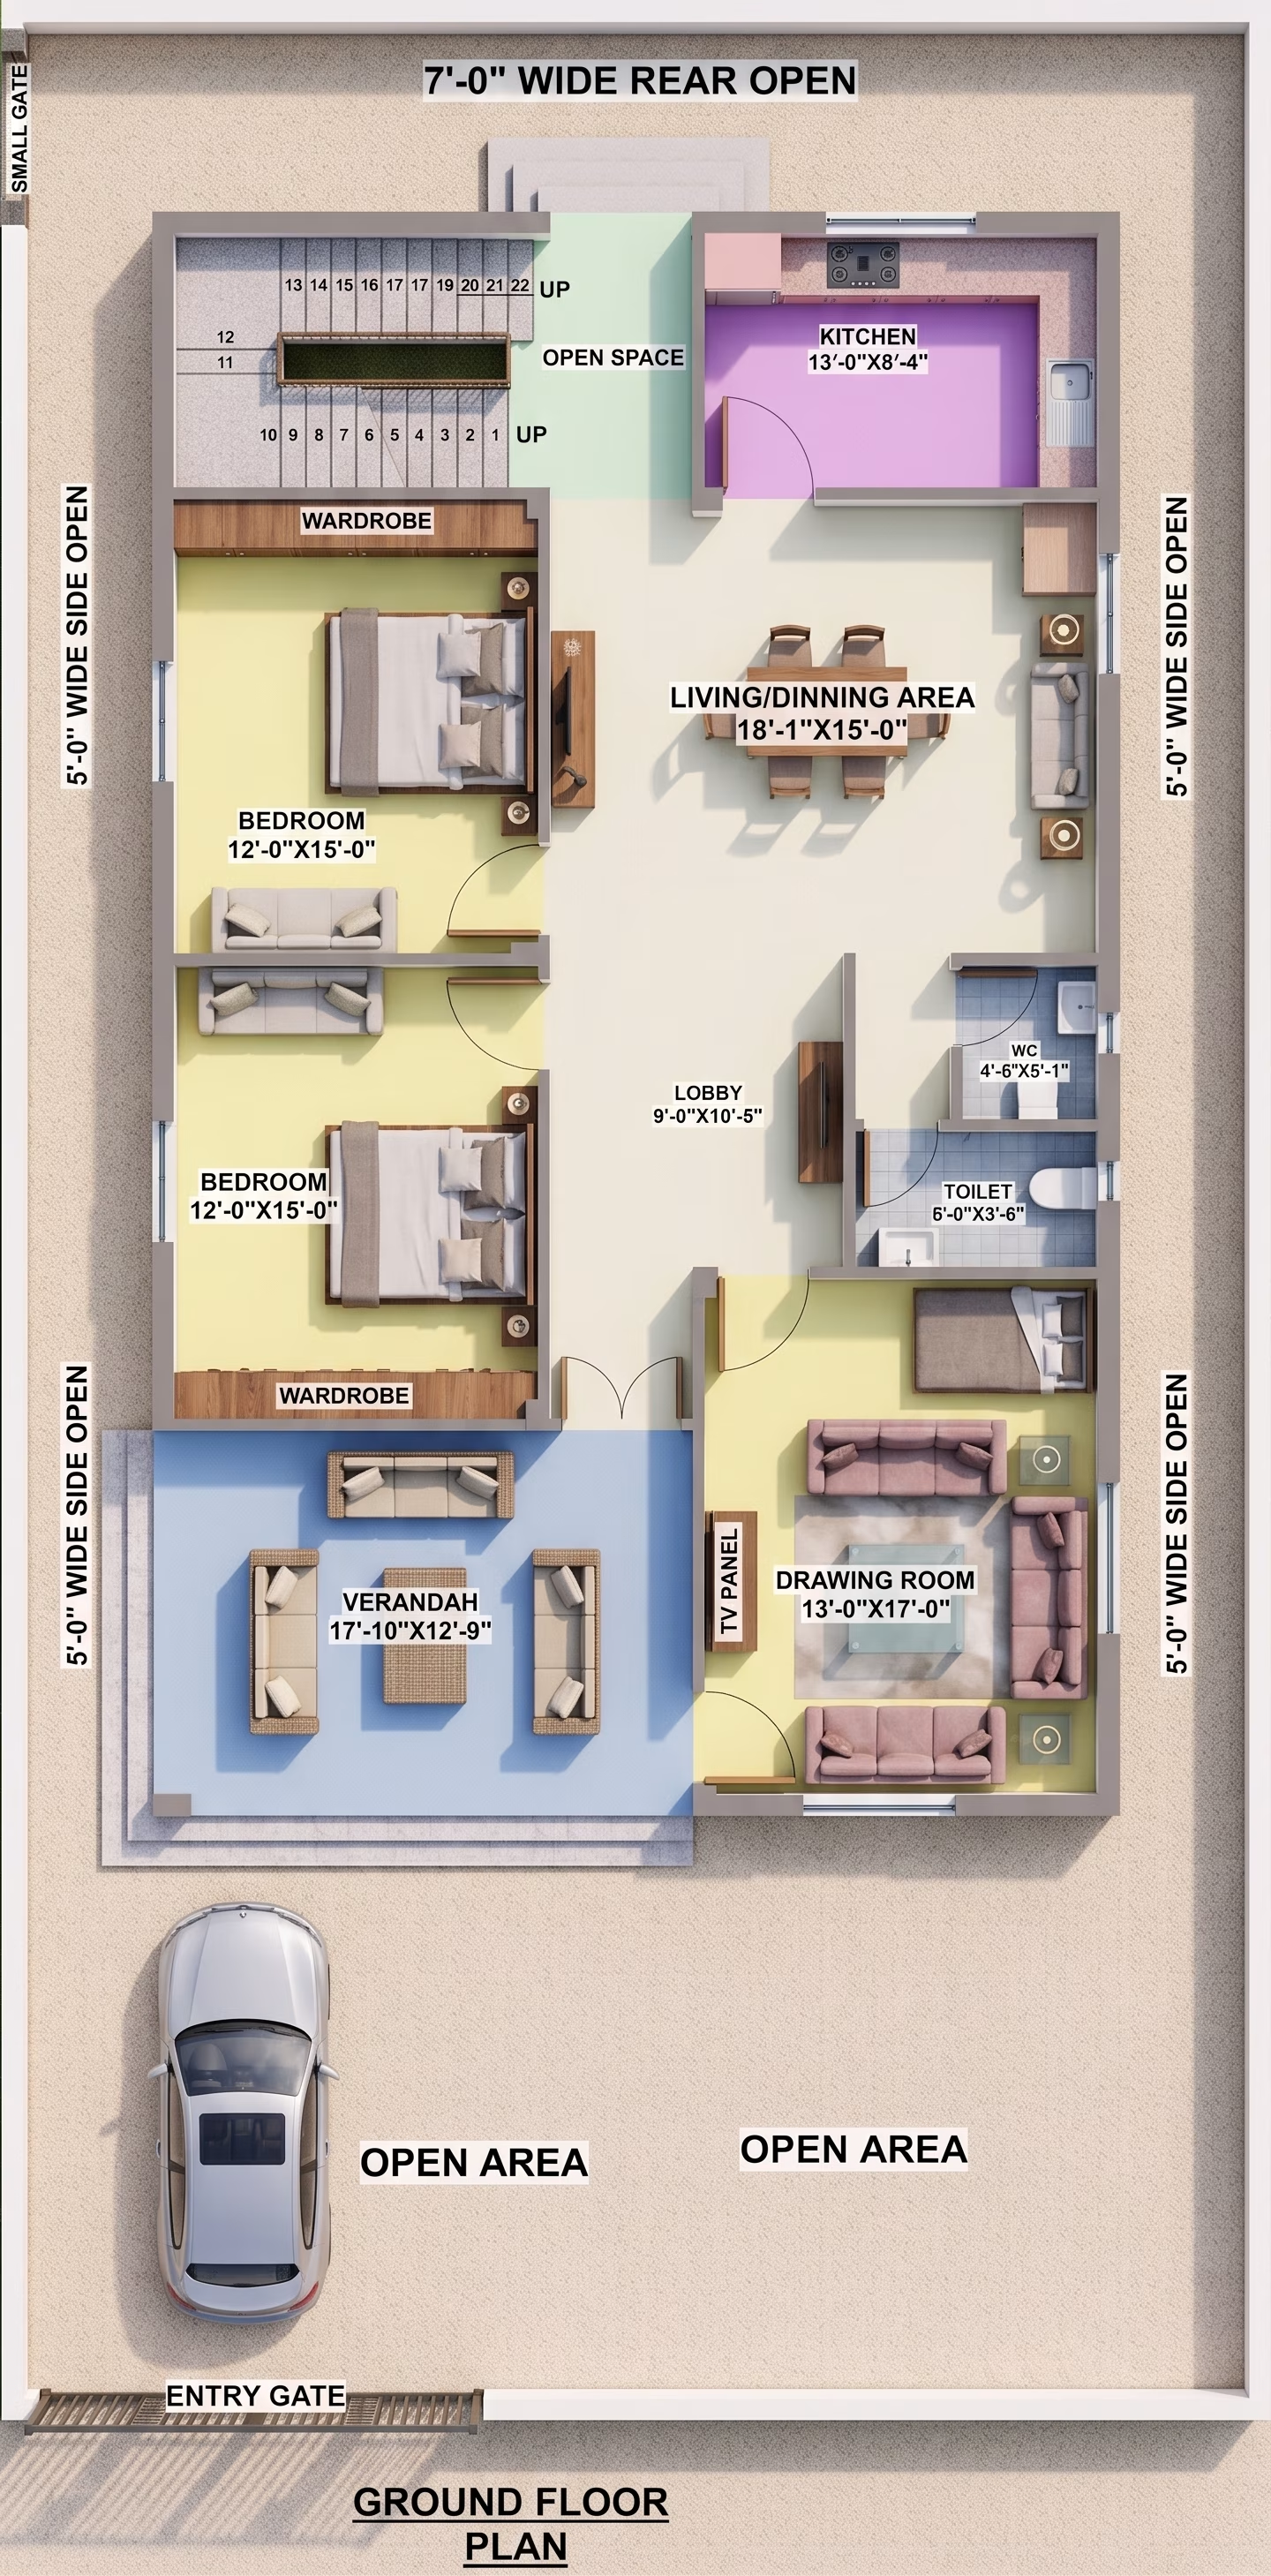 2D
32X53 GHAR KA NAKSHA | MODERN HOUSE PLAN
32X53
•
3 BHK
•
West
₹899
₹599
View Details →
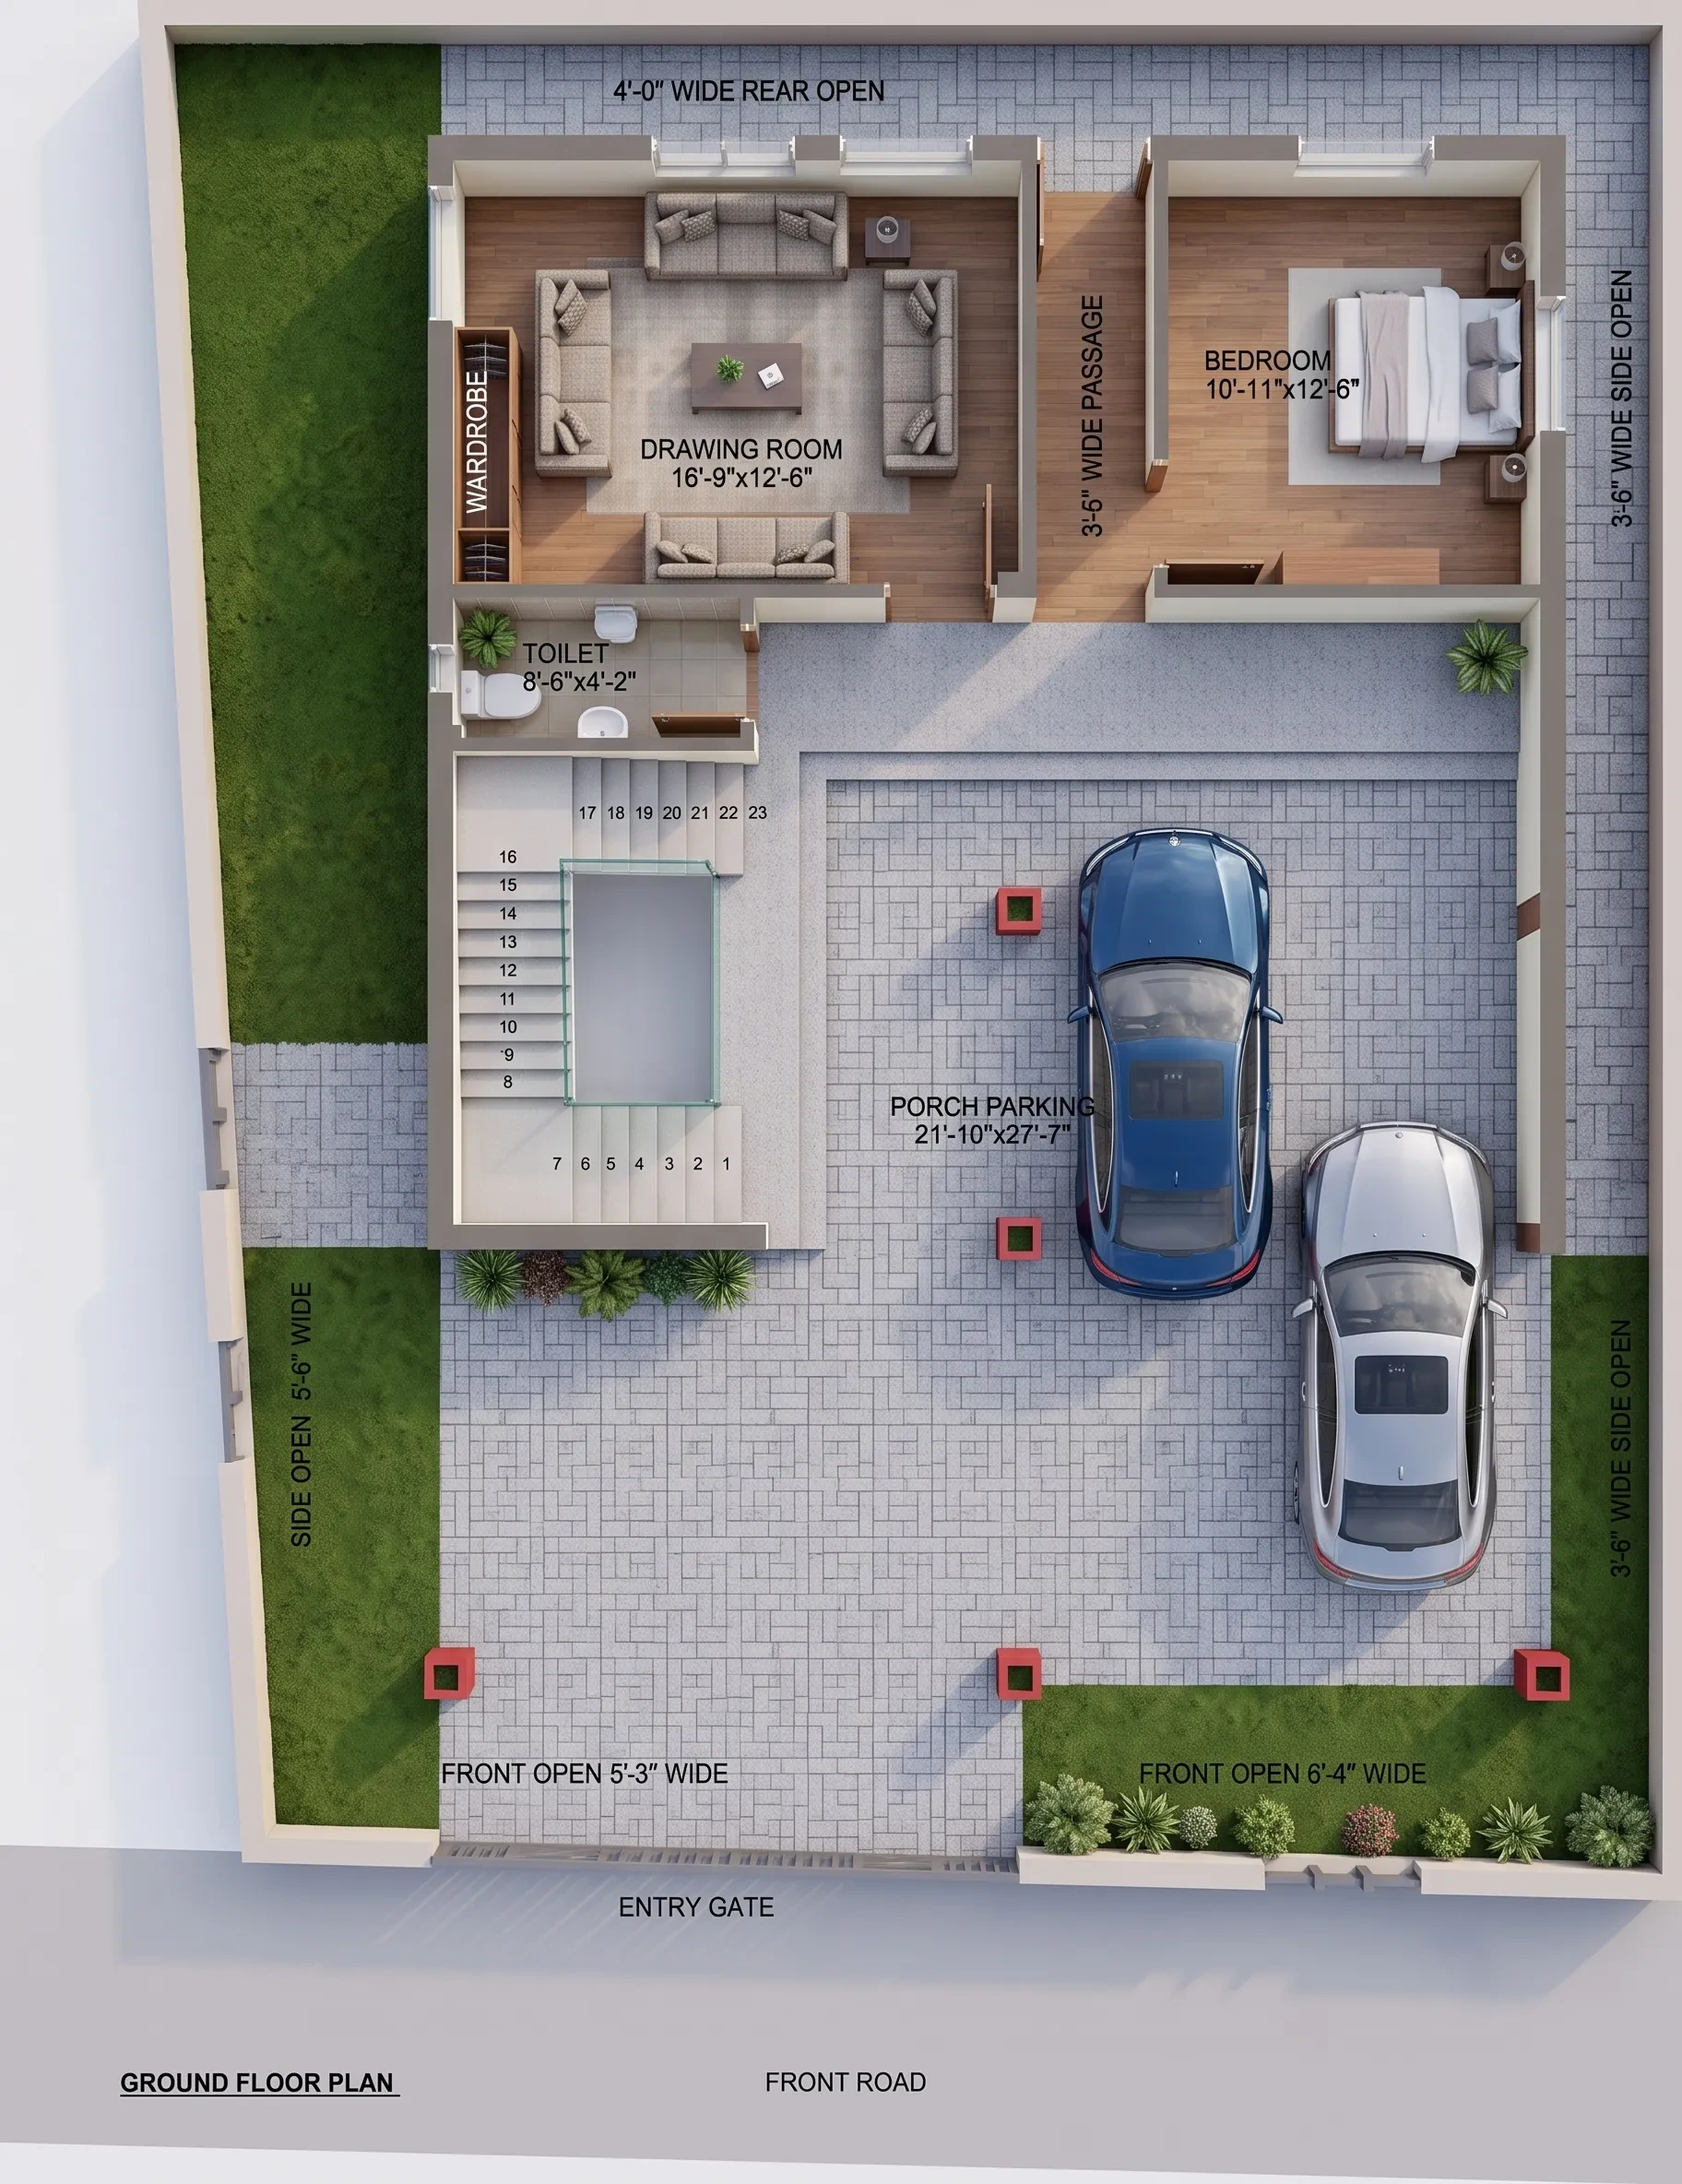 2D
33'-6"x45'-9" house plan west facing ghar ka naksha
33.5x45.8
•
3 BHK
•
West
₹1,199
₹799
View Details →
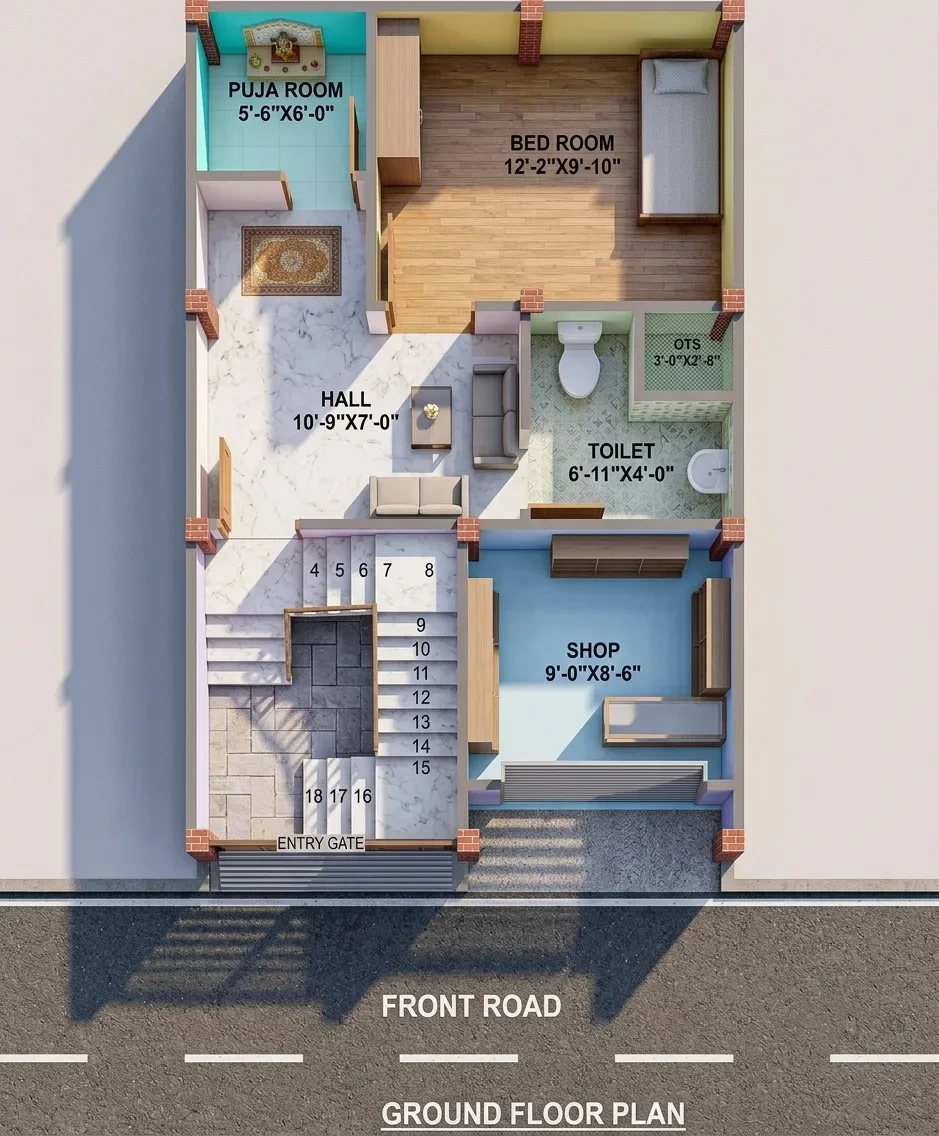 2D
19x29 house plan west facing ghar ka naksha
19x29
•
2 BHK
•
West
₹899
₹599
View Details →
 2D
25X53 HOUSE PLAN EAST FACING GHAR KA NAKSHA
25X53
•
3 BHK
•
East
₹899
₹599
View Details →