GHARKANAKSHA.COM
Click to Zoom HD
Click thumbnail to switch preview / zoom:
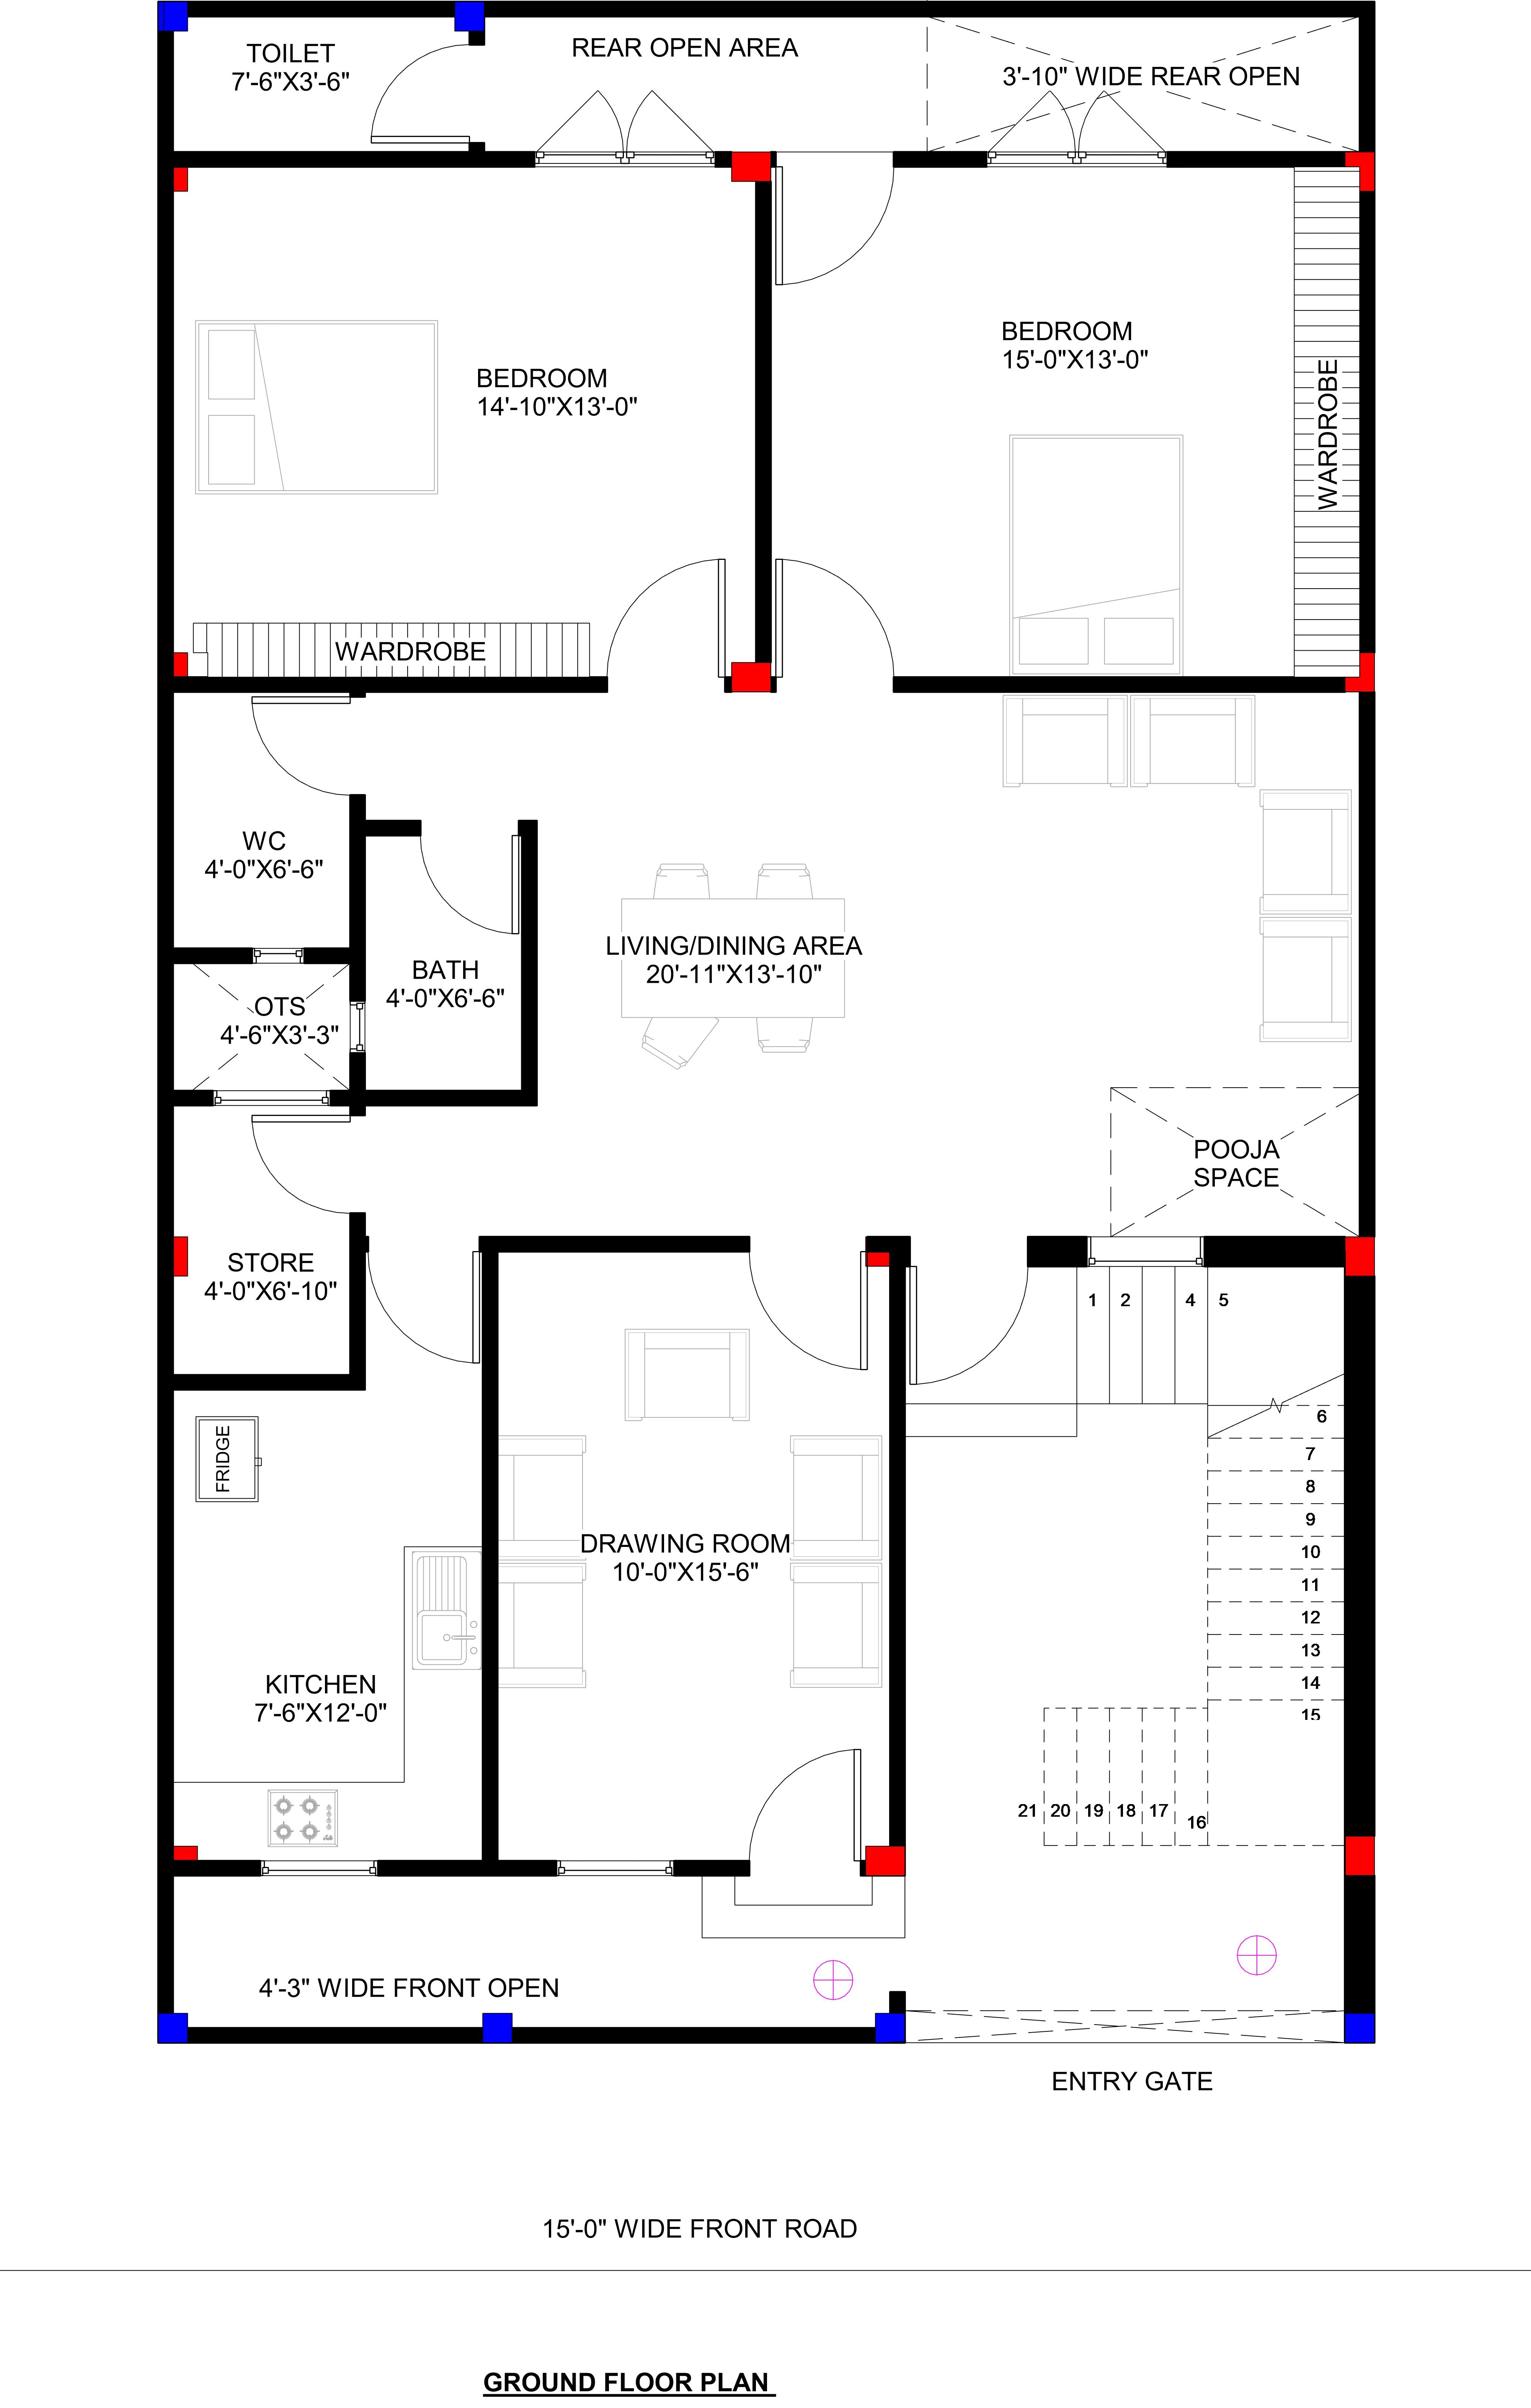
Technical Architectural Specifications
Plot Dimensions:
31x52
Built-up Area:
1612
Facing:
East Facing
Bedrooms (BHK):
3 BHK
Bathrooms:
2
Kitchens:
1
Vastu Compliance:
Vastu Compliant
Project Floors Architecture:
Ground Floor
First Floor
Plan Description & Layout Notes:
High-CTR & SEO Titles
Website / Marketplace Focus:
31x52 East Facing House Plan with Parking | 2BHK G+1 Duplex Floor Plan (1612 Sq Ft)
YouTube / Video Focus:
31x52 House Design 3D Walkthrough | 31*52 East Facing Floor Plan | Modern 2BHK/4BHK Layout
Real Estate / Listing Focus:
31 by 52 Modern East Facing Home Plan | 4 Bedroom Duplex Design with Pooja & Store Room
Meta Description (150–160 Characters)
"31x52 feet East-facing modern house plan featuring spacious parking, 2 large bedrooms, drawing room, pooja space, store room, OTS ventilation, and front balcony."
Complete SEO Description
31x52 East Facing Modern House Plan (1,612 Sq. Ft. / 179 Sq. Yards)
Designed for a 31'-0" x 52'-0" east-facing plot, this modern residential layout delivers optimal natural light, cross-ventilation, and maximum space efficiency. It features an independent 2BHK layout on both the ground and first floors, making it ideal for a growing joint family or for homeowners looking to generate rental income from the upper unit.
Project Specifications:
Plot Dimensions: 31'-0" Width x 52'-0" Length
Total Built-up/Plot Area: 1,612 Sq. Ft. (~179.1 Sq. Yards / 149.7 Sq. Meters)
Orientation: East Facing
Front Road Width: 15'-0" Wide Road
Structure Type: G+1 Residential / 4BHK Duplex Plan
Ground Floor Plan:
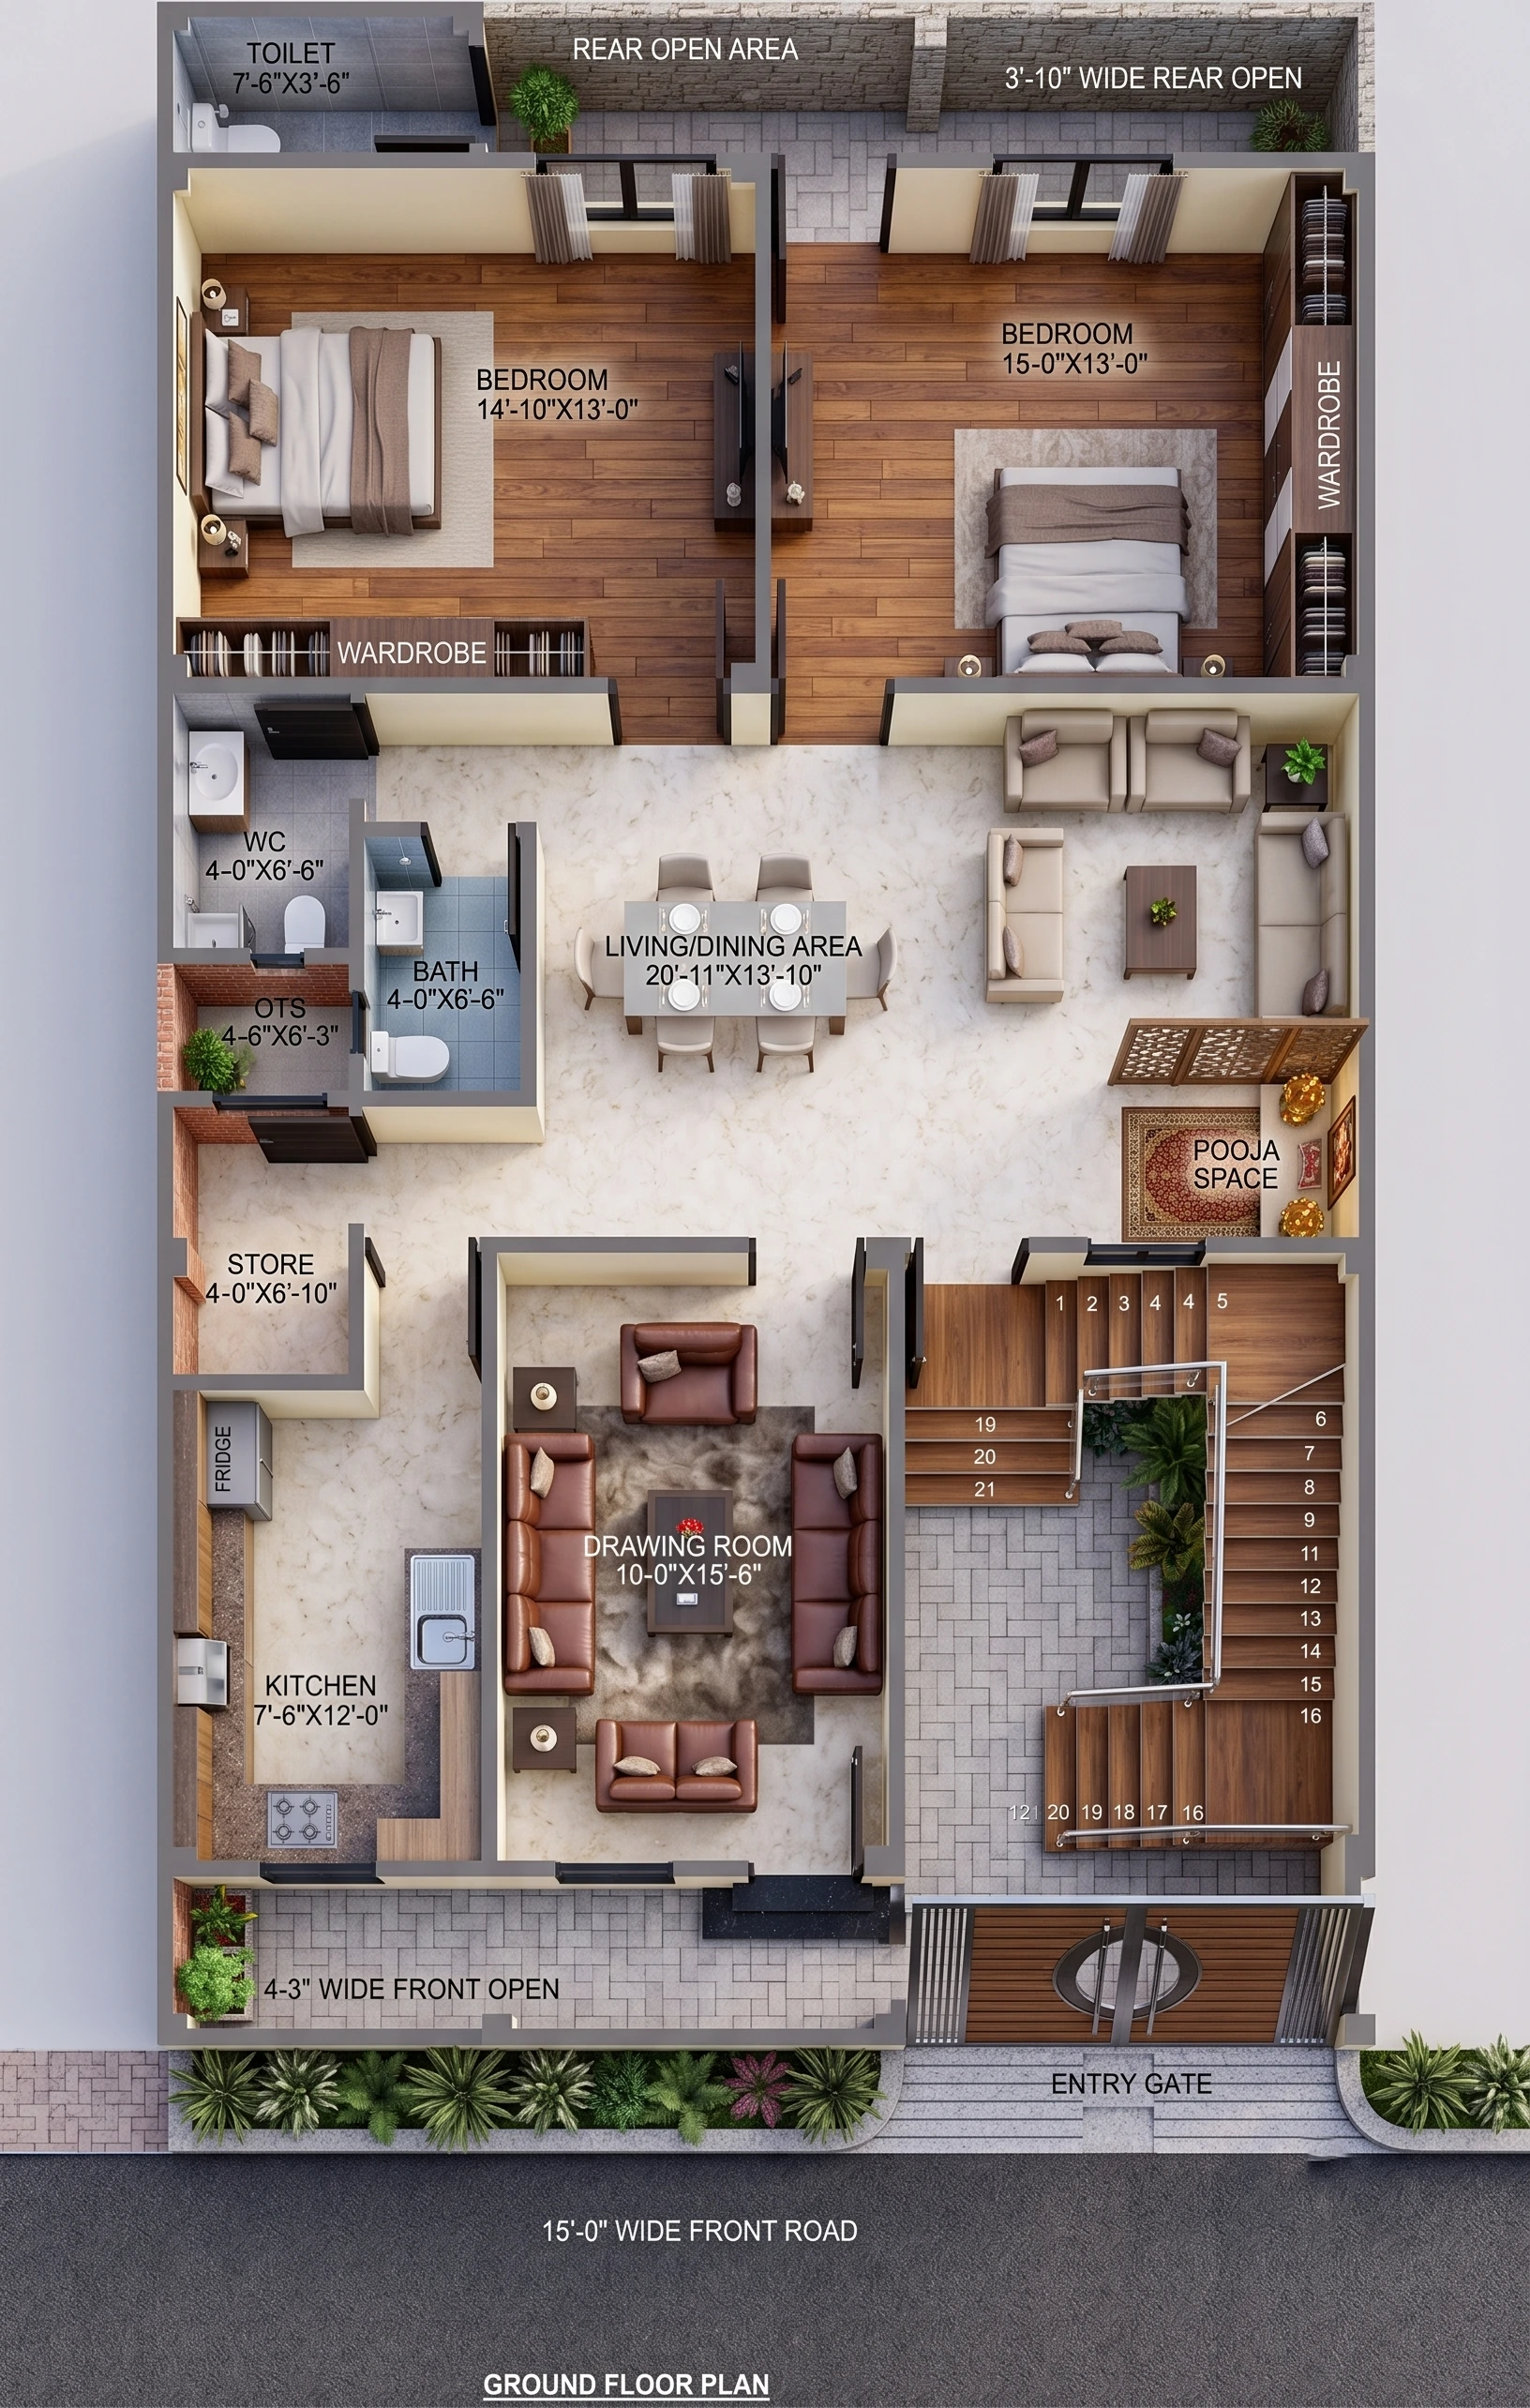
Porch & Front Open: 4'-3" wide front setback with dedicated parking/porch. External staircase placement allows private, undisturbed access to the upper floor.
Drawing / Guest Room: 10'-0" x 15'-6" formal living space with dual-door access from both the porch and the central hall.
Living & Dining Area: 20'-11" x 13'-10" open-concept central lounge that easily accommodates formal dining and family seating.
Kitchen & Utility: 7'-6" x 12'-0" modular kitchen connected directly to an independent 4'-0" x 6'-10" storage pantry.
Pooja Space: Dedicated prayer alcove located toward the northeast zone.
Bedrooms:
Master Bedroom: 14'-10" x 13'-0" with a private attached toilet (7'-6" x 3'-6") and built-in wardrobe niche.
Secondary Bedroom: 15'-0" x 13'-0" with an integrated wardrobe wall and direct rear ventilation access.
Sanitation & Ventilation:
Independent WC: 4'-0" x 6'-6"
Independent Bath: 4'-0" x 6'-6"
Central OTS (Open-to-Sky): 4'-6" x 3'-3"
Rear Setback: 3'-10" wide open utility court for natural air intake and service lines.
First Floor Plan:
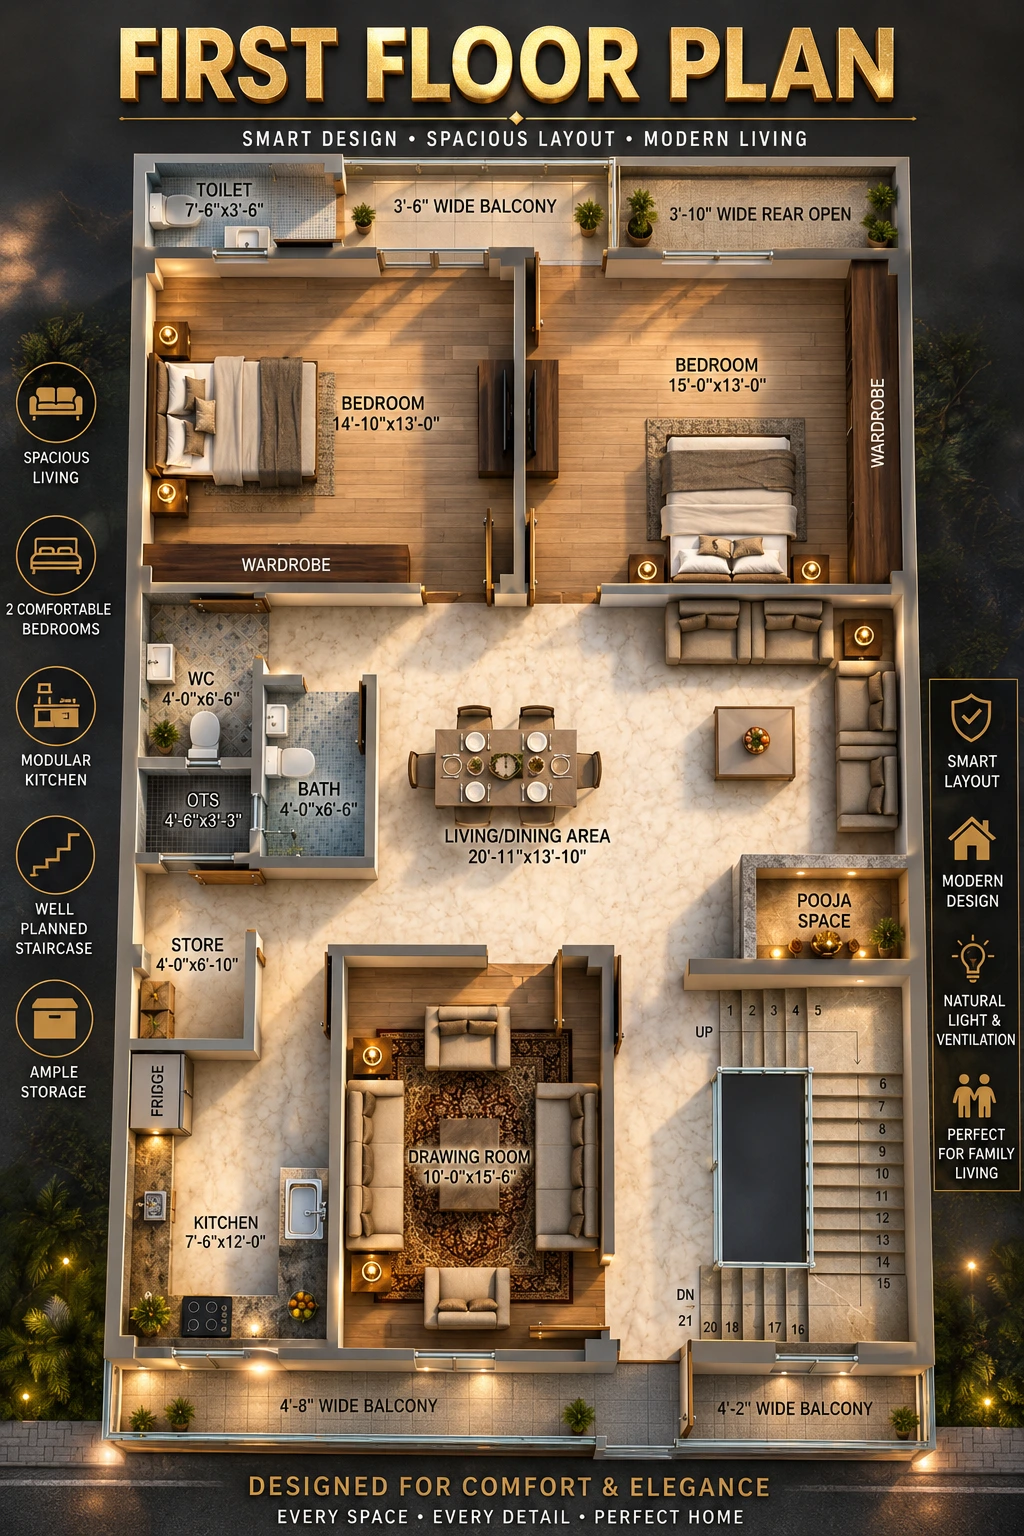
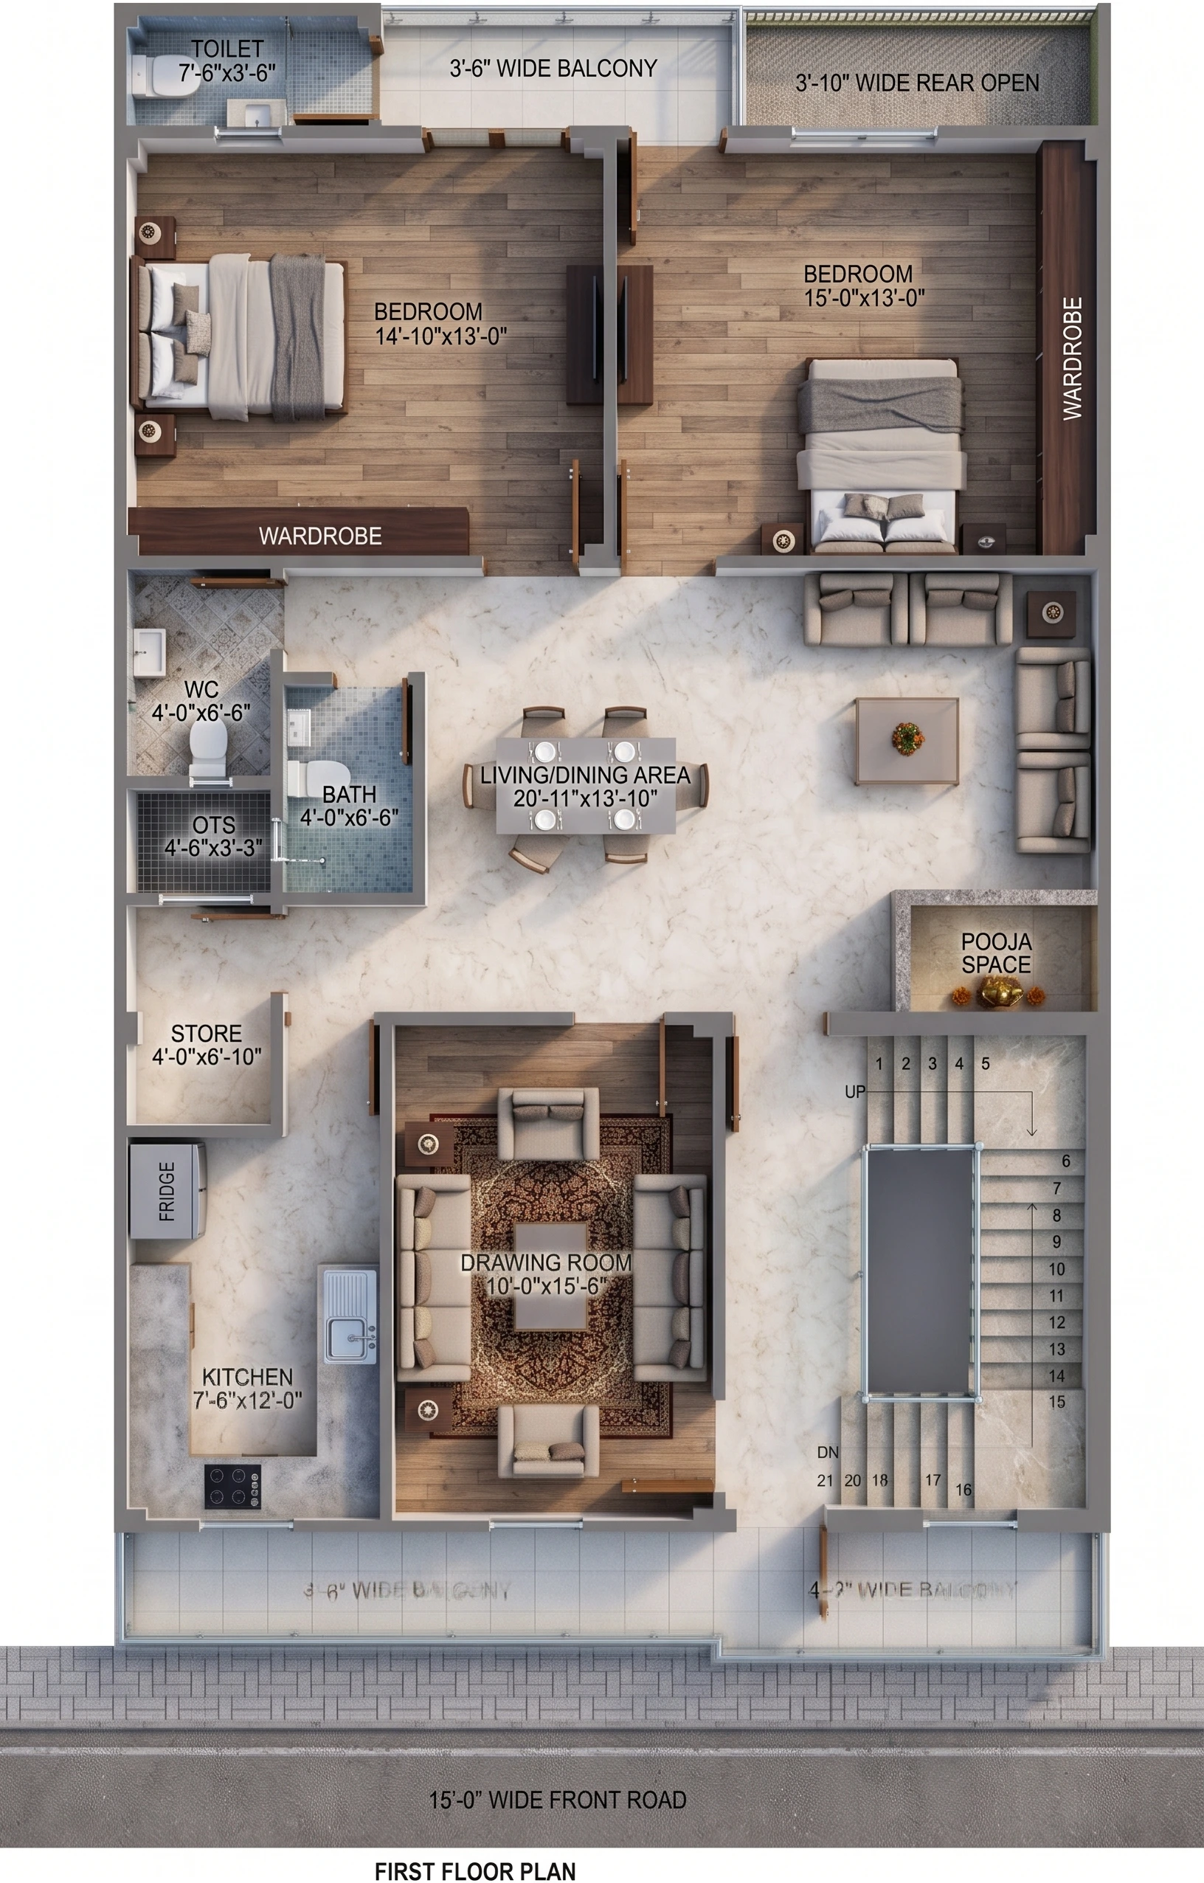
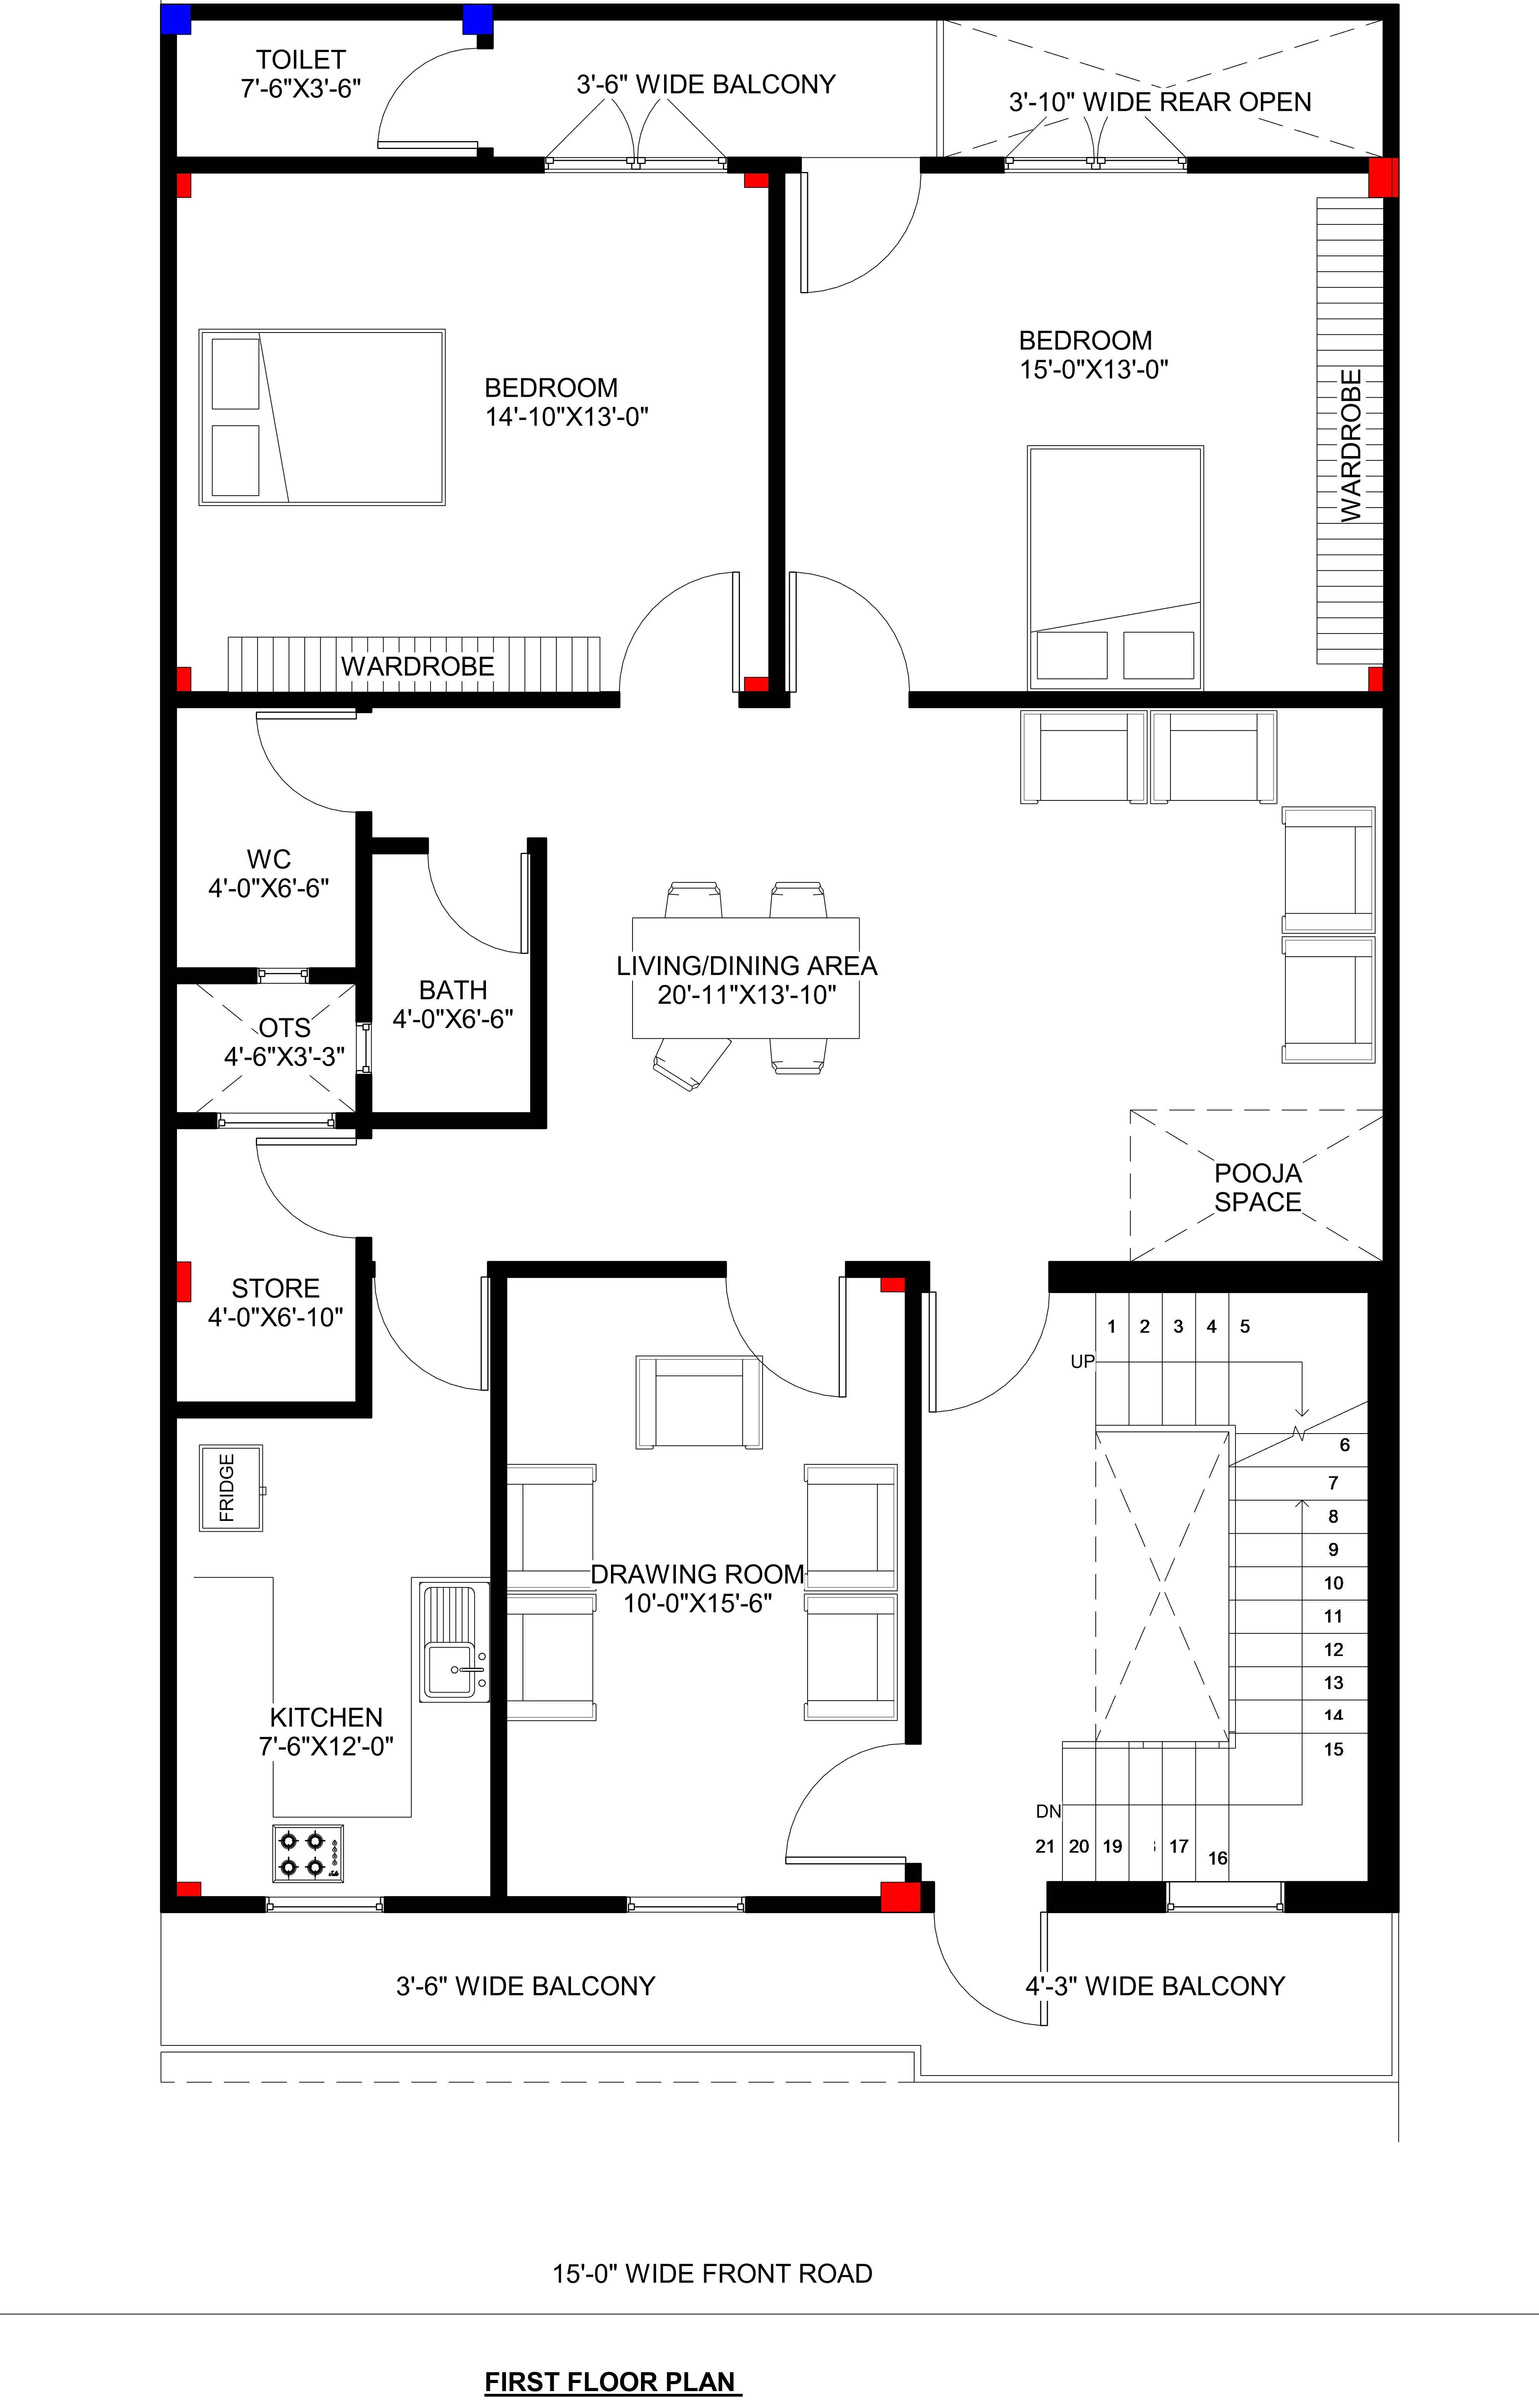
Bedrooms & Living: Replicates the ground floor with two expansive 14'-10" x 13'-0" and 15'-0" x 13'-0" bedrooms, drawing room, living/dining hall, kitchen, and store.
Balconies: Generous 3'-6" and 4'-3" wide front balconies overlooking the road, along with a 3'-6" wide rear balcony.
Rental Adaptability: Completely independent access from the ground-level staircase makes this floor ready for immediate rental or guest accommodation.
Key Planning Highlights:
✅ Cross-Ventilation: Strategic placement of the central OTS, front road openings, and rear courts guarantees daylight and airflow across all rooms.
✅ Zero Wasted Circulation: Minimized corridor space in favor of larger living and bedroom dimensions.
✅ Functional Separation: Formal guest entertaining remains isolated from private family and sleeping quarters.
Included Architectural Working Drawings
5 Verified Sheets
Ground Floor Plan
First Floor Plan
Site Plan
Footing Plan
Column Layout
2D
31x52 East Facing House Plan with Parking | 2BHK Ground & First Floor Plan (1612 Sq Ft)
₹699
₹1,999
Save 65%
Instant Download Formats:
.PDF
Instant automated download post UPI verification
100% Watermark-Free Original High-Res Sheets
WhatsApp consultancy available for custom changes
Browse Plans by Plot Size
Auto-FilteredBrowse by Vastu Facing
100% VastuRecommended & Related House Plans
Discover complementary 2D & 3D architectural house designs
 2D
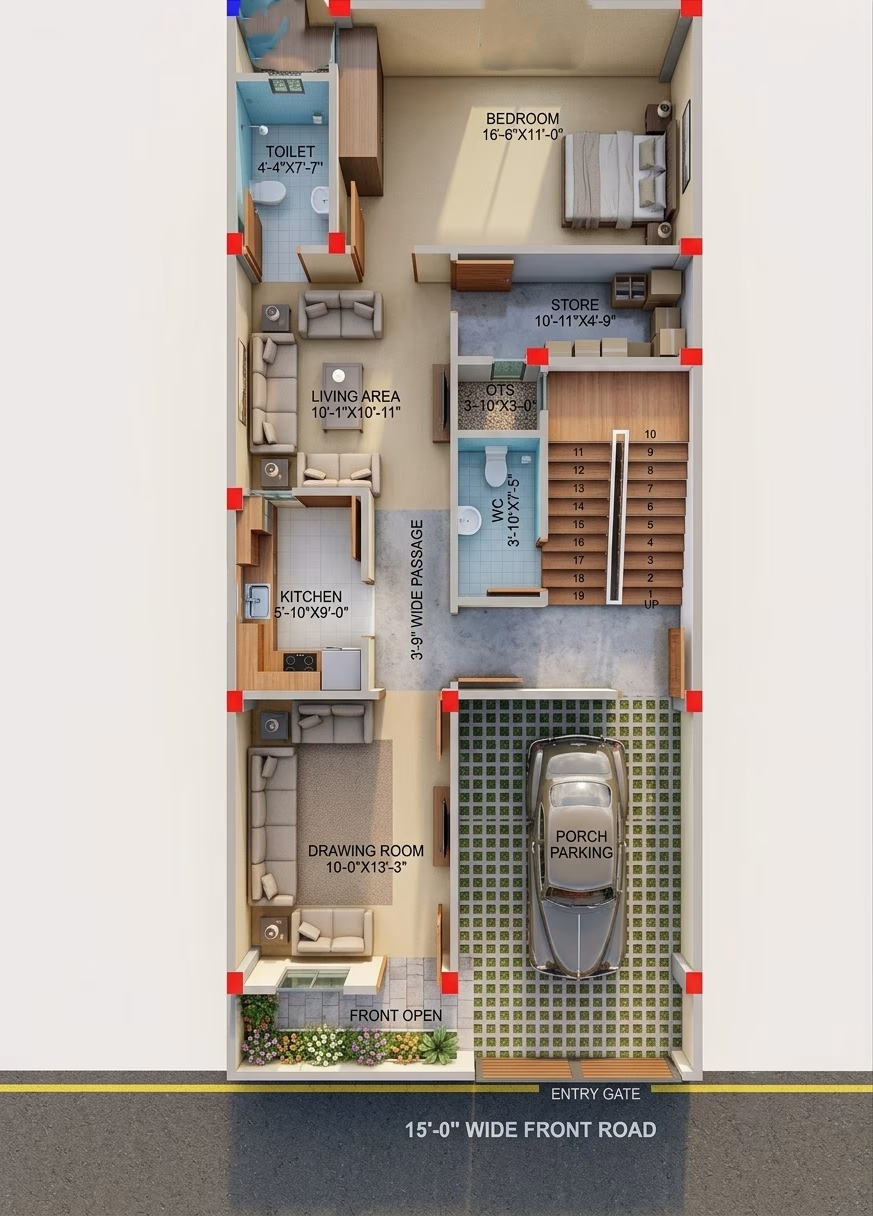
22X50 HOUSE PLAN / 1100 SQ.FT GHAR KA NAKSHA
22X50
•
3 BHK
•
East
₹1,048
₹699
View Details →
 2D
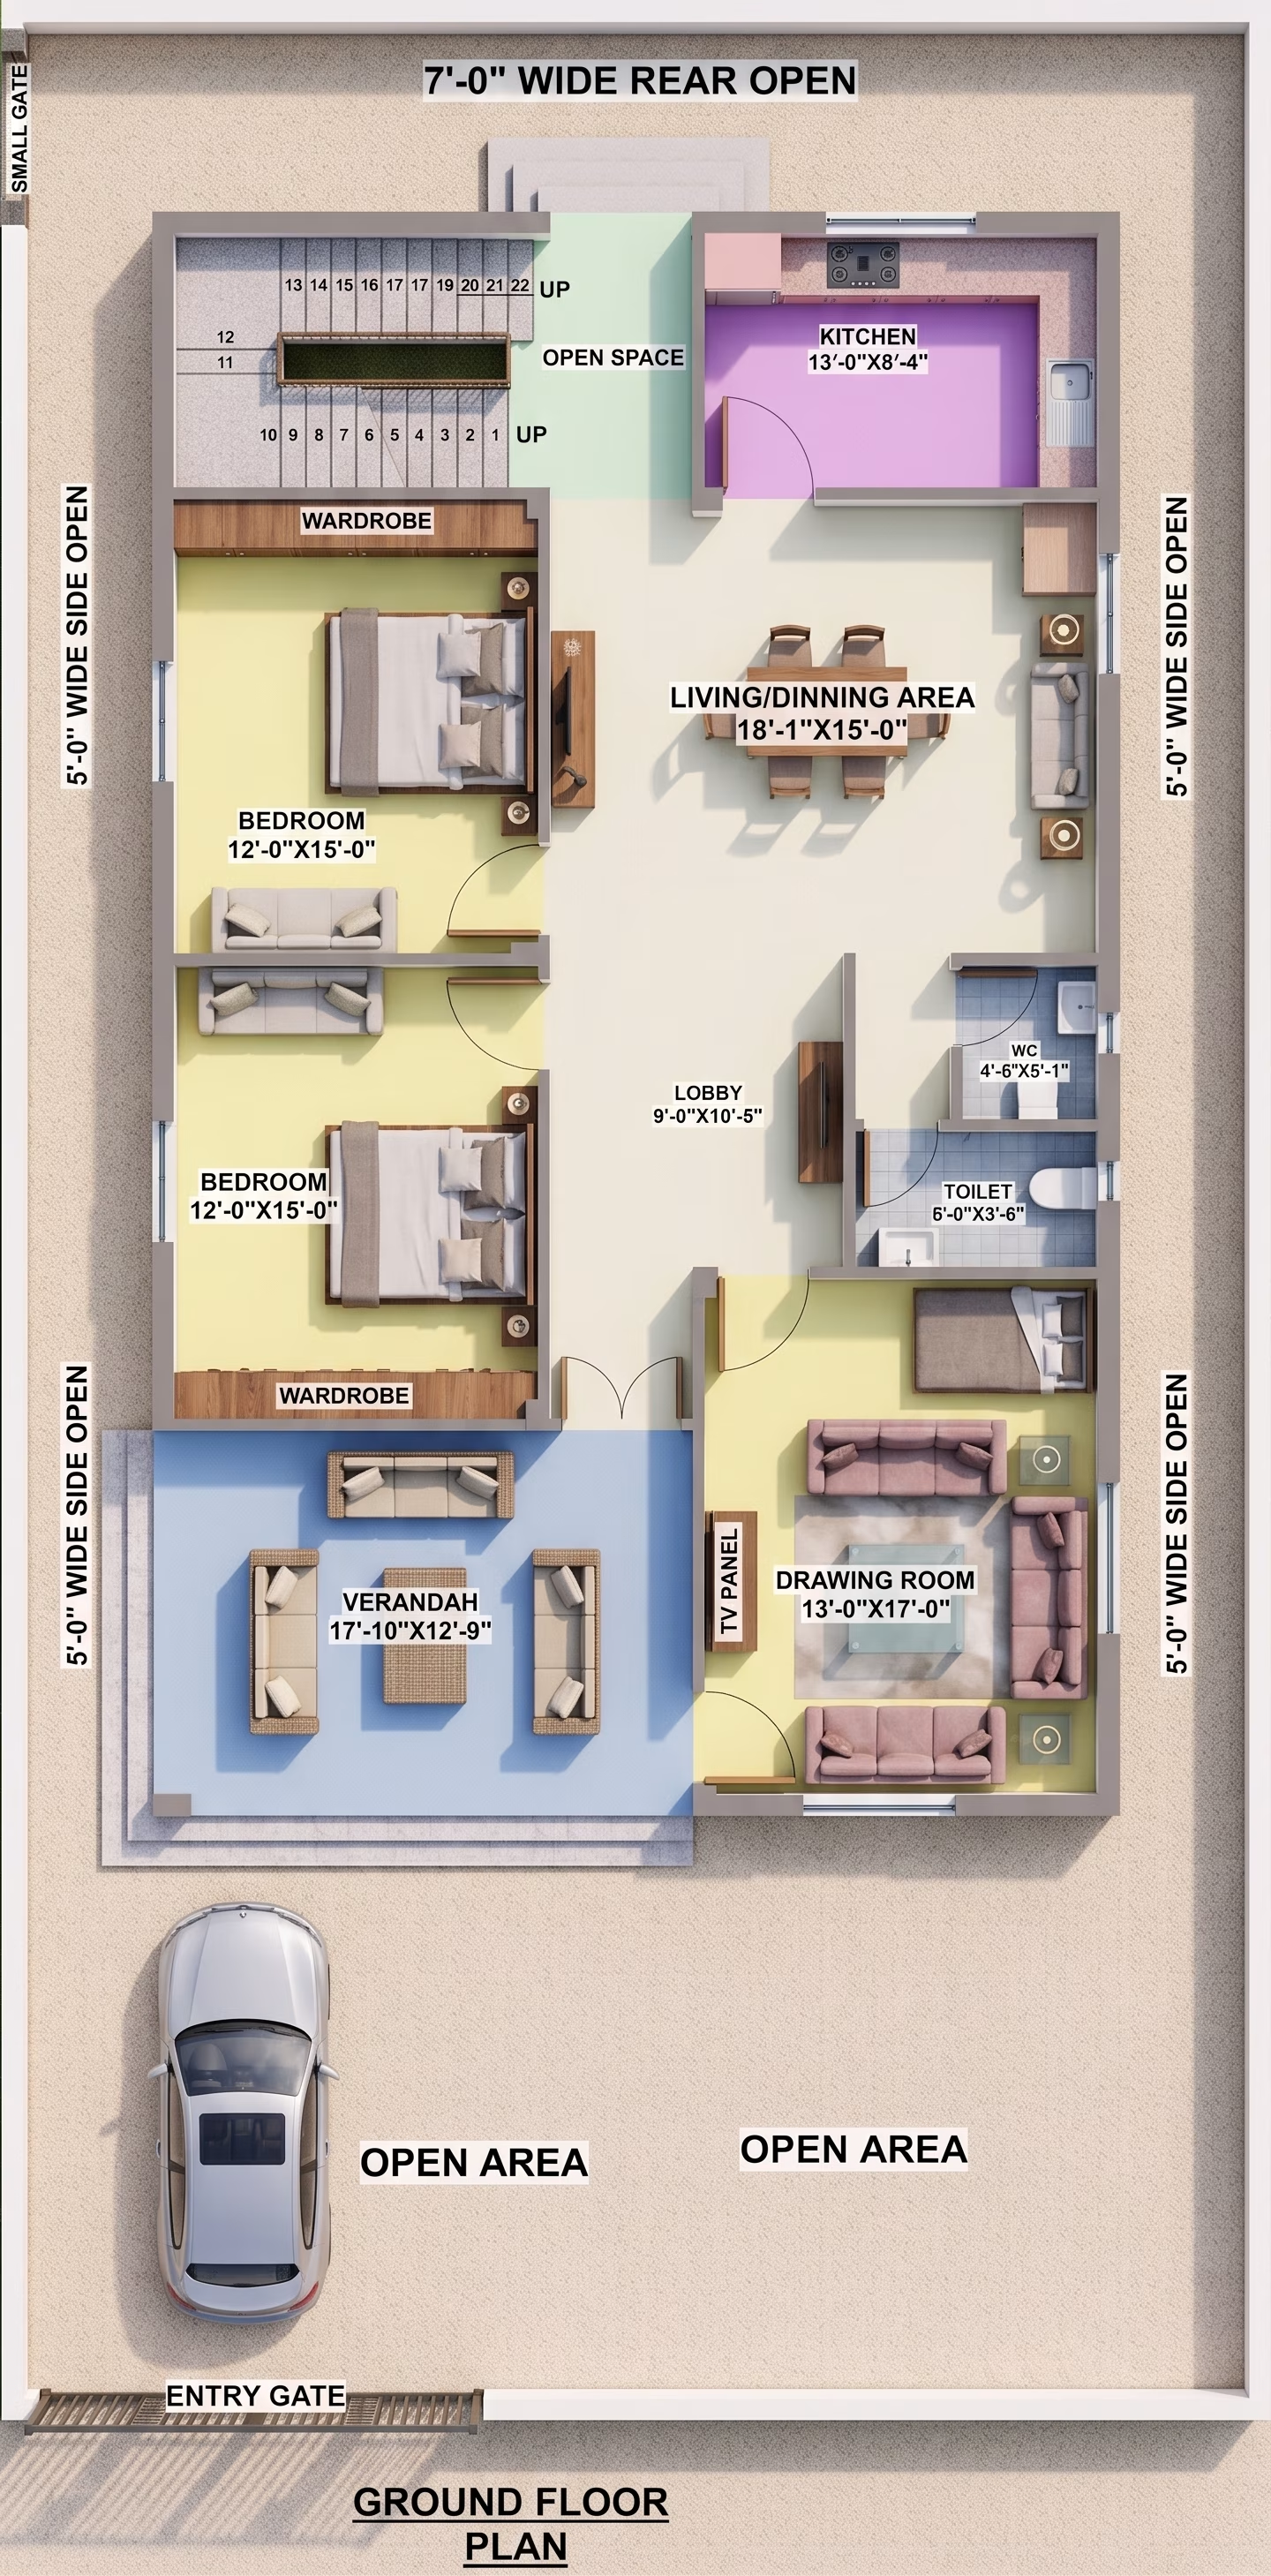
32X53 GHAR KA NAKSHA | MODERN HOUSE PLAN
32X53
•
3 BHK
•
West
₹899
₹599
View Details →
 2D
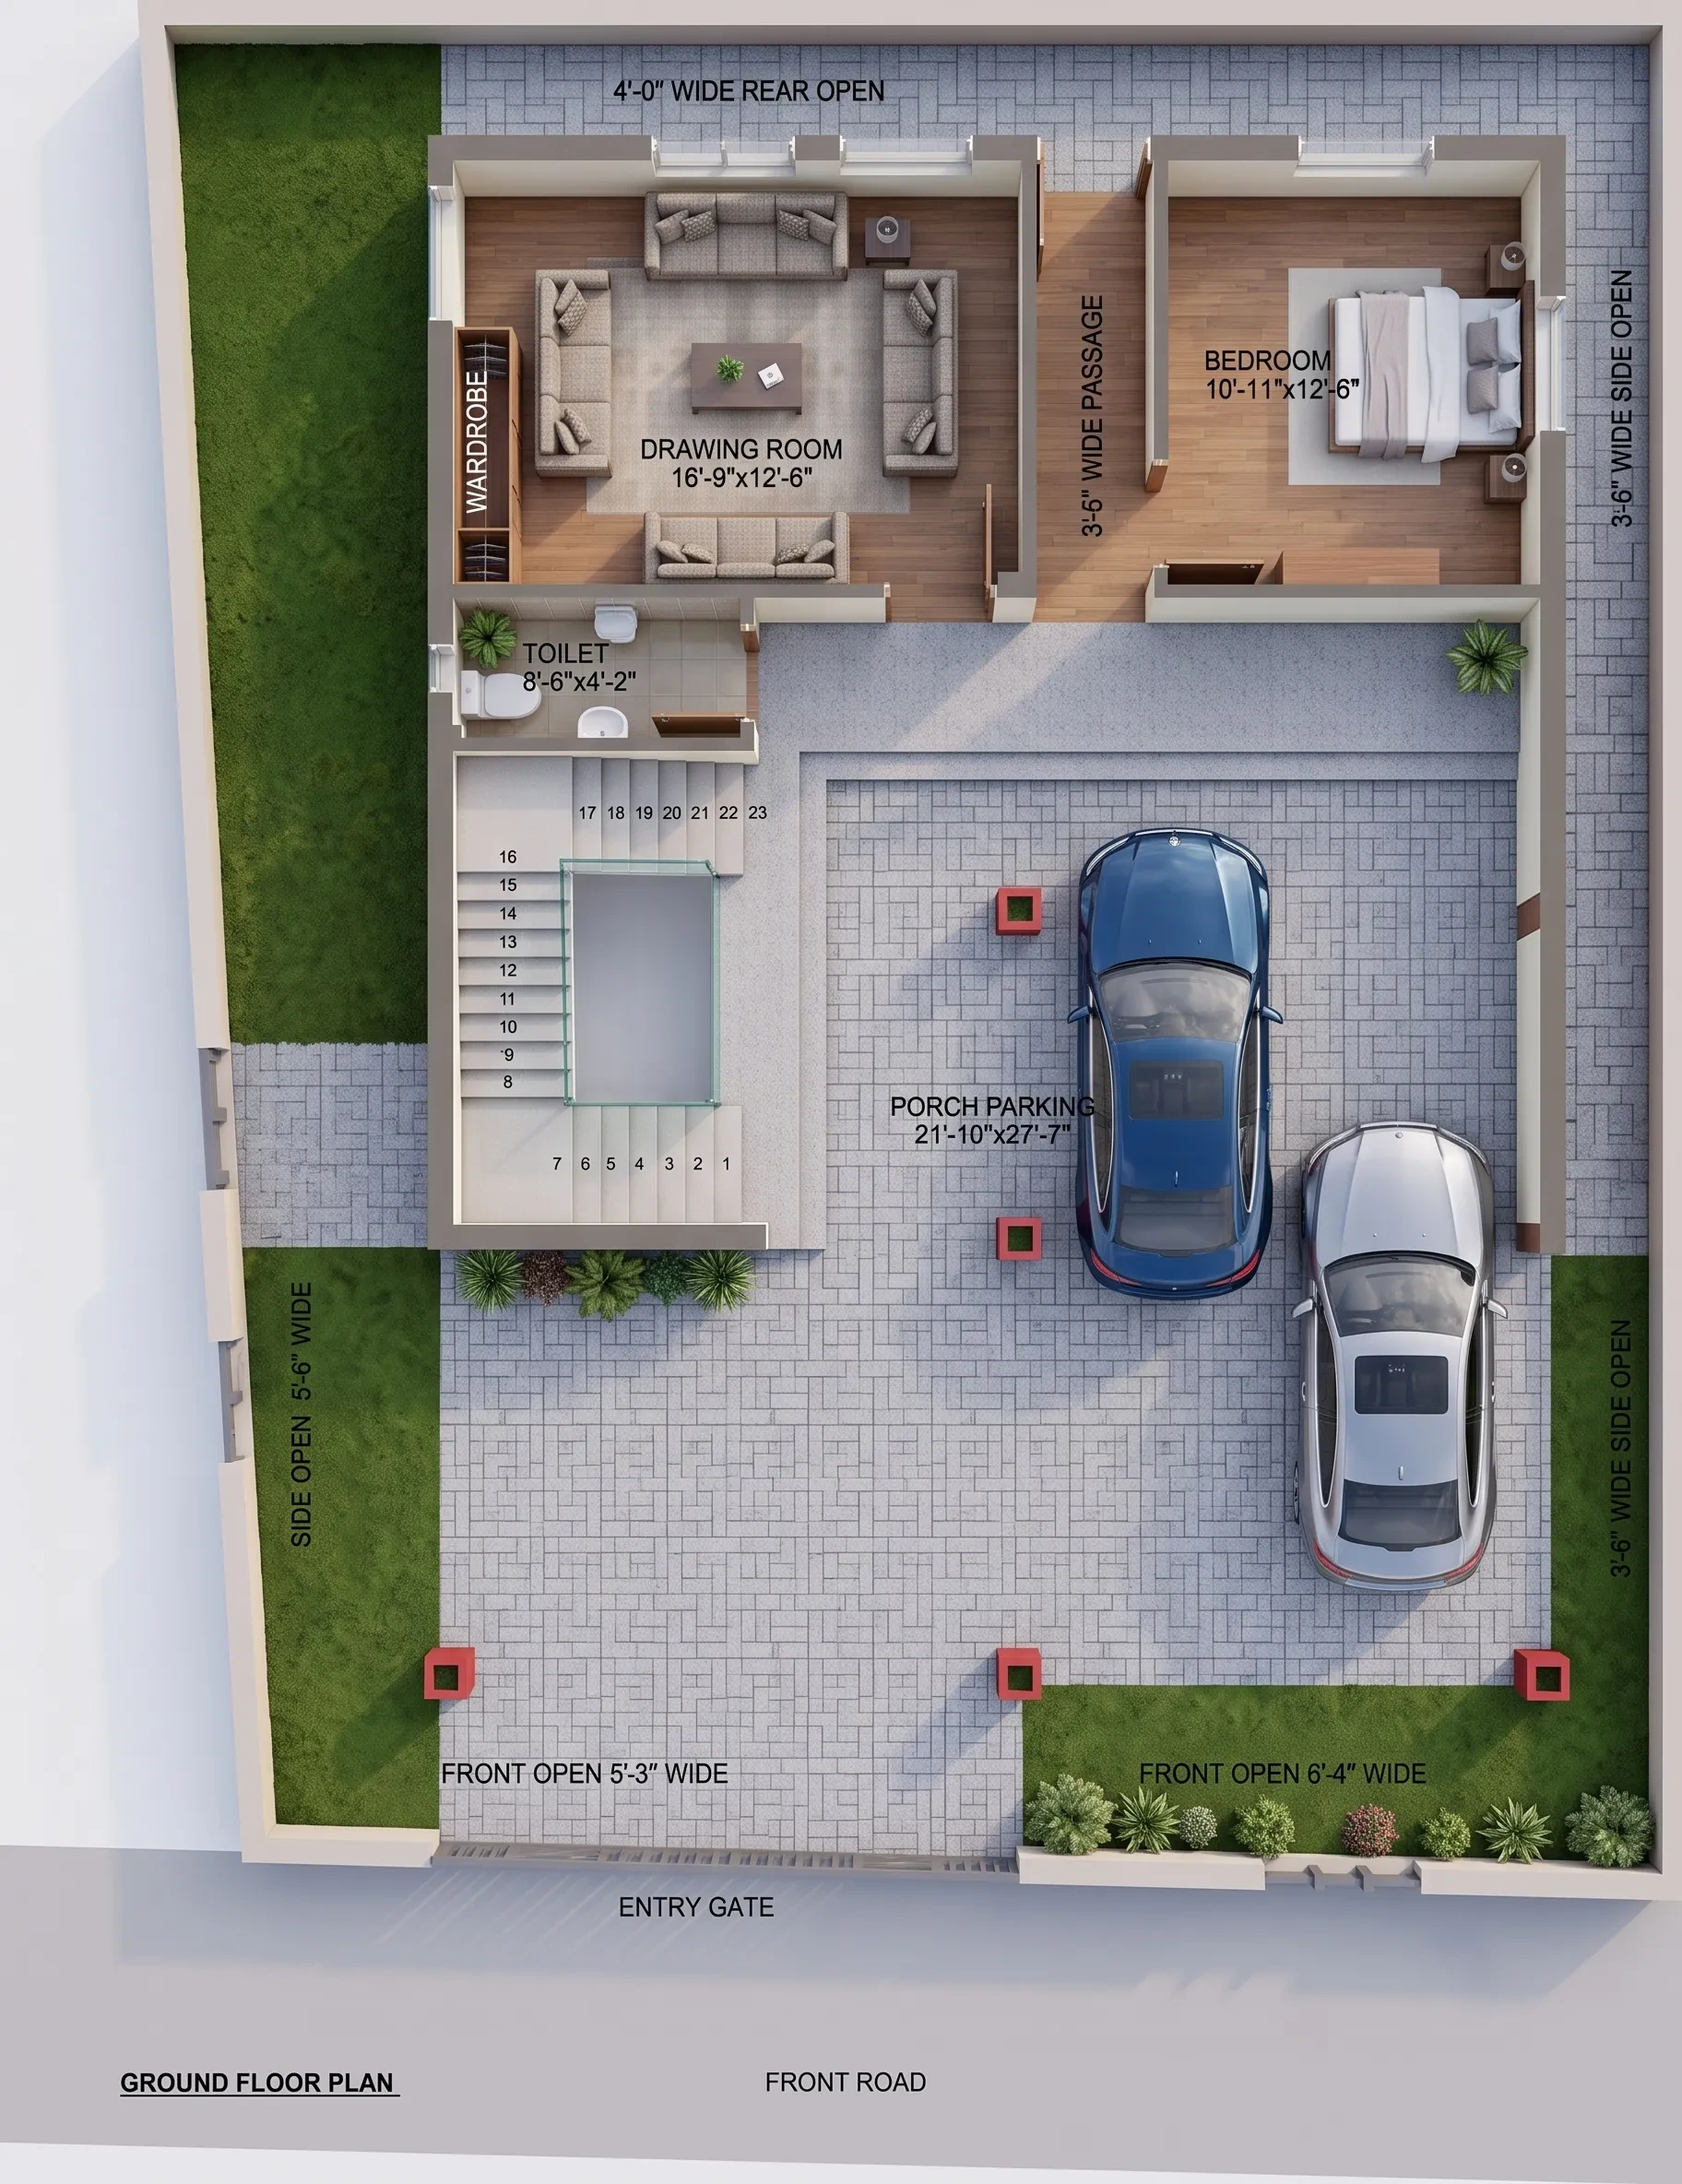
33'-6"x45'-9" house plan west facing ghar ka naksha
33.5x45.8
•
3 BHK
•
West
₹1,199
₹799
View Details →
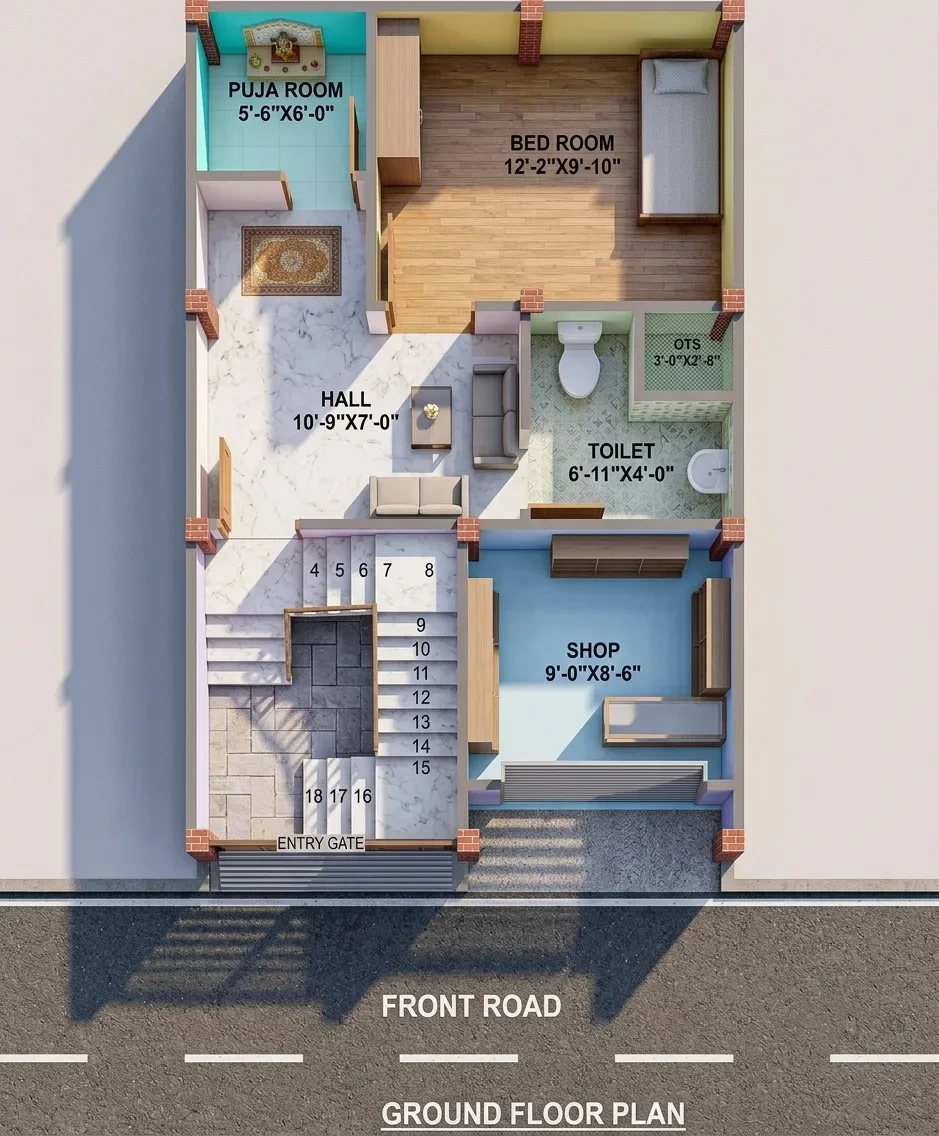 2D
19x29 house plan west facing ghar ka naksha
19x29
•
2 BHK
•
West
₹899
₹599
View Details →
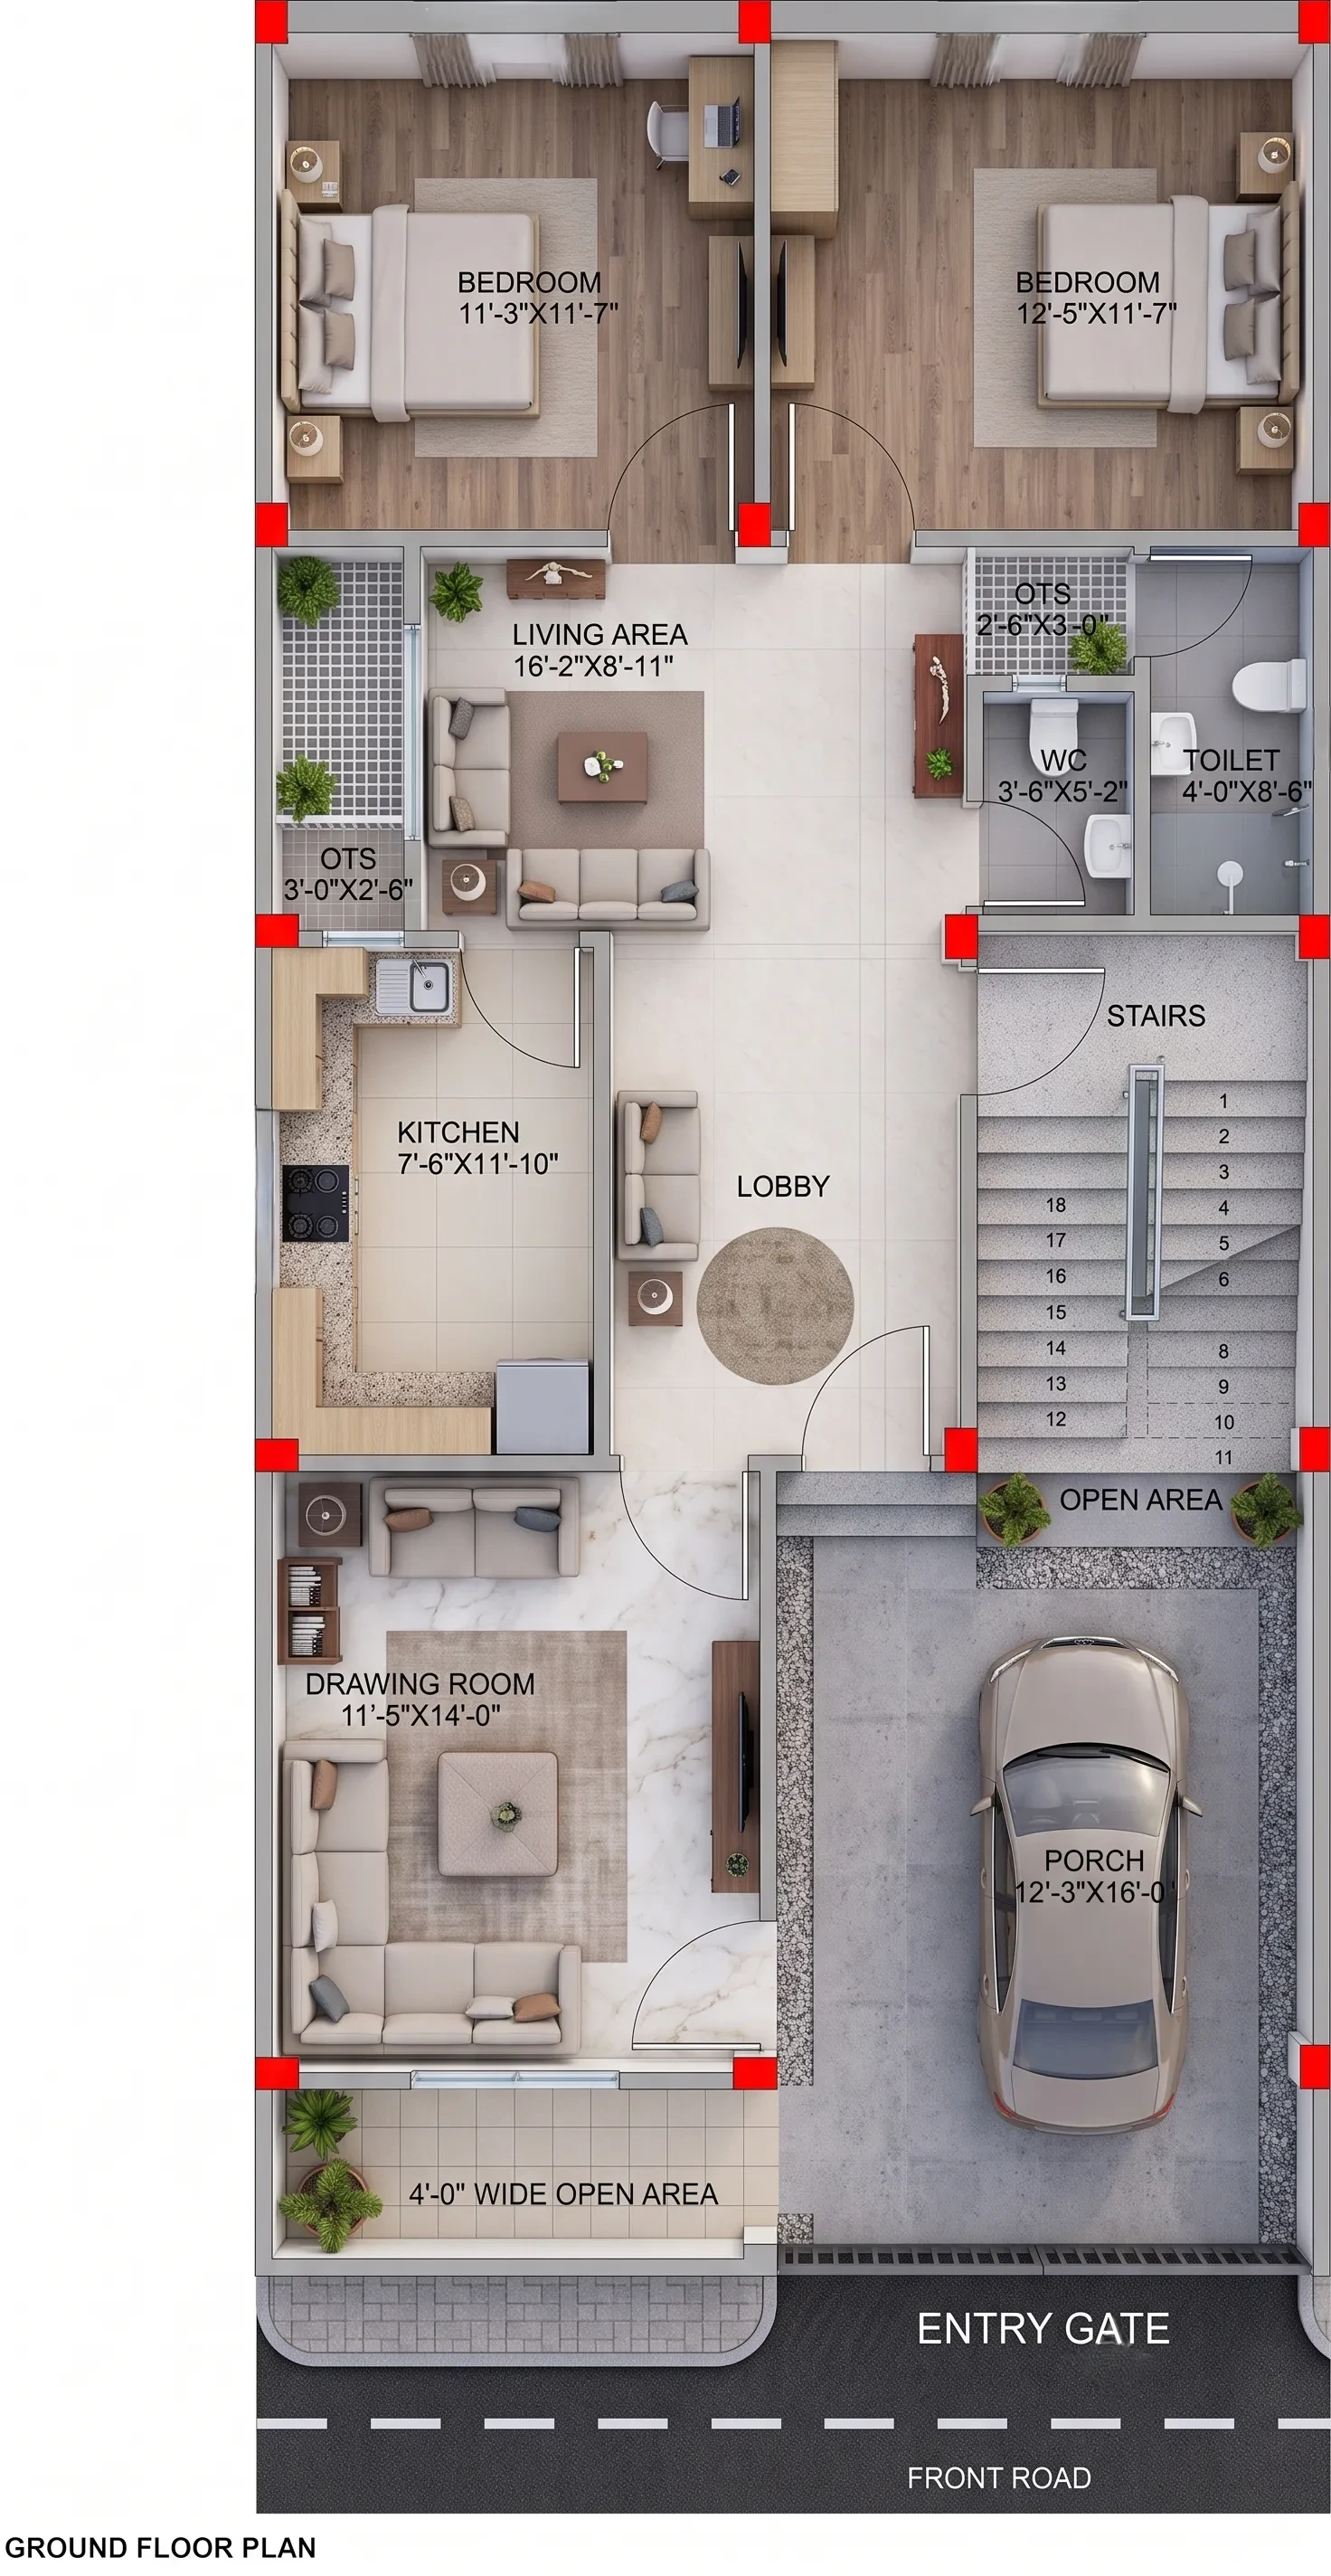 2D
25X53 HOUSE PLAN EAST FACING GHAR KA NAKSHA
25X53
•
3 BHK
•
East
₹899
₹599
View Details →
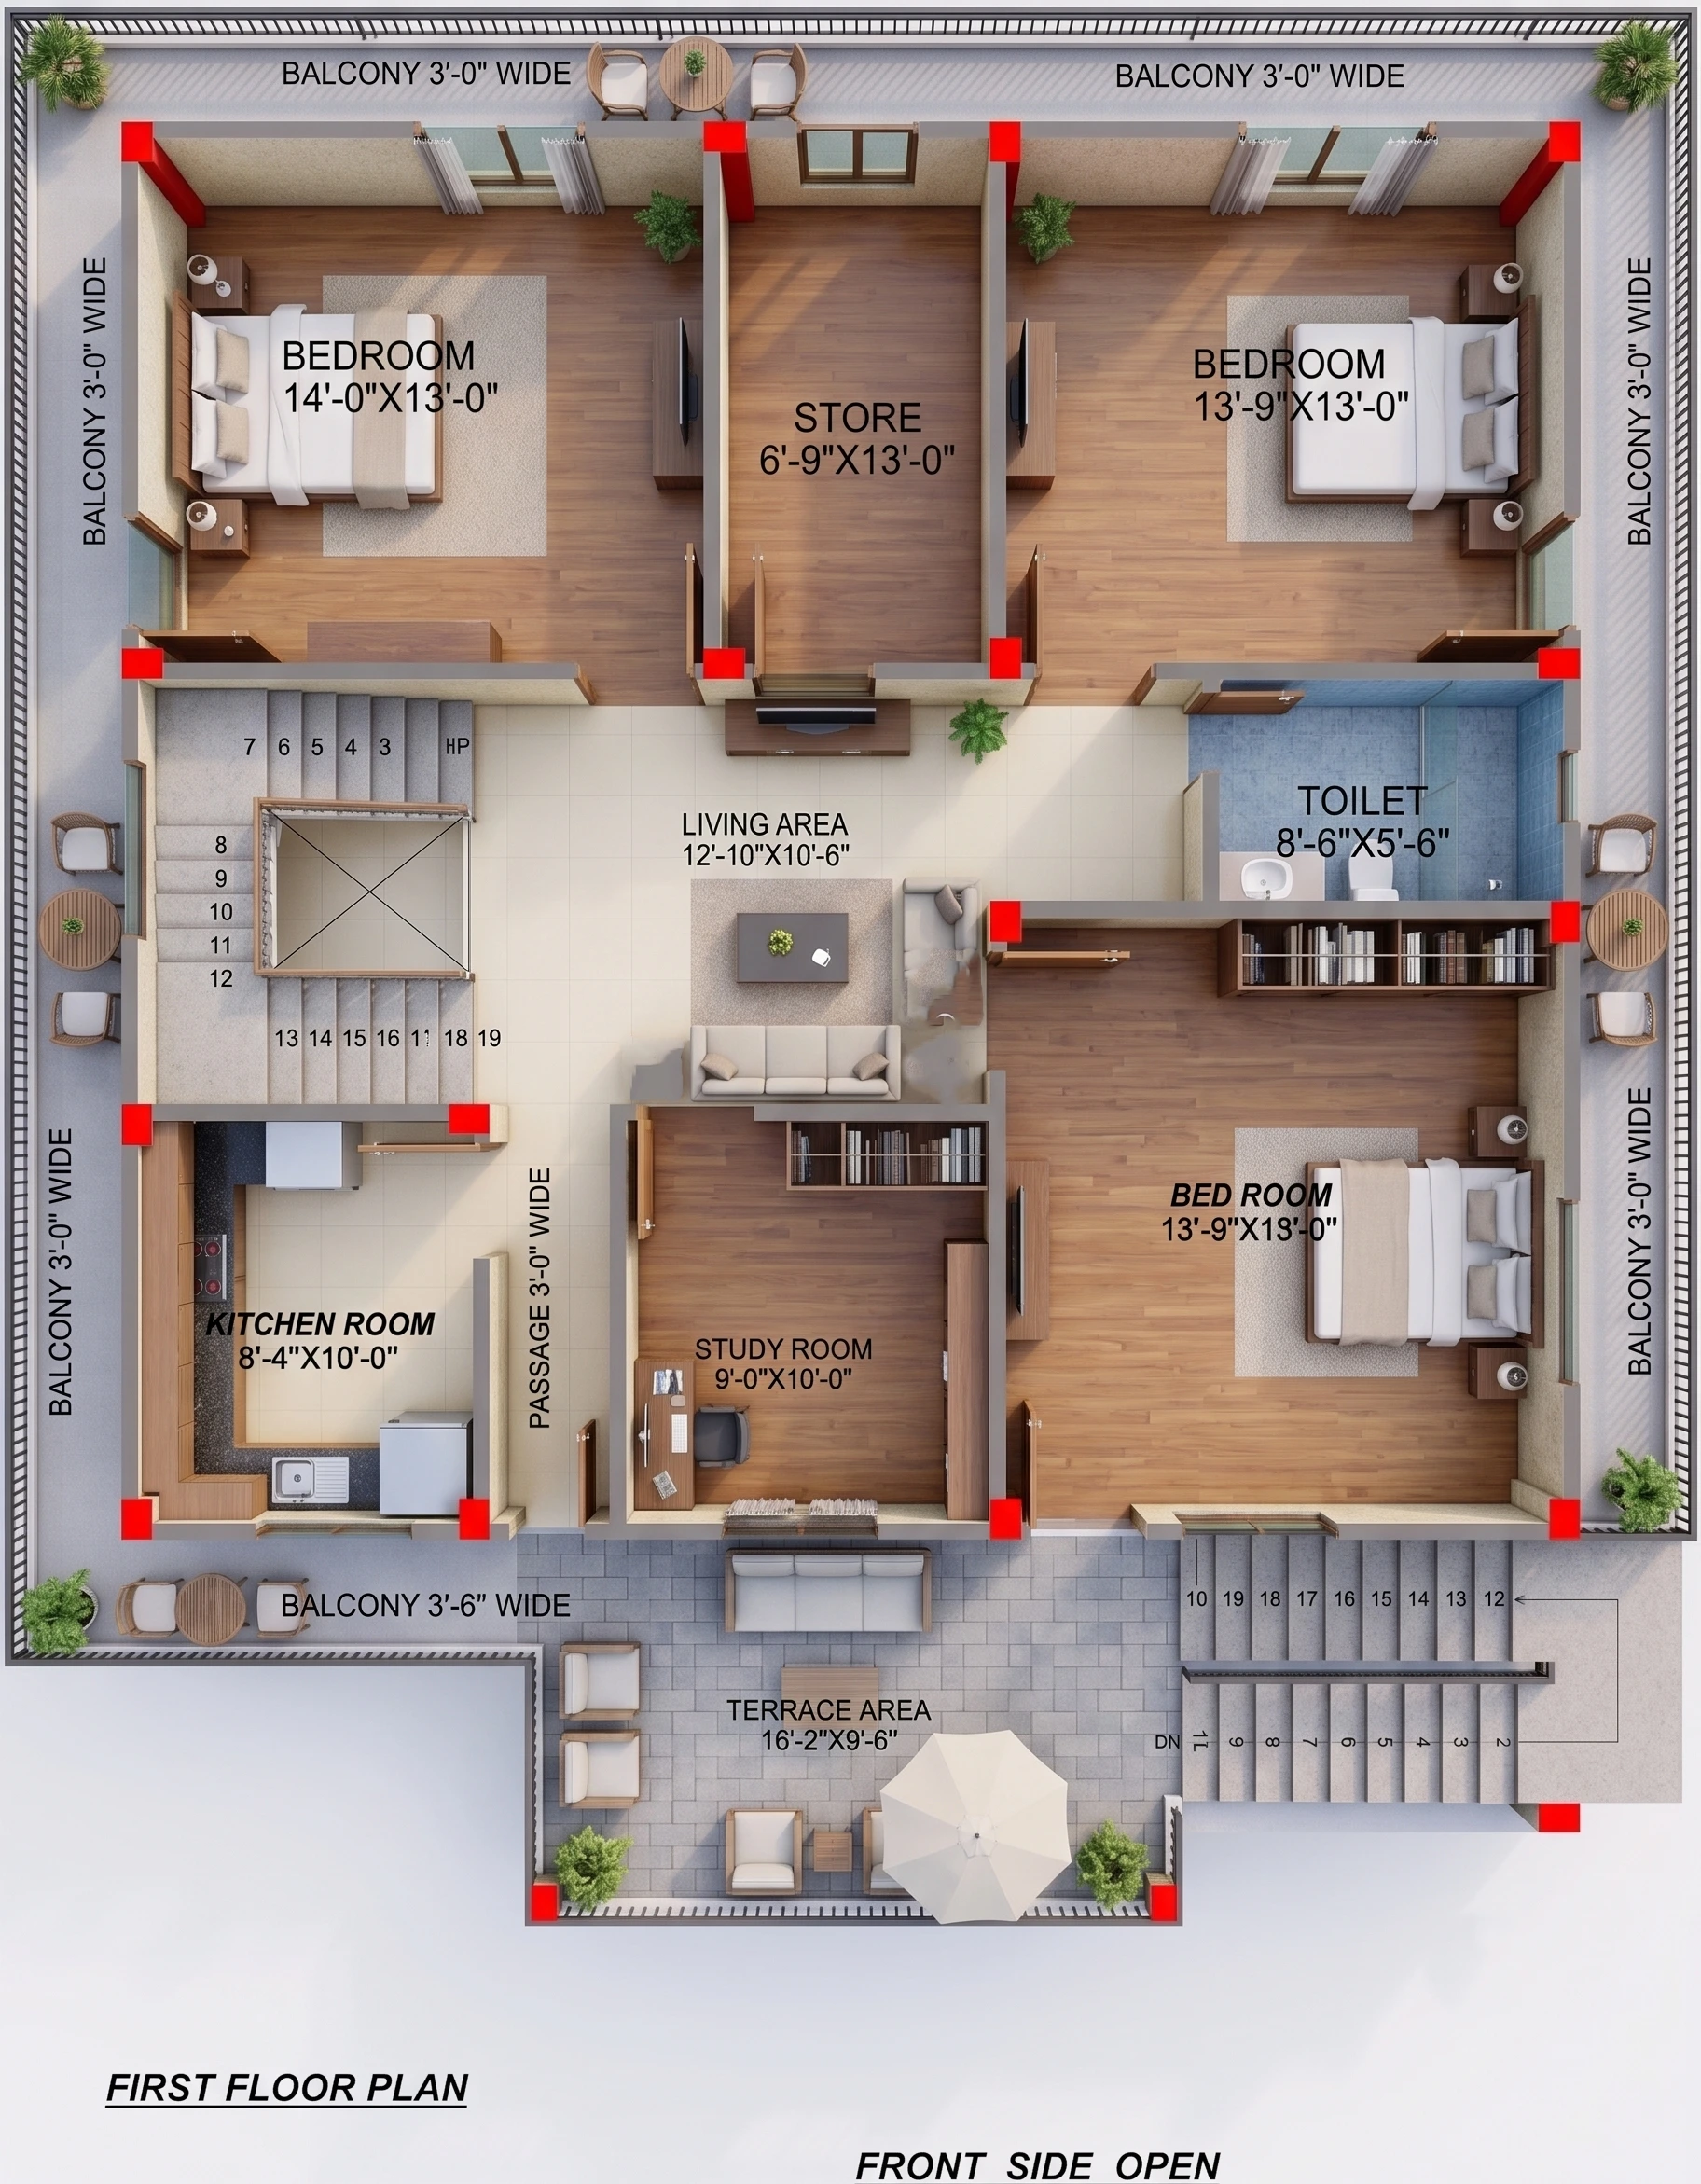 2D
35X36 HOUSE PLAN EAST FACING GHAR KA NAKSHA
35X36
•
3 BHK
•
East
₹899
₹599
View Details →