GHARKANAKSHA.COM
Click to Zoom HD
Click thumbnail to switch preview / zoom:
Technical Architectural Specifications
Plot Dimensions:
30x20
Built-up Area:
600
Facing:
West Facing
Bedrooms (BHK):
2 BHK
Bathrooms:
1
Kitchens:
1
Vastu Compliance:
Vastu Compliant
Project Floors Architecture:
Ground Floor
First Floor
Plan Description & Layout Notes:
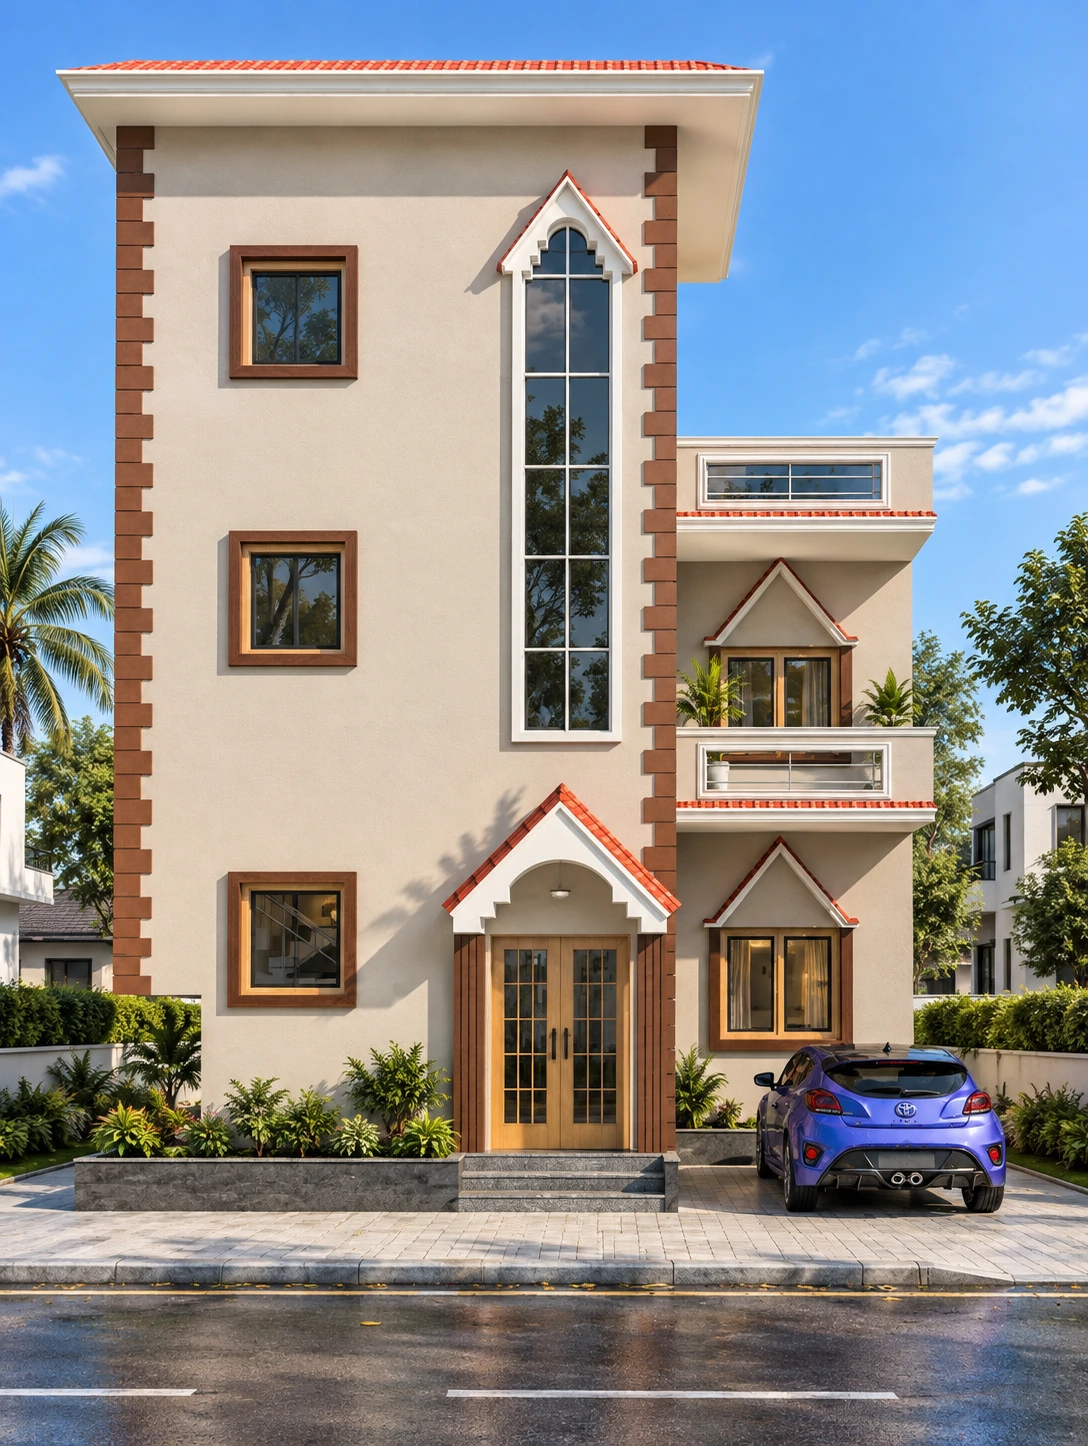
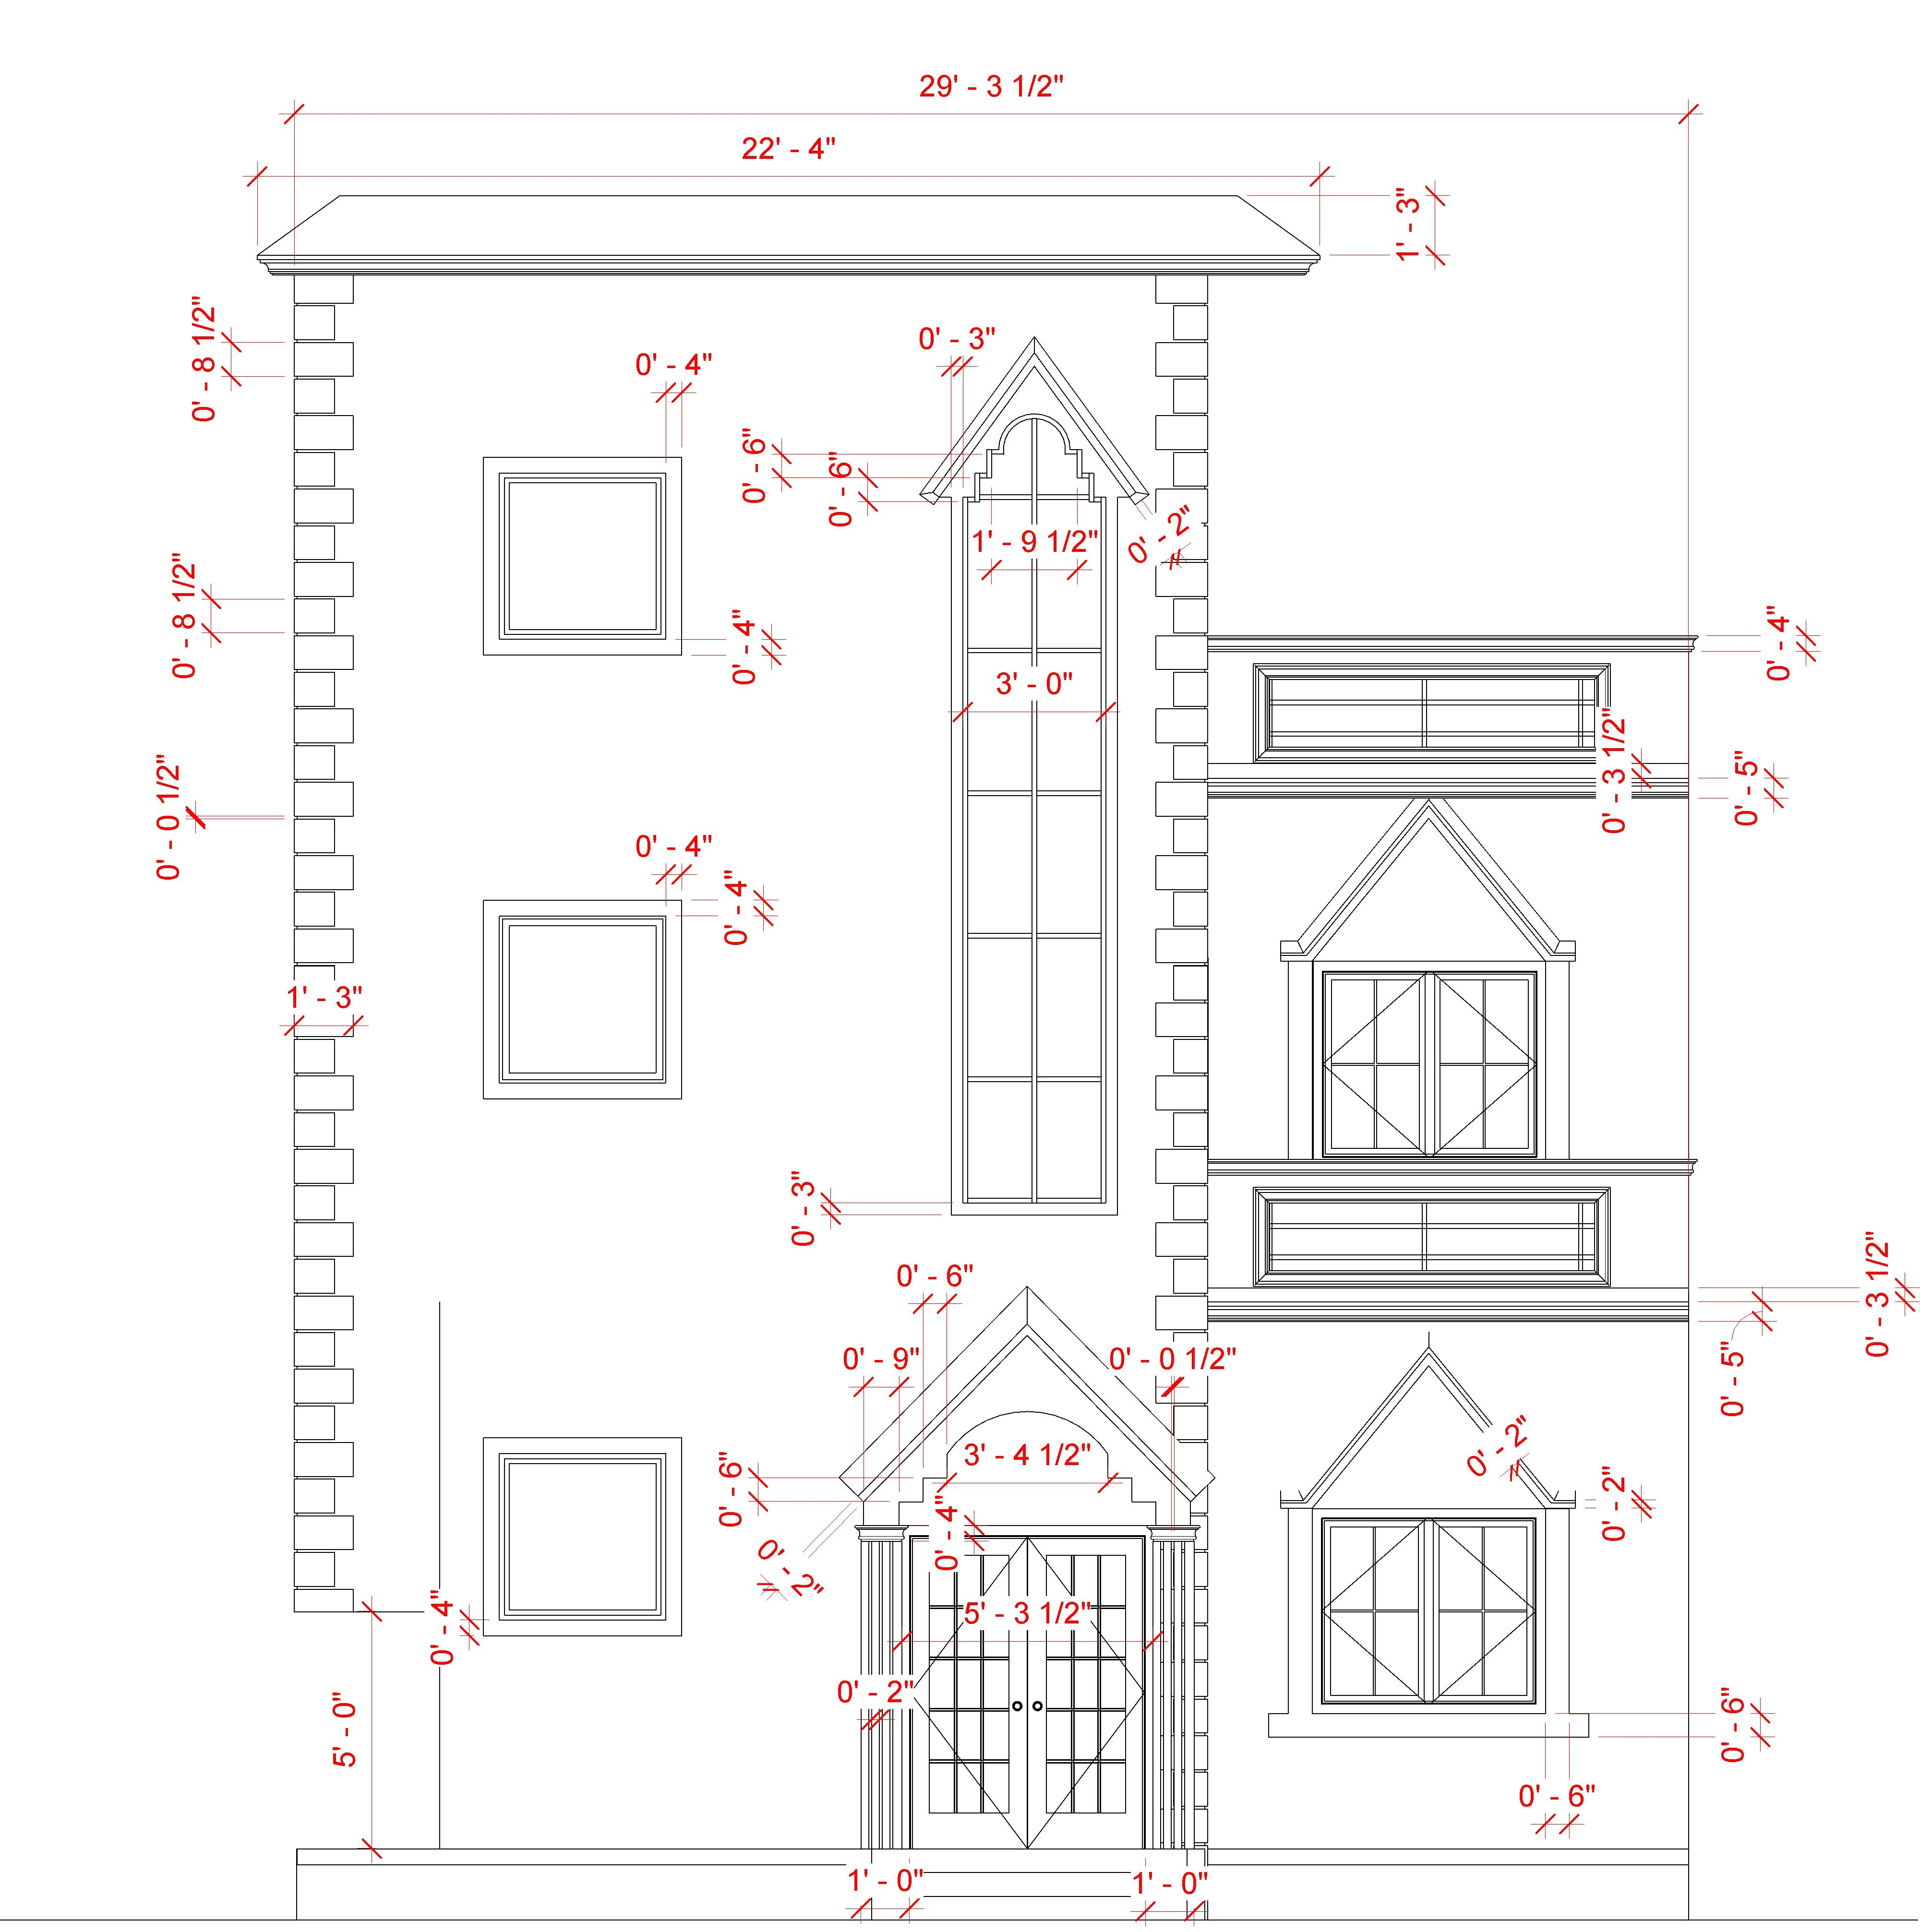
This 3 Storey Classical House Elevation Design features an elegant G+2 residential façade with a balanced combination of traditional and contemporary architectural elements. The front elevation includes a tall vertical feature window, decorative corner bands, sloping roof accents, projecting balconies, stylish railings and a beautifully highlighted main entrance.
The simple cream exterior combined with warm brown detailing gives the house an attractive and timeless appearance. The tall central glazing enhances the vertical character of the building and can provide natural daylight to the staircase area. This elevation concept is suitable for homeowners looking for a distinctive G+2 Indian house front design with classical detailing and a practical residential appearance.
Note: Plot dimensions, internal room arrangement, structural design and construction details should be verified from the actual architectural/working drawings before construction.
Included Architectural Working Drawings
2 Verified Sheets
Front Elevation
3D View
3D
3 Storey Classical House Elevation Design | G+2 Luxury Front Elevation
₹399
₹999
Save 60%
Instant Download Formats:
.PDF
.DWG
.ZIP
Instant automated download post UPI verification
100% Watermark-Free Original High-Res Sheets
WhatsApp consultancy available for custom changes
Browse Plans by Plot Size
Auto-FilteredBrowse by Vastu Facing
100% VastuRecommended & Related House Plans
Discover complementary 2D & 3D architectural house designs
 2D
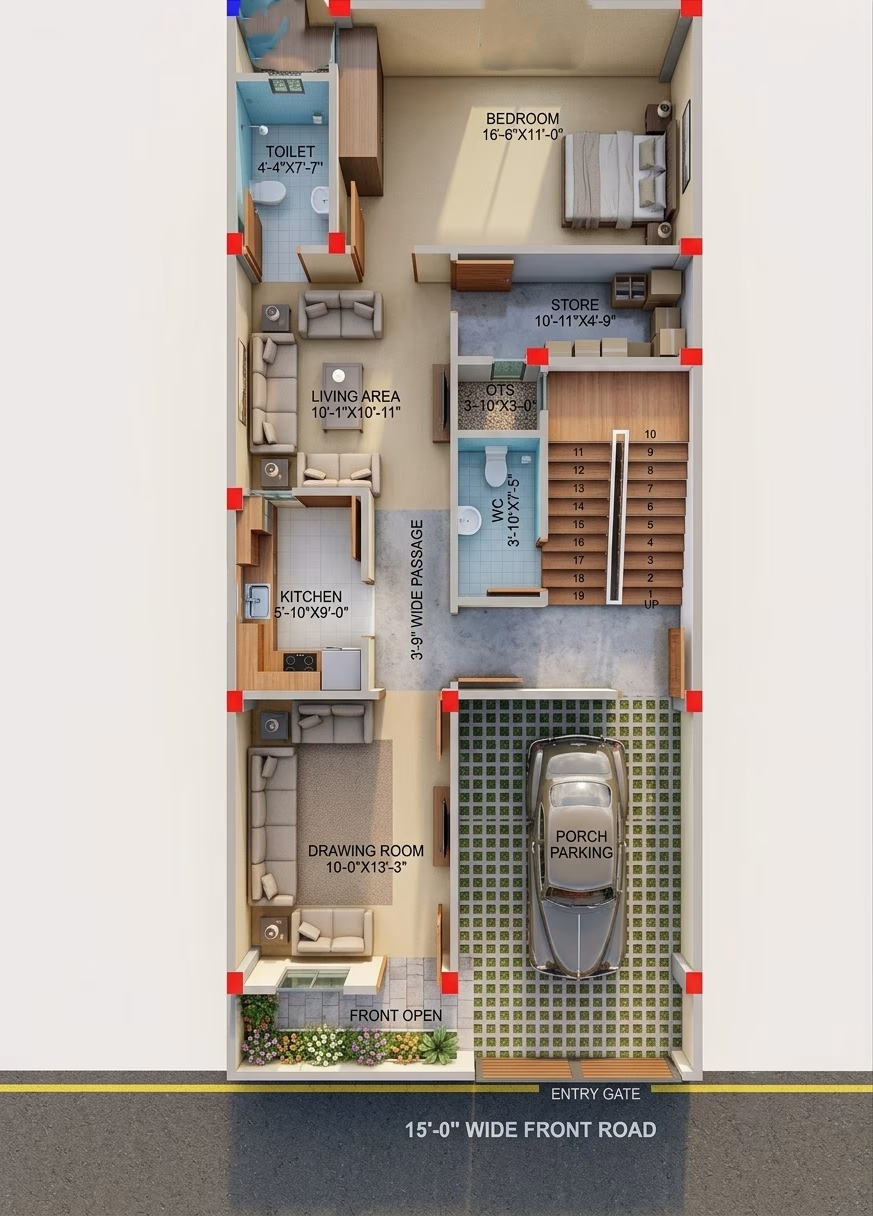
22X50 HOUSE PLAN / 1100 SQ.FT GHAR KA NAKSHA
22X50
•
3 BHK
•
East
₹1,048
₹699
View Details →
 2D
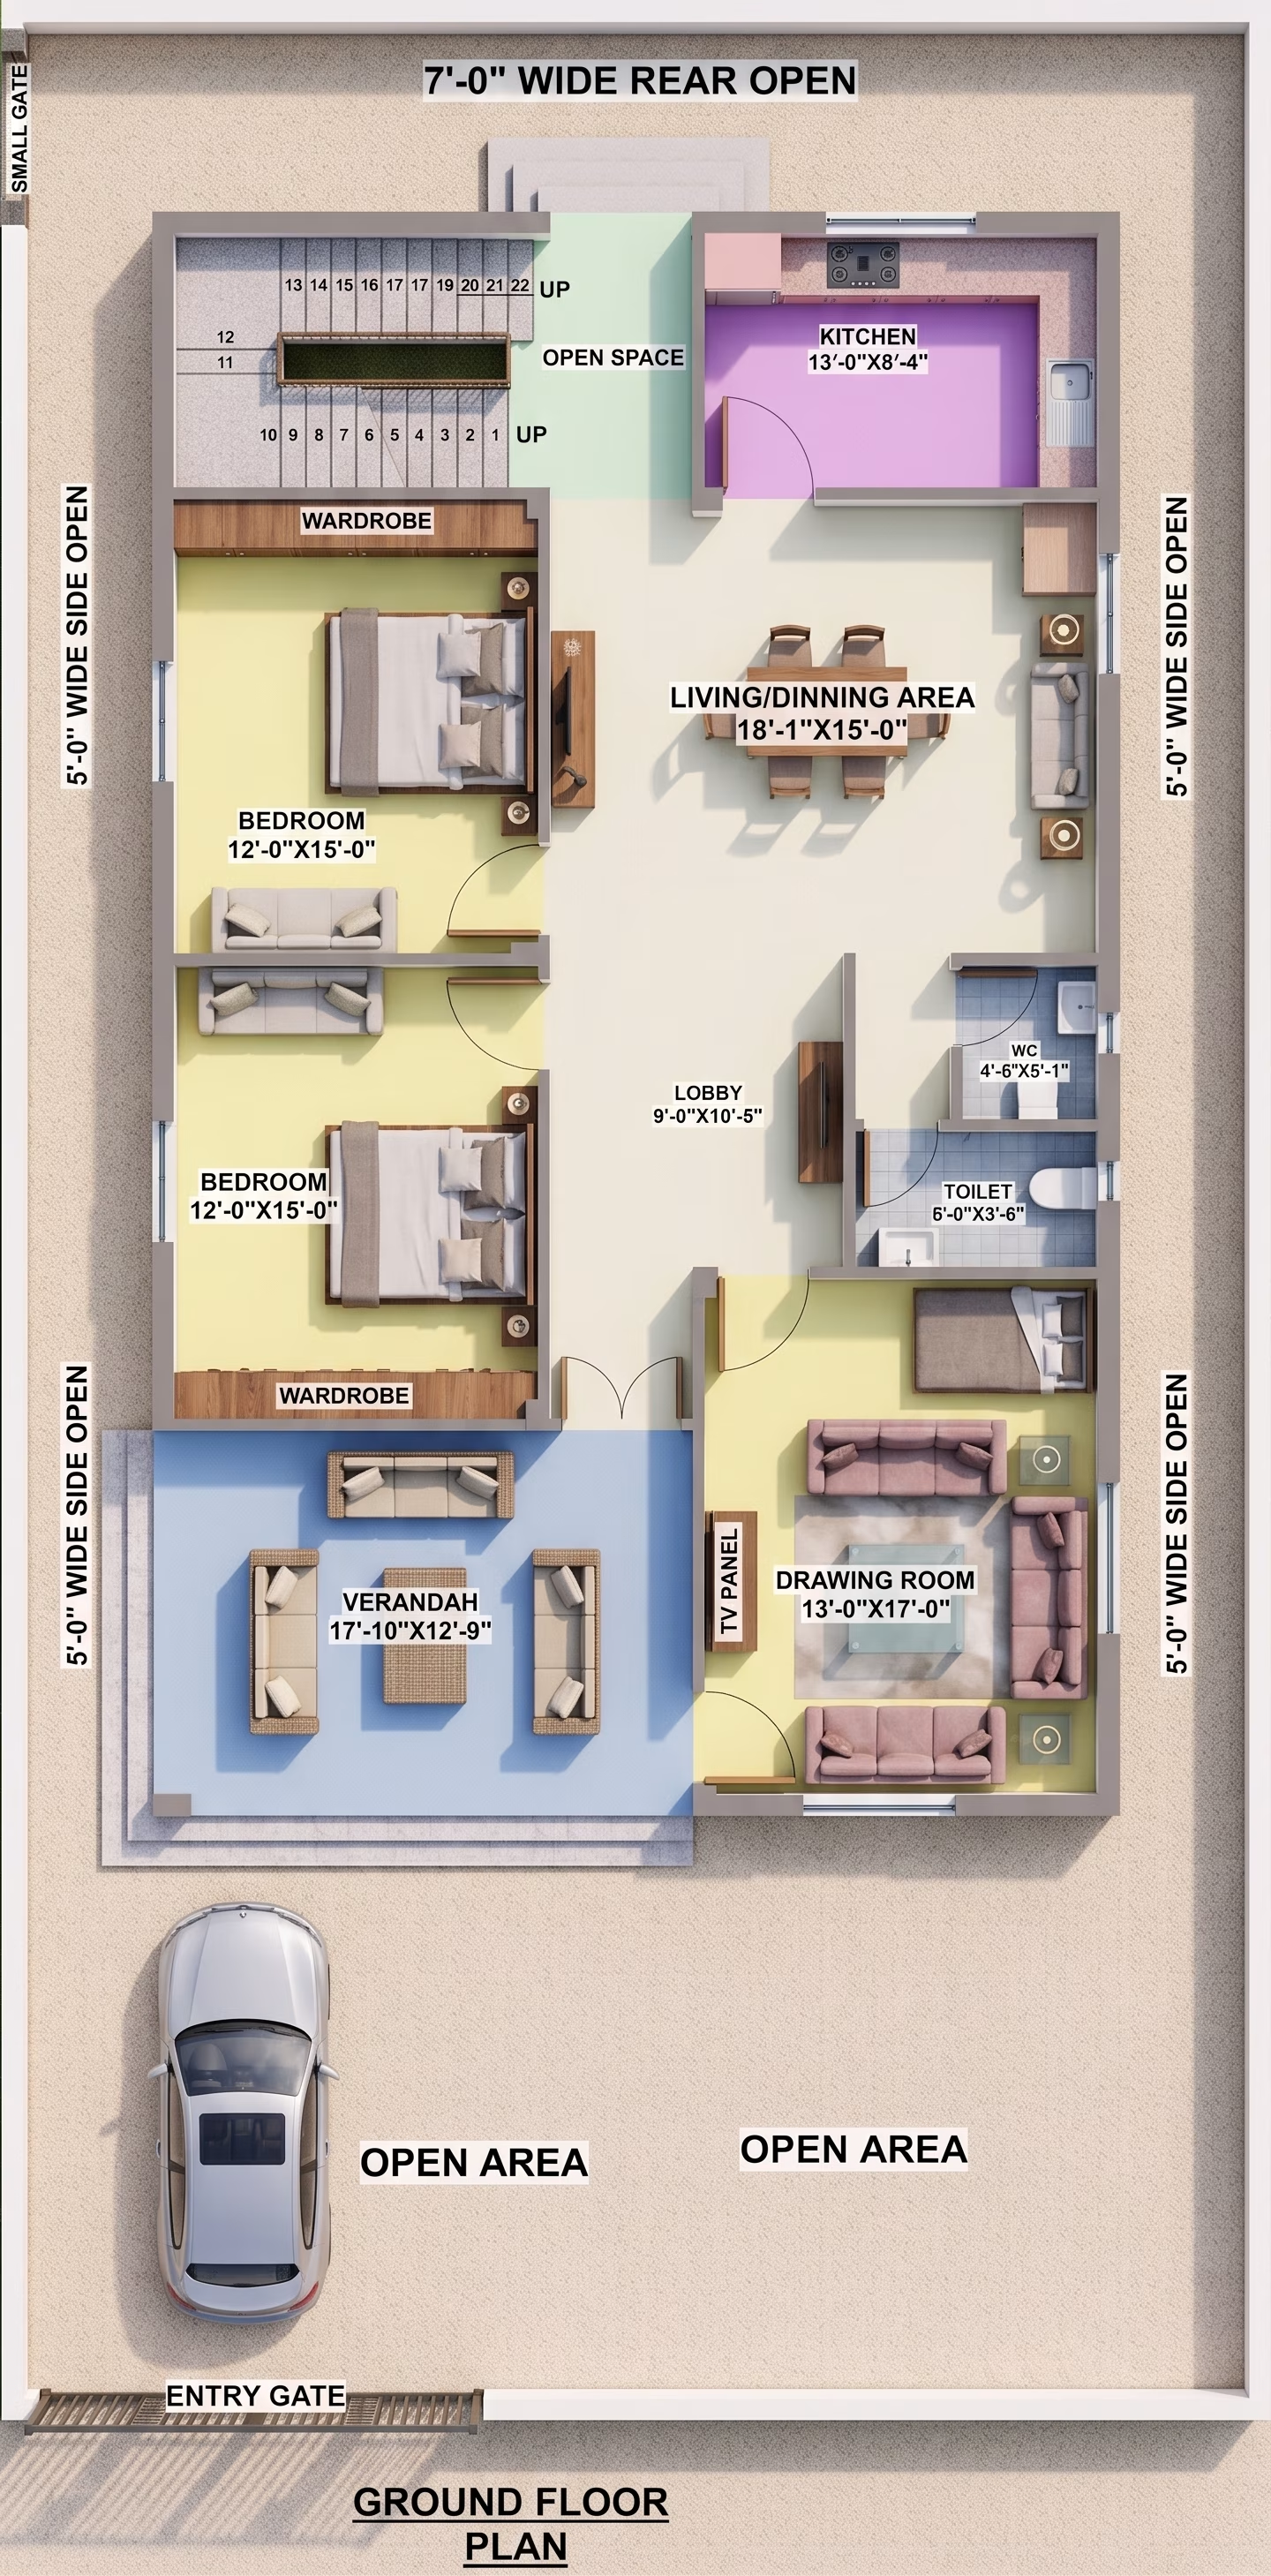
32X53 GHAR KA NAKSHA | MODERN HOUSE PLAN
32X53
•
3 BHK
•
West
₹899
₹599
View Details →
 2D
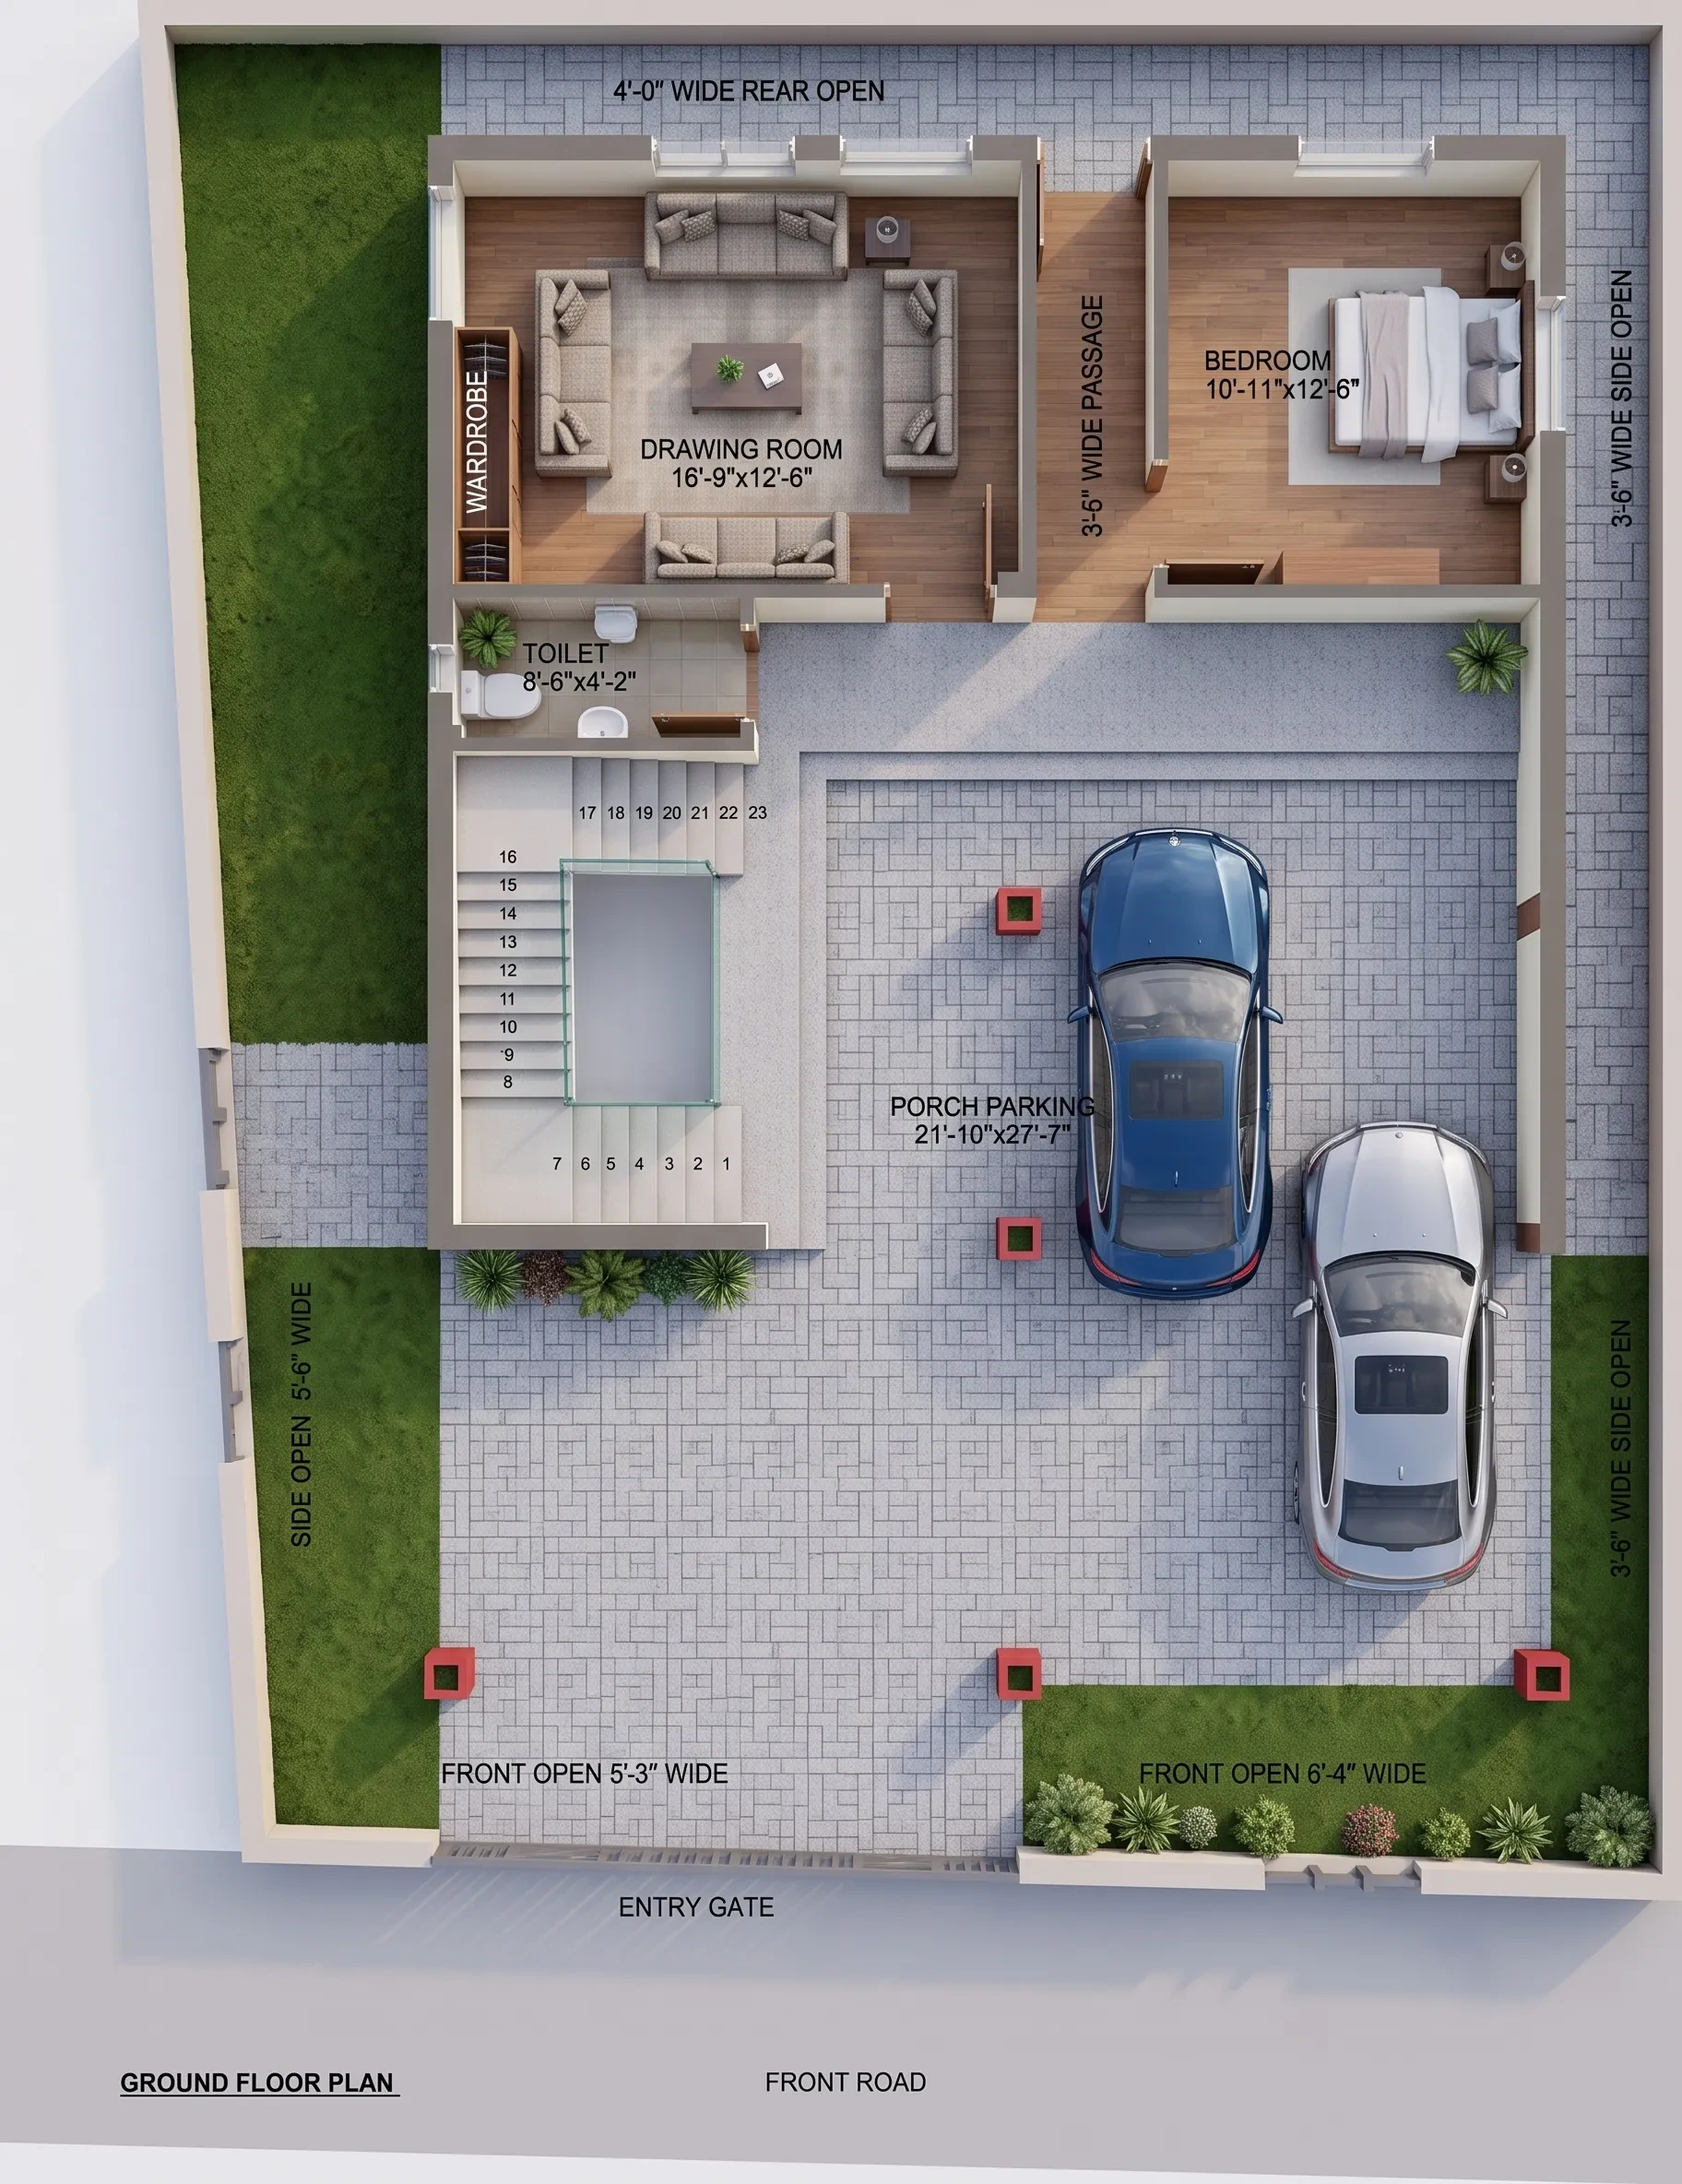
33'-6"x45'-9" house plan west facing ghar ka naksha
33.5x45.8
•
3 BHK
•
West
₹1,199
₹799
View Details →
 2D
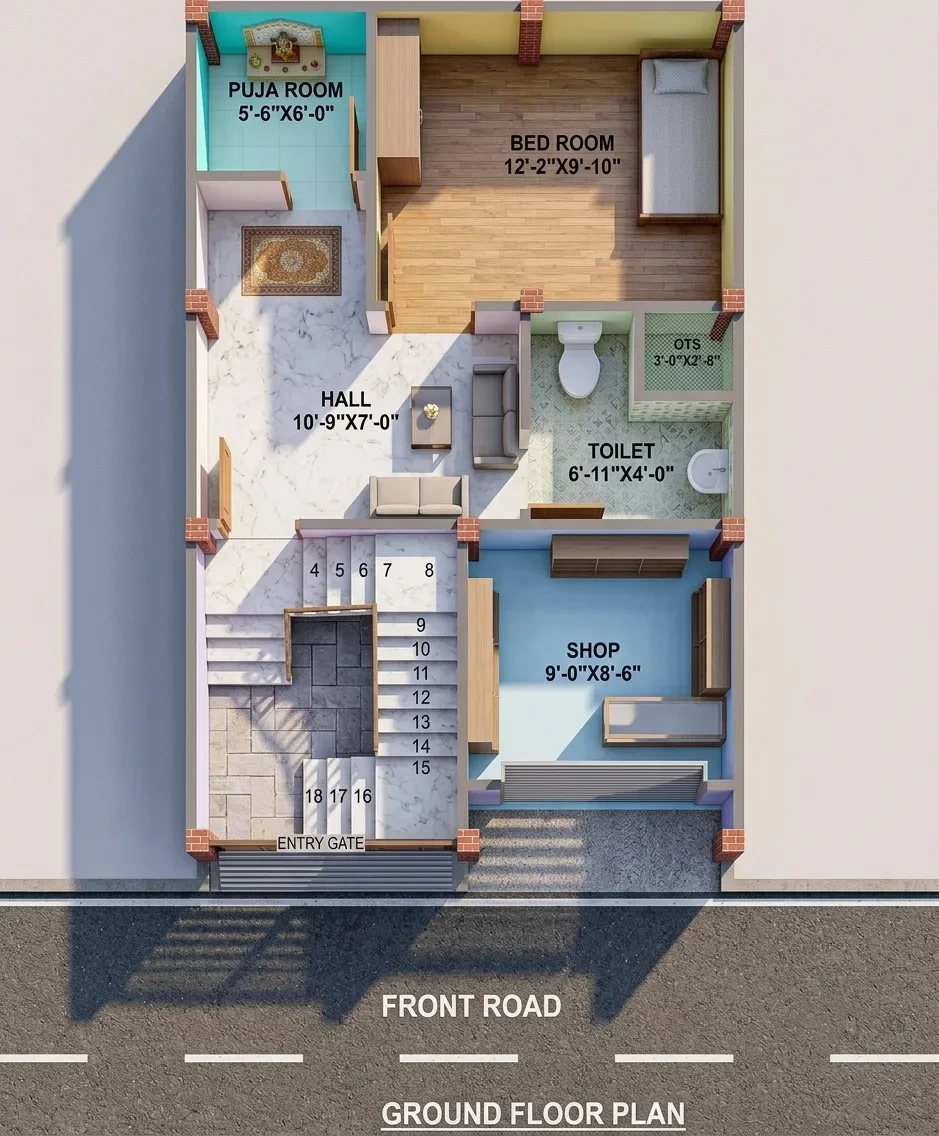
19x29 house plan west facing ghar ka naksha
19x29
•
2 BHK
•
West
₹899
₹599
View Details →
 2D
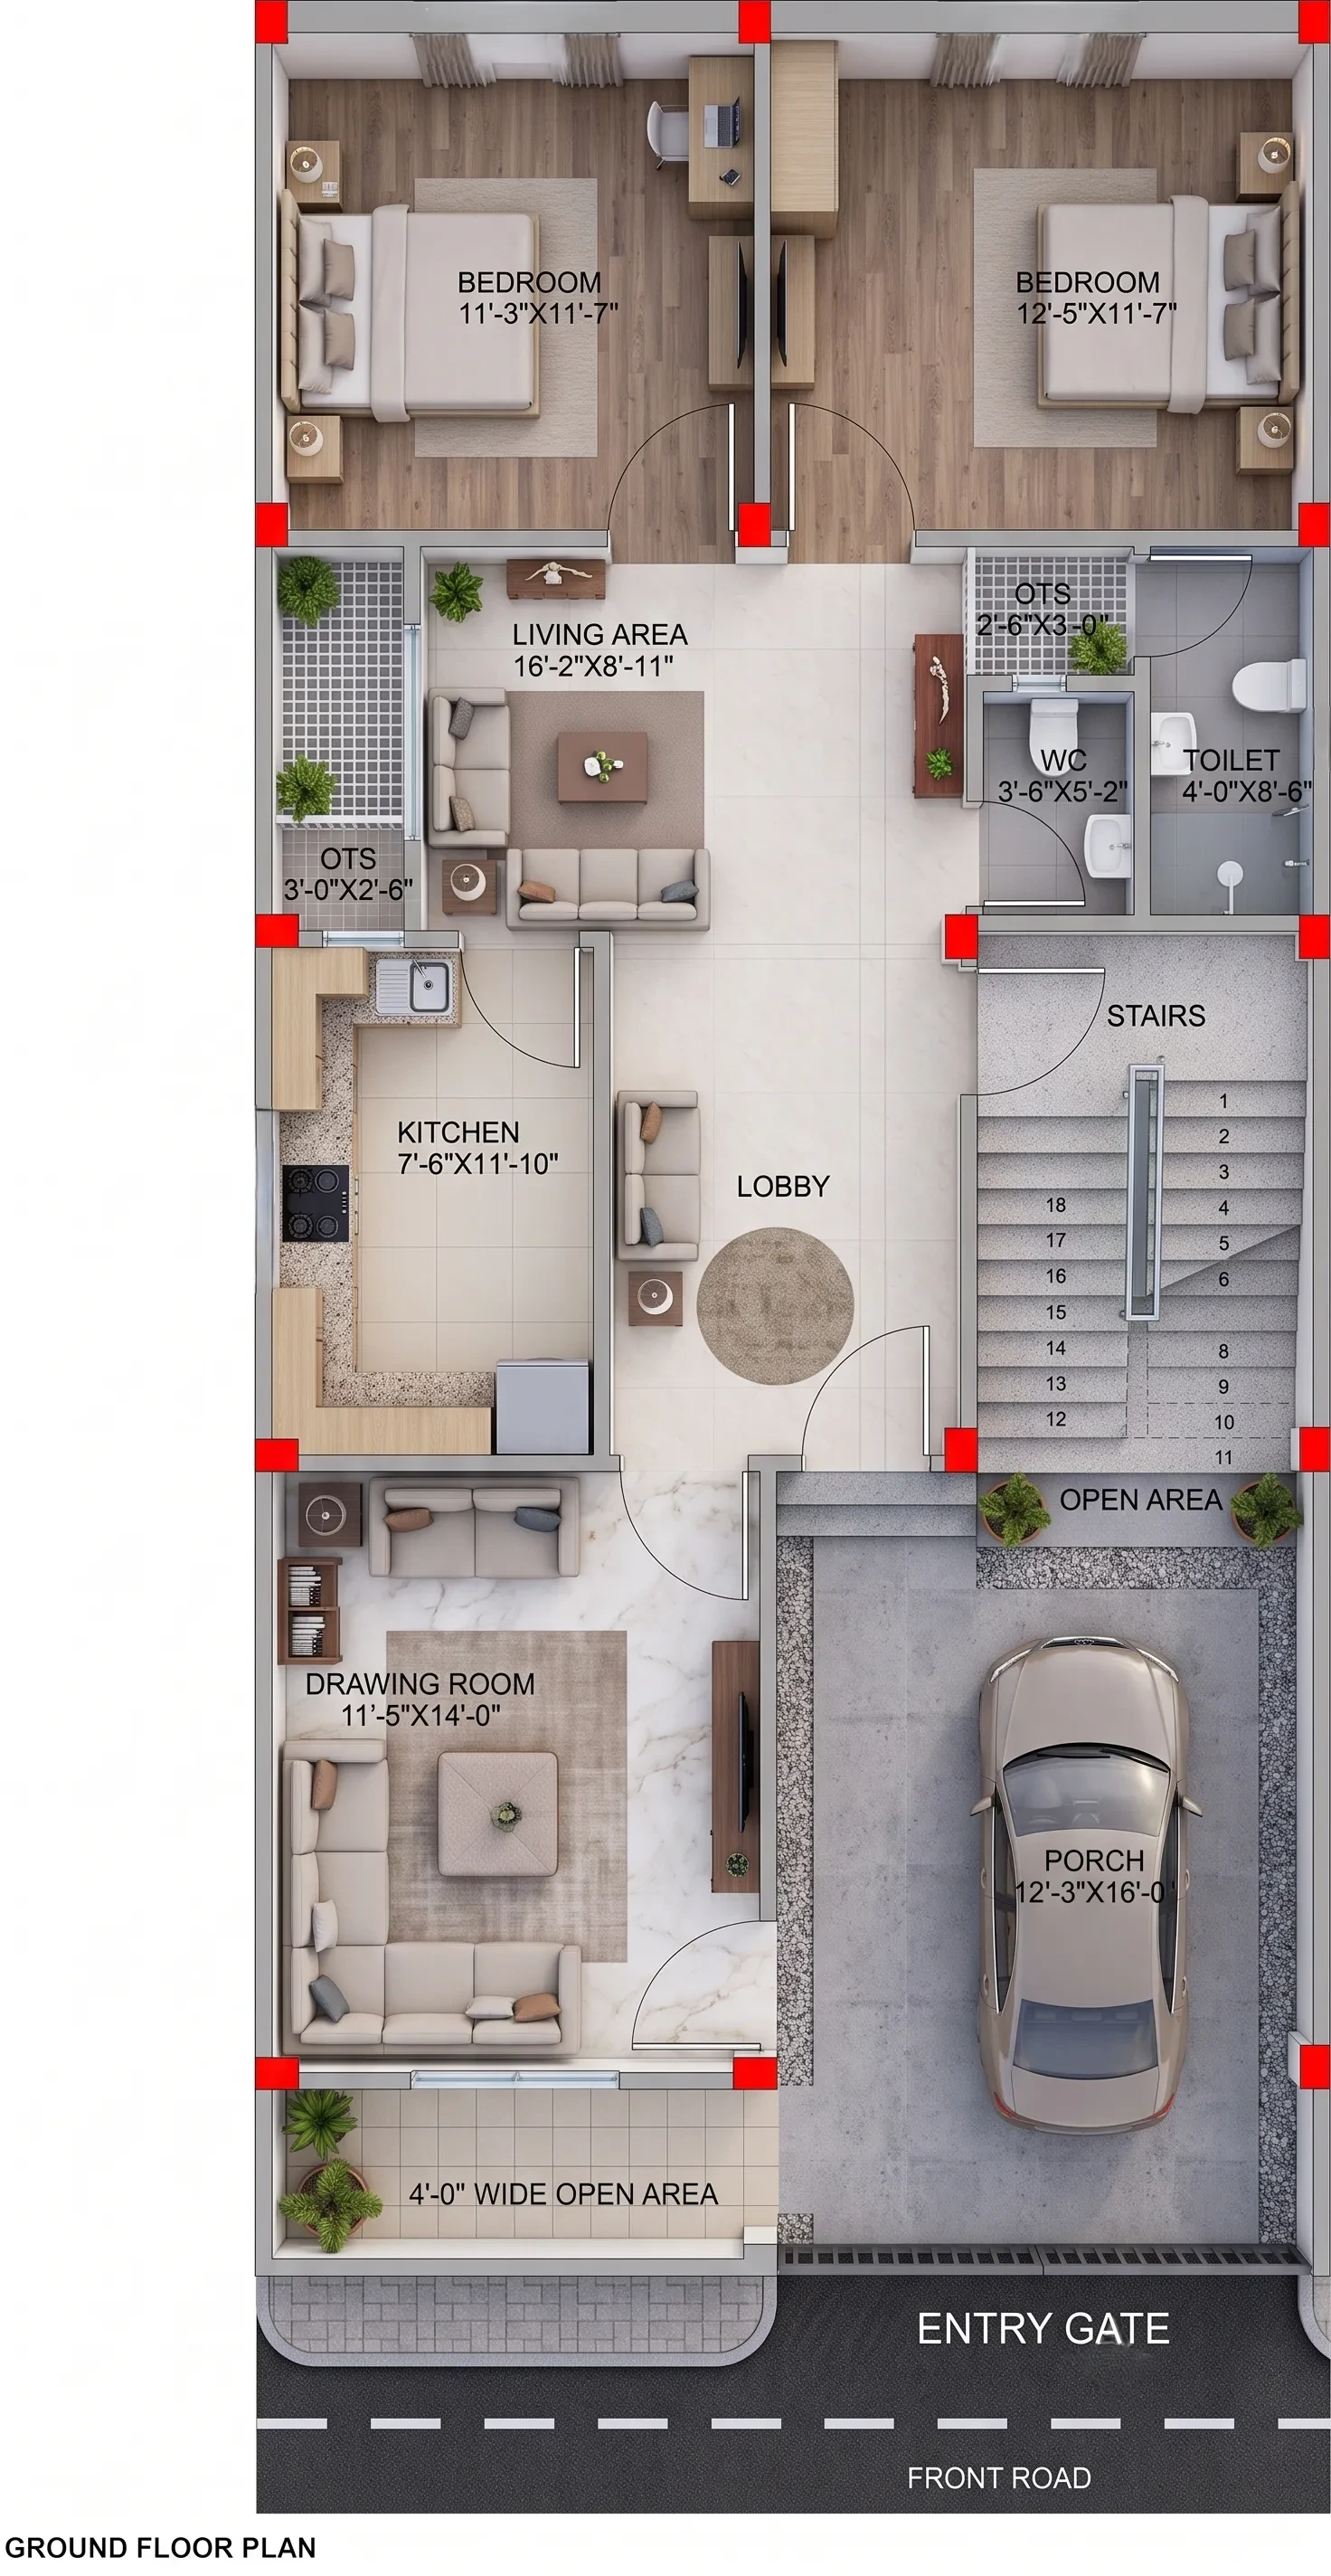
25X53 HOUSE PLAN EAST FACING GHAR KA NAKSHA
25X53
•
3 BHK
•
East
₹899
₹599
View Details →
 2D
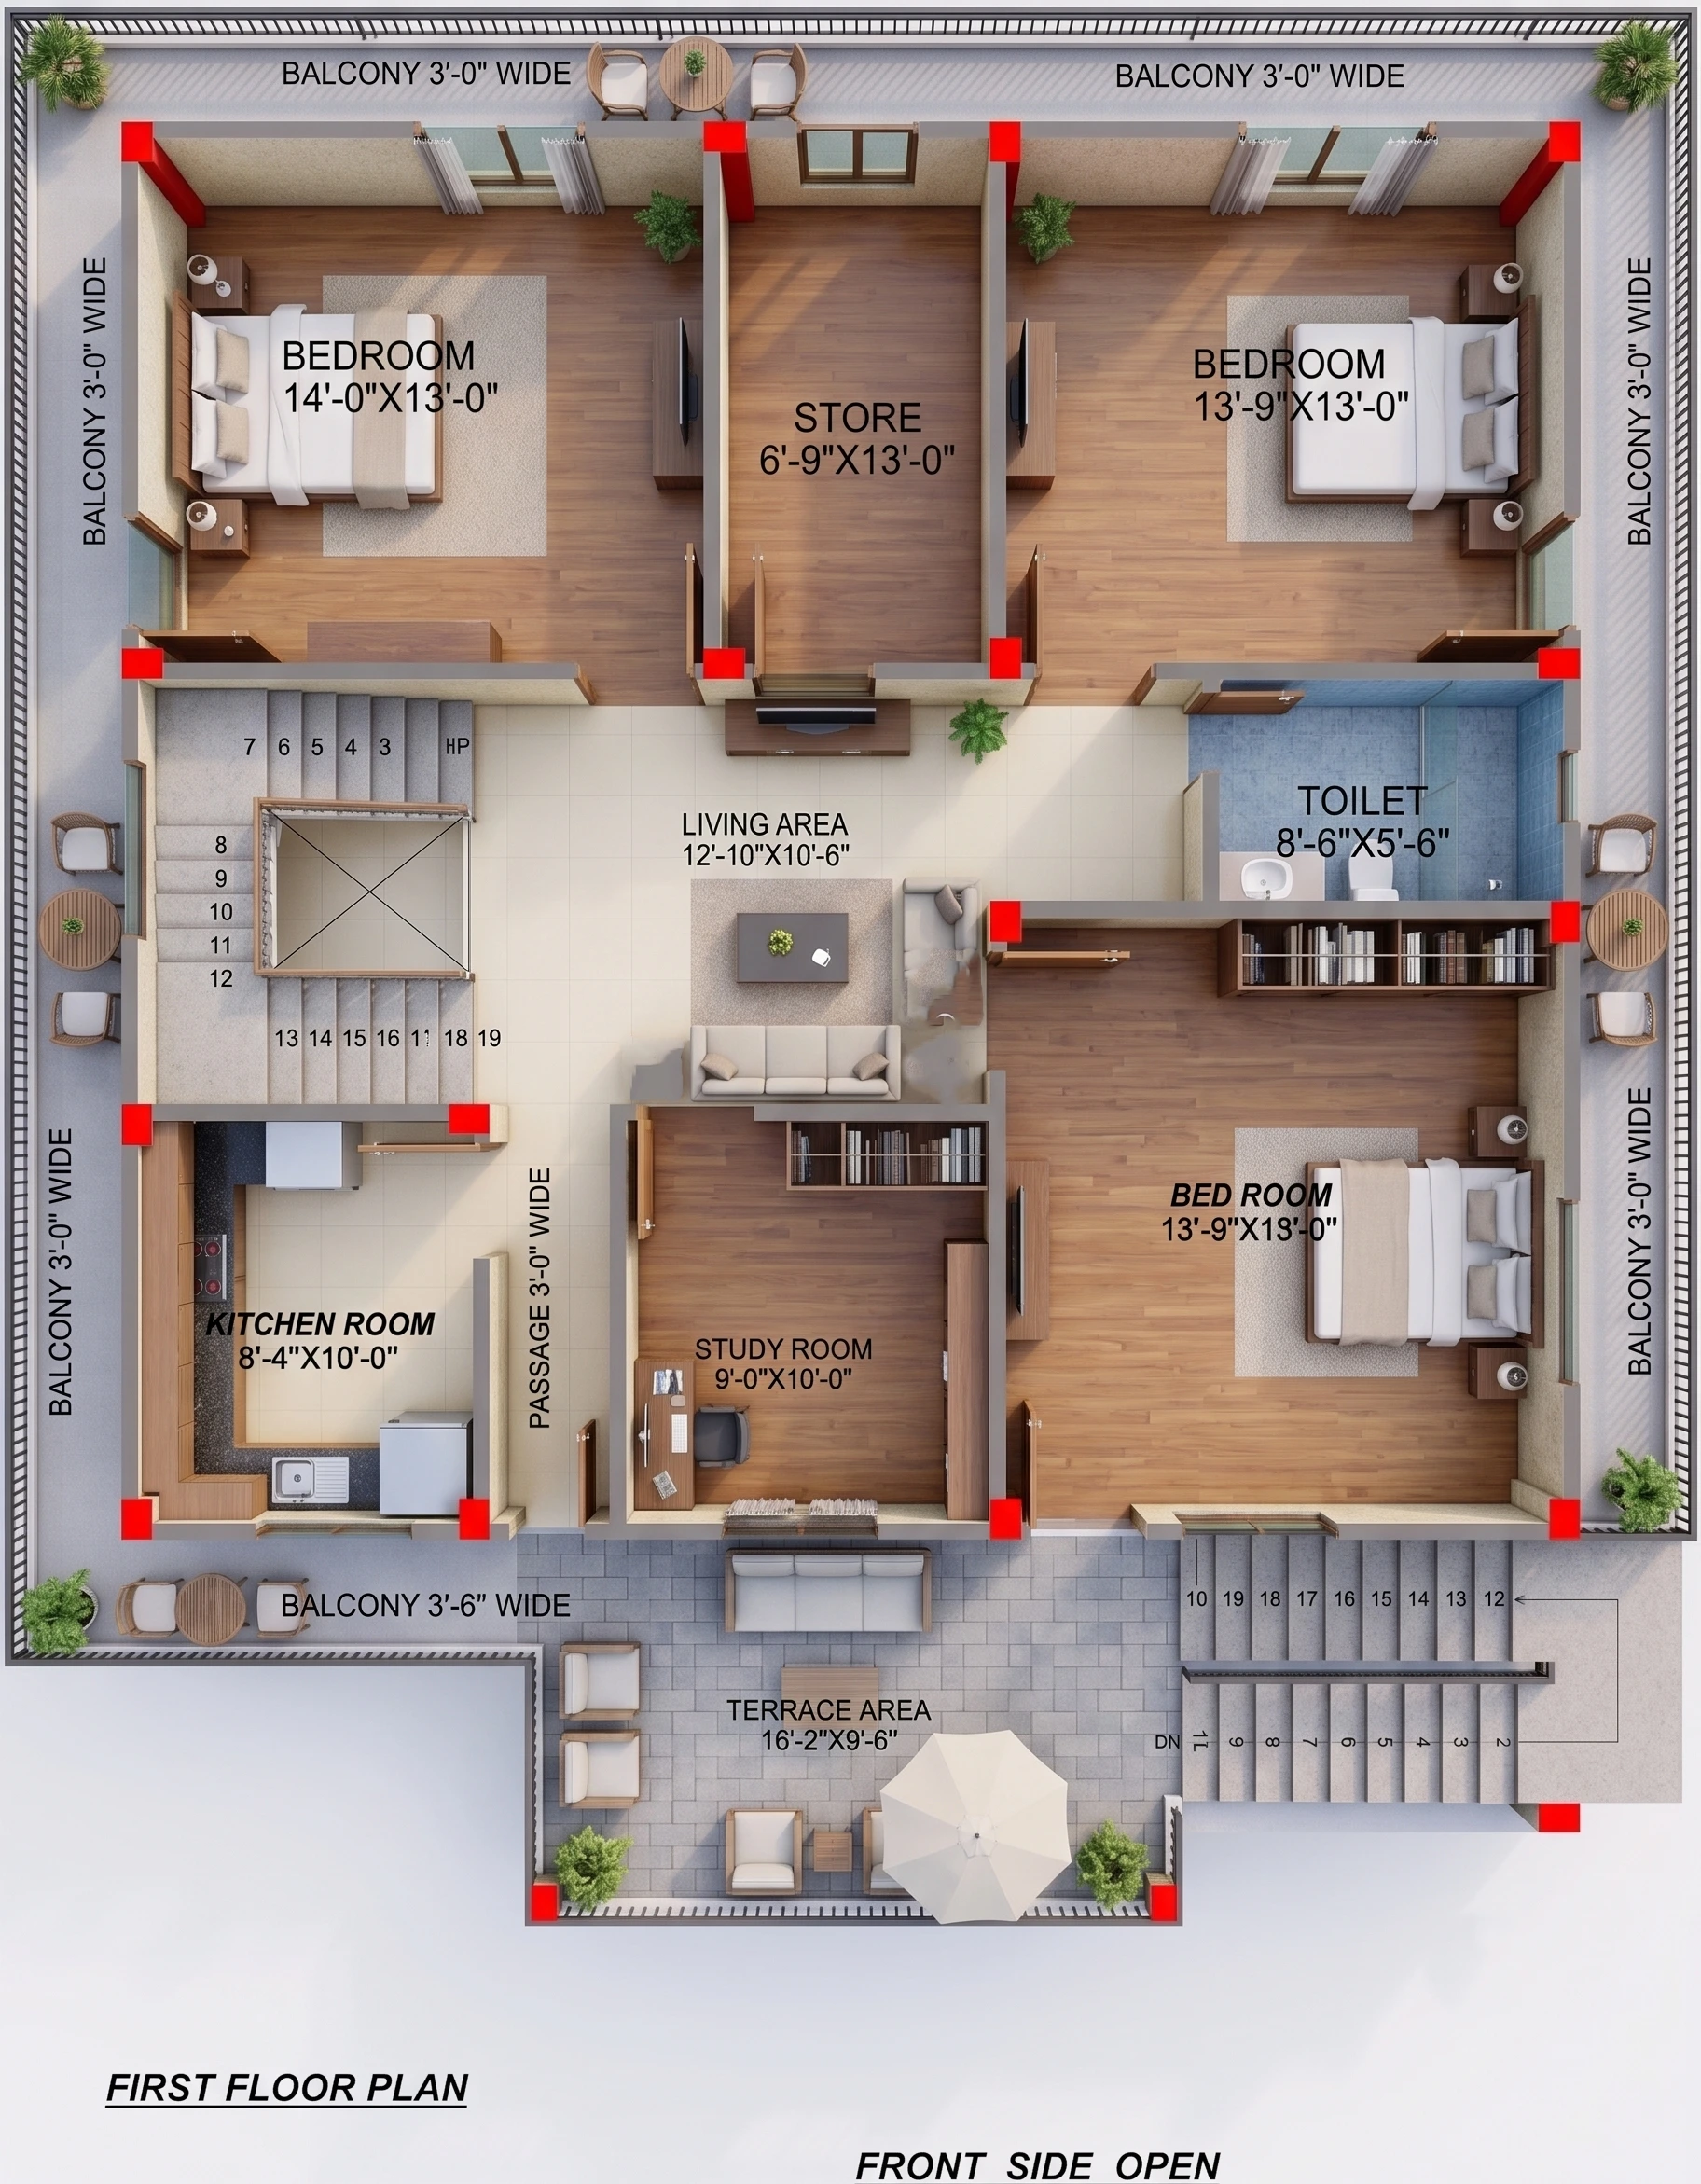
35X36 HOUSE PLAN EAST FACING GHAR KA NAKSHA
35X36
•
3 BHK
•
East
₹899
₹599
View Details →