GHARKANAKSHA.COM
Click to Zoom HD
Click thumbnail to switch preview / zoom:
Technical Architectural Specifications
Plot Dimensions:
27x50
Built-up Area:
1350
Facing:
West Facing
Bedrooms (BHK):
3 BHK
Bathrooms:
2
Kitchens:
1
Vastu Compliance:
vastu friendly plan
Project Floors Architecture:
Ground Floor
First Floor
Plan Description & Layout Notes:
27x50 West Facing House Plan – 1350 Sq Ft 5 BHK G+1 Ghar Ka Naksha
This 27x50 west facing house plan is designed for a 27 feet × 50 feet (1350 sq ft) plot and offers a spacious 5 BHK G+1 residential layout. The house is planned across the ground and first floors with comfortable bedrooms, separate living spaces, kitchens, storage, puja areas, toilets, OTS ventilation, parking, an external staircase and a front balcony.
The ground floor features 2 bedrooms, while the first floor has 3 bedrooms, making this 27x50 ghar ka naksha suitable for large and extended families. The separate staircase and well-organized floor planning also provide greater privacy and convenient access between floors.
27x50 House Plan Details
Plot Size: 27 ft × 50 ft
Plot Area: 1350 Sq Ft
Facing: West Facing
House Type: 5 BHK Residential House
Floors: Ground + First Floor (G+1)
Ground Floor Bedrooms: 2
First Floor Bedrooms: 3
Total Bedrooms: 5
Drawing Room: Available
Living & Dining Area: Available on both floors
Kitchen: Available on both floors
Store Room: Available on both floors
Puja Space: Available on both floors
Parking Porch: Available
External Staircase: Available
OTS / Ventilation Shaft: Available
Front Balcony: Available on First Floor
Front Road: 13 ft wide as shown in the plan
Ground Floor Plan
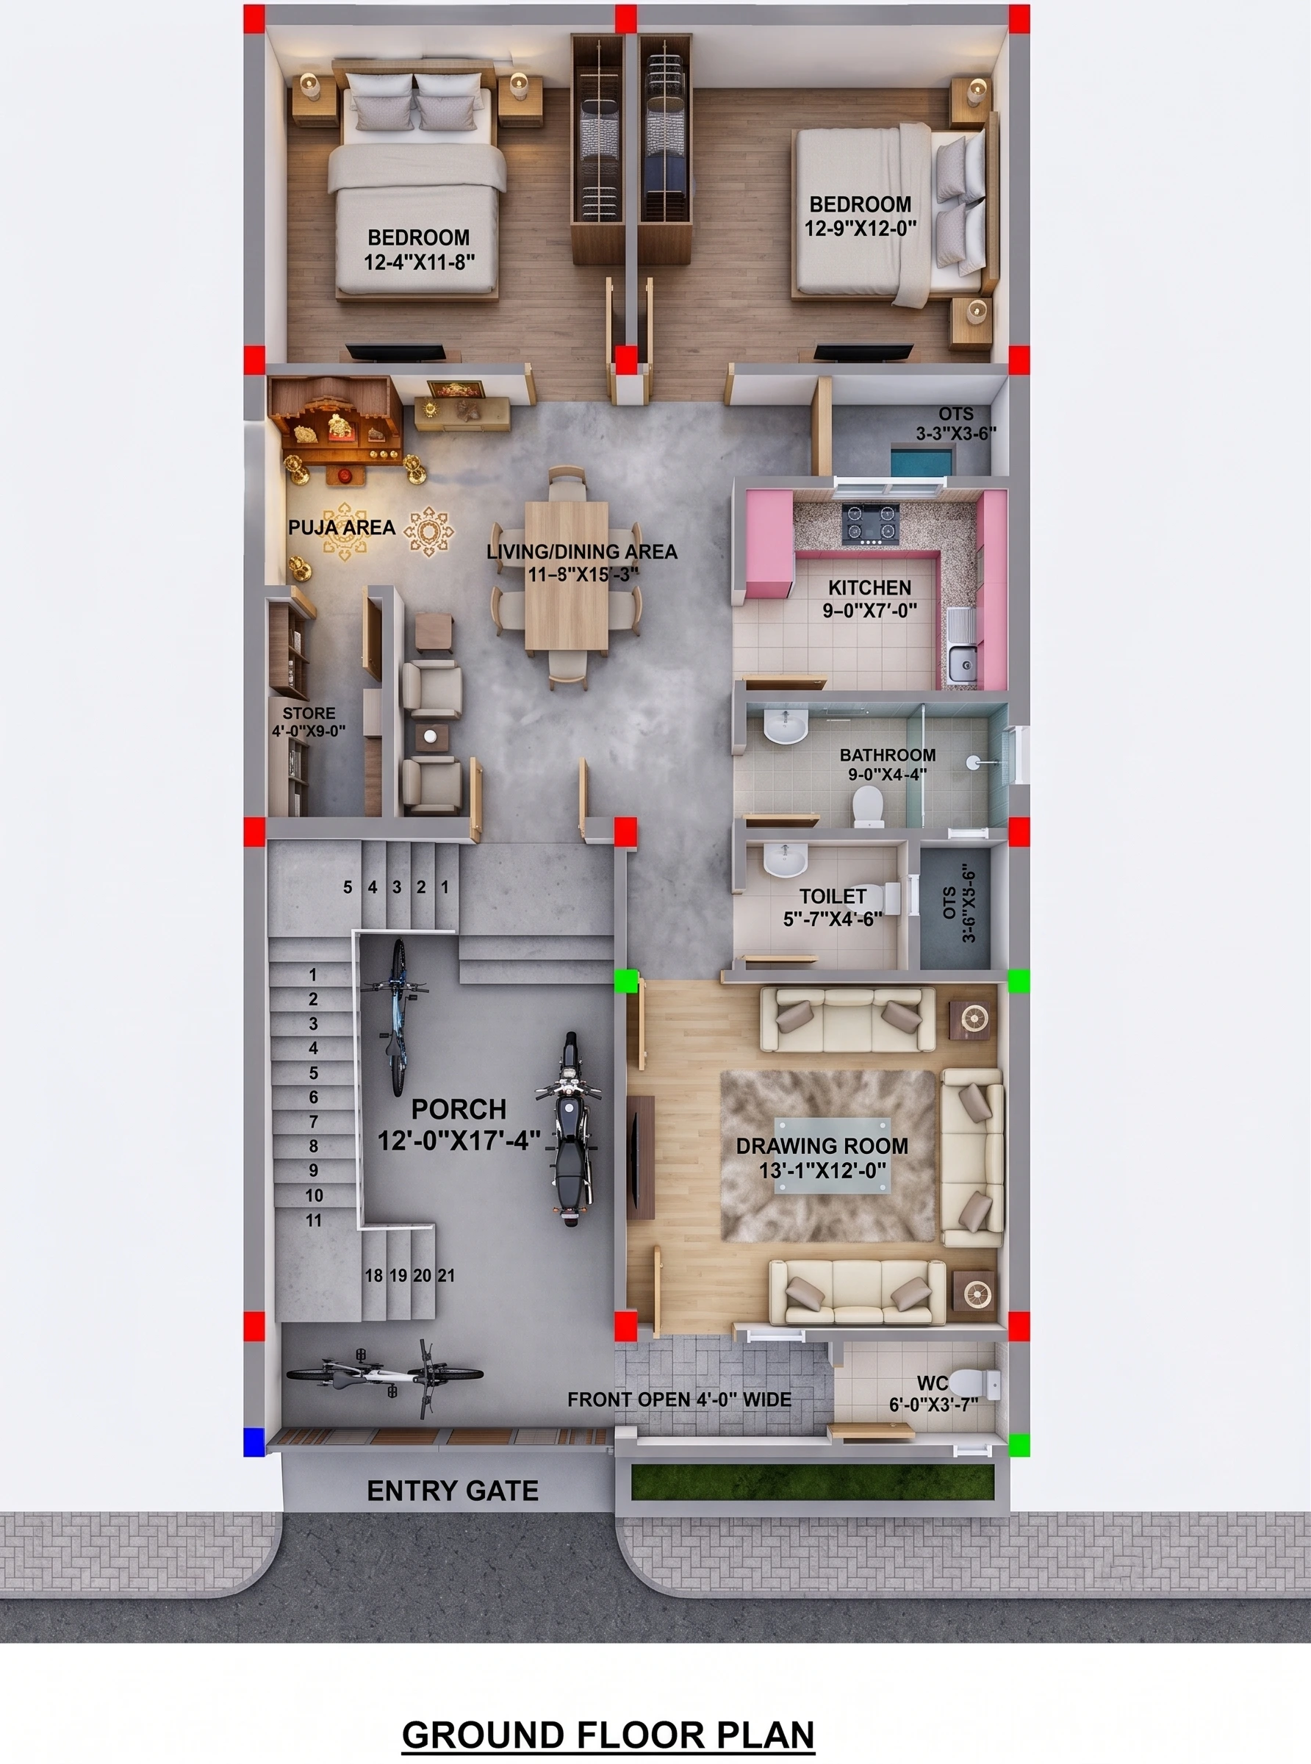
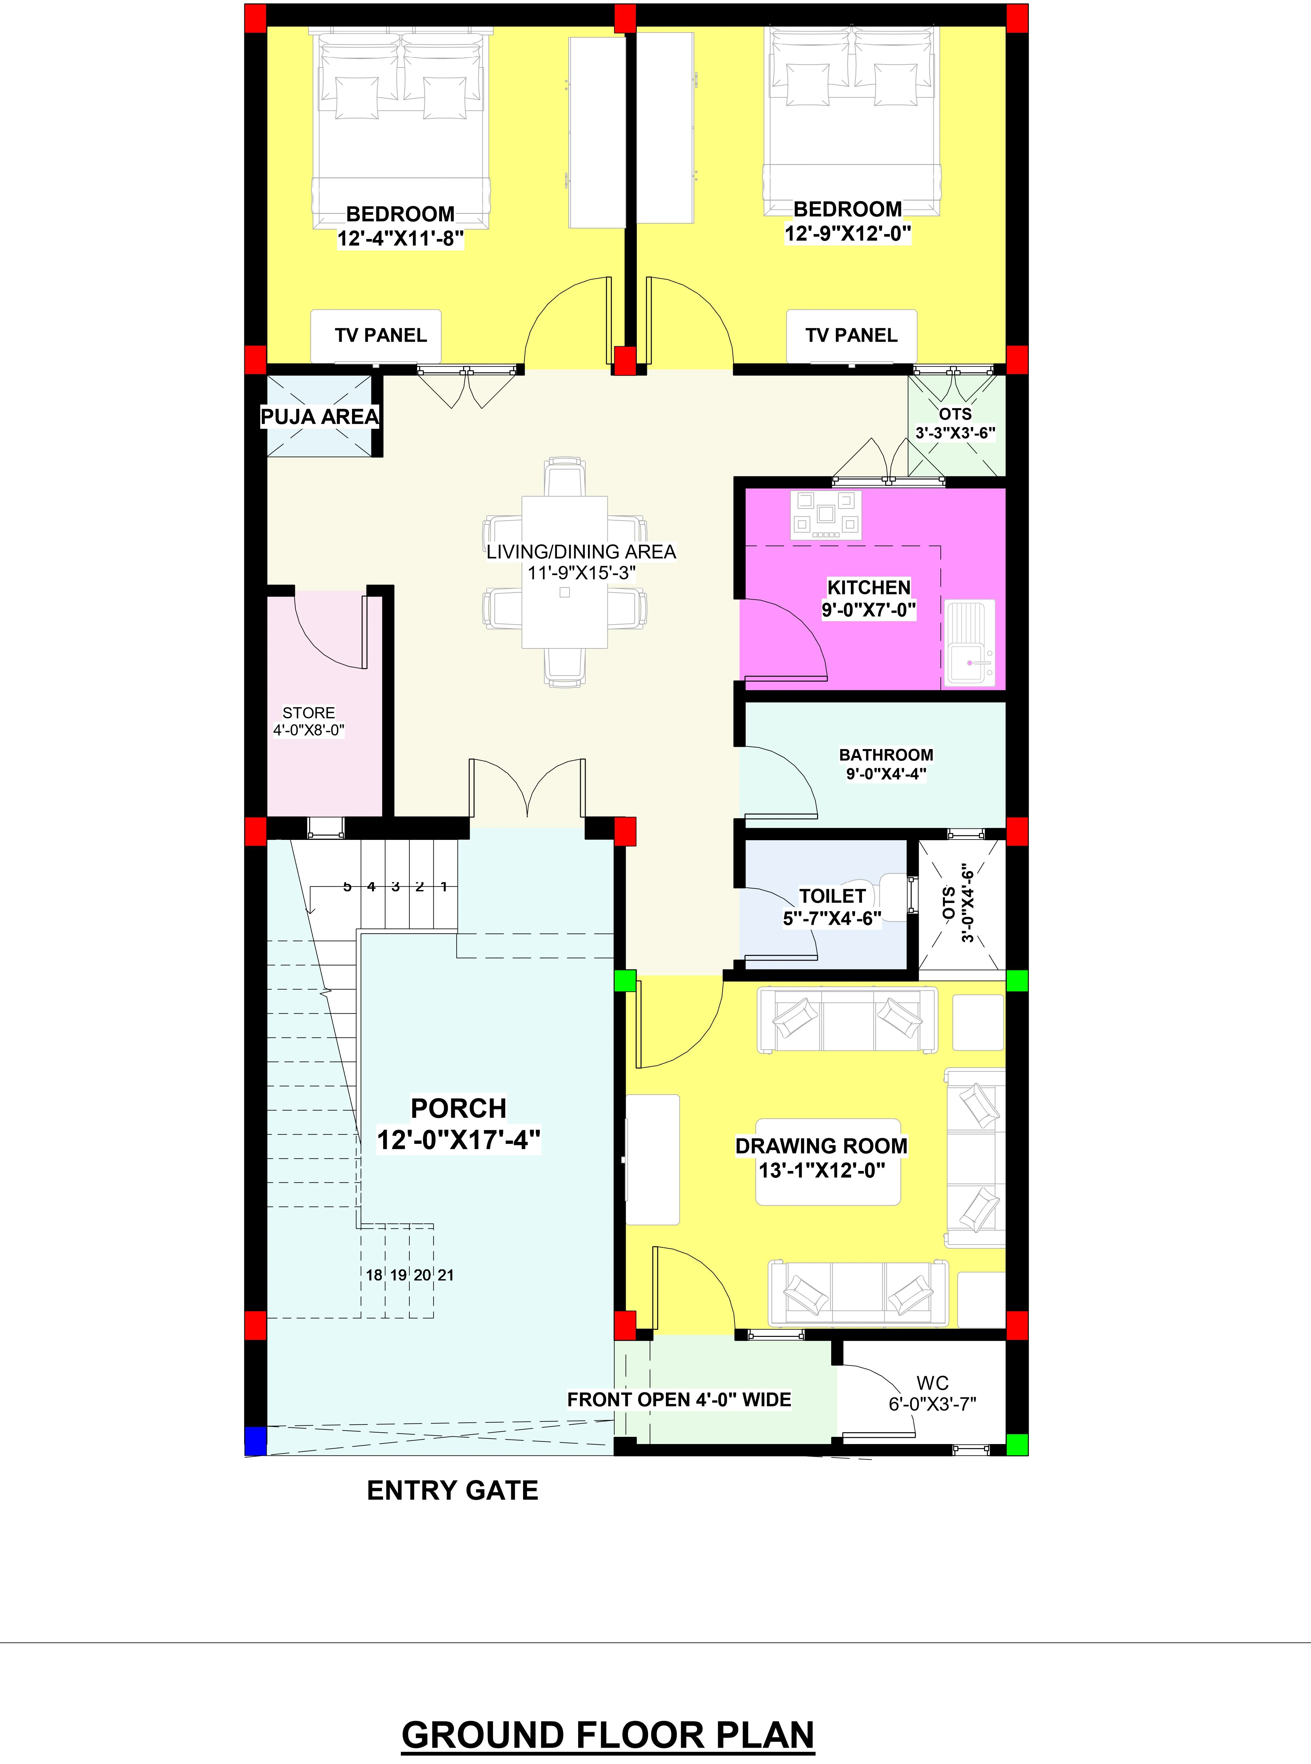
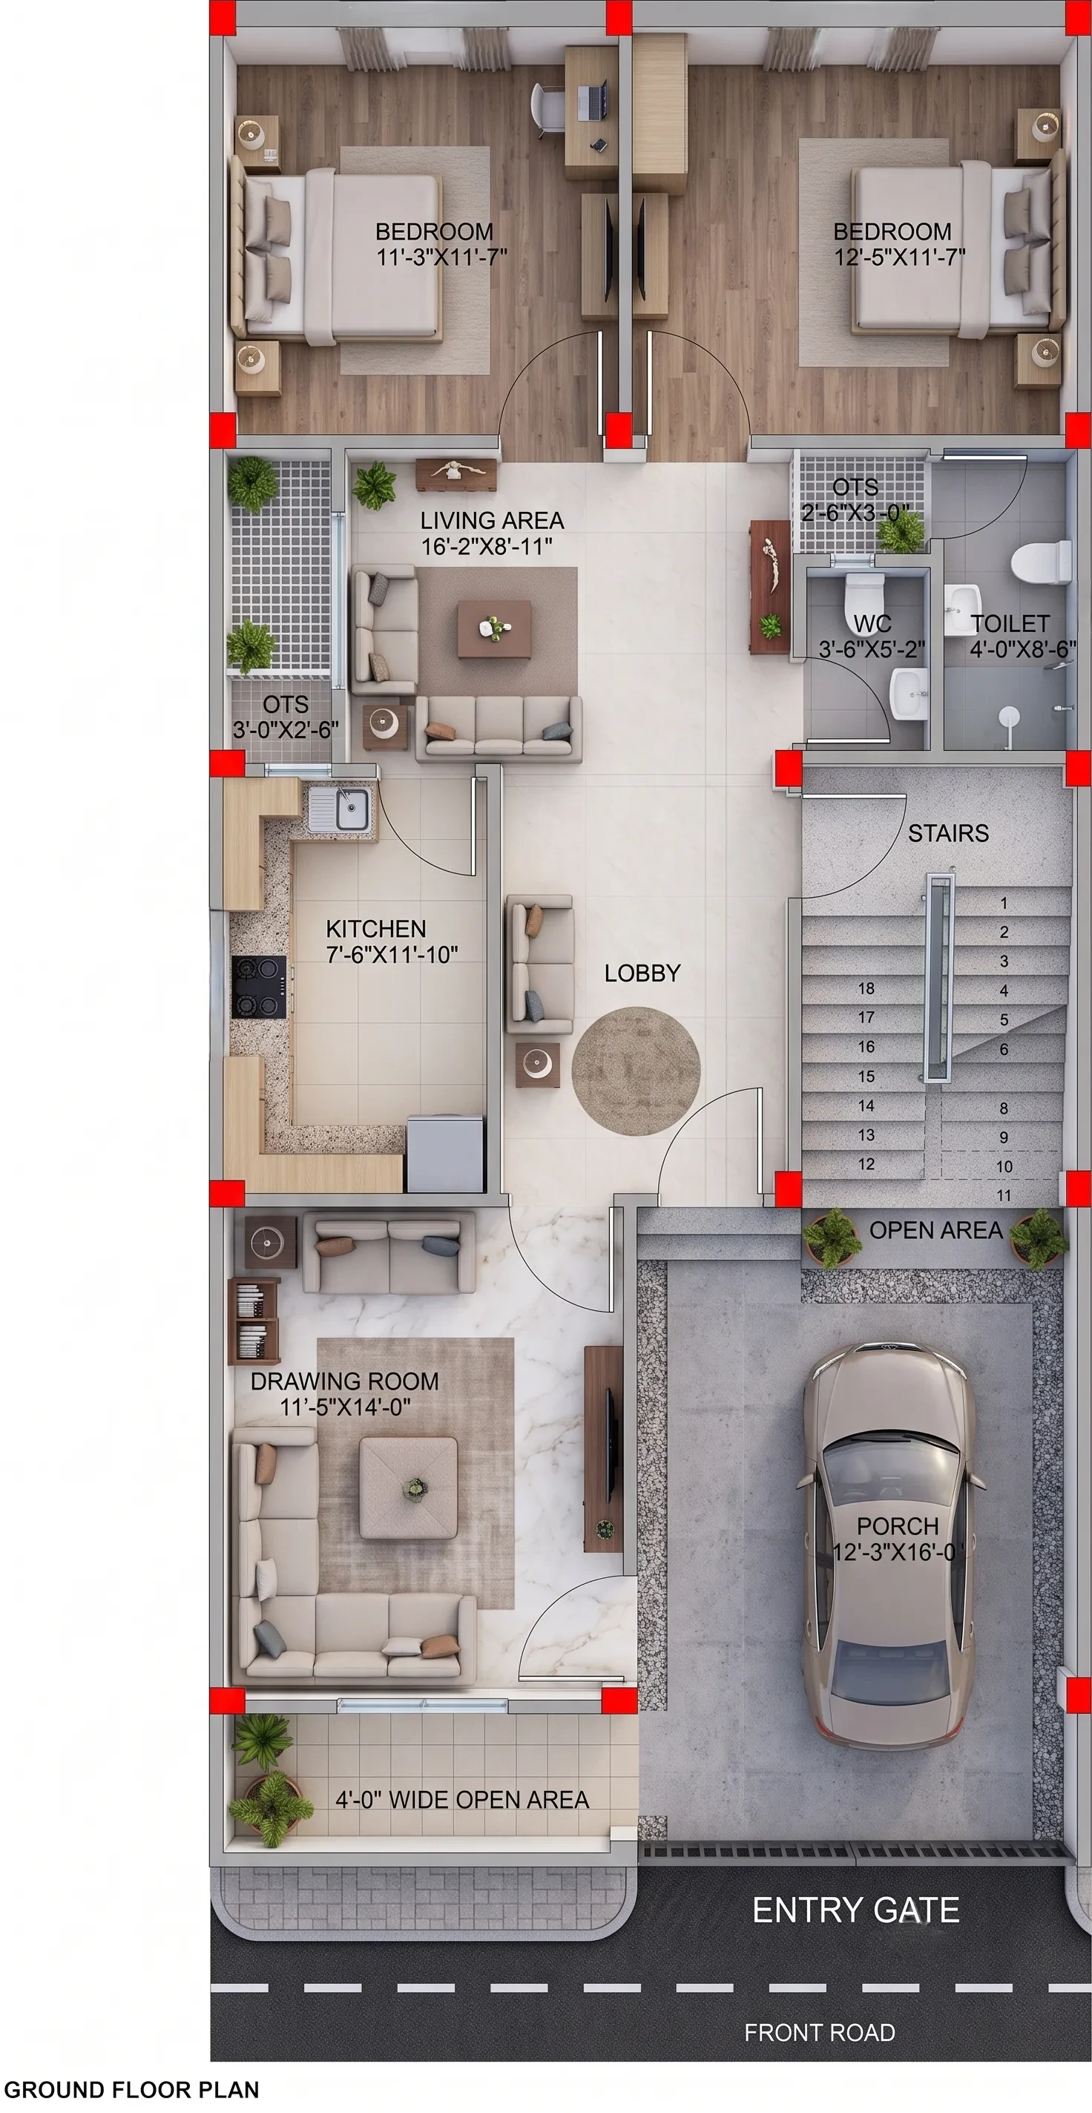
The ground floor of this 27x50 west facing house plan is designed with 2 bedrooms, a separate drawing room, a central living and dining area, kitchen, store, puja space, bathroom and toilet facilities.
A spacious front porch and staircase provide convenient access while keeping the main family areas comfortably separated from the entrance.
Entrance, Front Open Space & Parking Porch
The front portion of the ground floor includes a 12'-0" × 17'-4" porch, providing useful space for vehicle parking and entry circulation.
A 4-foot-wide front open space is also provided along the entrance side.
The main entry gate opens directly toward the porch, making vehicle movement and pedestrian access convenient.
External Staircase
A staircase is positioned within the porch side of the house and provides access to the first floor.
This arrangement allows people to reach the upper floor without passing through the main ground-floor living and bedroom areas, improving privacy and circulation.
Drawing Room – 13'-1" × 12'-0"
A spacious 13'-1" × 12'-0" drawing room is provided near the front of the ground floor.
Its location close to the entrance makes it suitable for receiving guests without requiring them to enter the private family areas of the house.
The room provides sufficient space for sofa seating, a center table and other drawing-room furniture.
Front WC – 6'-0" × 3'-7"
A separate 6'-0" × 3'-7" WC is provided near the front portion of the house.
Its location makes it convenient for visitors and general use without interfering with the private bedroom areas.
Living & Dining Area – 11'-9" × 15'-3"
A central 11'-9" × 15'-3" living and dining area forms the main family space on the ground floor.
It connects the major areas of the house, including the bedrooms, kitchen, store, puja space and bathroom/toilet zone.
The combined living and dining concept helps make efficient use of the available space while maintaining convenient circulation.
Kitchen – 9'-0" × 7'-0"
The ground floor includes a dedicated 9'-0" × 7'-0" kitchen positioned conveniently near the living and dining area.
The kitchen layout provides practical working space for everyday cooking and has access to an OTS (Open to Sky) ventilation shaft, helping improve airflow and ventilation.
Store Room – 4'-0" × 8'-0"
A separate 4'-0" × 8'-0" store room is provided on the ground floor.
It can be used for storing groceries, kitchen supplies and other household items, helping keep the main living and kitchen areas organized.
Puja Area
A dedicated puja area is provided near the rear side of the living/dining zone.
This creates a separate and peaceful space within the home for daily prayer and worship.
Ground Floor Bathroom – 9'-0" × 4'-4"
A separate 9'-0" × 4'-4" bathroom is positioned near the kitchen and central circulation area.
Its location makes it easily accessible from the bedrooms and common family spaces.
Ground Floor Toilet – 5'-7" × 4'-6"
In addition to the bathroom and front WC, a separate 5'-7" × 4'-6" toilet is provided on the ground floor.
The separation of bathroom and toilet facilities can be especially convenient for larger families.
OTS / Ventilation
The ground floor includes OTS spaces to support ventilation and natural airflow in internal areas.
One of the main OTS areas shown near the kitchen measures approximately 3'-3" × 3'-6".
These open-to-sky spaces help ventilate areas that may not have direct openings toward the exterior.
Ground Floor Bedroom 1 – 12'-4" × 11'-8"
The rear portion of the ground floor includes a spacious 12'-4" × 11'-8" bedroom.
The room offers comfortable space for a double bed, wardrobe and other essential bedroom furniture.
A TV panel location is also indicated in the plan.
Ground Floor Bedroom 2 – 12'-9" × 12'-0"
The second rear bedroom measures approximately 12'-9" × 12'-0".
Its placement away from the main entrance provides additional privacy and creates a quieter sleeping area.
The plan also includes provision for a TV panel within the room.
First Floor Plan
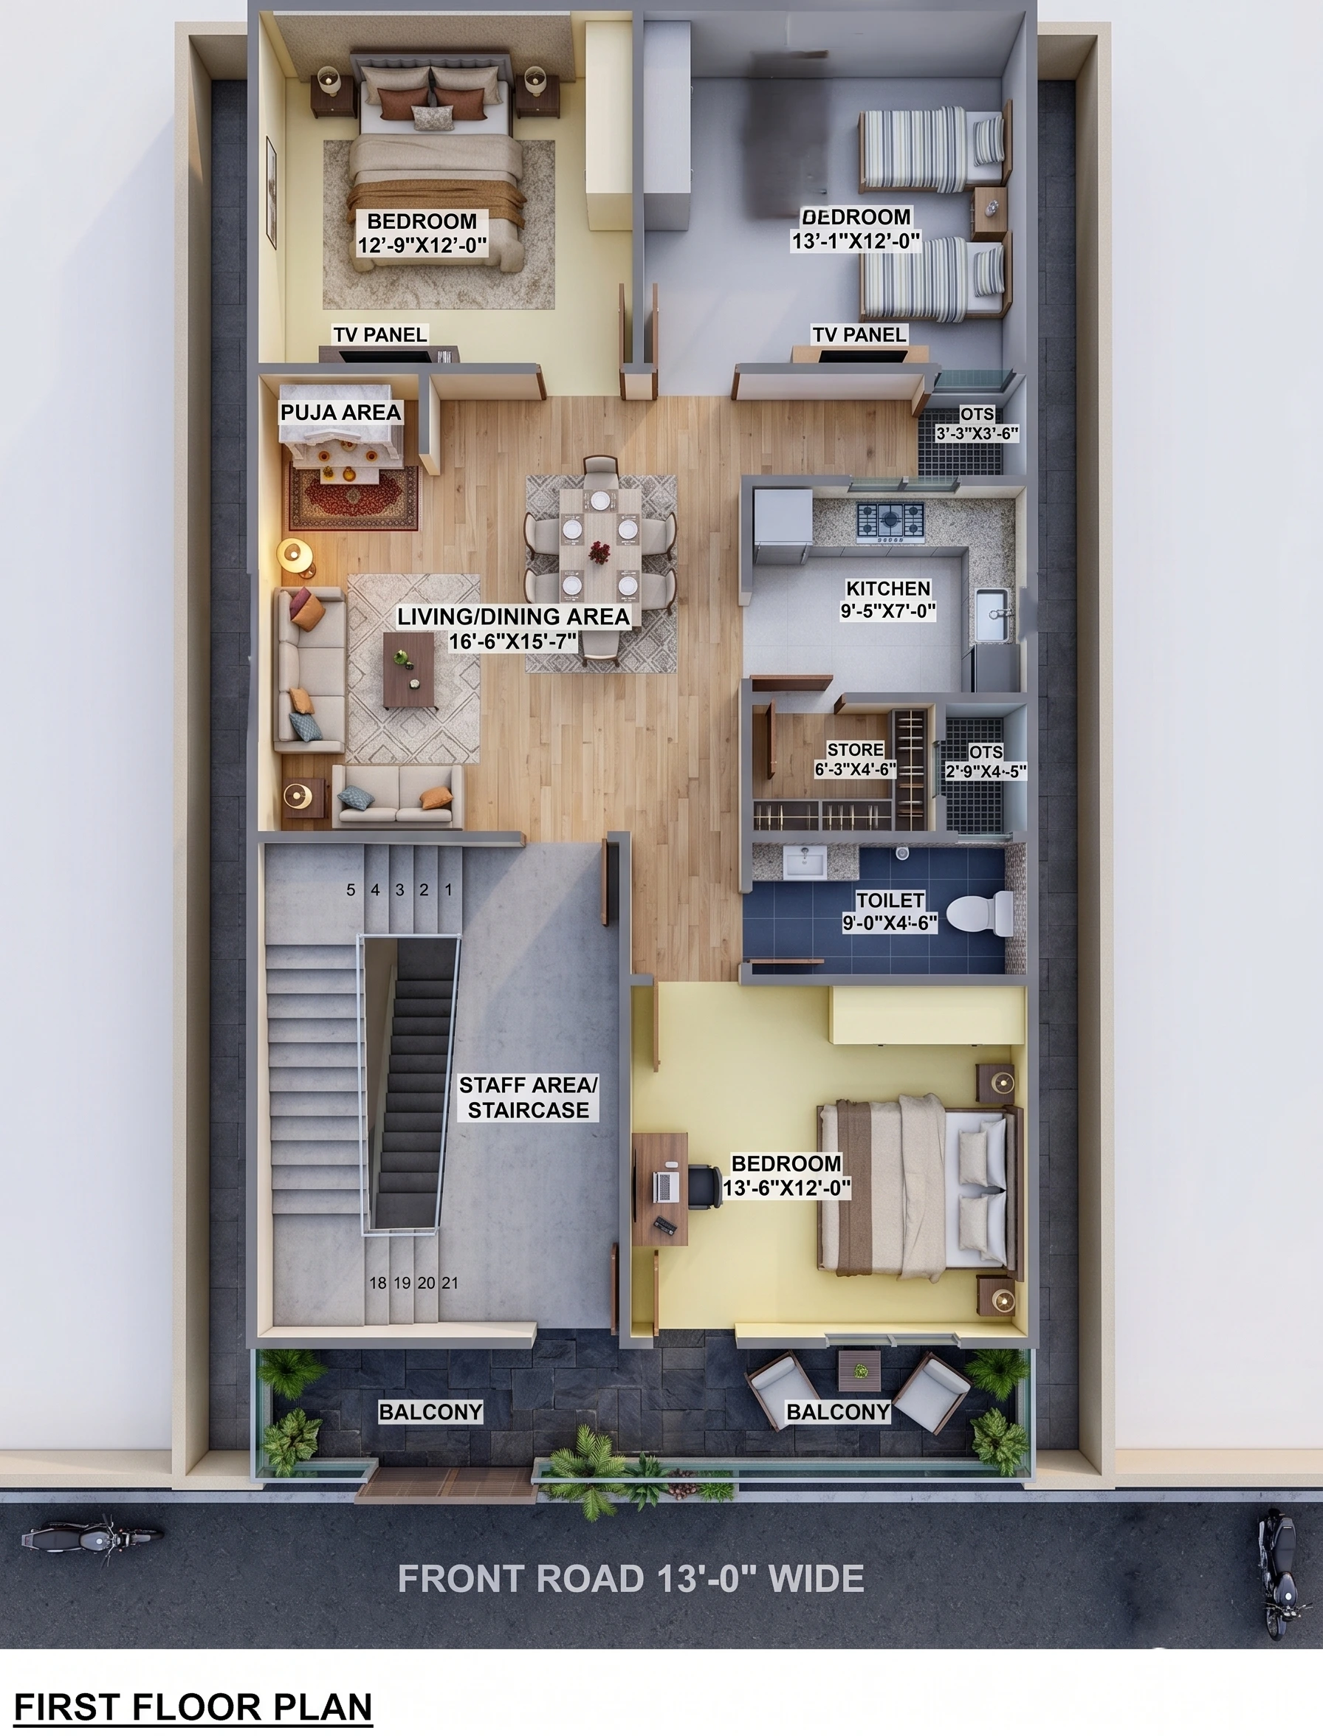
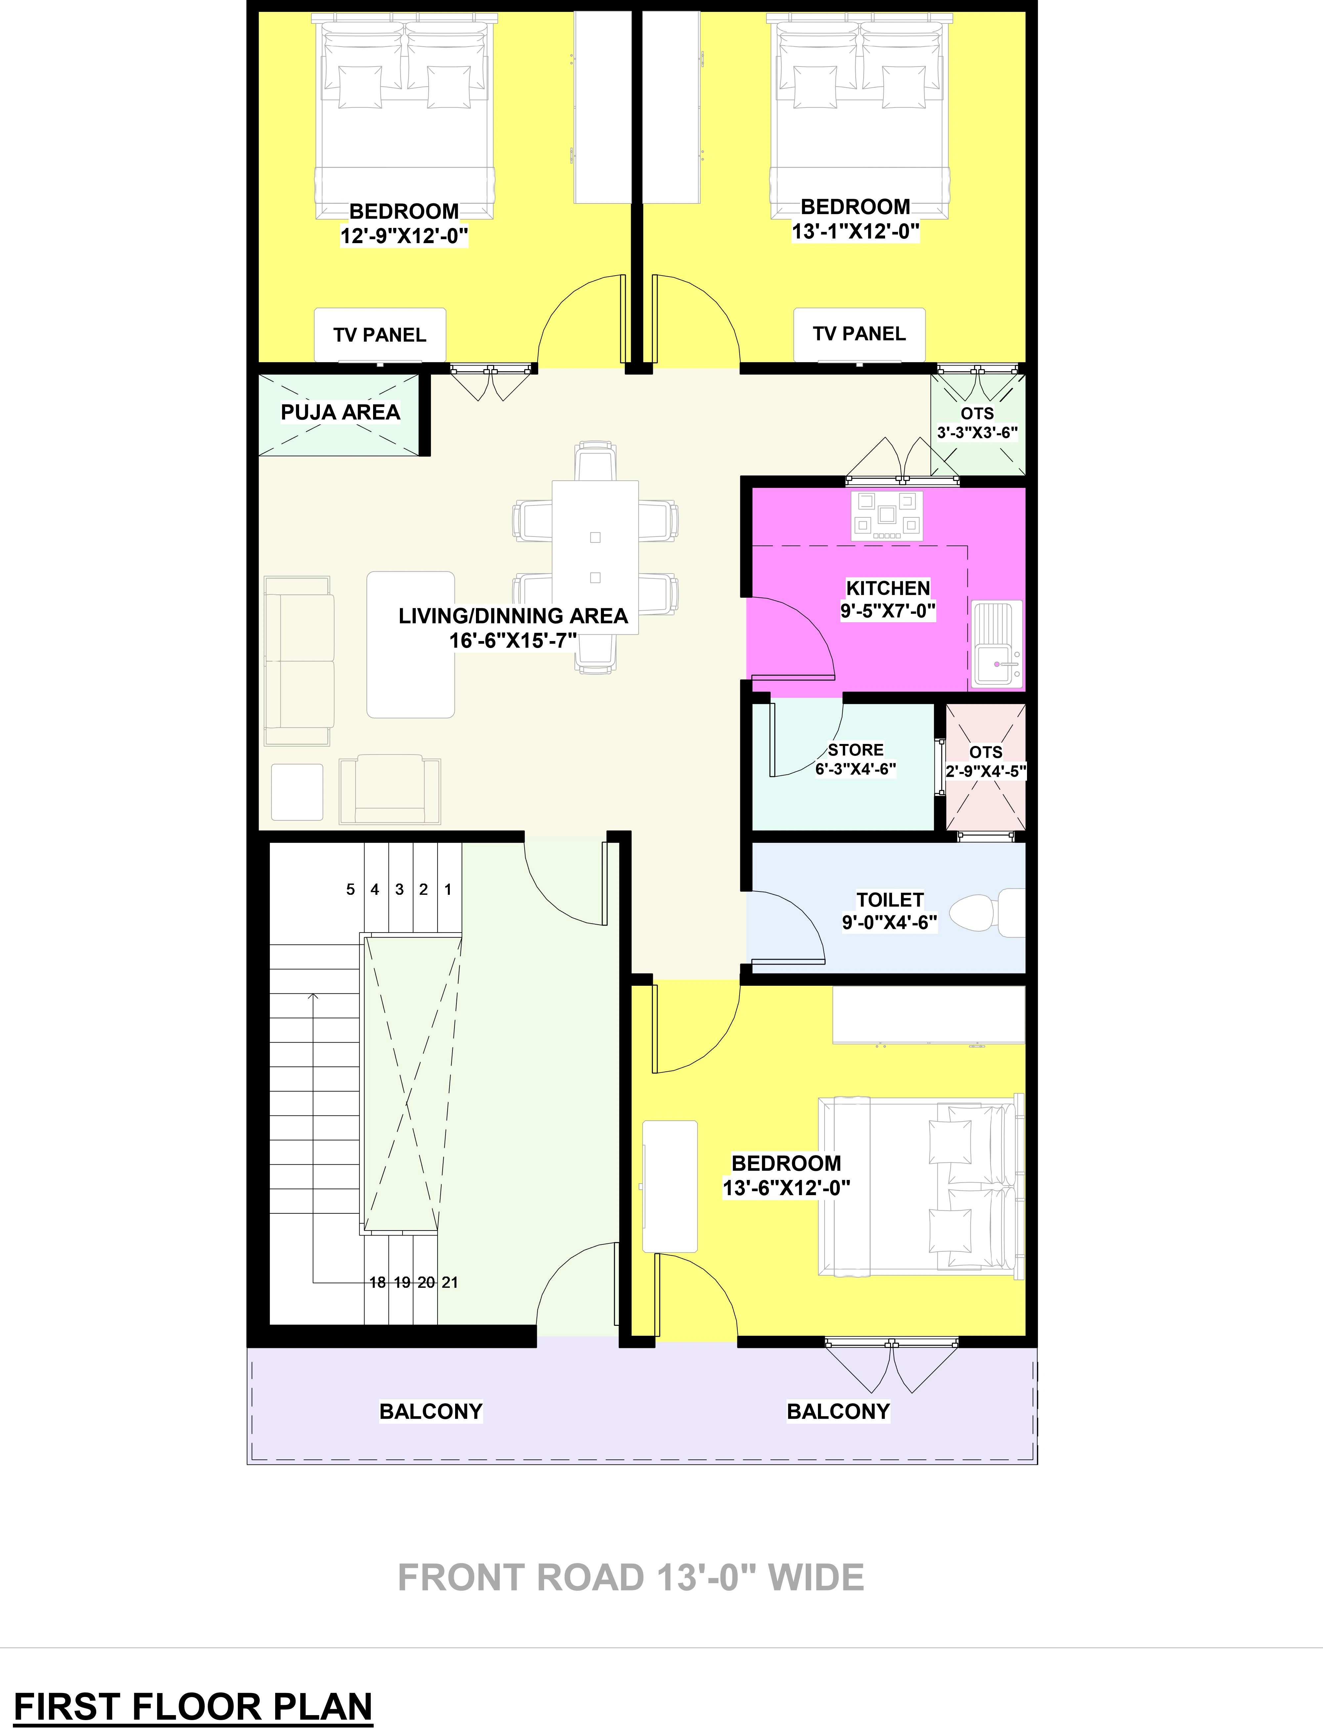
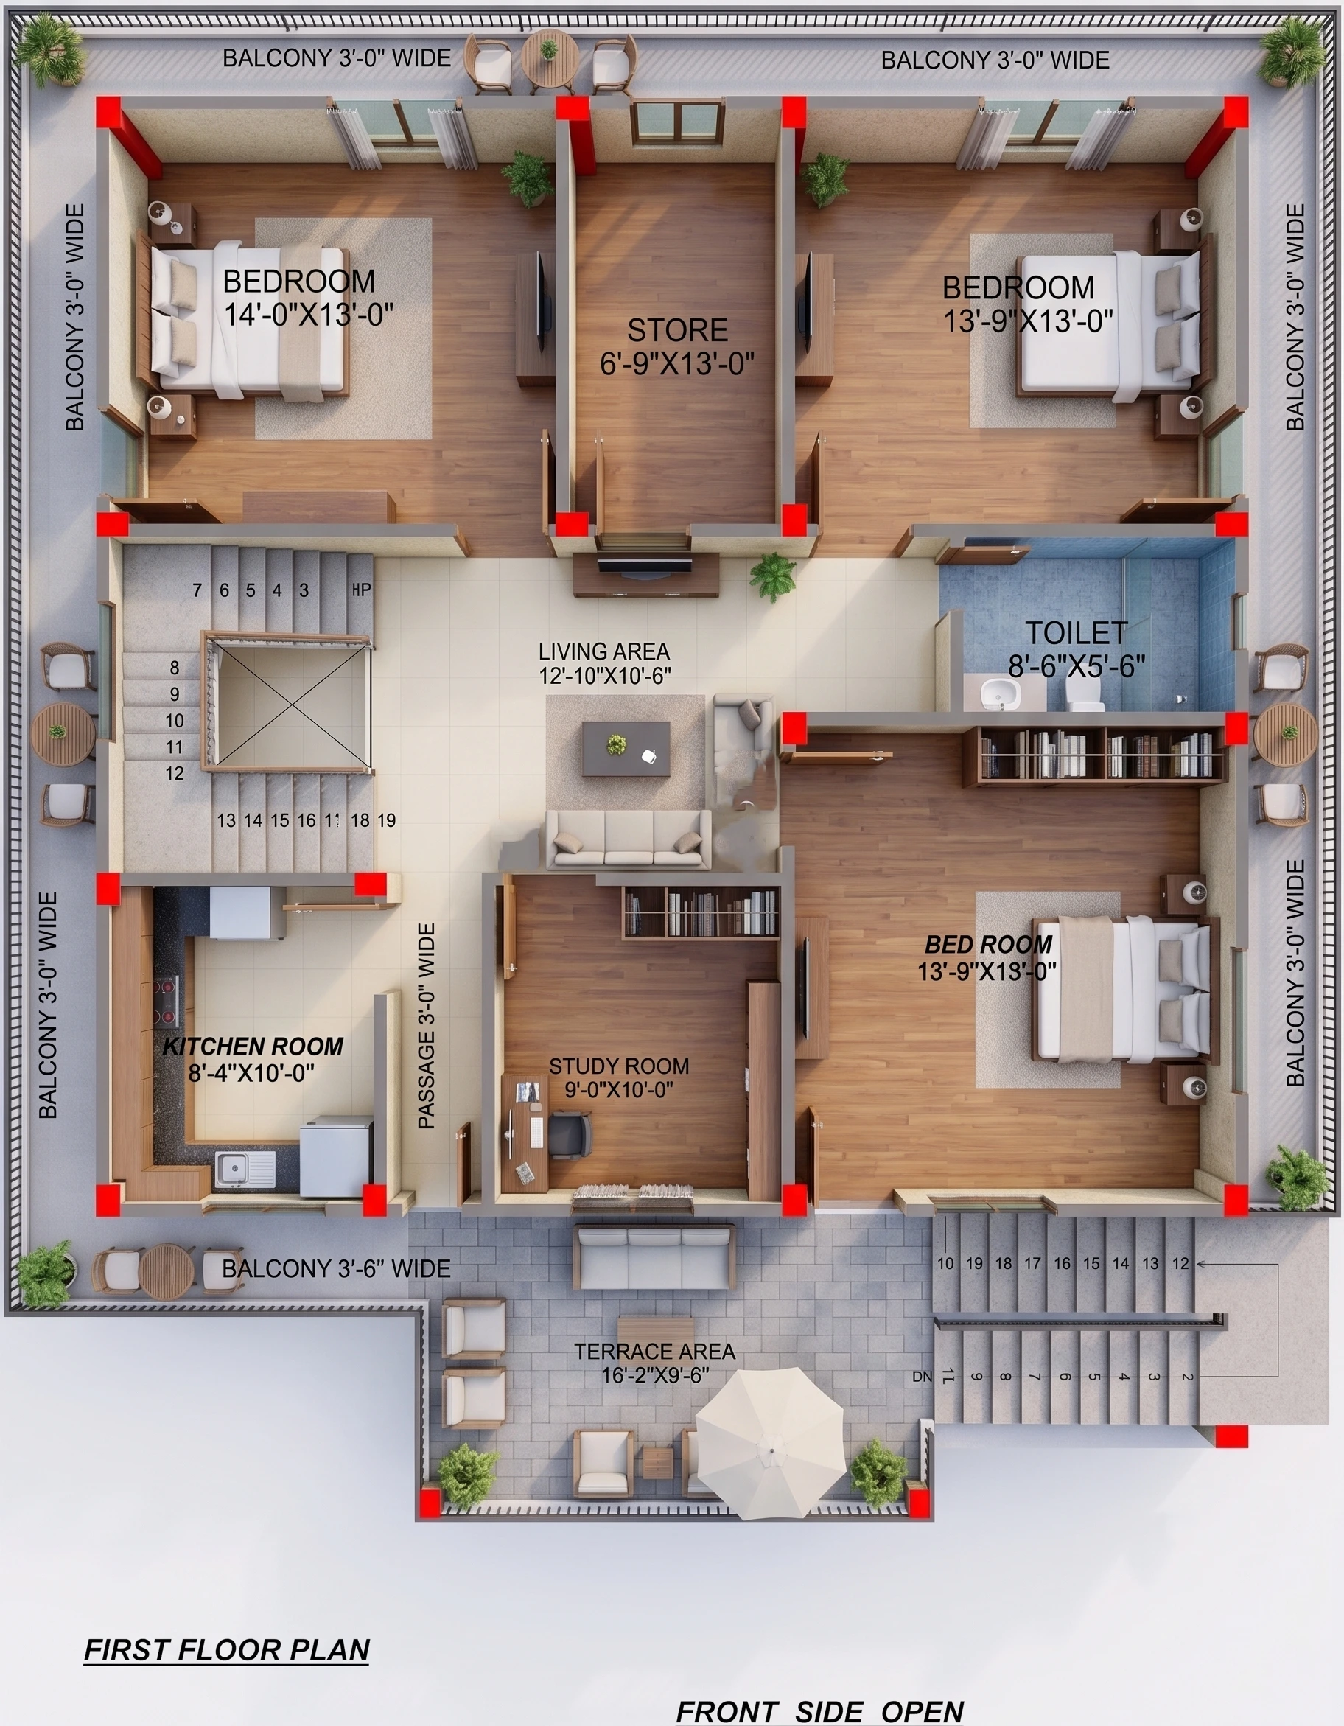
The first floor of this 27x50 G+1 house plan contains 3 bedrooms, a spacious living/dining area, kitchen, store, puja area, toilet, OTS ventilation and a front balcony.
With its own kitchen and family living area, the first floor provides additional flexibility for a large or extended family.
Front Balcony
A wide front balcony runs along the road-facing side of the first floor.
It provides outdoor sitting space, improves the openness of the front-facing rooms and can also enhance the appearance of the house elevation.
The staircase opens conveniently toward this front balcony/landing area.
Front Bedroom – 13'-6" × 12'-0"
The first floor includes a spacious 13'-6" × 12'-0" front bedroom located next to the balcony.
The bedroom has direct access toward the balcony, helping bring natural light and fresh air into the room.
Its generous dimensions provide sufficient space for a double bed, wardrobe and additional bedroom furniture.
Living & Dining Area – 16'-6" × 15'-7"
One of the major highlights of the first floor is the spacious 16'-6" × 15'-7" living and dining area.
This central family space can accommodate sofa seating as well as a dining table while maintaining comfortable movement between the bedrooms, kitchen and staircase.
Having a dedicated living and dining area on the first floor also gives family members greater privacy and independence.
First Floor Kitchen – 9'-5" × 7'-0"
The first floor has a separate 9'-5" × 7'-0" kitchen.
Its placement close to the dining area makes everyday meal preparation and serving convenient.
The kitchen is also positioned near an OTS to support ventilation.
Store Room – 6'-3" × 4'-6"
A 6'-3" × 4'-6" store room is provided adjacent to the kitchen zone.
This space can be used for groceries, utensils and other household storage requirements.
Puja Area
A dedicated puja area is also provided on the first floor.
This means both levels of the house have convenient access to a designated prayer space.
First Floor Toilet – 9'-0" × 4'-6"
A spacious 9'-0" × 4'-6" toilet/bathroom space is provided near the central circulation area.
Its position allows convenient access from the living area and bedrooms.
First Floor OTS
The first floor incorporates multiple OTS spaces to improve ventilation in the kitchen, toilet and internal portions of the layout.
The plan shows OTS spaces of approximately 3'-3" × 3'-6" and 2'-9" × 4'-5".
Rear Bedroom 1 – 12'-9" × 12'-0"
One of the rear bedrooms on the first floor measures approximately 12'-9" × 12'-0".
Its rear placement provides privacy away from the front road and balcony area.
Rear Bedroom 2 – 13'-1" × 12'-0"
The second rear bedroom measures approximately 13'-1" × 12'-0".
It provides generous usable space for a double bed, wardrobe and other furniture.
TV panel provisions are also shown for the rear bedroom areas.
Ventilation & Natural Light
Good ventilation is an important feature of this 27x50 house design.
The layout incorporates OTS (Open to Sky) shafts, a front open area, balcony and strategically positioned openings to help improve airflow and natural light.
OTS spaces are particularly useful for internal kitchens, toilets and other areas where direct external openings may be limited.
5 BHK G+1 House Plan
This 27x50 house plan provides a total of 5 bedrooms across two floors:
Ground Floor: 2 Bedrooms
First Floor: 3 Bedrooms
Total: 5 Bedrooms
The distribution of bedrooms across both floors makes the layout suitable for larger families who require more private sleeping spaces without compromising common living areas.
Both floors also have their own living/dining and kitchen facilities, providing greater flexibility for an extended family.
West Facing House Plan & Vastu
This plan is designed for a 27x50 west facing plot.
The layout includes dedicated puja spaces, OTS ventilation, well-separated family and guest areas, and organized circulation between the ground and first floors.
However, exact Vastu compliance depends on the true north direction, site orientation, entrance position and local plot conditions. Homeowners requiring strict Vastu planning should verify the final construction drawing according to the actual site before beginning construction.
Why Choose This 27x50 West Facing House Plan?
This 27x50 west facing ghar ka naksha is a practical option for homeowners looking for a spacious G+1 family home. Key features include:
27 ft × 50 ft plot size
1350 sq ft plot area
West-facing house layout
G+1 residential design
Total 5 bedrooms
2 bedrooms on ground floor
3 bedrooms on first floor
Separate drawing room
Living and dining areas on both floors
Kitchen on both floors
Store space on both floors
Puja areas
Parking porch
External staircase
Front balcony
Multiple toilet/bath facilities
OTS ventilation
Good separation between guest and private family spaces
Suitable for large and extended families
Frequently Asked Questions – 27x50 House Plan
What is the plot area of a 27x50 house plan?
A 27 ft × 50 ft plot has a total area of 1,350 square feet.
Is this a west facing house plan?
Yes. This 27x50 house plan is designed for a west-facing plot.
How many bedrooms are included in this plan?
The complete G+1 house has 5 bedrooms. There are 2 bedrooms on the ground floor and 3 bedrooms on the first floor.
Is this a 5 BHK house plan?
Yes. This is a 27x50 5 BHK G+1 house plan with five bedrooms distributed across the ground and first floors.
Does this 27x50 house plan have car parking?
Yes. The ground floor includes a 12'-0" × 17'-4" porch, which provides space for parking and entrance circulation.
Is there a separate drawing room?
Yes. A 13'-1" × 12'-0" drawing room is provided near the front entrance on the ground floor.
Is a kitchen provided on both floors?
Yes. The ground floor has a 9'-0" × 7'-0" kitchen, while the first floor has a 9'-5" × 7'-0" kitchen.
Does the house plan include store rooms?
Yes. Storage spaces are provided on both floors. The ground-floor store measures approximately 4'-0" × 8'-0", and the first-floor store is approximately 6'-3" × 4'-6".
Does this plan have a puja area?
Yes. Dedicated puja spaces are provided on both the ground and first floors.
Is an external staircase available?
Yes. The staircase is positioned toward the porch/front side and provides convenient access to the first floor.
Does the first floor have a balcony?
Yes. A wide front balcony is provided on the first floor.
Is OTS provided for ventilation?
Yes. Multiple OTS (Open to Sky) spaces are incorporated into the plan to improve ventilation and natural airflow in internal areas.
Is this 27x50 plan suitable for a large family?
Yes. With 5 bedrooms, living/dining areas on both floors, two kitchens, storage spaces and separate floor circulation, the layout is well suited to a large or extended family.
Included Architectural Working Drawings
5 Verified Sheets
Ground Floor Plan
First Floor Plan
Site Plan
Footing Plan
Column Layout
2D
27x50 West Facing House Plan – 1350 Sq Ft Ghar Ka Naksha
₹599
₹1,999
Save 70%
Instant Download Formats:
.PDF
Instant automated download post UPI verification
100% Watermark-Free Original High-Res Sheets
WhatsApp consultancy available for custom changes
Browse Plans by Plot Size
Auto-FilteredBrowse by Vastu Facing
100% VastuRecommended & Related House Plans
Discover complementary 2D & 3D architectural house designs
 2D
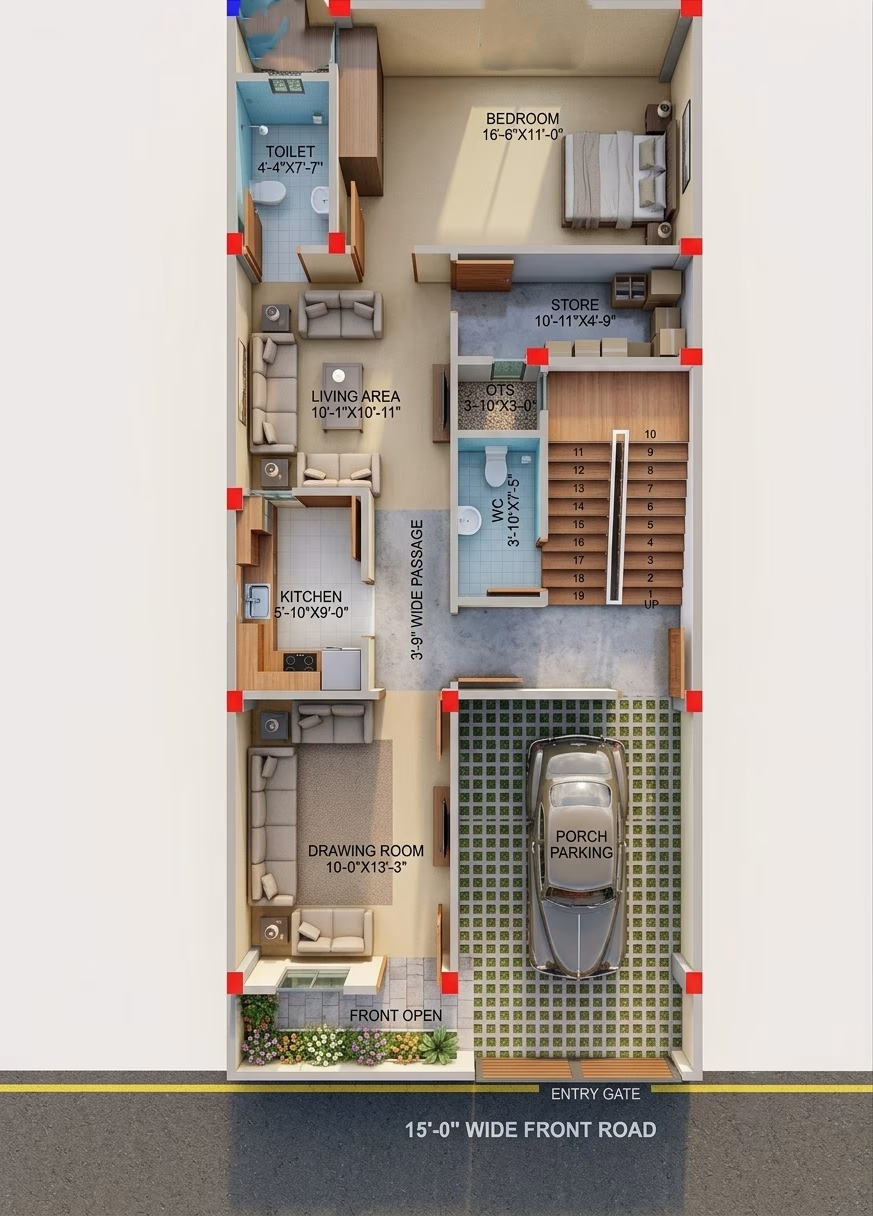
22X50 HOUSE PLAN / 1100 SQ.FT GHAR KA NAKSHA
22X50
•
3 BHK
•
East
₹1,048
₹699
View Details →
 2D
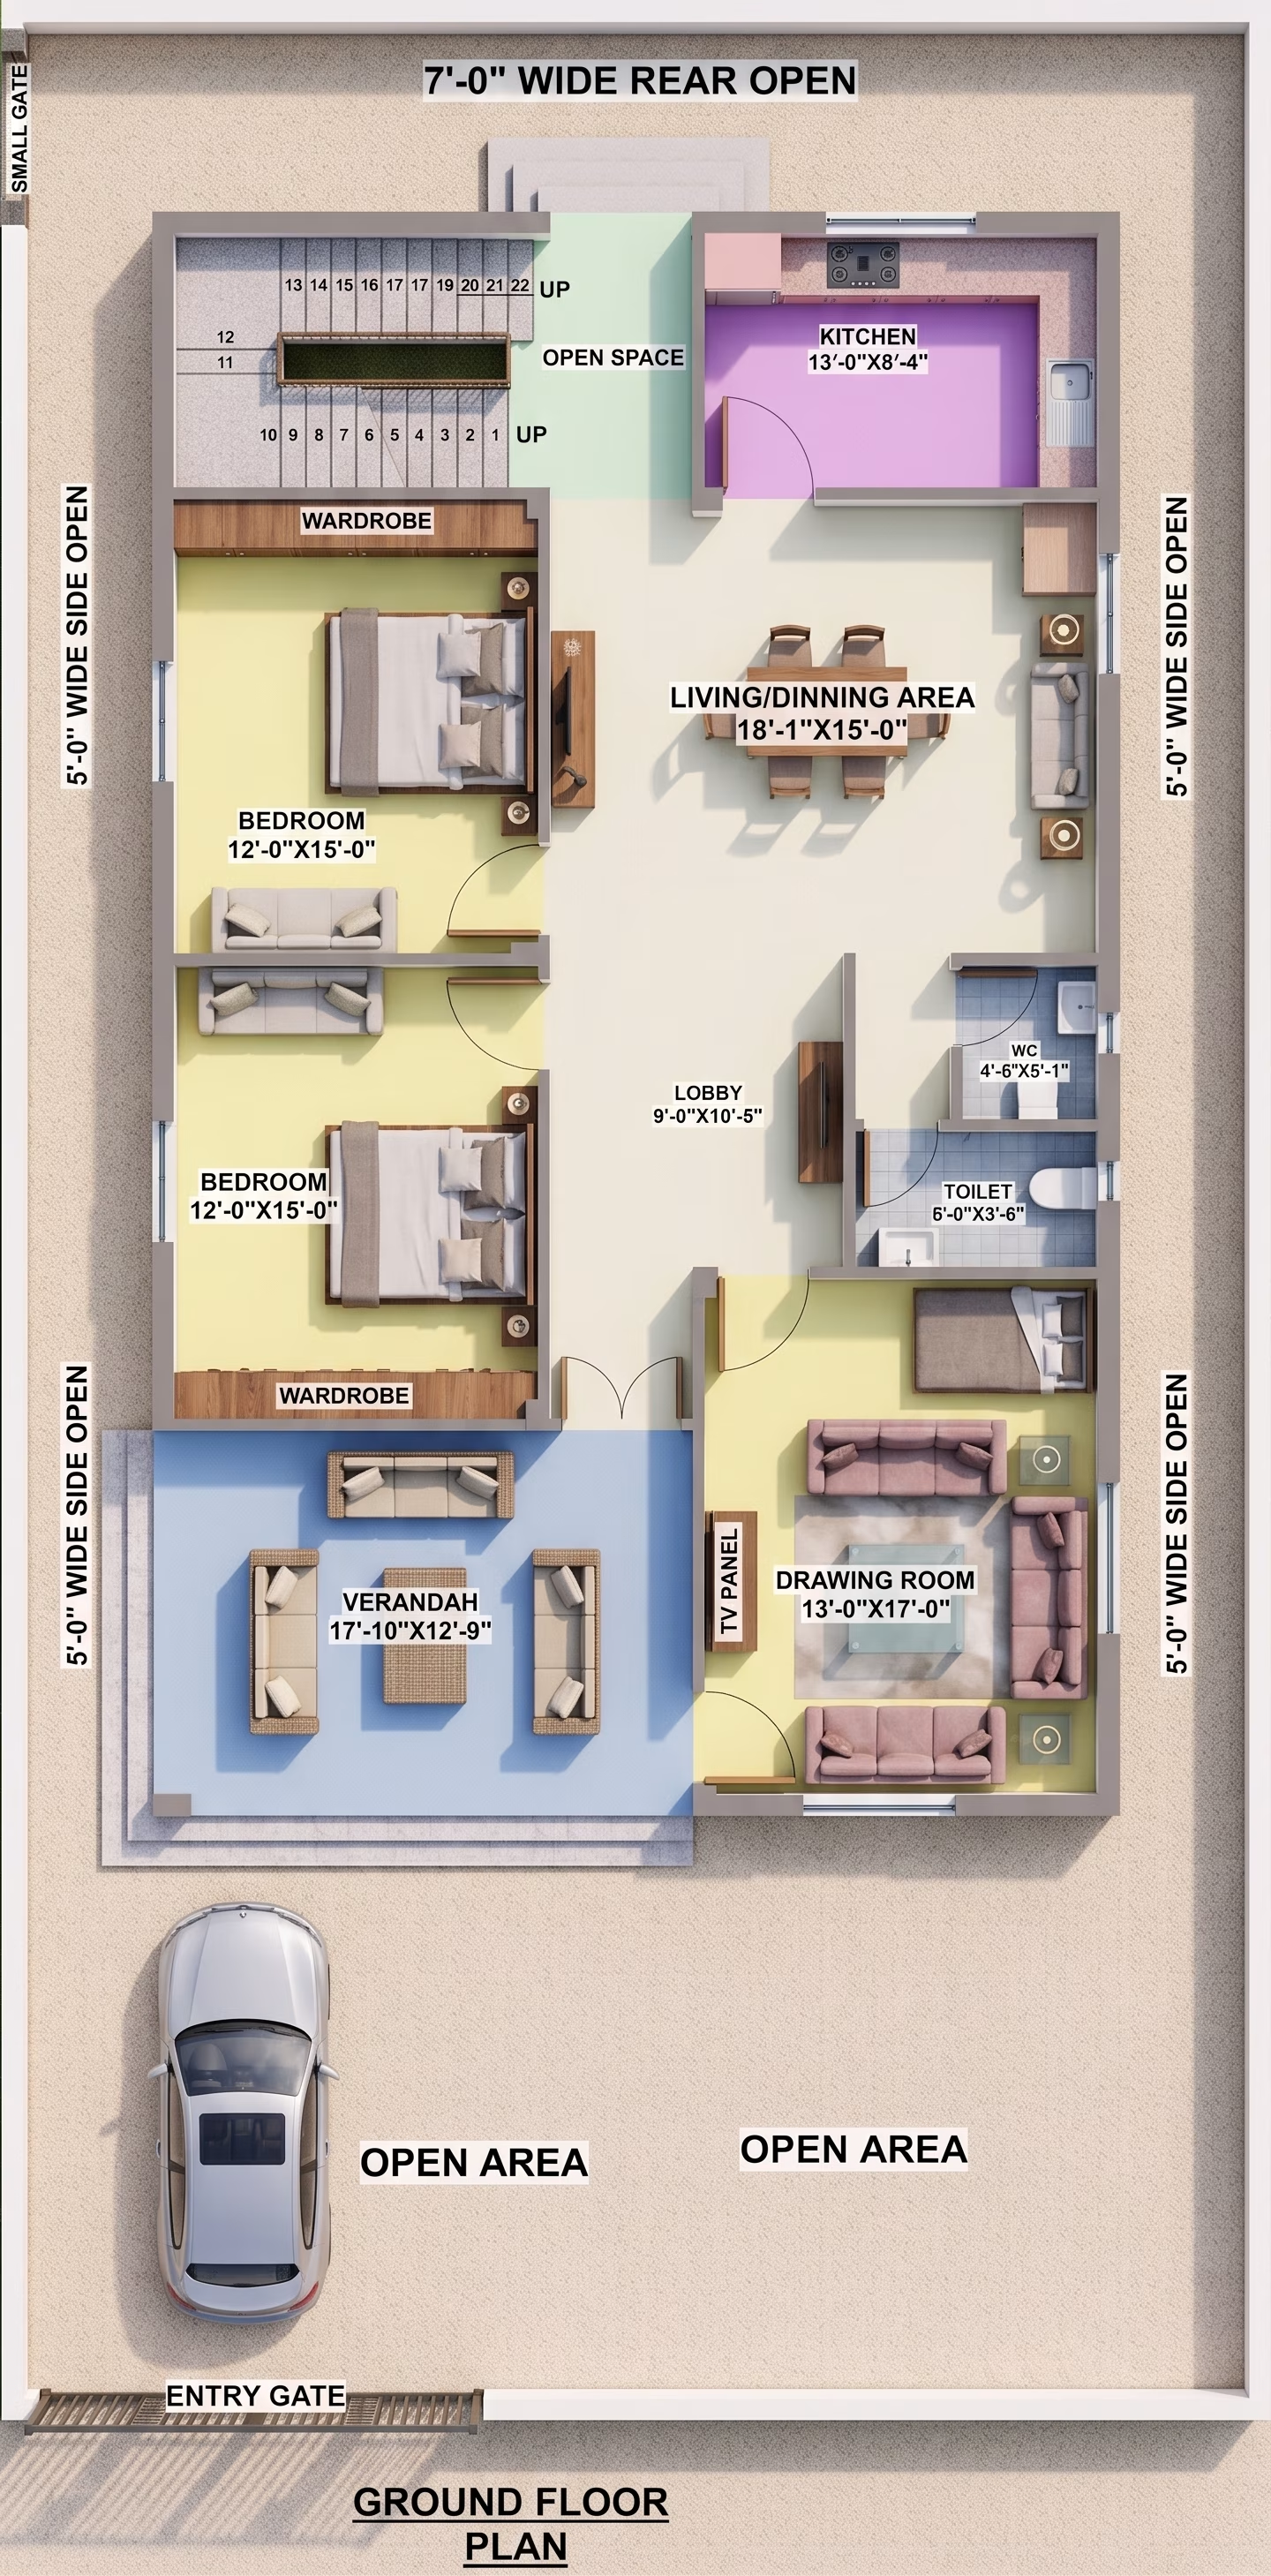
32X53 GHAR KA NAKSHA | MODERN HOUSE PLAN
32X53
•
3 BHK
•
West
₹899
₹599
View Details →
 2D
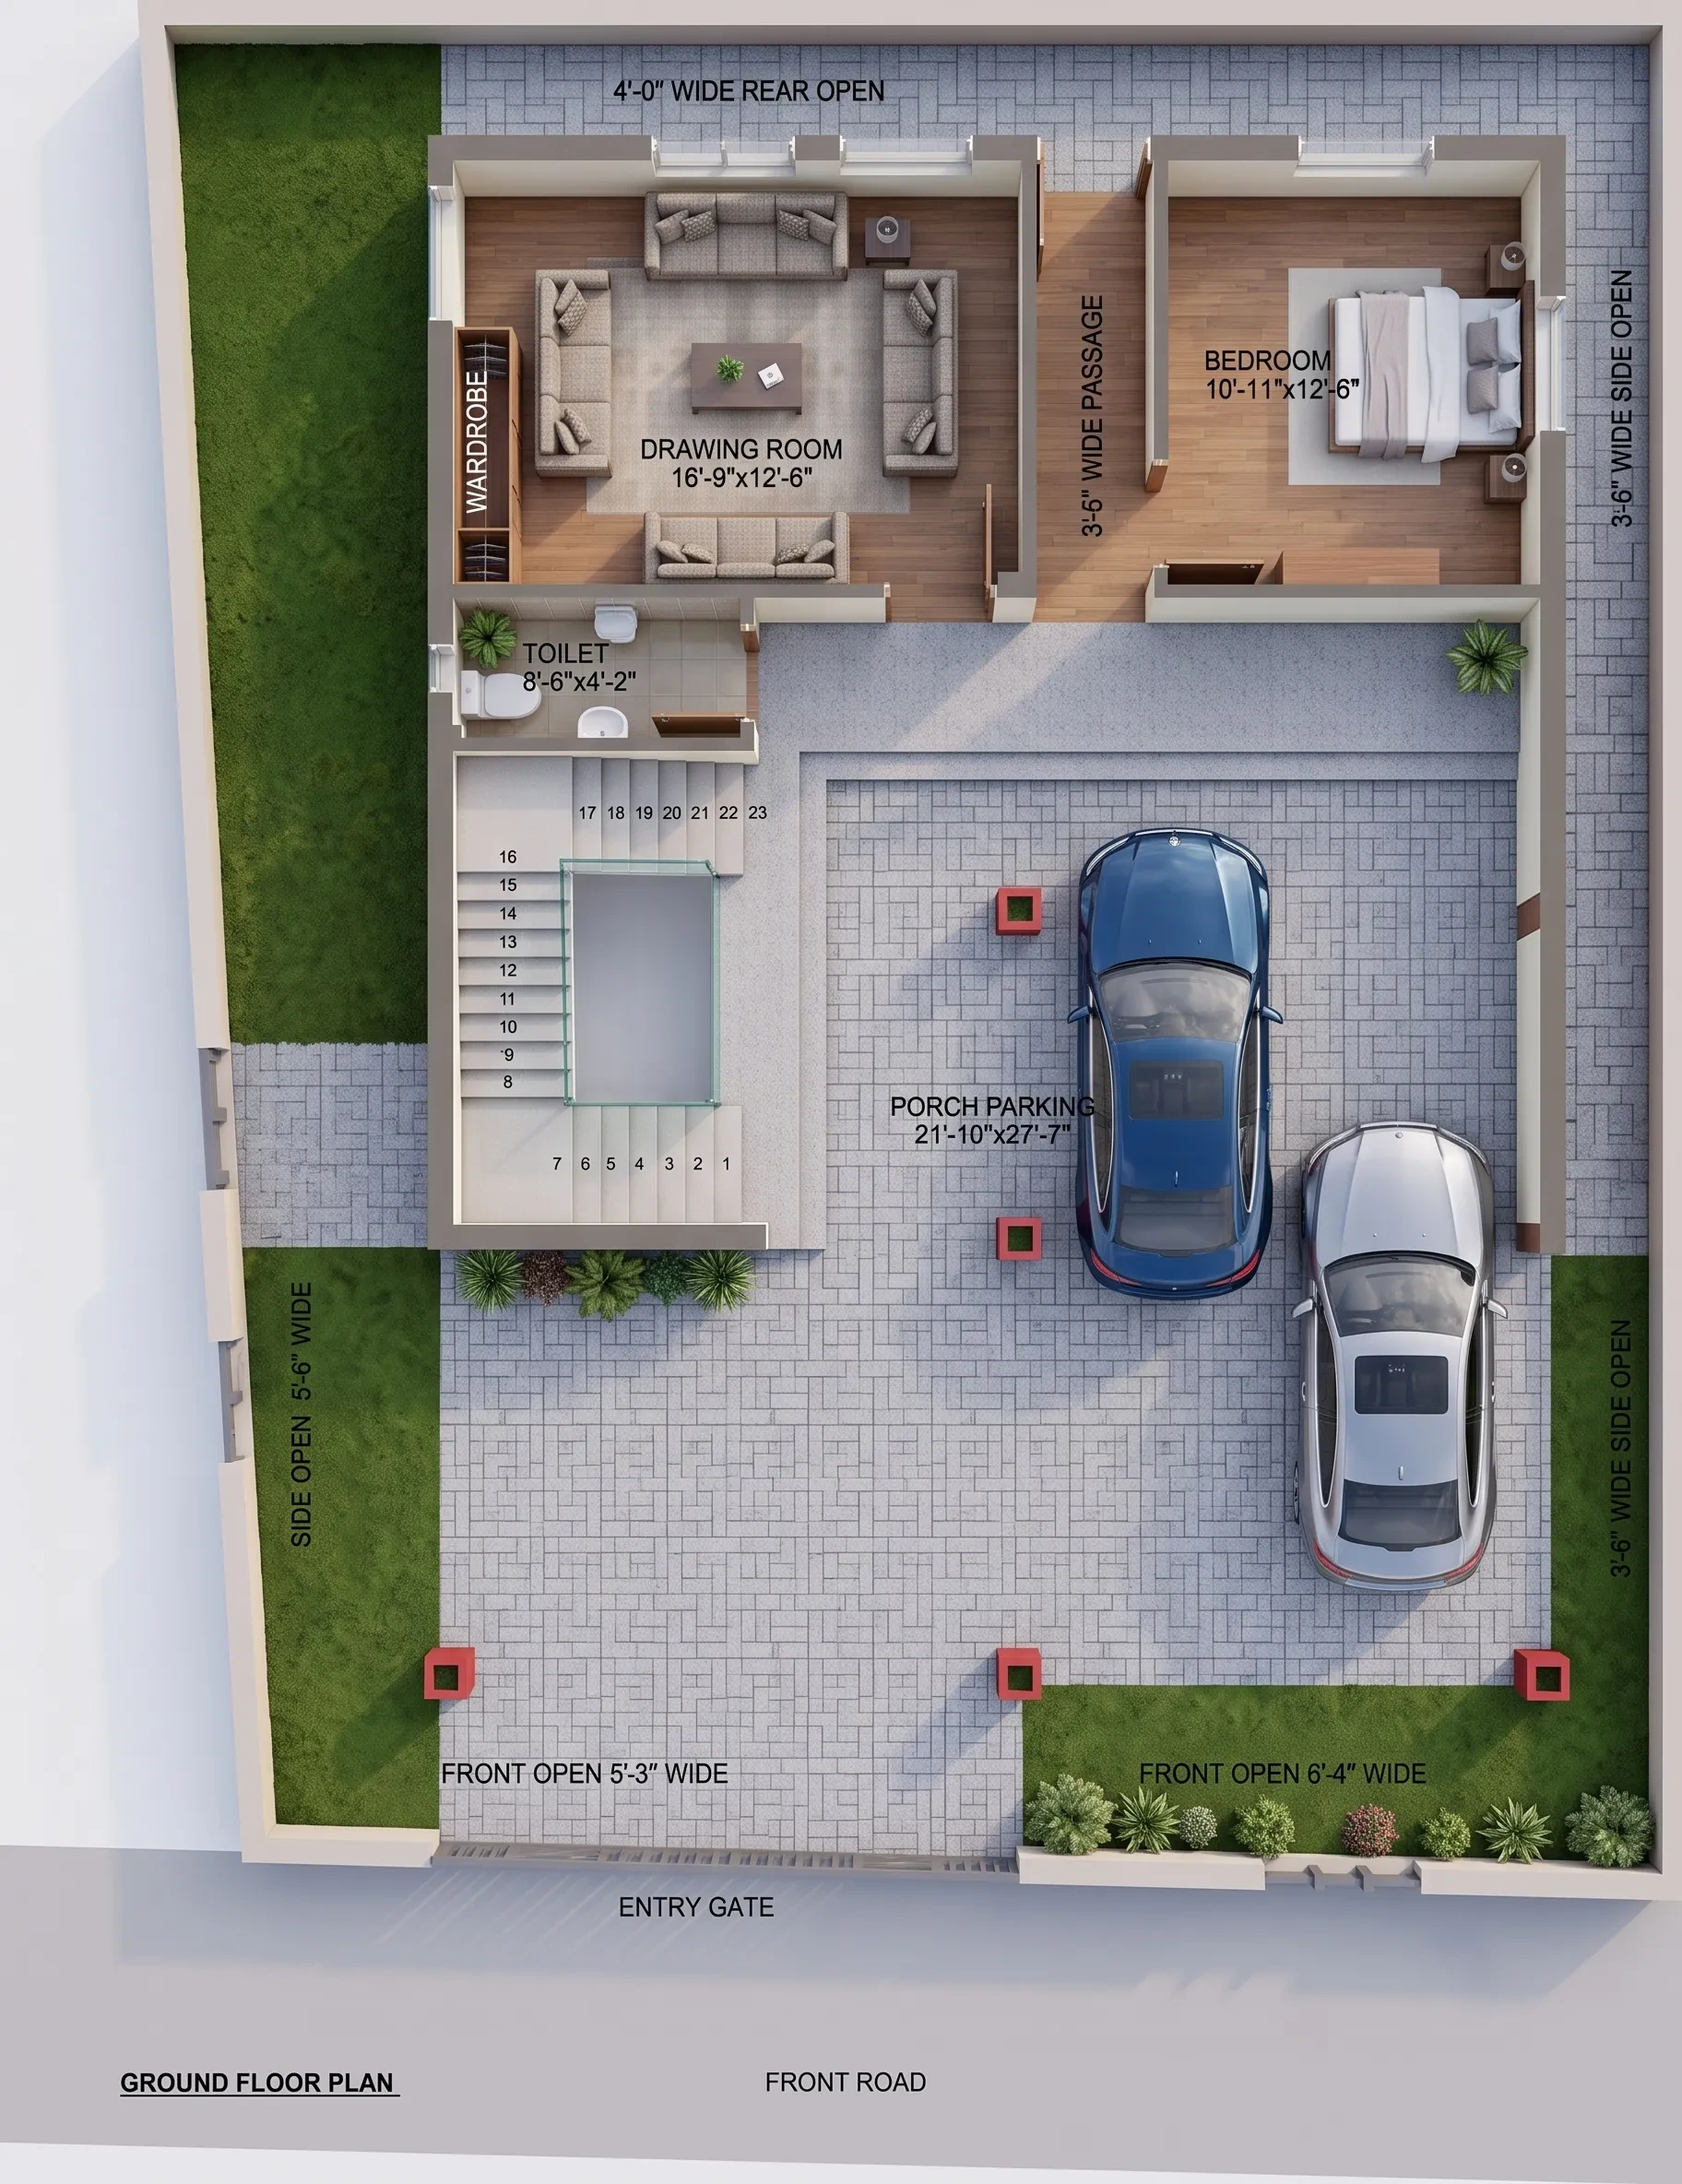
33'-6"x45'-9" house plan west facing ghar ka naksha
33.5x45.8
•
3 BHK
•
West
₹1,199
₹799
View Details →
 2D
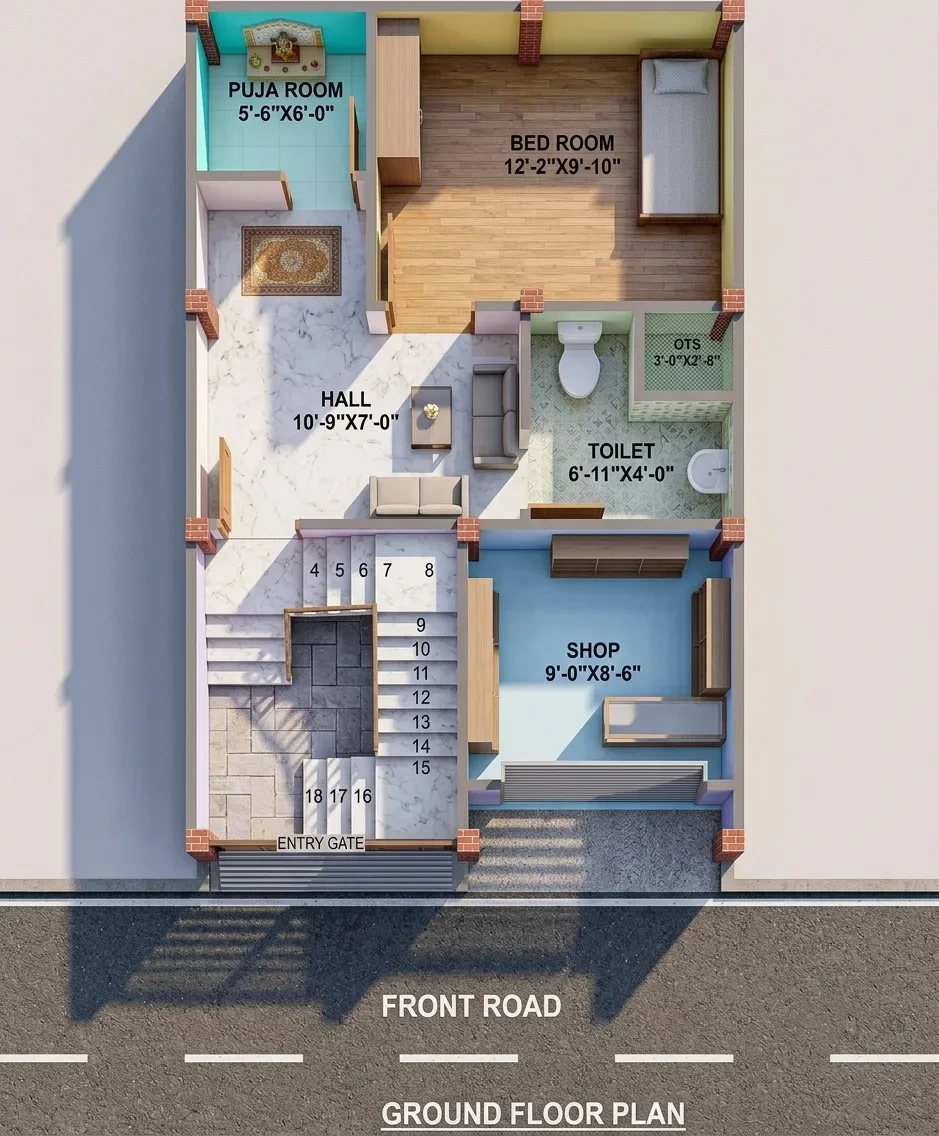
19x29 house plan west facing ghar ka naksha
19x29
•
2 BHK
•
West
₹899
₹599
View Details →
 2D
25X53 HOUSE PLAN EAST FACING GHAR KA NAKSHA
25X53
•
3 BHK
•
East
₹899
₹599
View Details →
 2D
35X36 HOUSE PLAN EAST FACING GHAR KA NAKSHA
35X36
•
3 BHK
•
East
₹899
₹599
View Details →