GHARKANAKSHA.COM
Click to Zoom HD
Click thumbnail to switch preview / zoom:
Technical Architectural Specifications
Plot Dimensions:
26' x 39'-6"
Built-up Area:
1027
Facing:
West Facing
Bedrooms (BHK):
2 BHK
Bathrooms:
1
Kitchens:
1
Vastu Compliance:
100% Vastu Compliant
Project Floors Architecture:
Ground Floor
Plan Description & Layout Notes:
Here is the comprehensive, SEO-optimized Plan Description and Architectural Overview in English for your website listing:
Plan Description & Architectural Overview
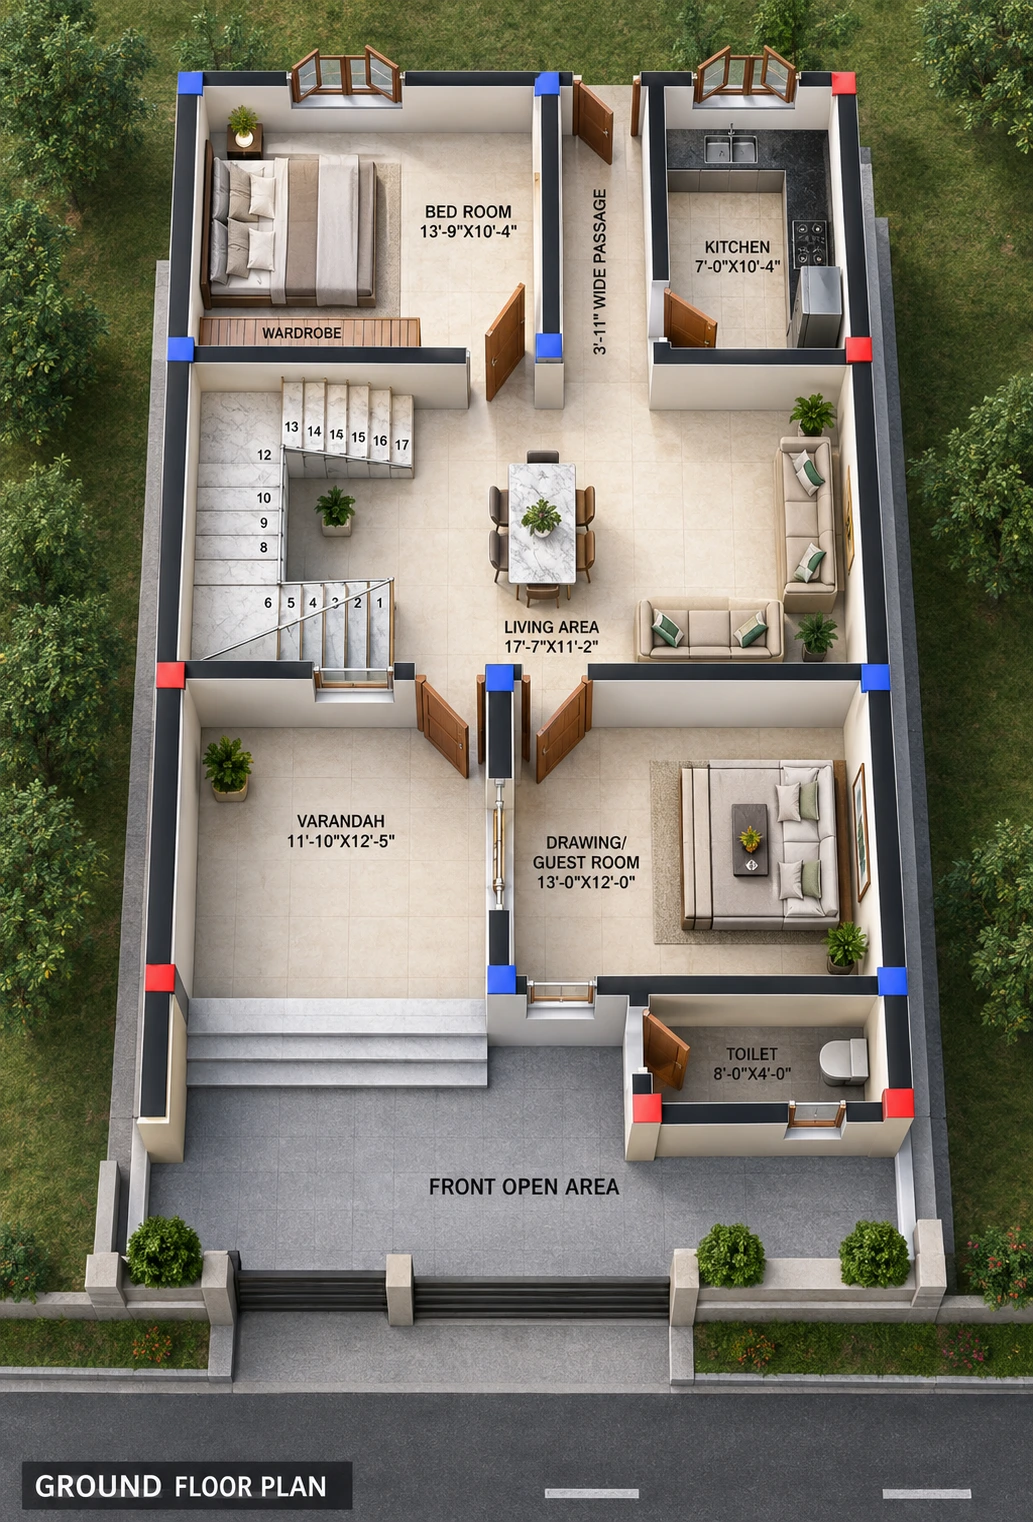
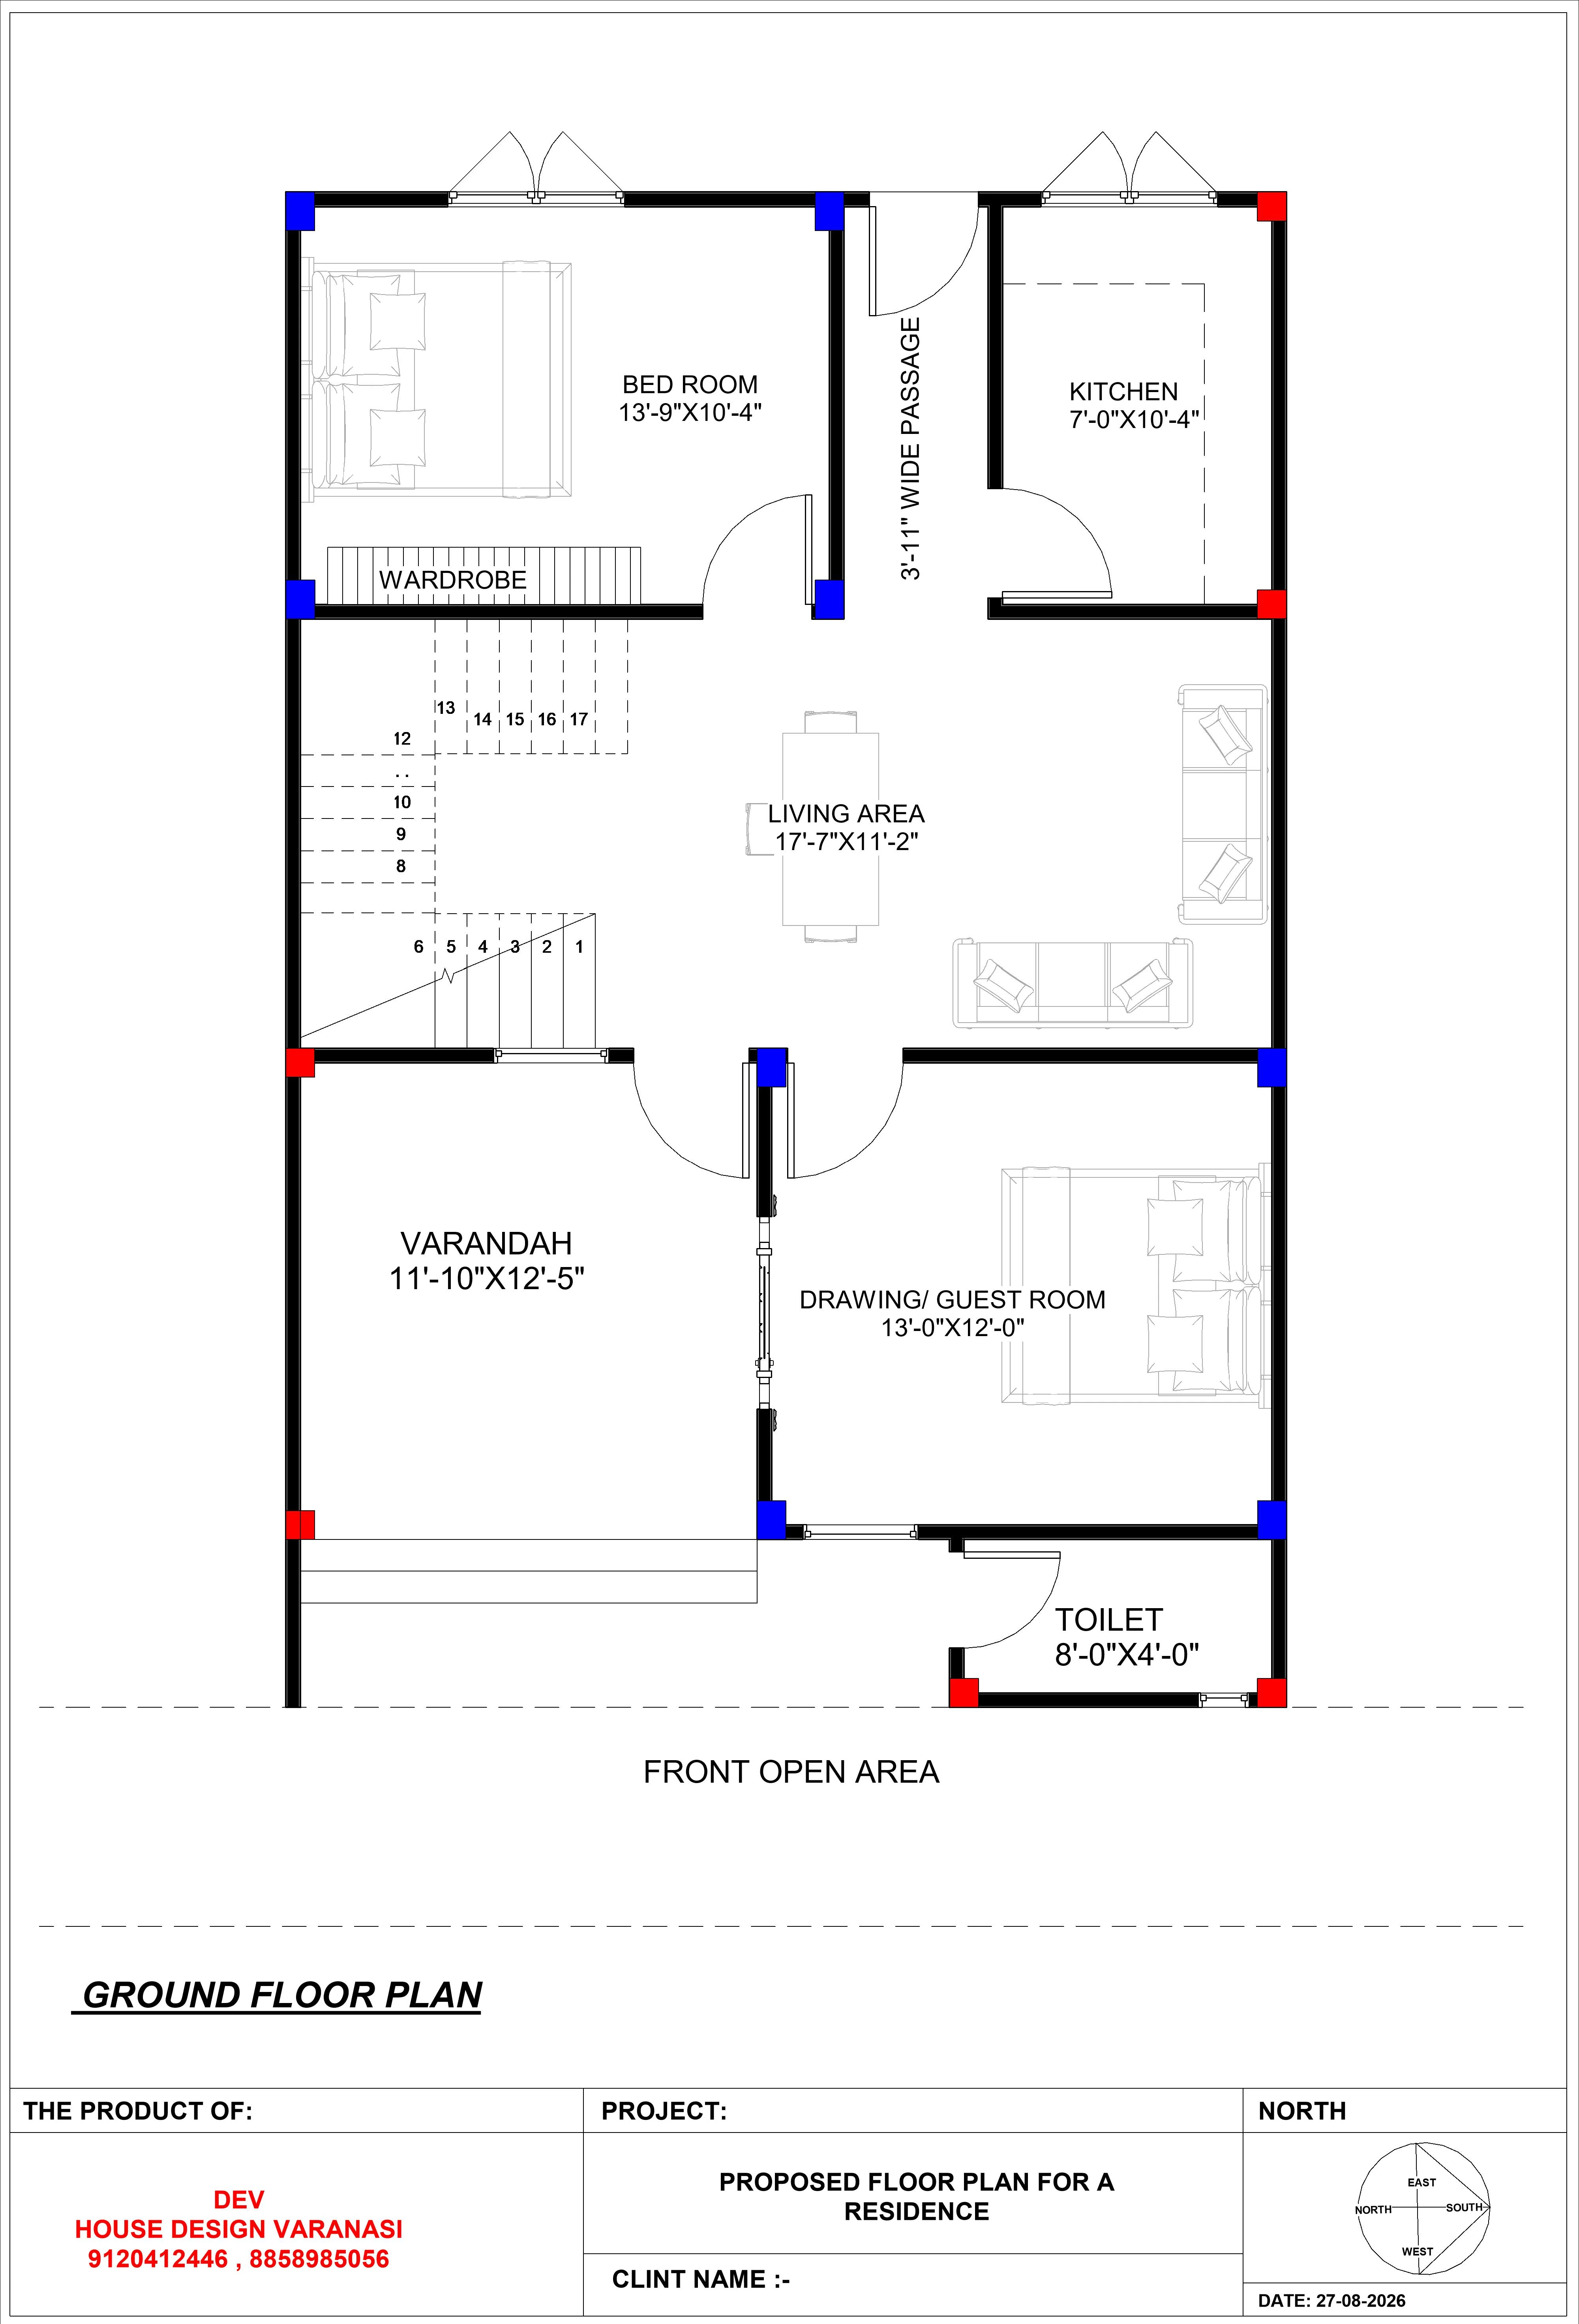
If you are planning to build a modern, space-efficient, and Vastu-compliant home on a 26x39.5 plot (approx. 26x40 ft), this 1027 Sq. Ft. West Facing 2 BHK Ground Floor House Plan (Ghar Ka Naksha) is an ideal architectural layout. Engineered specifically for contemporary living, this plan maximizes usable carpet area, guarantees privacy separation between guest and family zones, and provides optimal cross-ventilation and natural daylight throughout the day.
Key Architectural Features & Dimension Breakdown:
Front Varandah & Entrance (11'-10" x 12'-5"): The West-facing entry opens into a generously sized covered veranda. This functional space serves as a welcoming foyer, outdoor sit-out lounge, or dedicated parking for two-wheelers and bicycles.
Drawing / Guest Room (13'-0" x 12'-0"): Situated directly off the front veranda, this multi-utility drawing room allows you to host visitors without disrupting the privacy of the primary living quarters. It features wide window placements for ample airflow and light.
Front Common Toilet (8'-0" x 4'-0"): Strategically positioned near the entrance and drawing room, this full-sized common bathroom is easily accessible to both guests and household members without requiring access to private corridors.
Central Living & Dining Hall (17'-7" x 11'-2"): The heart of the home is an expansive open-concept living hall. It comfortably accommodates a family sectional sofa, an entertainment console, and a dining setup while serving as the central circulation hub.
Integrated Internal Staircase: Designed along the North-West axis inside the living hall, the staircase allows seamless access for future vertical expansion (first-floor construction or duplex setup) while freeing up functional utility and storage space underneath.
Private Master Bedroom (13'-9" x 10'-4"): Tucked privately at the rear of the home, this bedroom features a built-in wardrobe alcove to maximize usable floor area and double-leaf exterior windows overlooking the rear setbacks.
Vastu-Compliant Modular Kitchen (7'-0" x 10'-4"): Positioned in the South-East (Agneya) corner—the prime fire-element zone according to Vastu Shastra. It connects through a 3'-11" wide passage that isolates cooking fumes and heat from the central living area.
Vastu & Structural Engineering Highlights:
Orientation: Standard West-facing residential layout.
Kitchen Placement: Strictly aligned with the South-East (Agneya) quadrant for positive energy and prosperity.
Staircase Circulation: Positioned in the North-West zone to preserve internal spatial balance.
Cross-Ventilation Strategy: Double-window openings across primary habitable rooms ensure continuous indoor airflow and minimize reliance on artificial lighting during daytime hours.
Construction Ready: The blueprint incorporates standardized column grid alignments and standard wall thicknesses to reduce structural material wastage during civil execution.
Included Architectural Working Drawings
4 Verified Sheets
Ground Floor Plan
Site Plan
Footing Plan
Column Layout
2D
26x39.5 West Facing House Plan | 1027 Sq Ft 2 BHK Ground Floor Ghar Ka Naksha
₹399
₹599
Save 33%
Instant Download Formats:
.PDF
Instant automated download post UPI verification
100% Watermark-Free Original High-Res Sheets
WhatsApp consultancy available for custom changes
Browse Plans by Plot Size
Auto-FilteredBrowse by Vastu Facing
100% VastuRecommended & Related House Plans
Discover complementary 2D & 3D architectural house designs
 2D
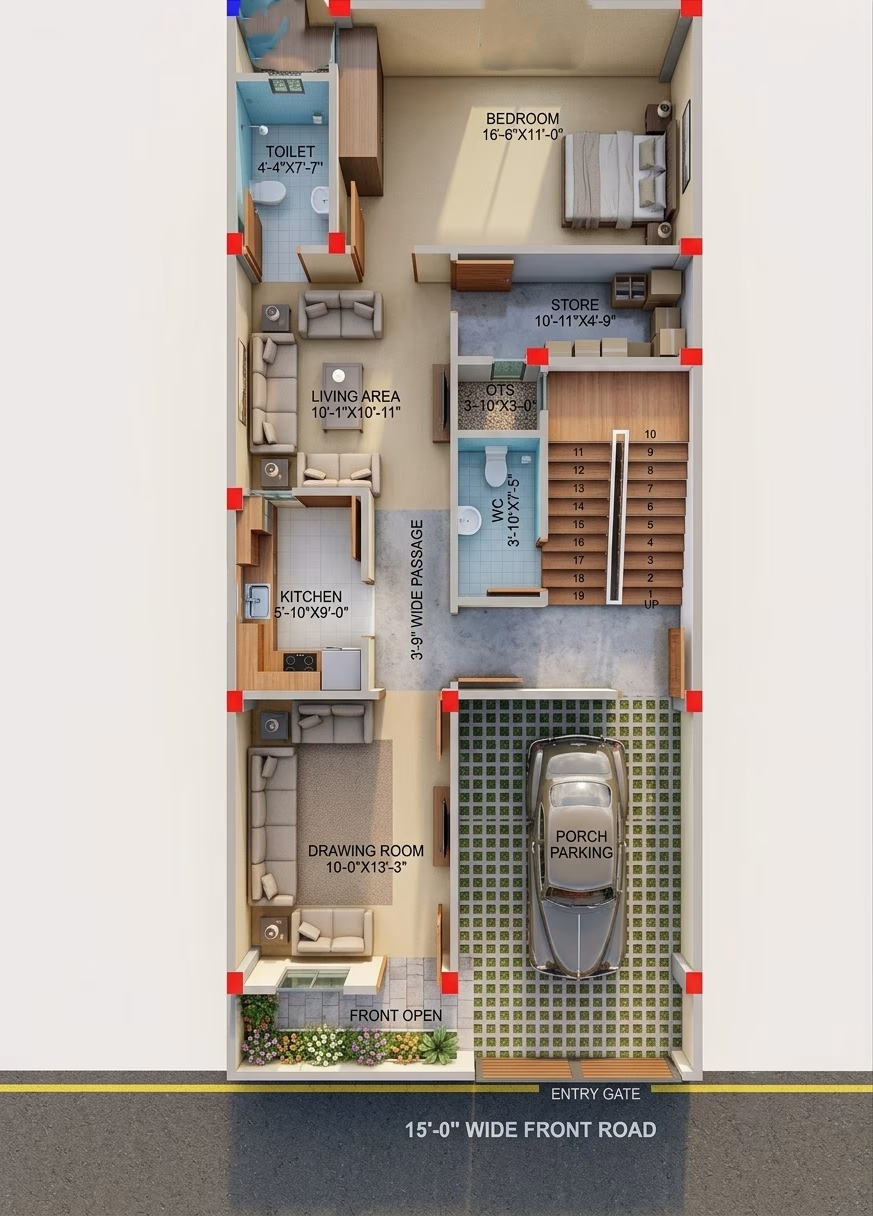
22X50 HOUSE PLAN / 1100 SQ.FT GHAR KA NAKSHA
22X50
•
3 BHK
•
East
₹1,048
₹699
View Details →
 2D
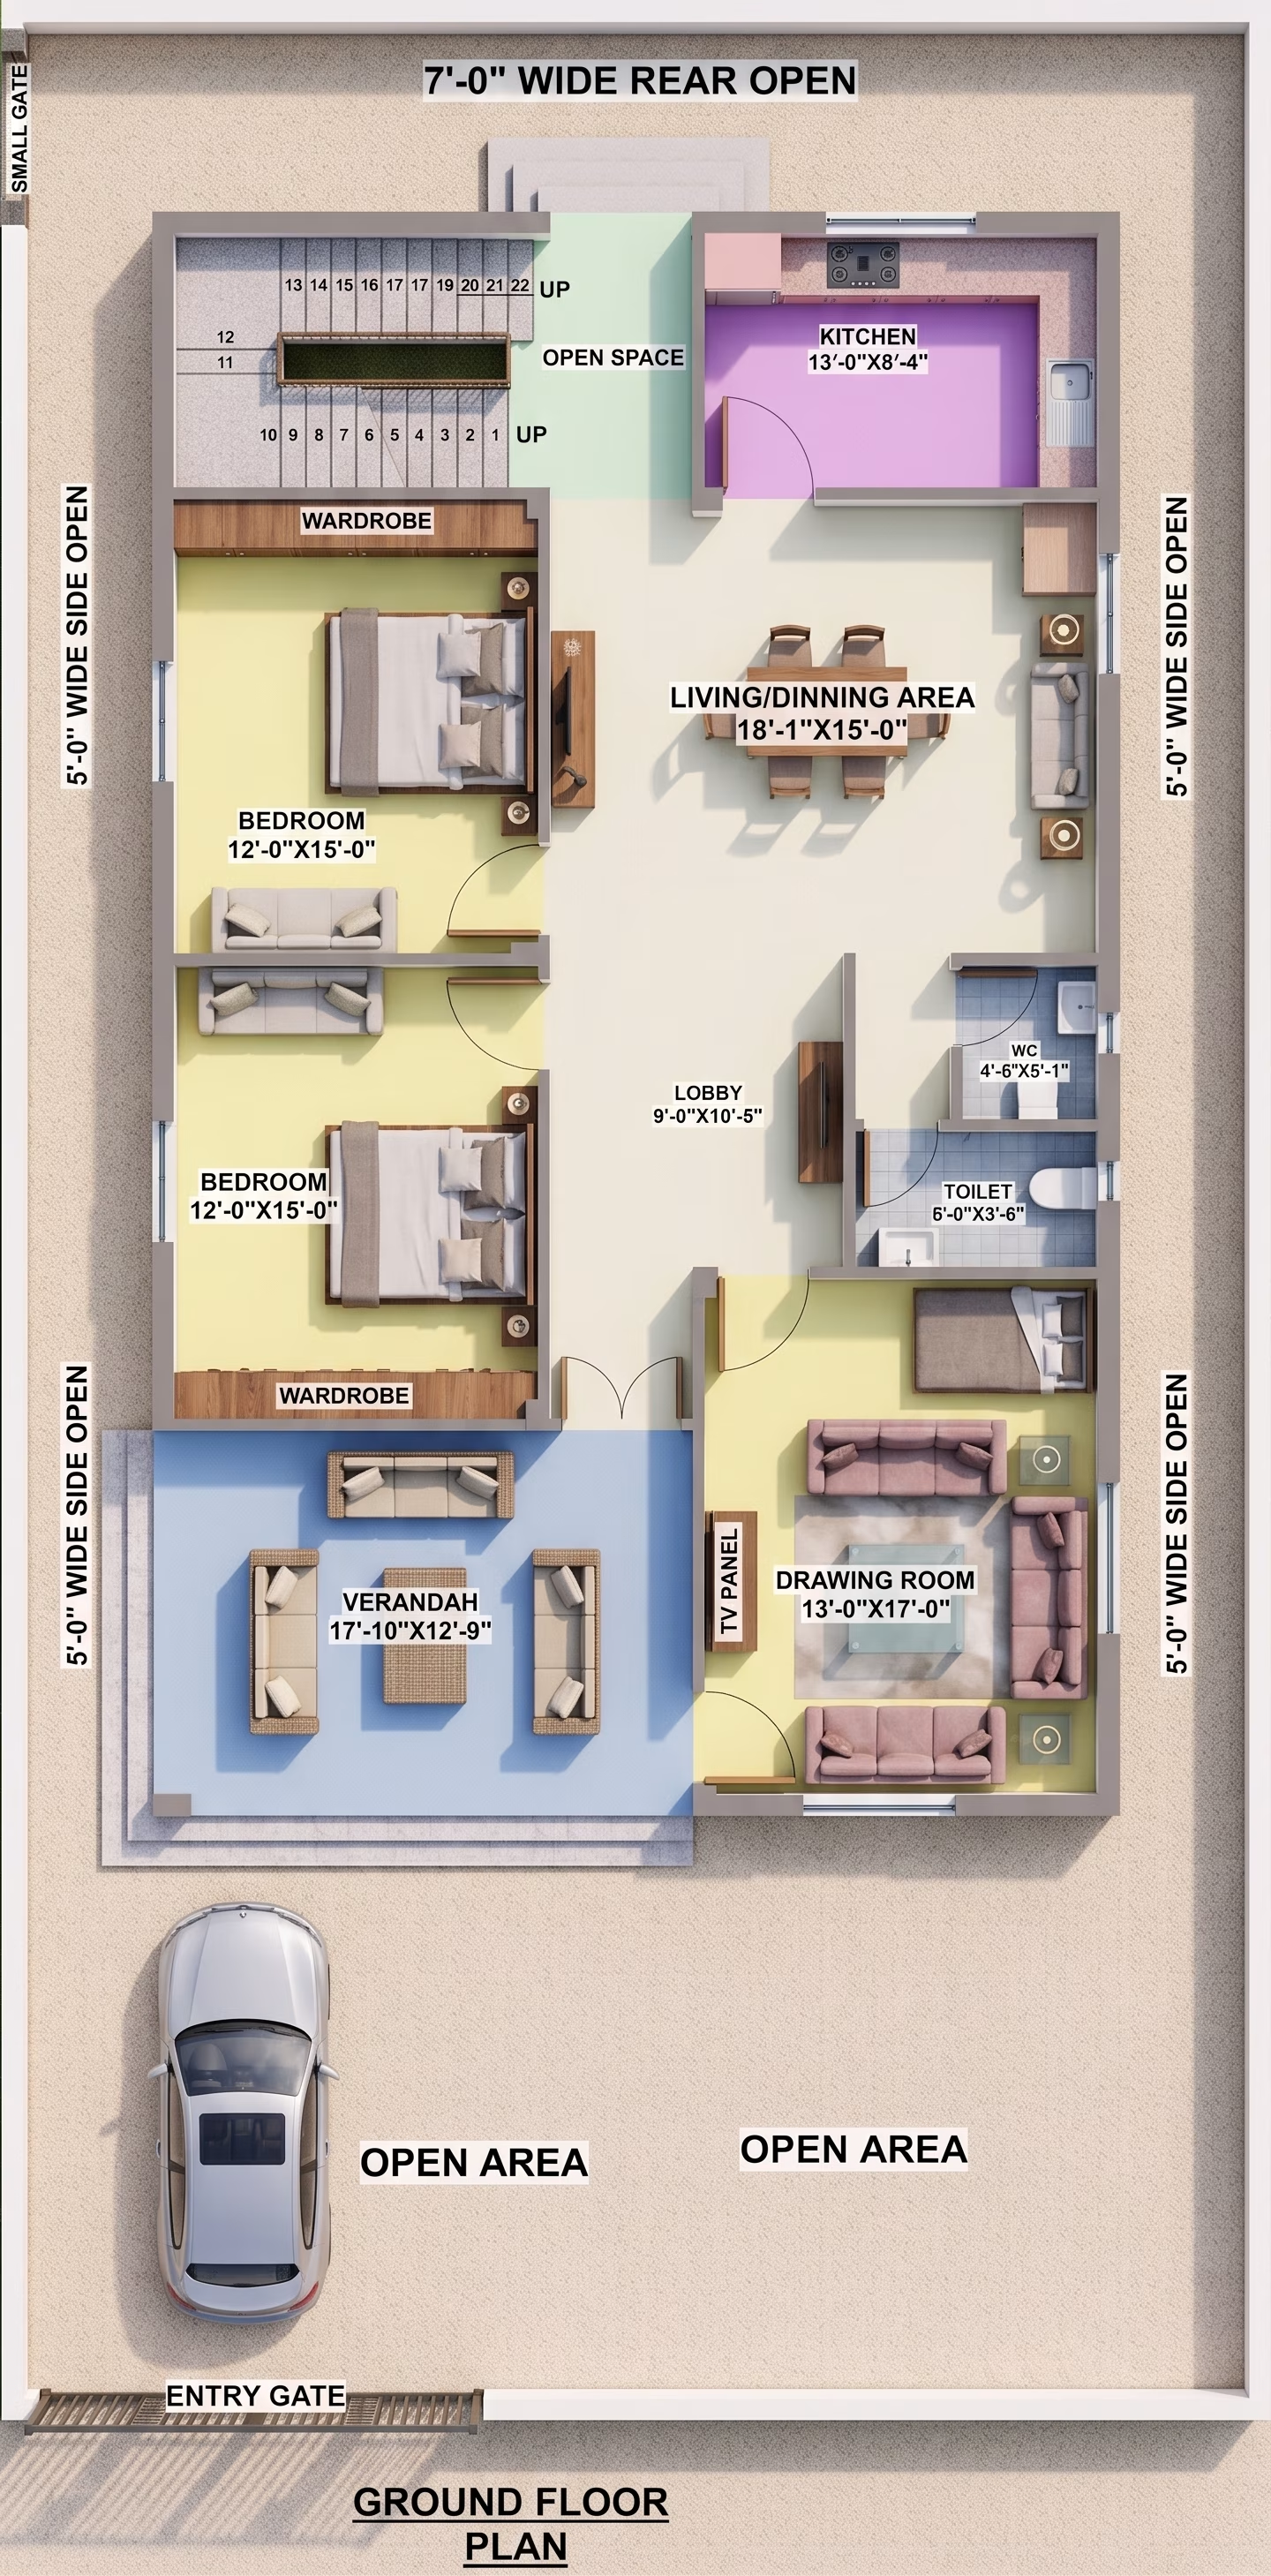
32X53 GHAR KA NAKSHA | MODERN HOUSE PLAN
32X53
•
3 BHK
•
West
₹899
₹599
View Details →
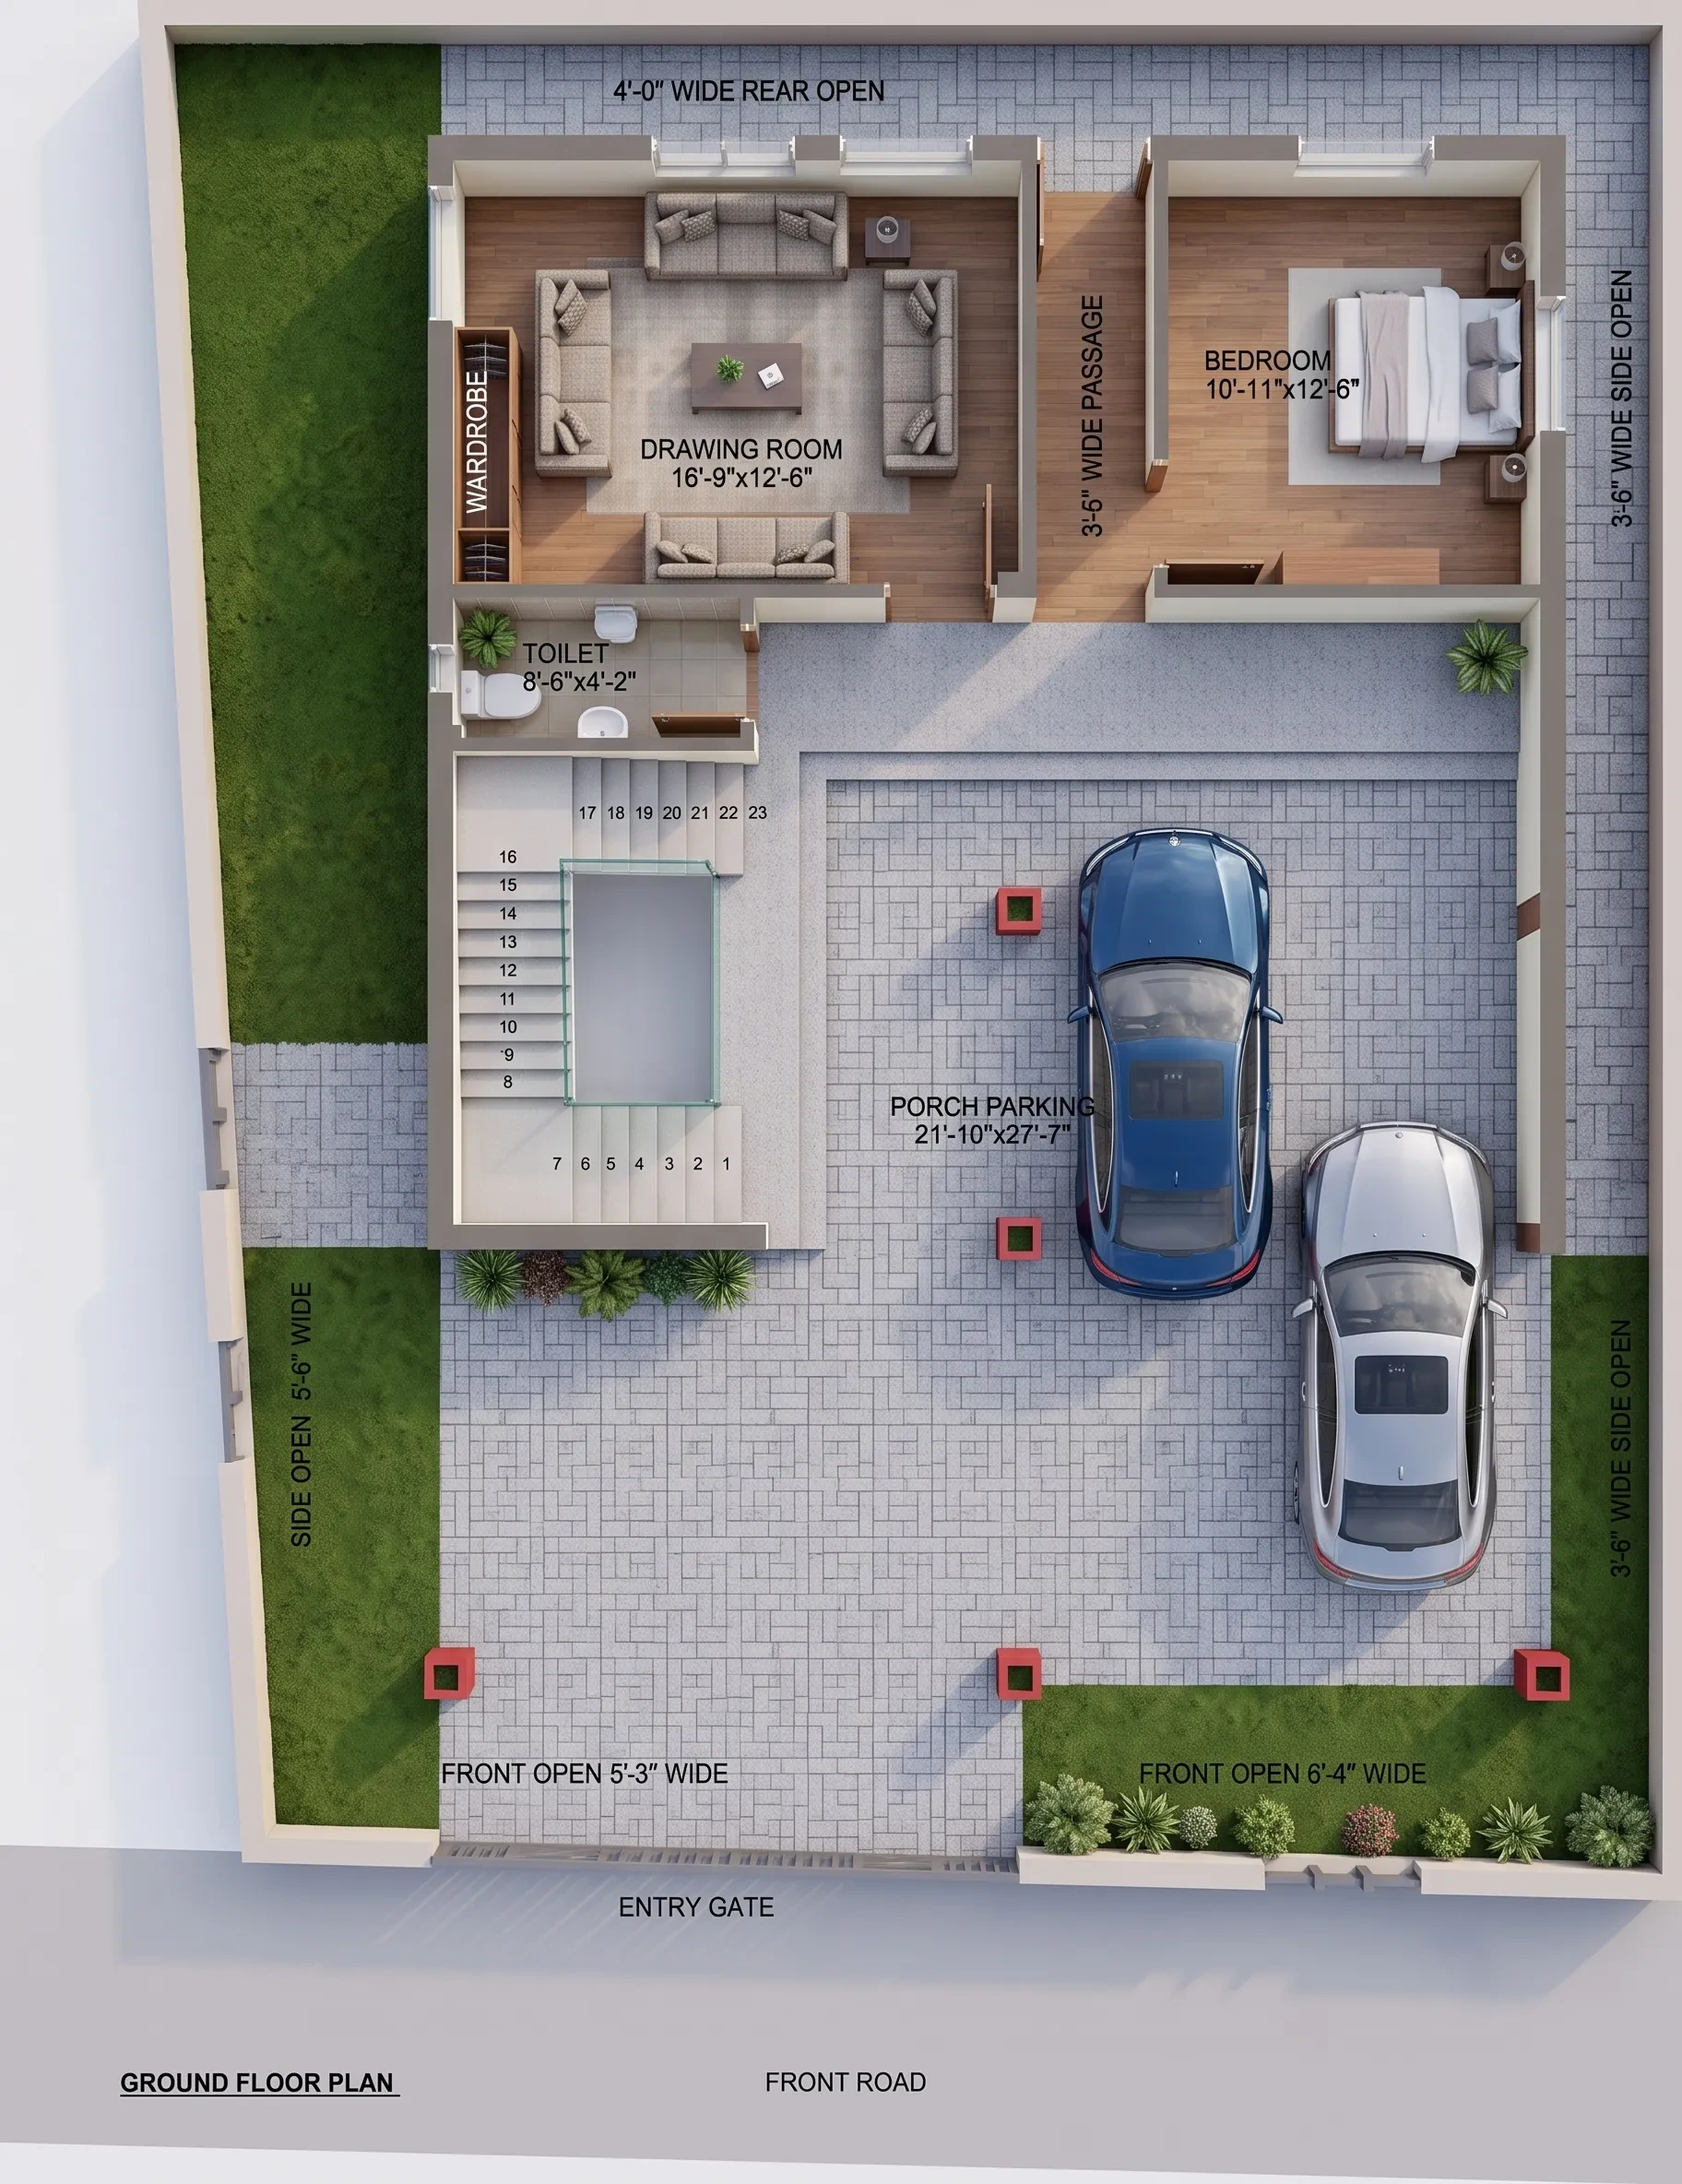 2D
33'-6"x45'-9" house plan west facing ghar ka naksha
33.5x45.8
•
3 BHK
•
West
₹1,199
₹799
View Details →
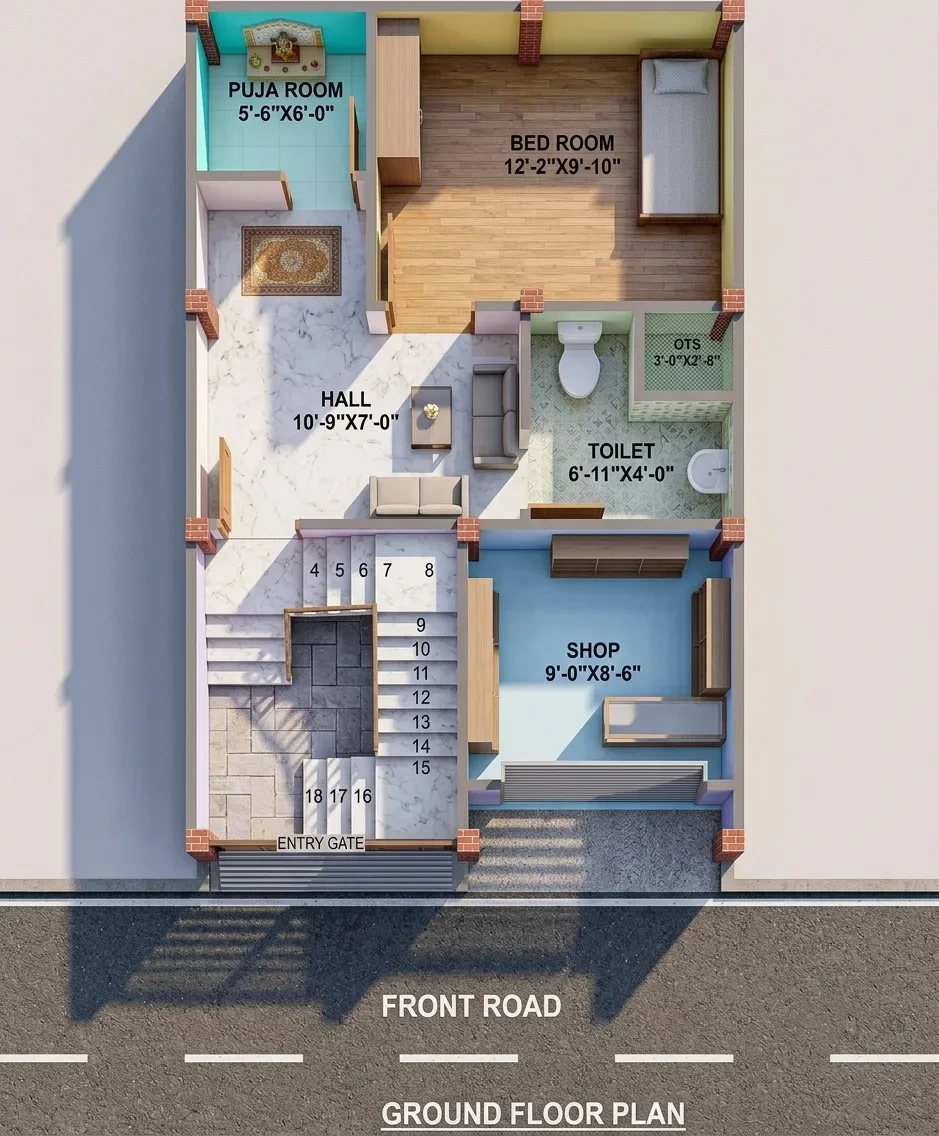 2D
19x29 house plan west facing ghar ka naksha
19x29
•
2 BHK
•
West
₹899
₹599
View Details →
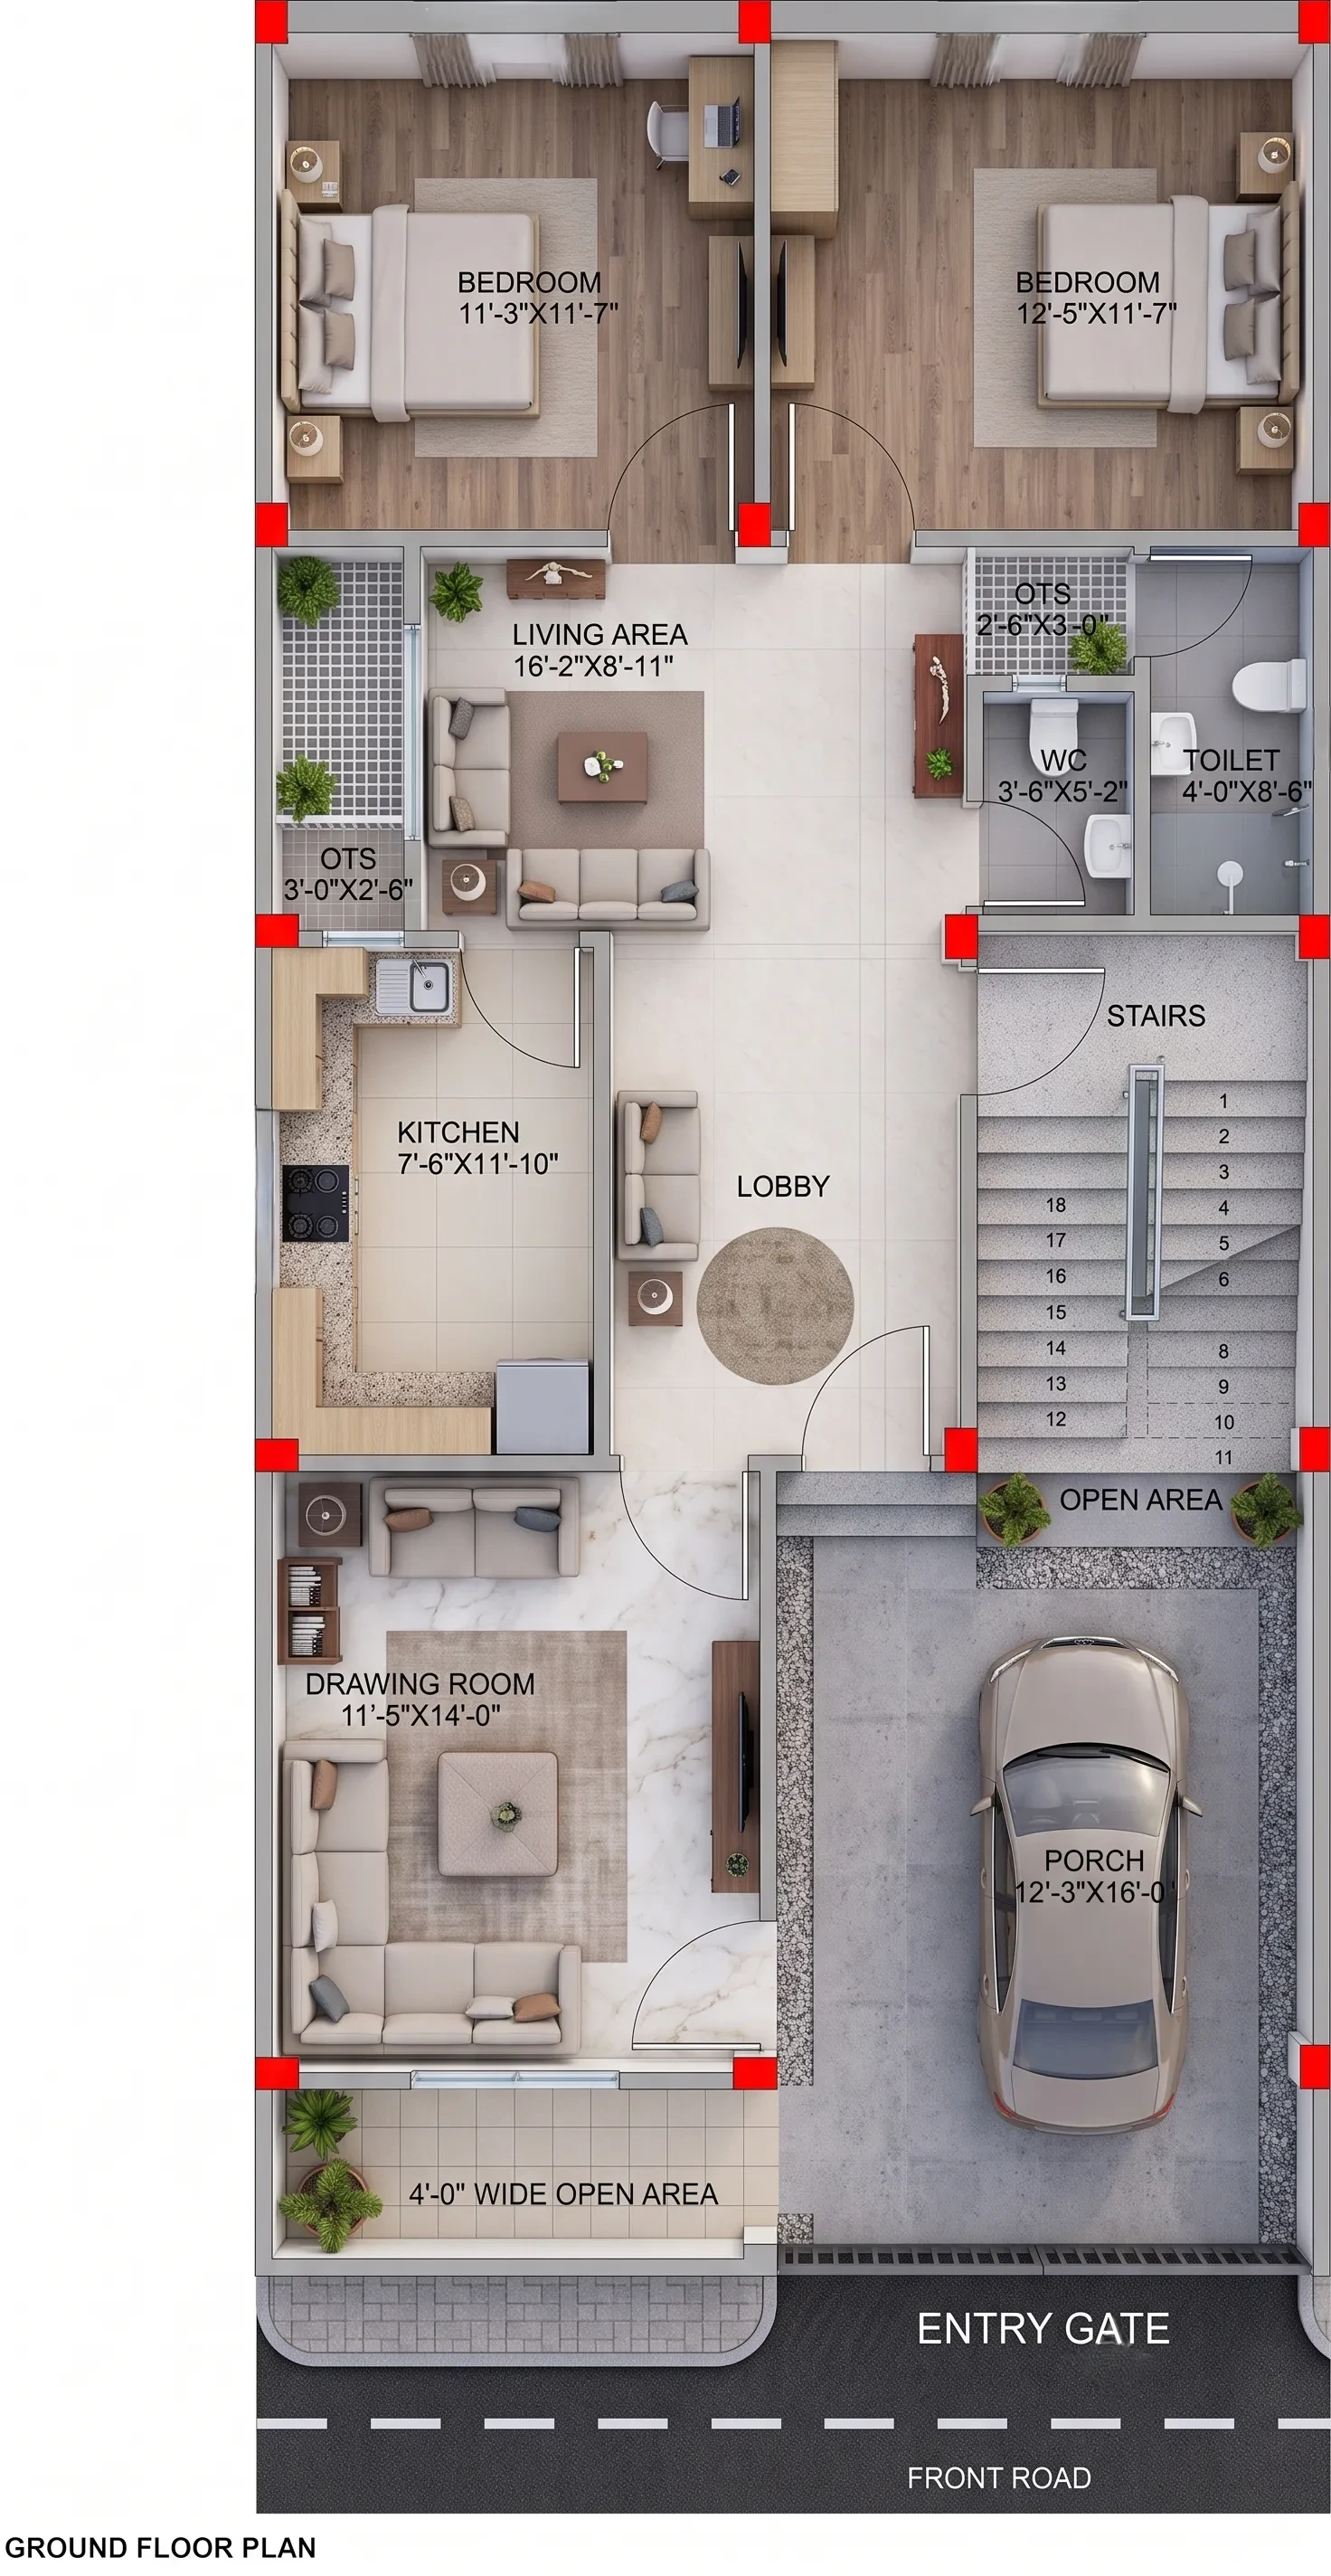 2D
25X53 HOUSE PLAN EAST FACING GHAR KA NAKSHA
25X53
•
3 BHK
•
East
₹899
₹599
View Details →
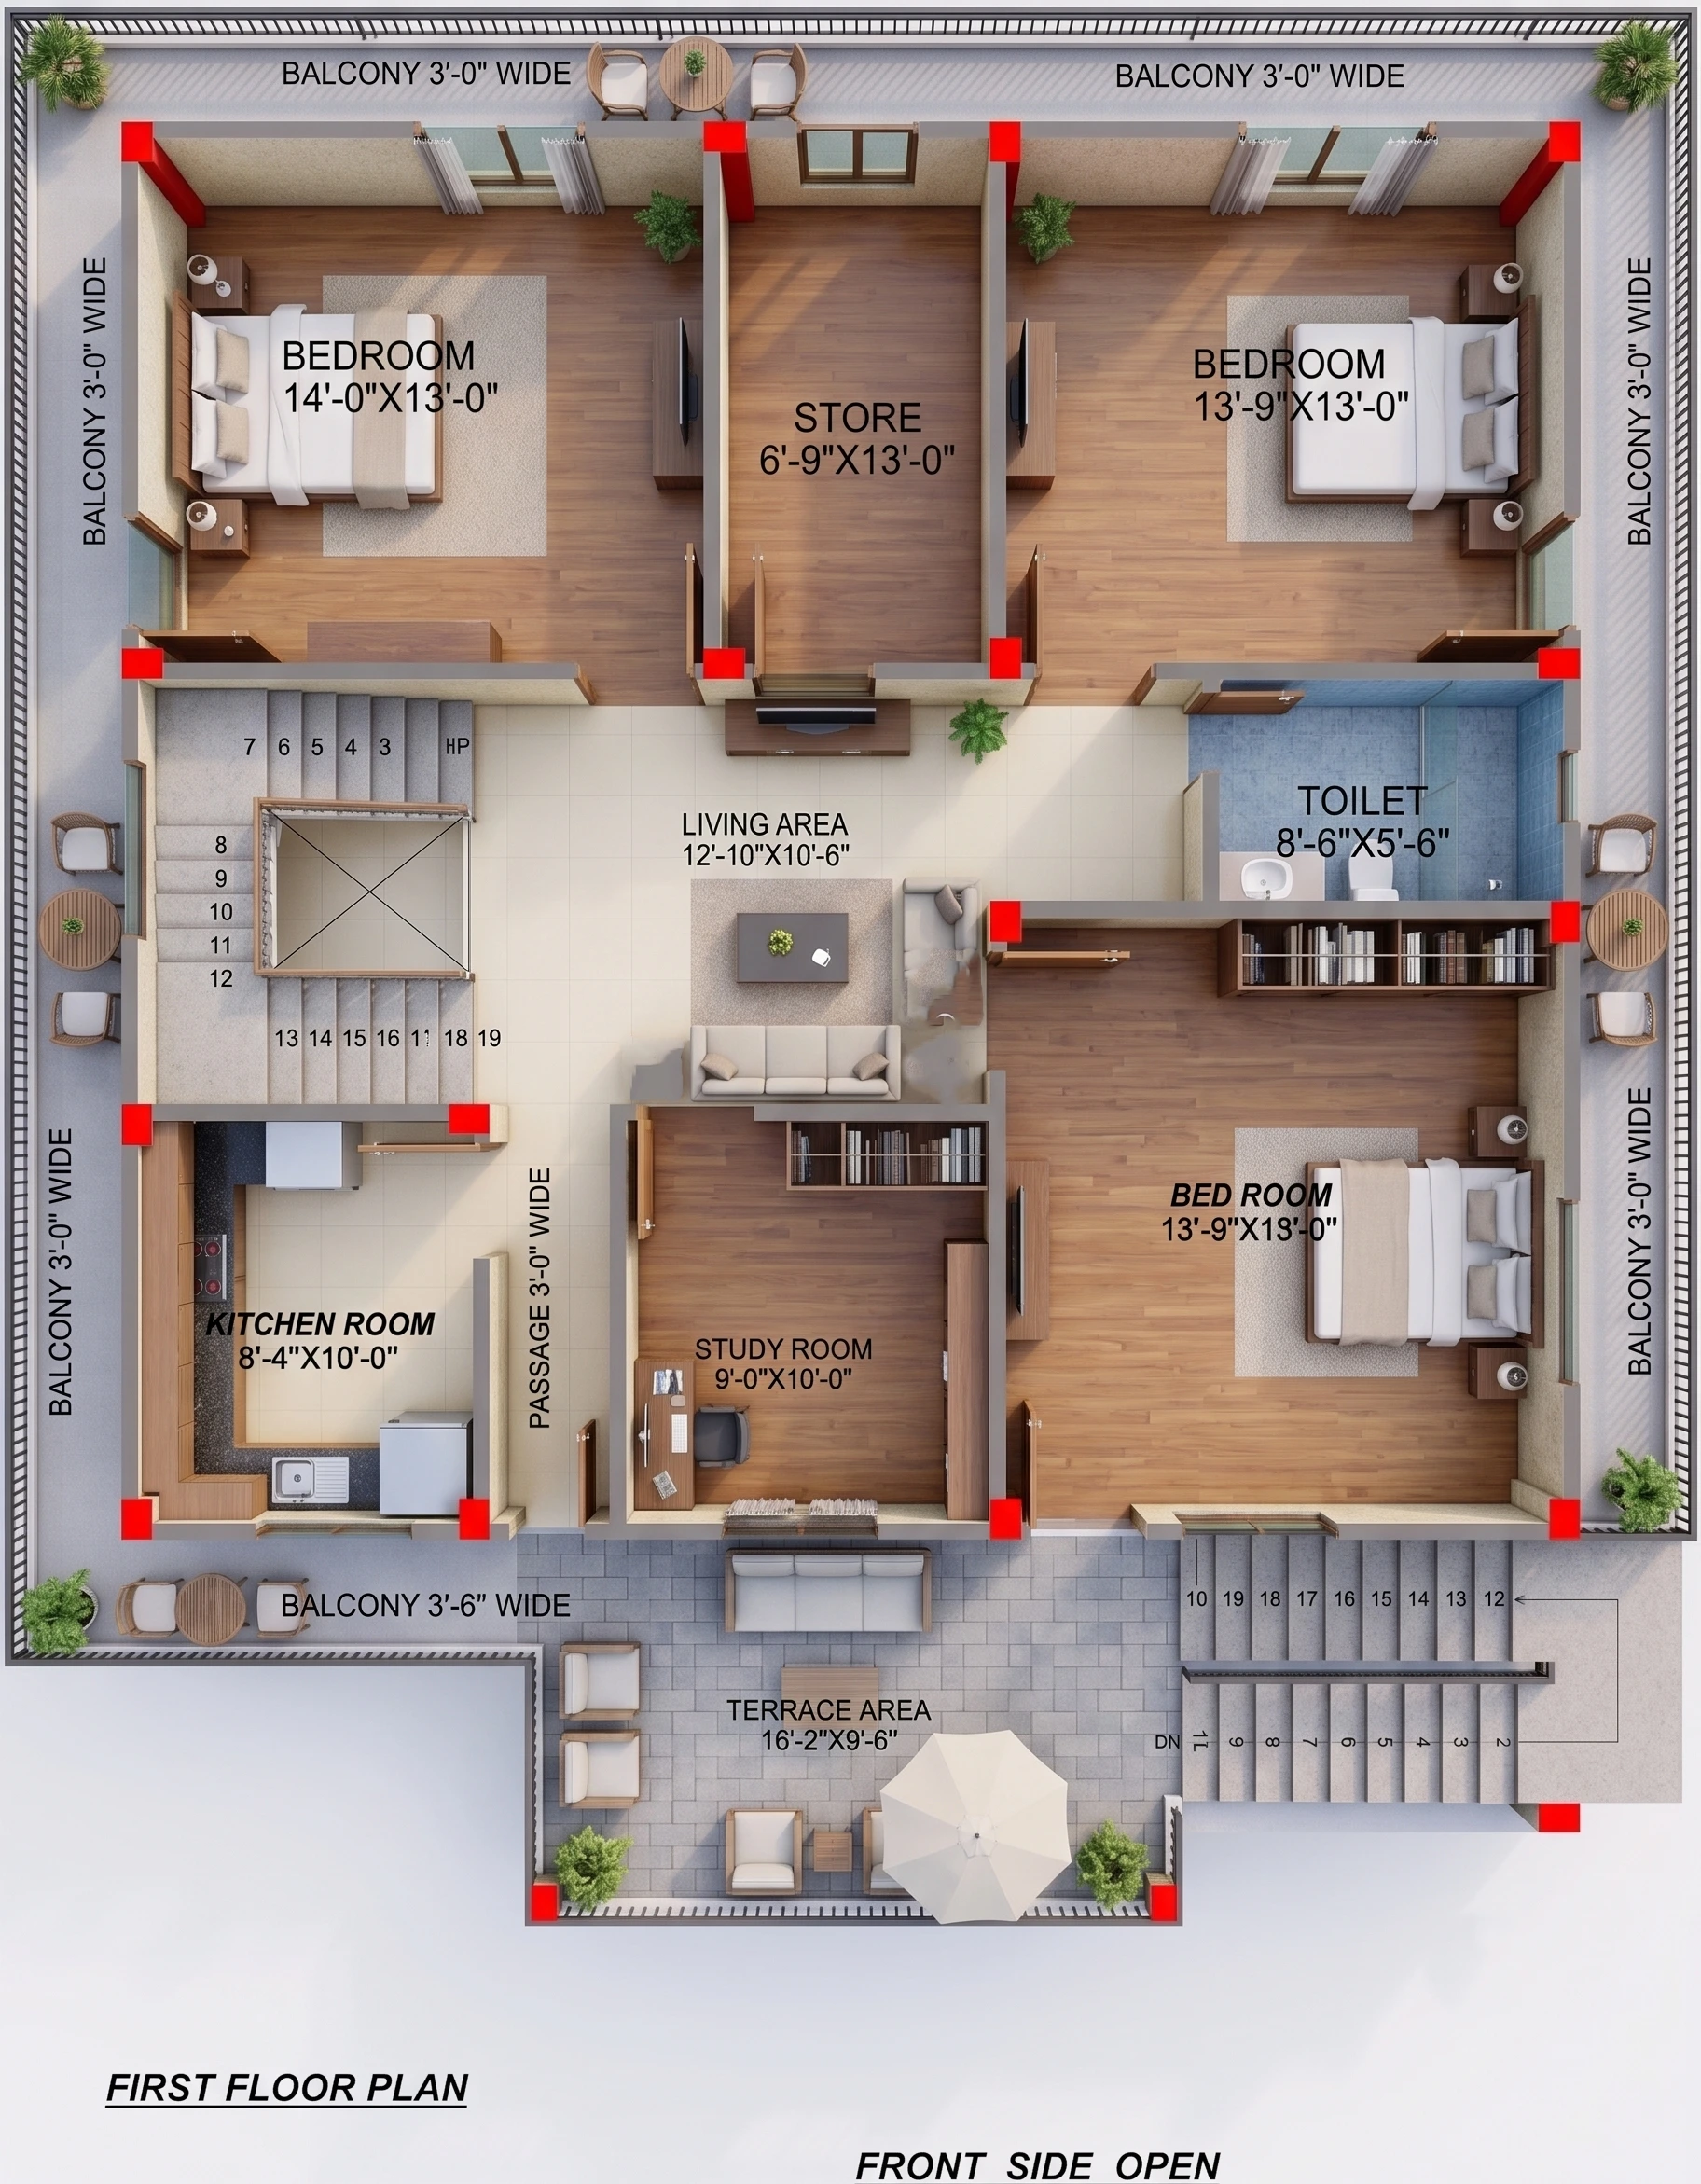 2D
35X36 HOUSE PLAN EAST FACING GHAR KA NAKSHA
35X36
•
3 BHK
•
East
₹899
₹599
View Details →