GHARKANAKSHA.COM
Click to Zoom HD
Click thumbnail to switch preview / zoom:
Technical Architectural Specifications
Plot Dimensions:
21'-6" x 61'-0"
Built-up Area:
1,311.5
Facing:
East Facing
Bedrooms (BHK):
2 BHK
Bathrooms:
1
Kitchens:
1
Vastu Compliance:
Vastu Compliant
Project Floors Architecture:
Ground Floor
Plan Description & Layout Notes:
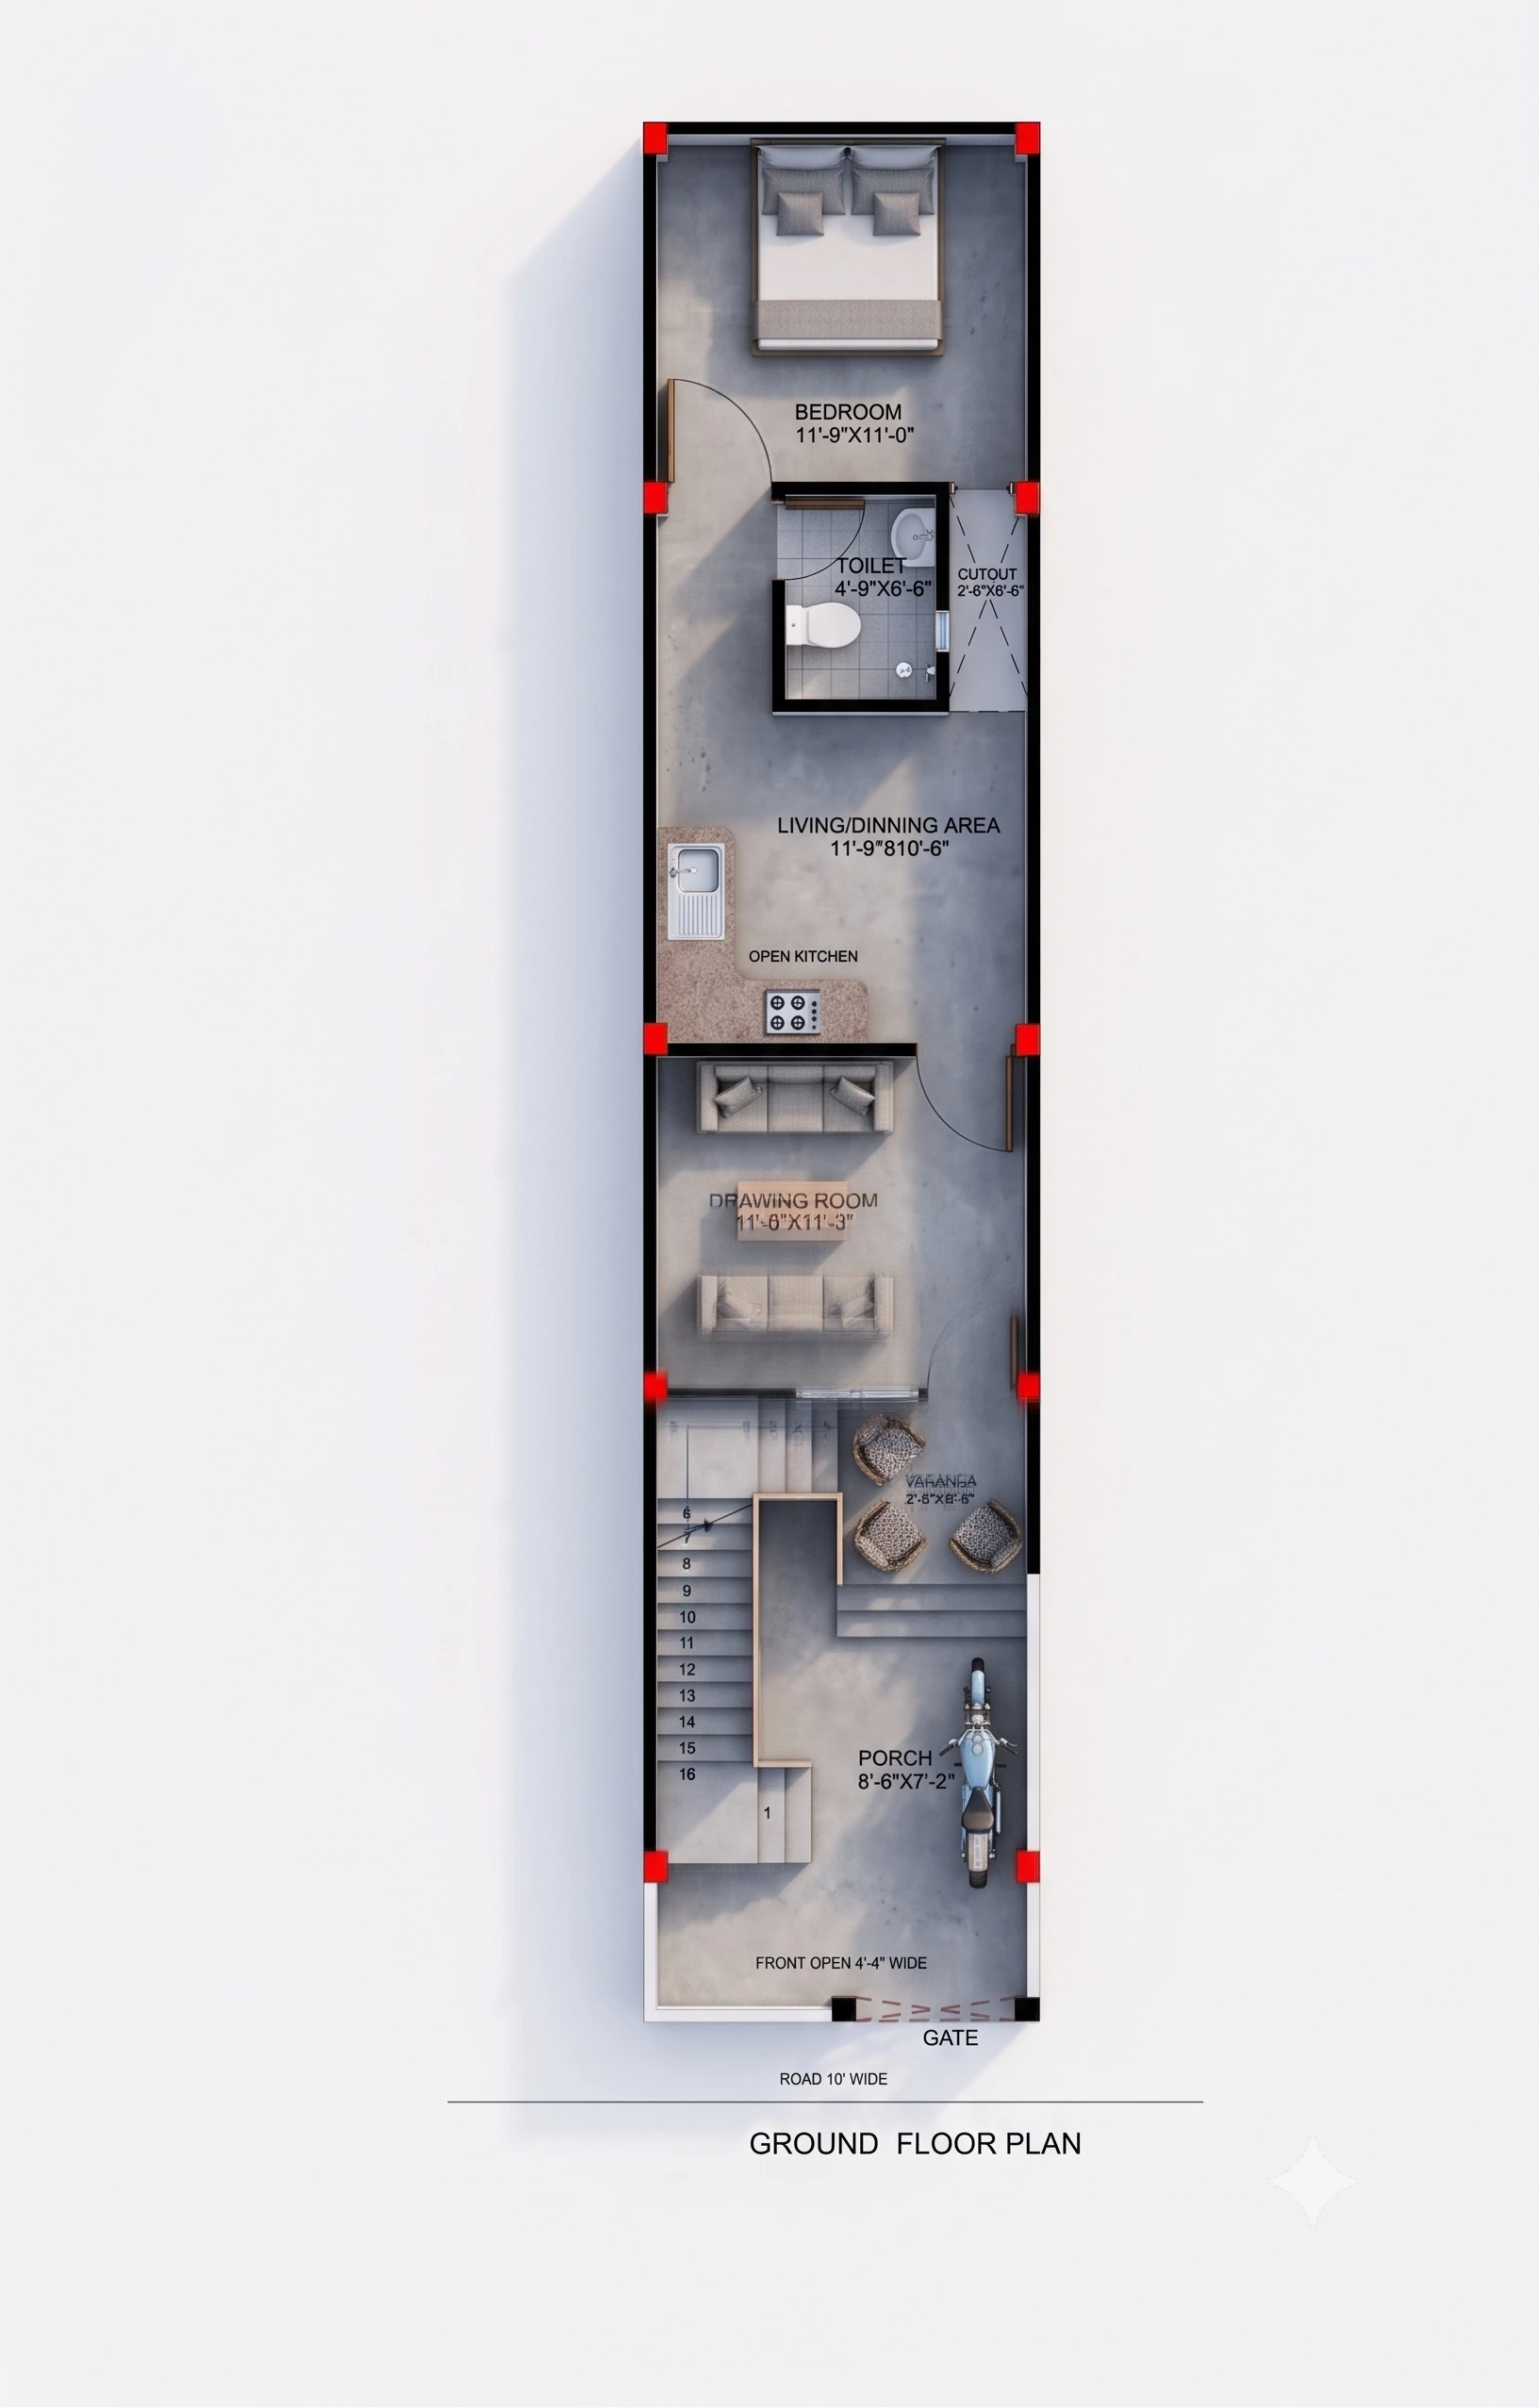
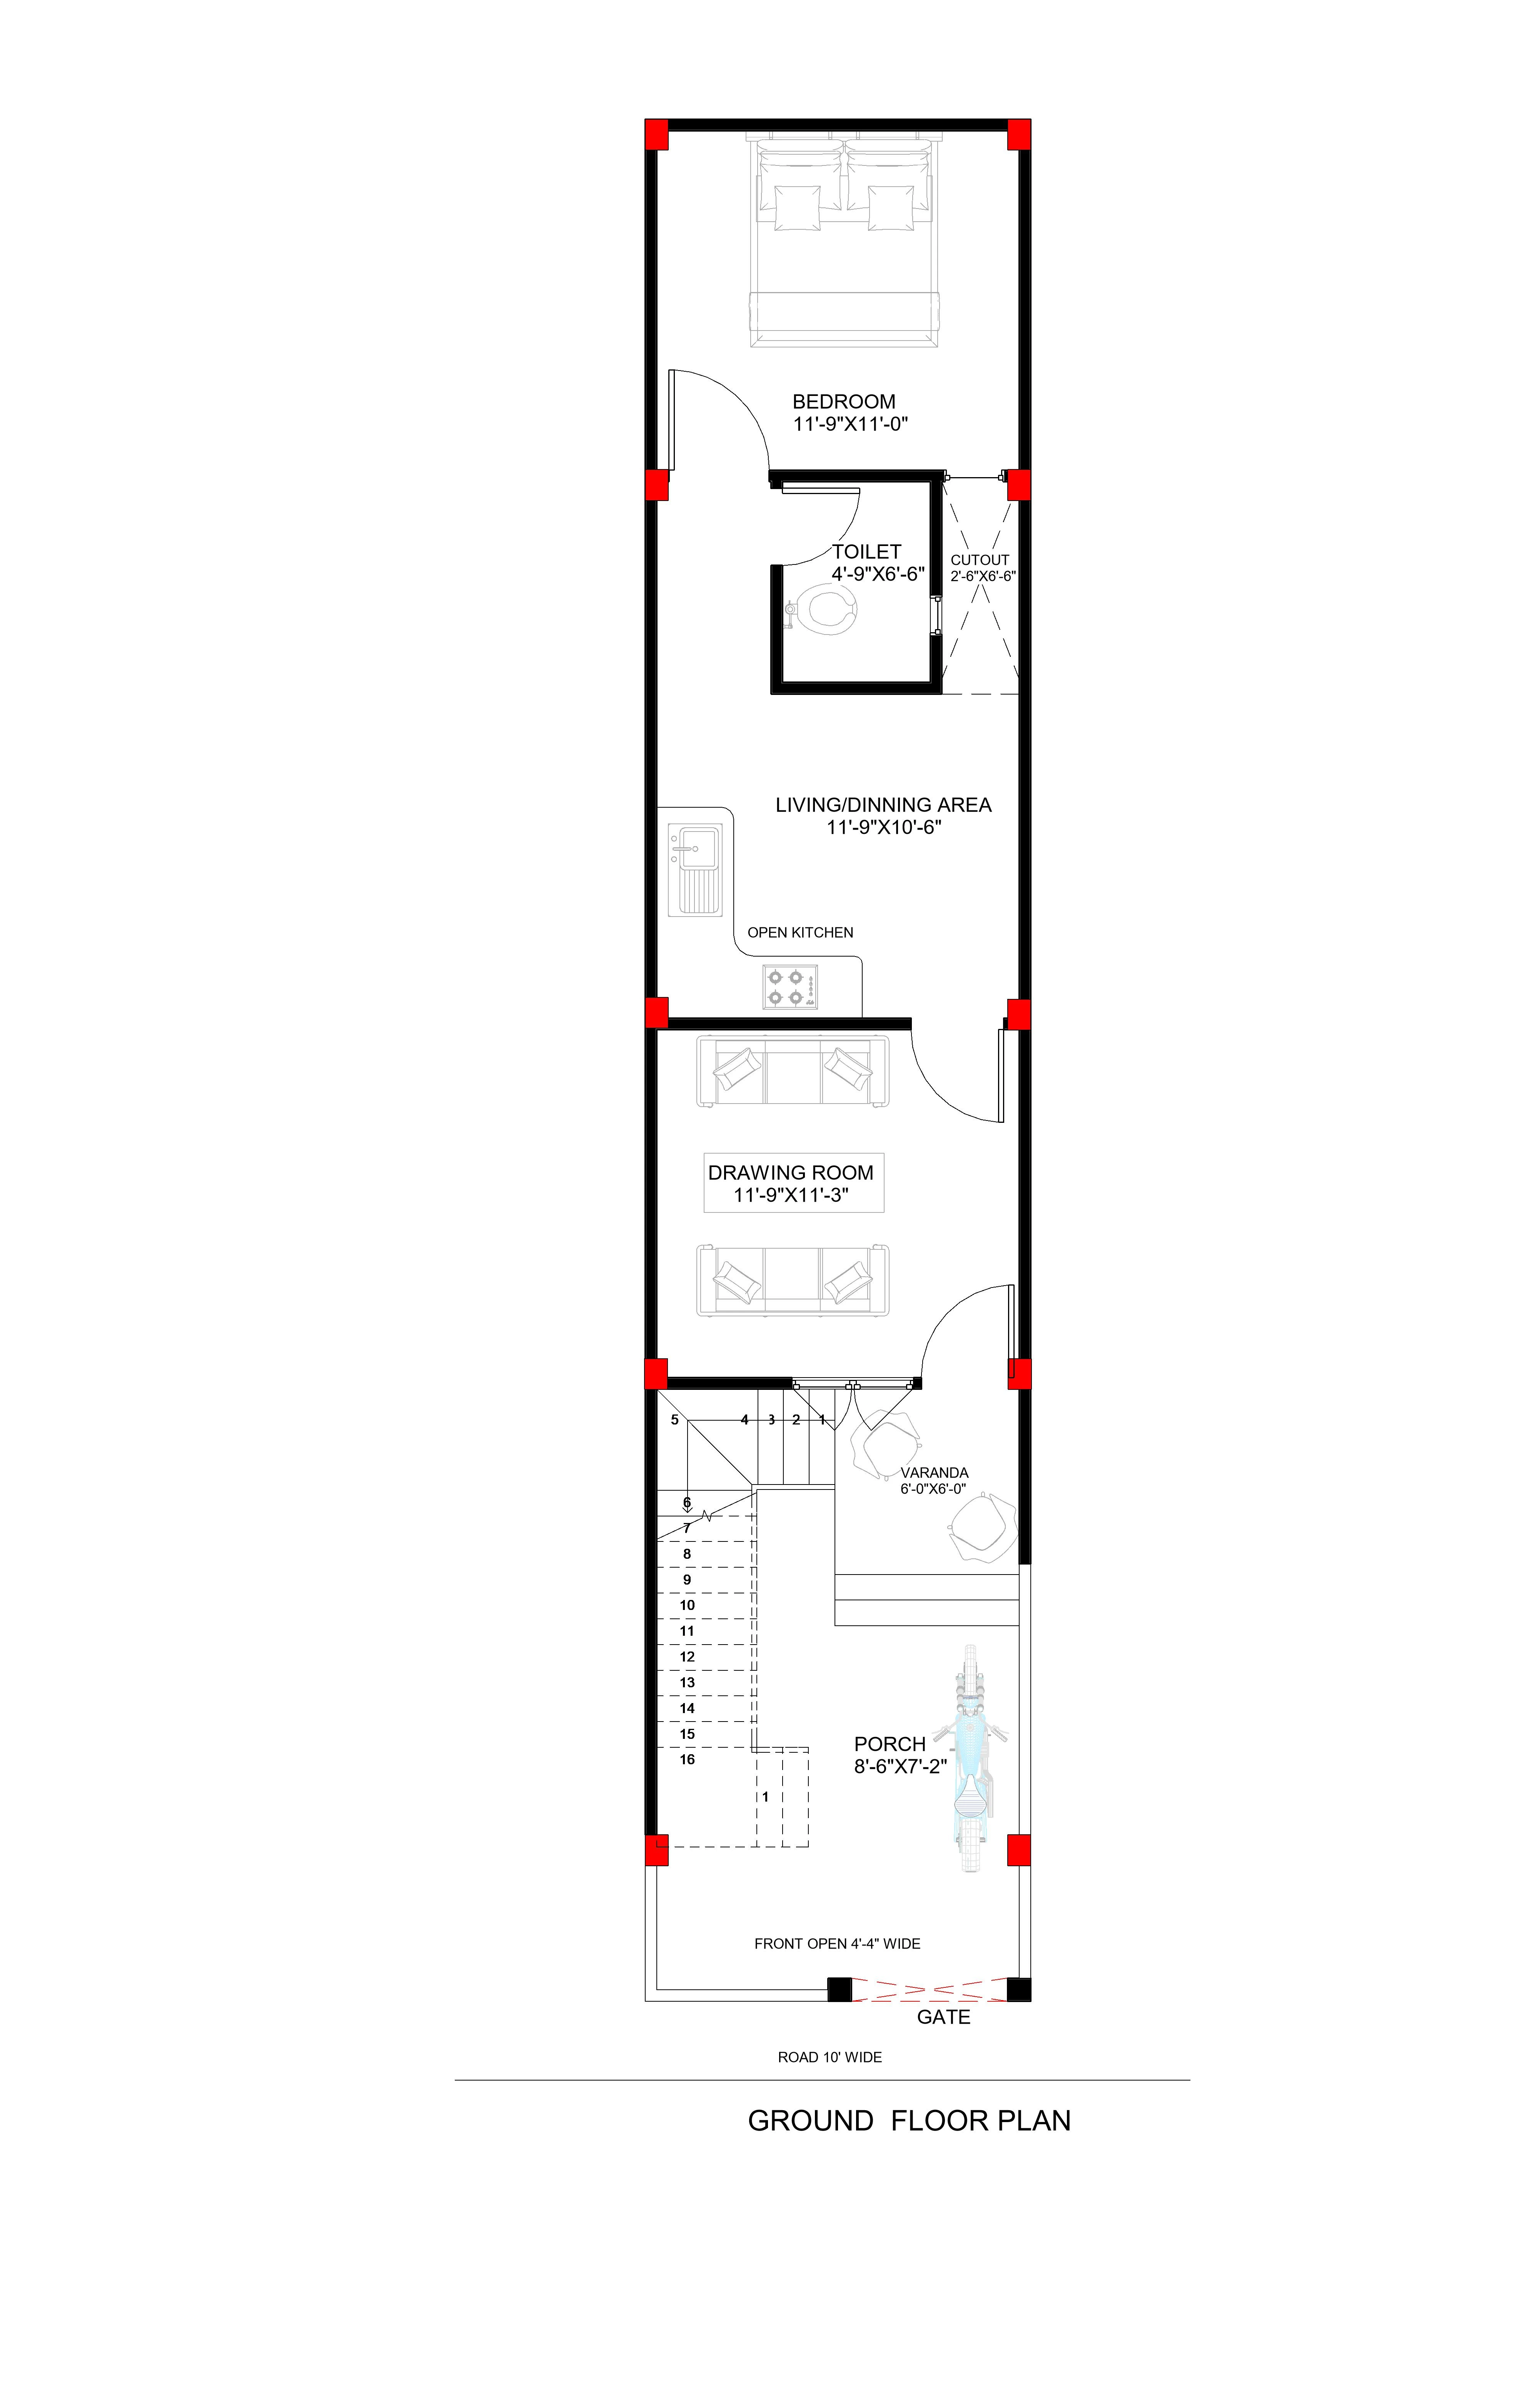
Modern 21.5' x 61' East-Facing Ground Floor House Design (1311.5 Sq. Ft.)
This architectural package delivers an engineered, functional, and Vastu-optimized ground floor layout specifically tailored for narrow and deep residential plots measuring 21.5 feet in frontage by 61 feet in depth. Designed to optimize airflow, natural day-lighting, and functional circulation, this package provides ready-to-construct drawings and raw CAD source files for engineers, contractors, and site supervisors.
Layout & Space Planning Highlights:
Grand East-Facing Entry & Parking: Engineered with an entry gate and dedicated porch area capable of accommodating a vehicle alongside two-wheeler parking.
Ventilated Living & Dining Hub: An open-concept hall centrally positioned to maintain cross-ventilation across living zones, minimizing dark interior pockets typical of deep linear plots.
Vastu-Compliant Modular Kitchen: Strategic kitchen placement in the South-East zone (Agneya Kon) paired with utility/wash-area space.
Private Bedroom Suites: Spacious master and guest/family bedrooms planned toward the rear zones for acoustic insulation and privacy, complete with designated wardrobe niches and en-suite/common washroom access.
Strategic Ventilation Shafts (OTS): Dedicated internal open-to-sky shafts to ensure continuous air exchange and plumbing stack efficiency without compromising wall integrity.
Included Architectural Working Drawings
4 Verified Sheets
Ground Floor Plan
Site Plan
Footing Plan
Column Layout
2D
21.5 x 61 Feet East Facing House Plan | 1311.5 Sq Ft Vastu Compliant Ghar Ka Naksha with Structural Details
₹399
₹699
Save 43%
Instant Download Formats:
.PDF
.DWG
.ZIP
Instant automated download post UPI verification
100% Watermark-Free Original High-Res Sheets
WhatsApp consultancy available for custom changes
Browse Plans by Plot Size
Auto-FilteredBrowse by Vastu Facing
100% VastuRecommended & Related House Plans
Discover complementary 2D & 3D architectural house designs
 2D
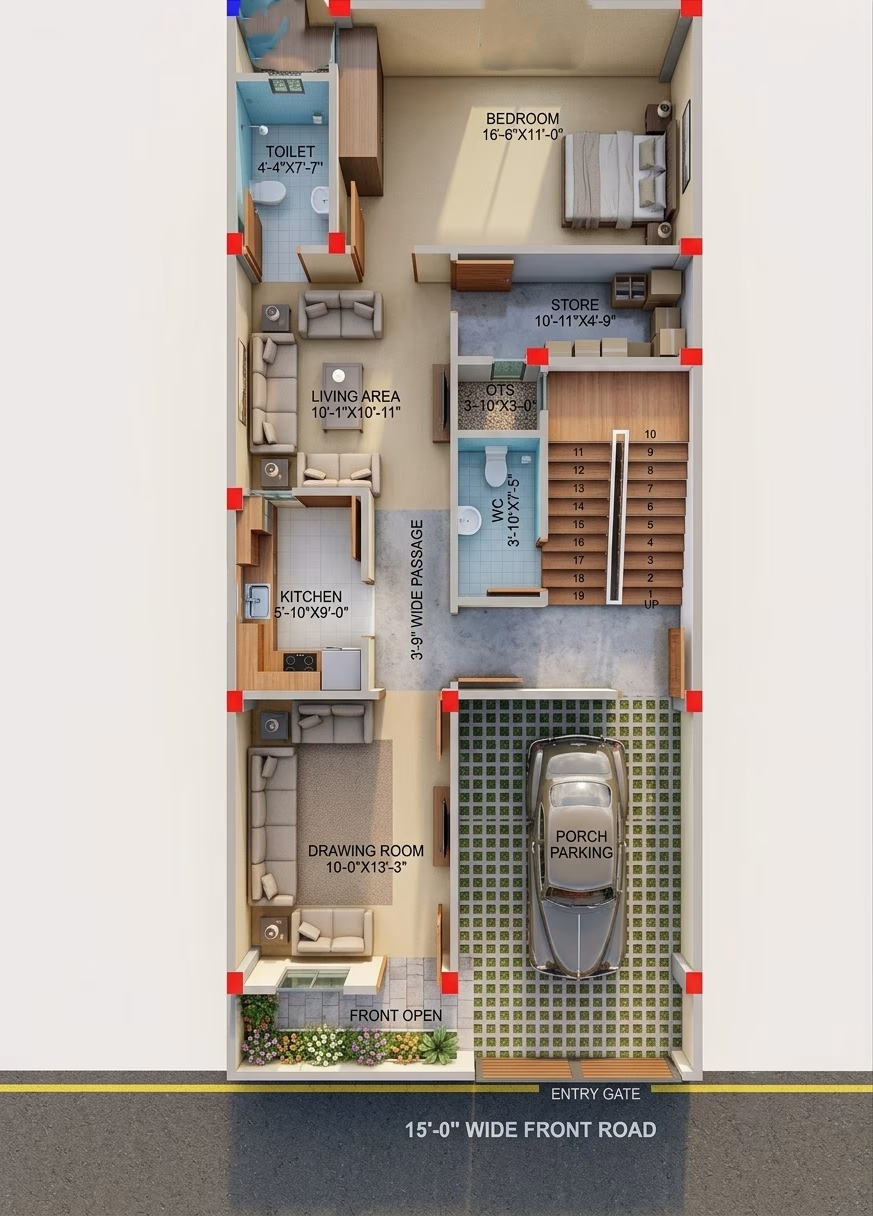
22X50 HOUSE PLAN / 1100 SQ.FT GHAR KA NAKSHA
22X50
•
3 BHK
•
East
₹1,048
₹699
View Details →
 2D
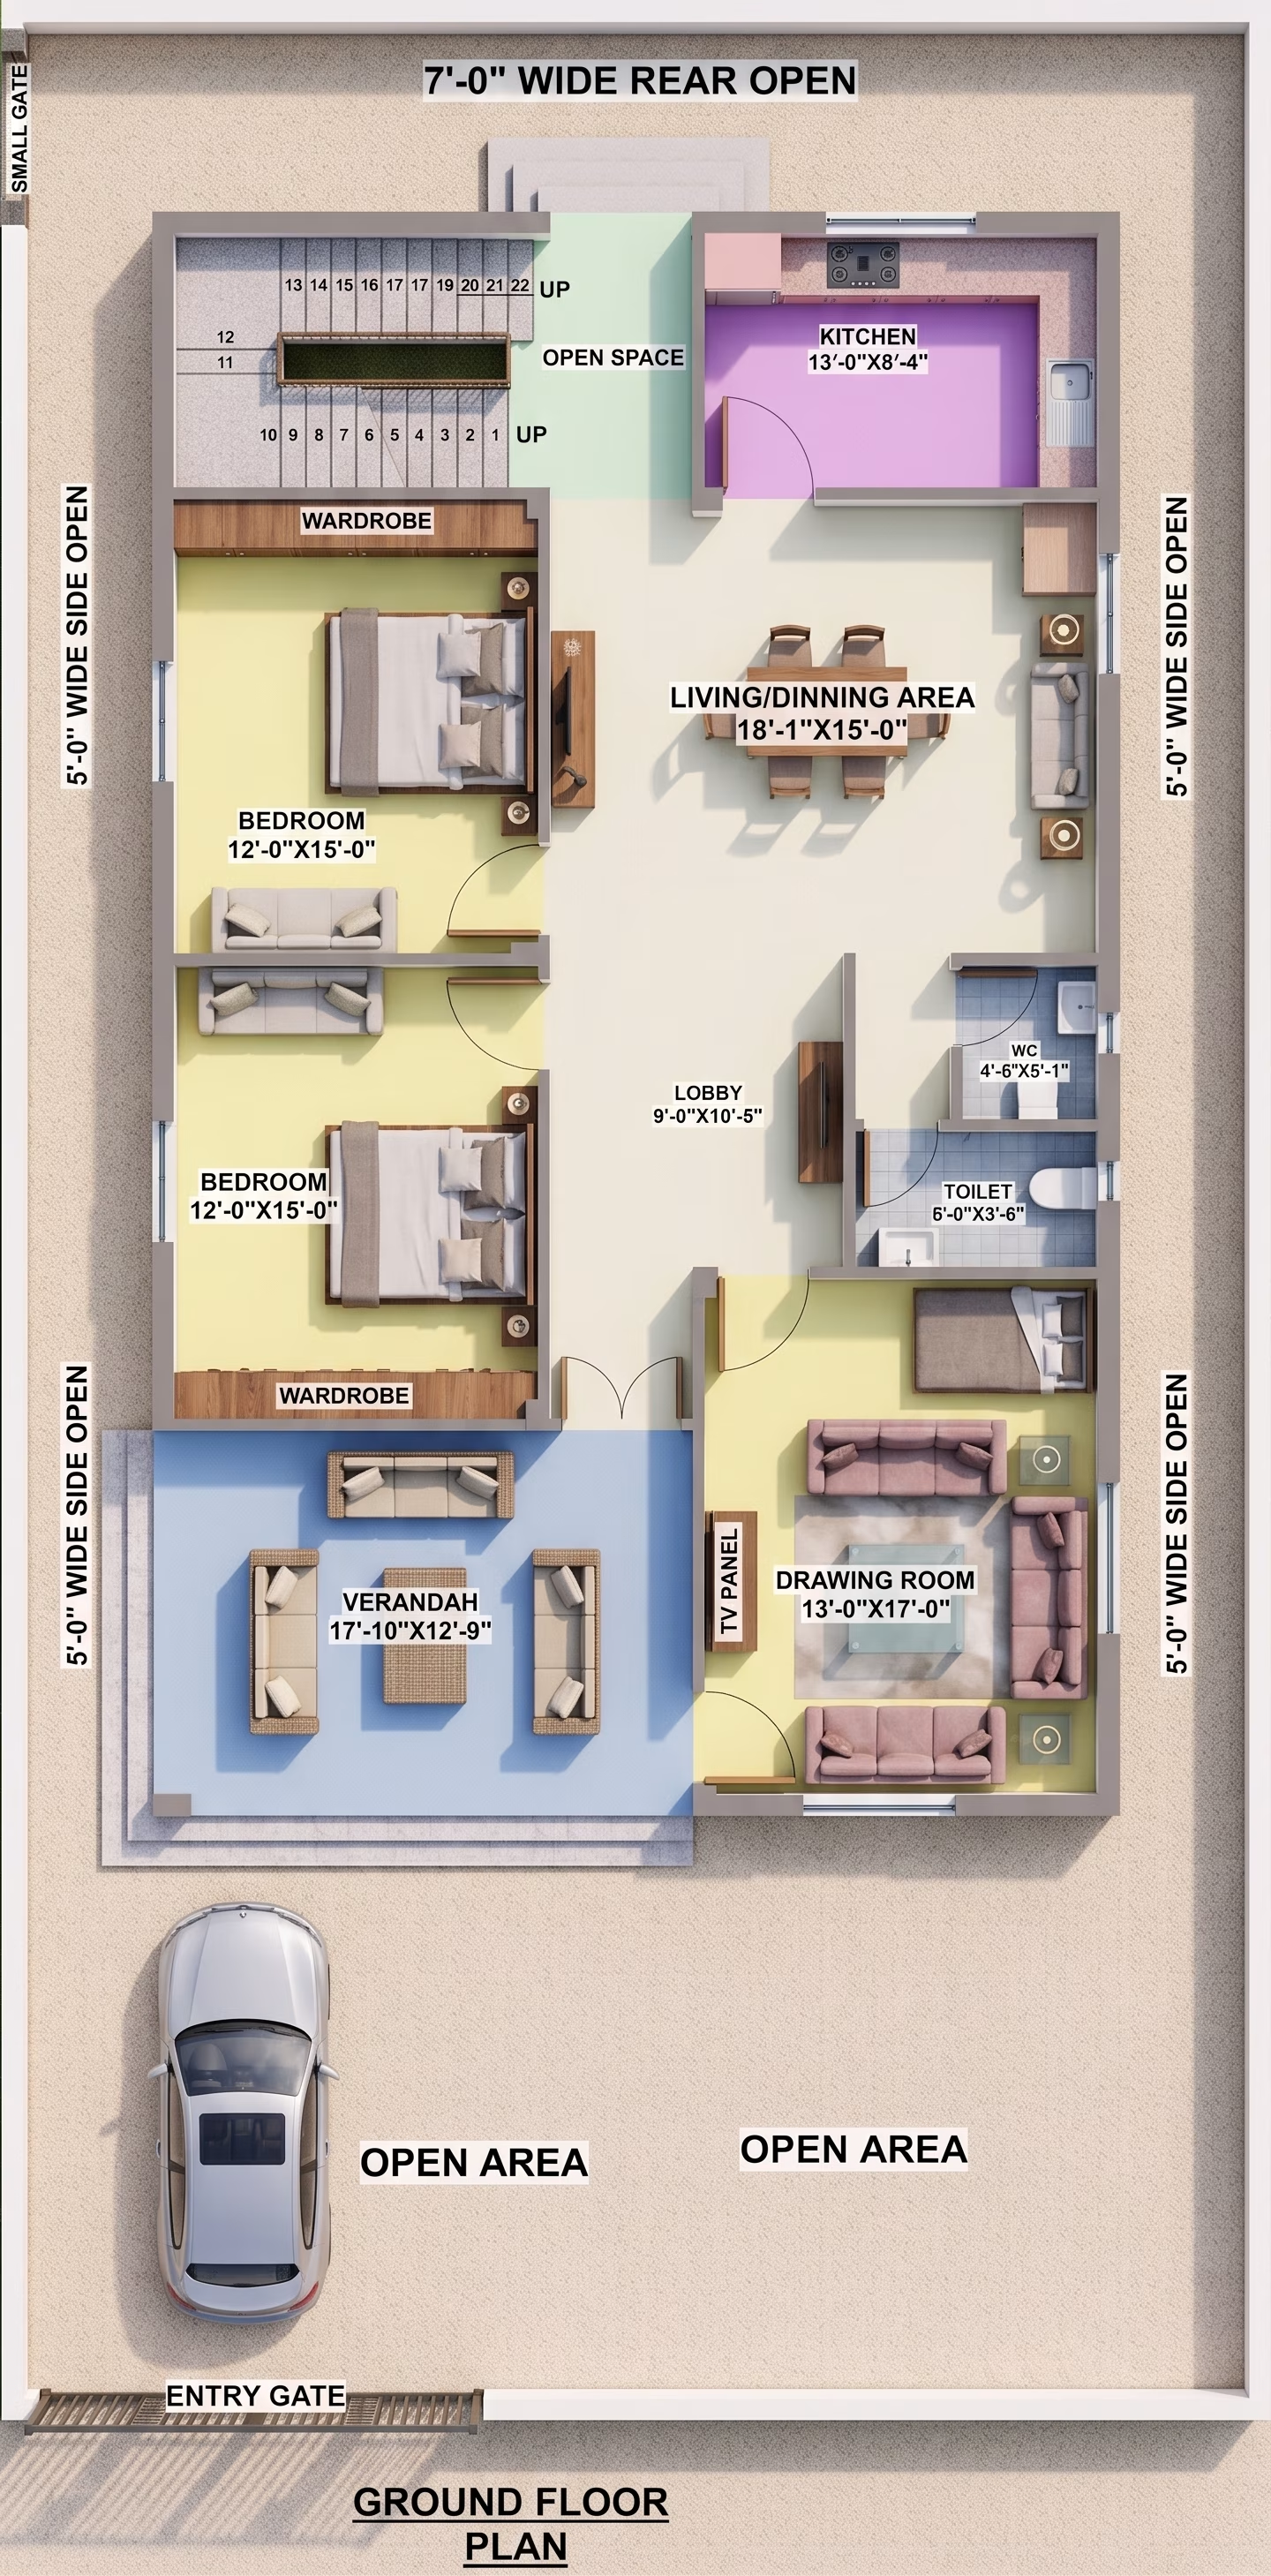
32X53 GHAR KA NAKSHA | MODERN HOUSE PLAN
32X53
•
3 BHK
•
West
₹899
₹599
View Details →
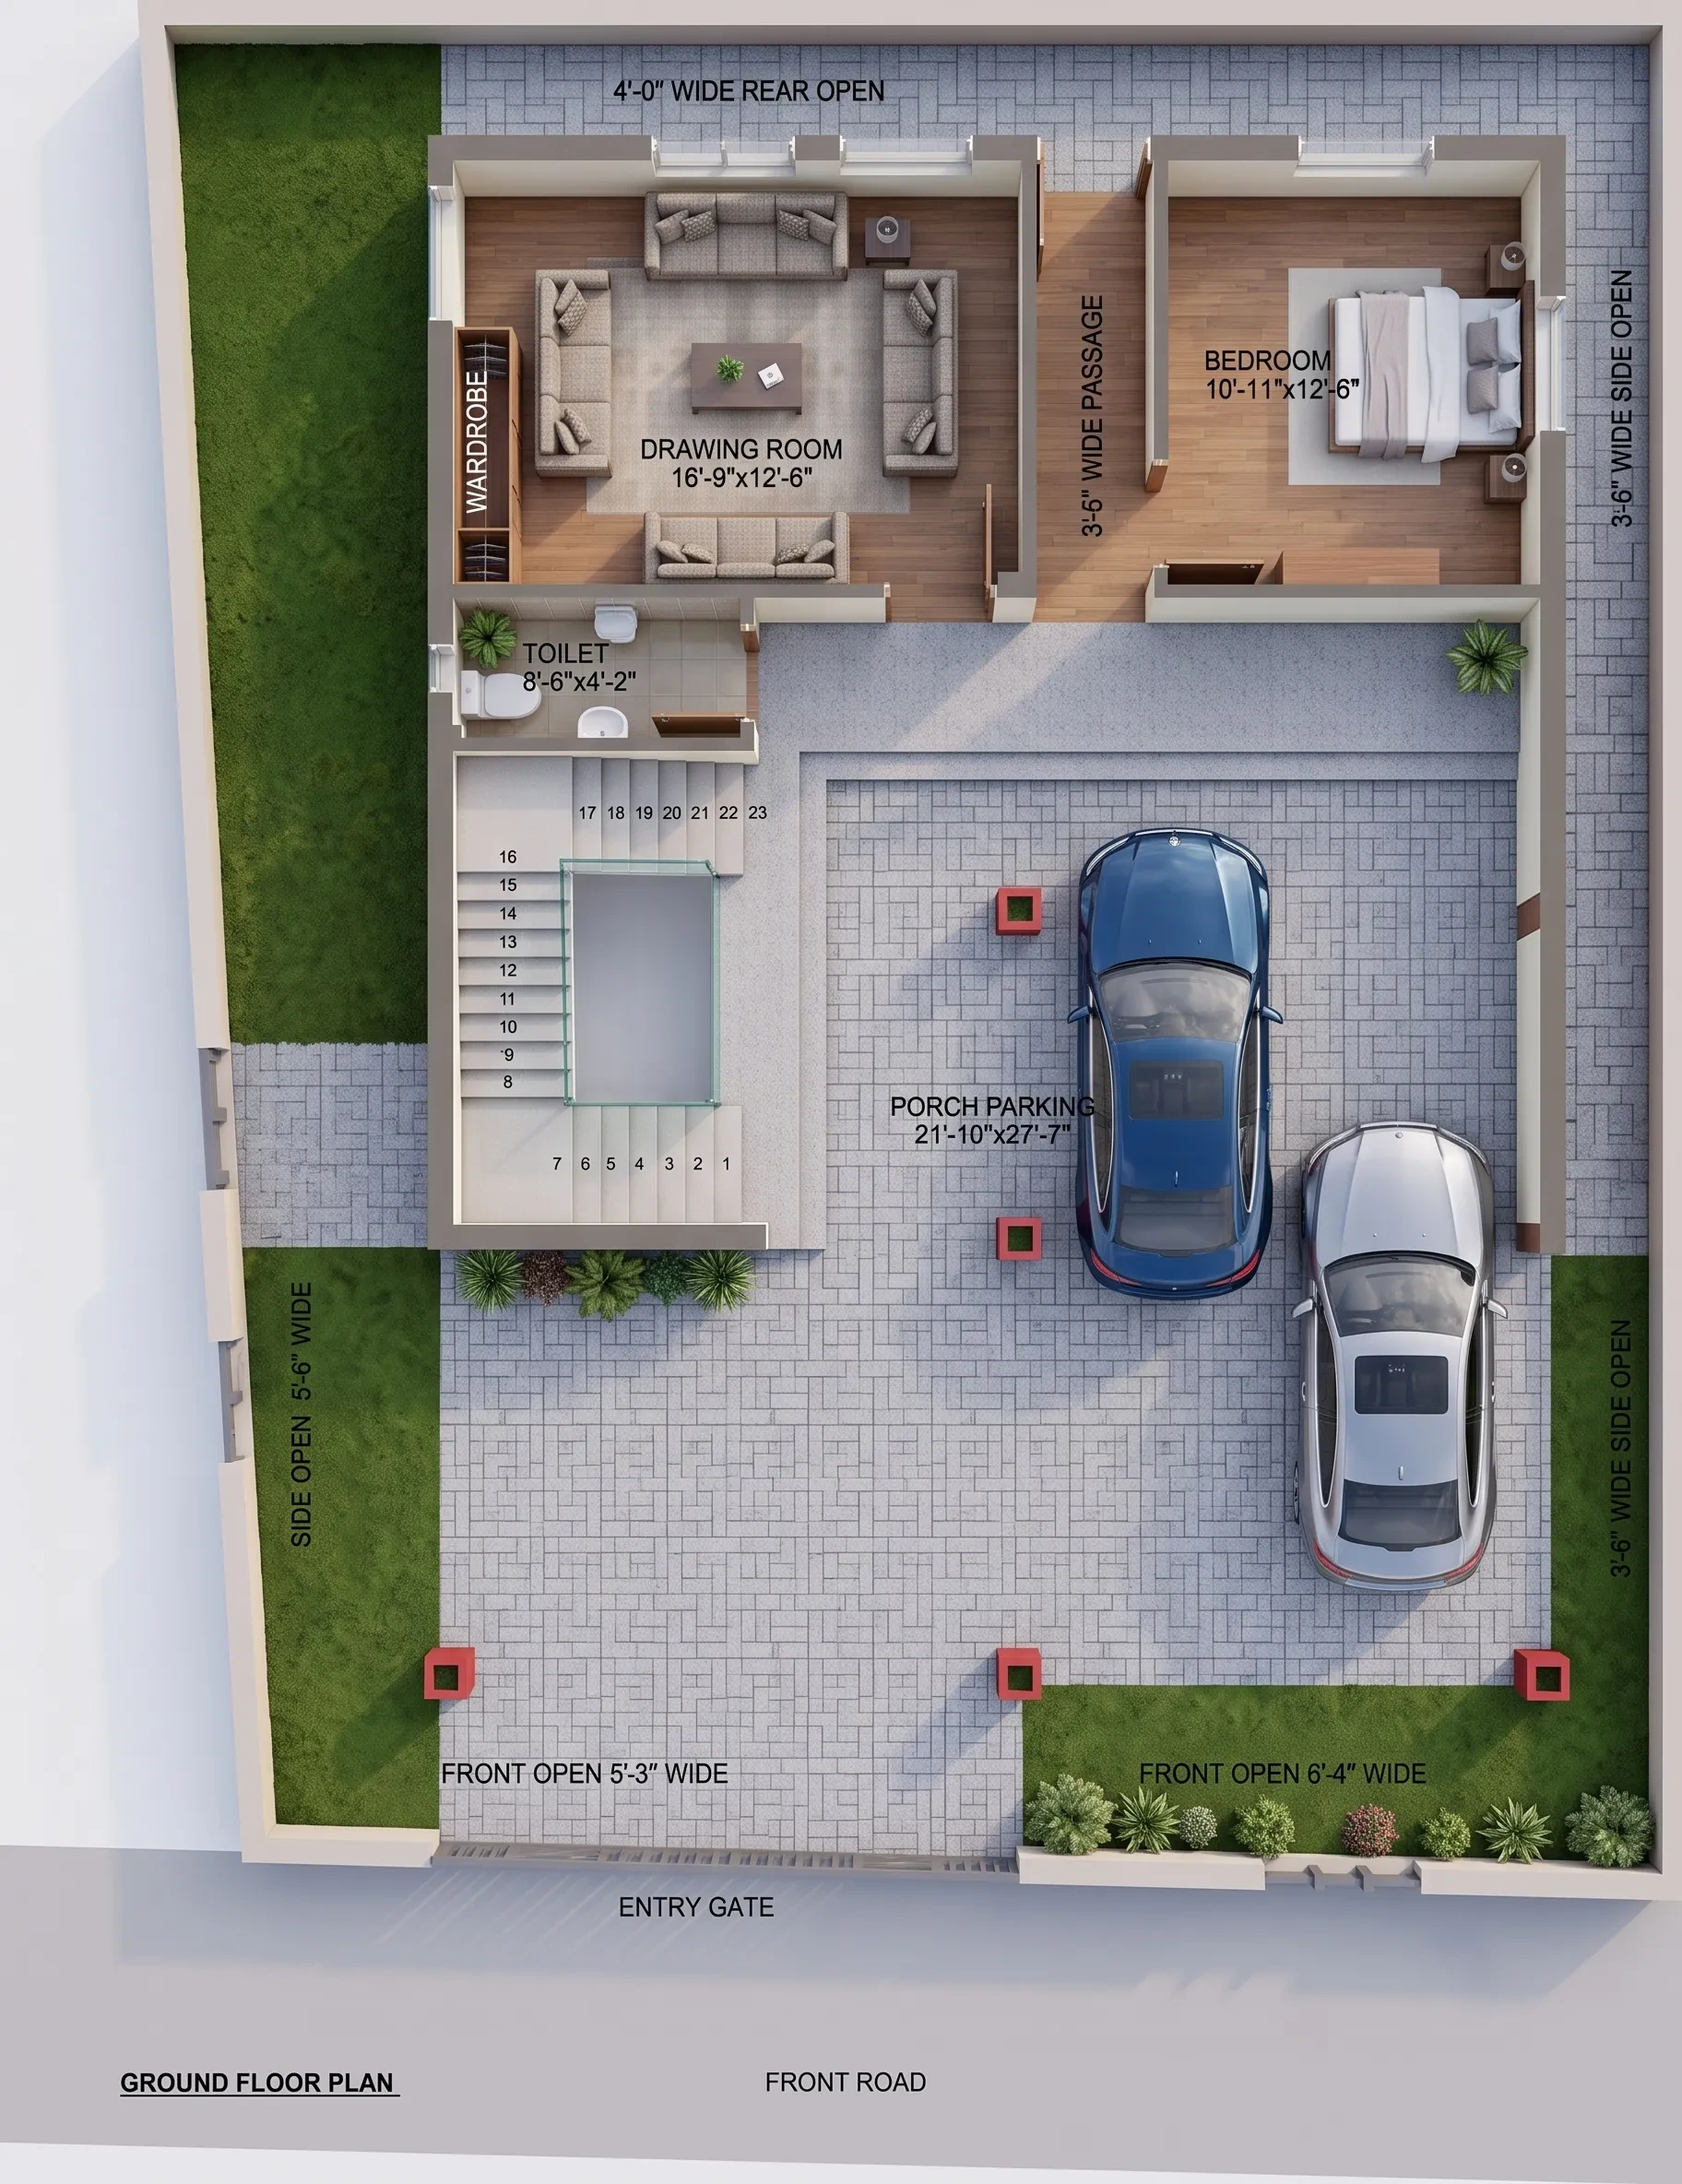 2D
33'-6"x45'-9" house plan west facing ghar ka naksha
33.5x45.8
•
3 BHK
•
West
₹1,199
₹799
View Details →
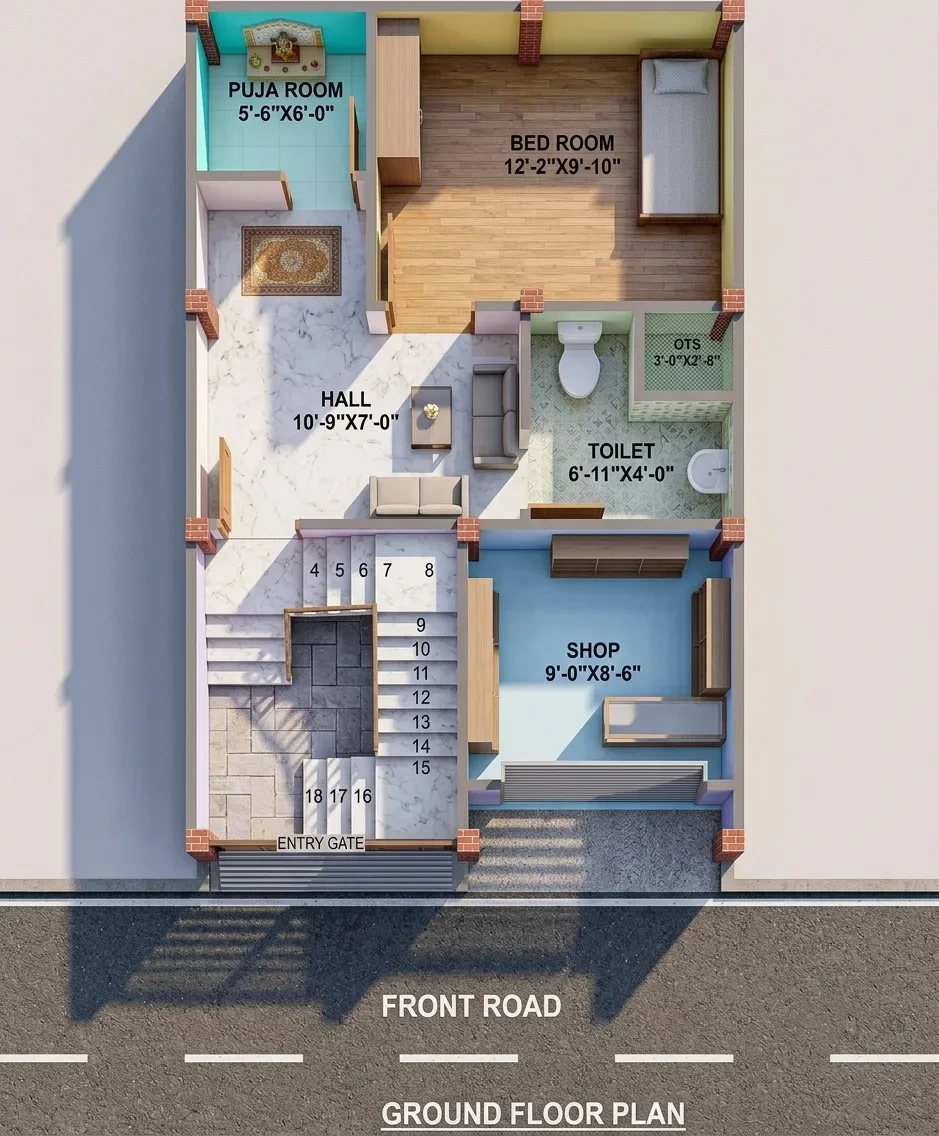 2D
19x29 house plan west facing ghar ka naksha
19x29
•
2 BHK
•
West
₹899
₹599
View Details →
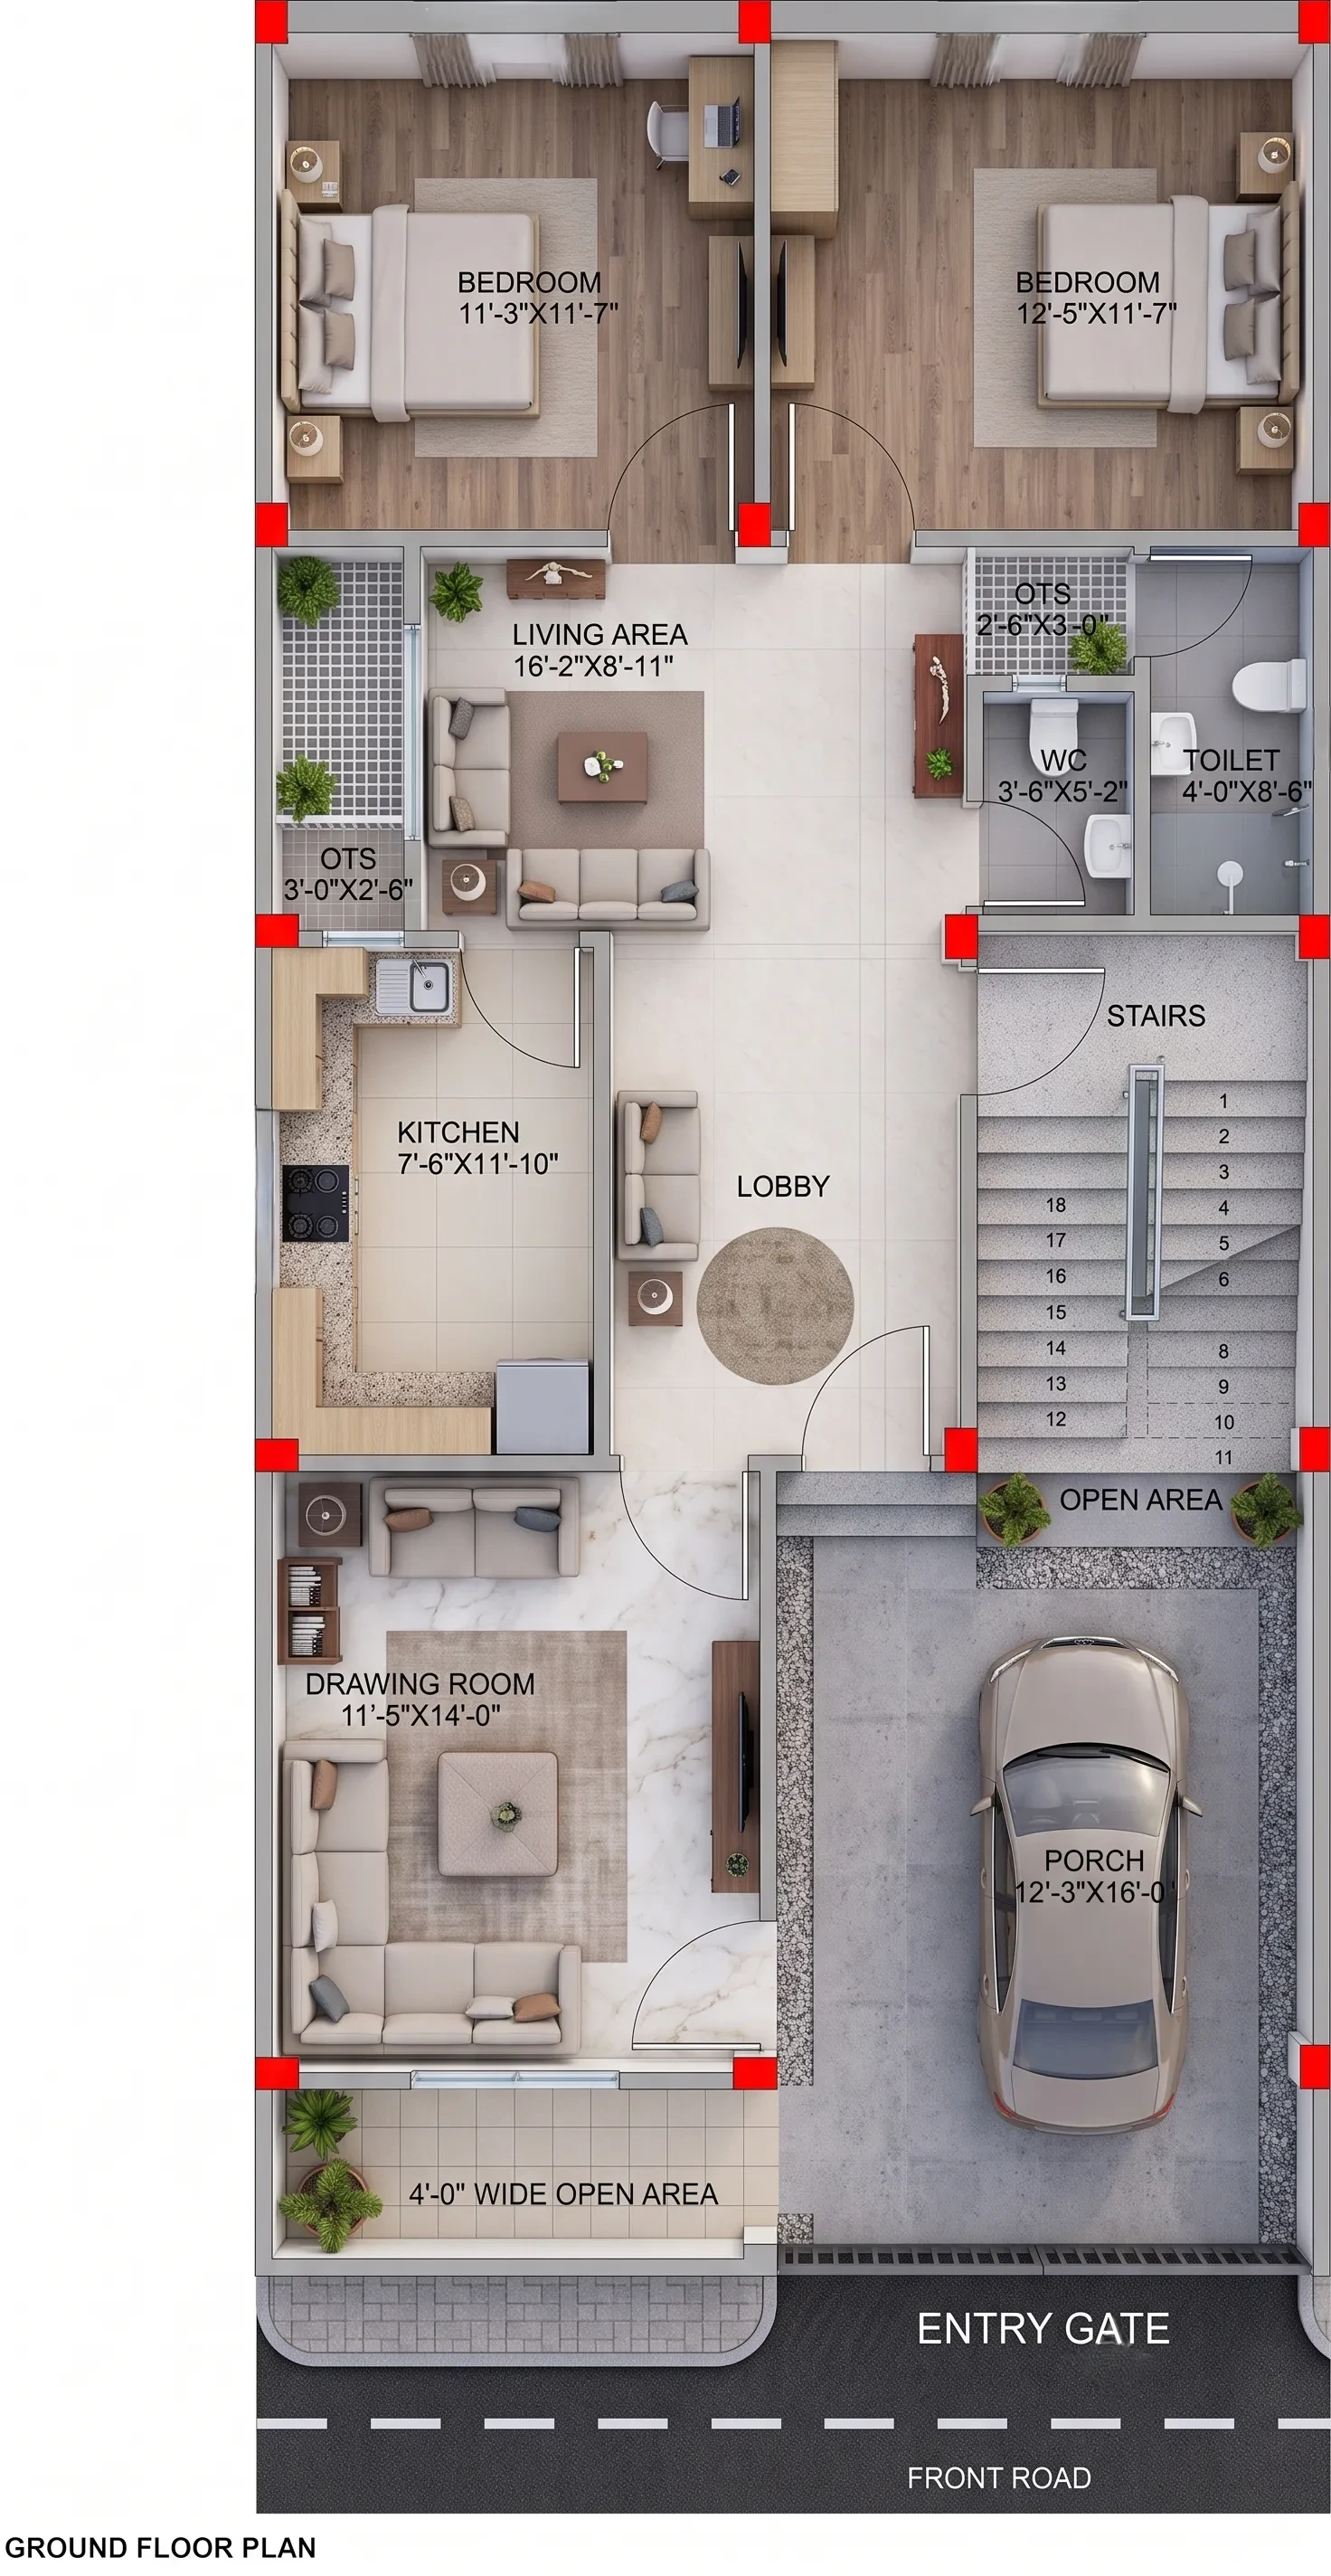 2D
25X53 HOUSE PLAN EAST FACING GHAR KA NAKSHA
25X53
•
3 BHK
•
East
₹899
₹599
View Details →
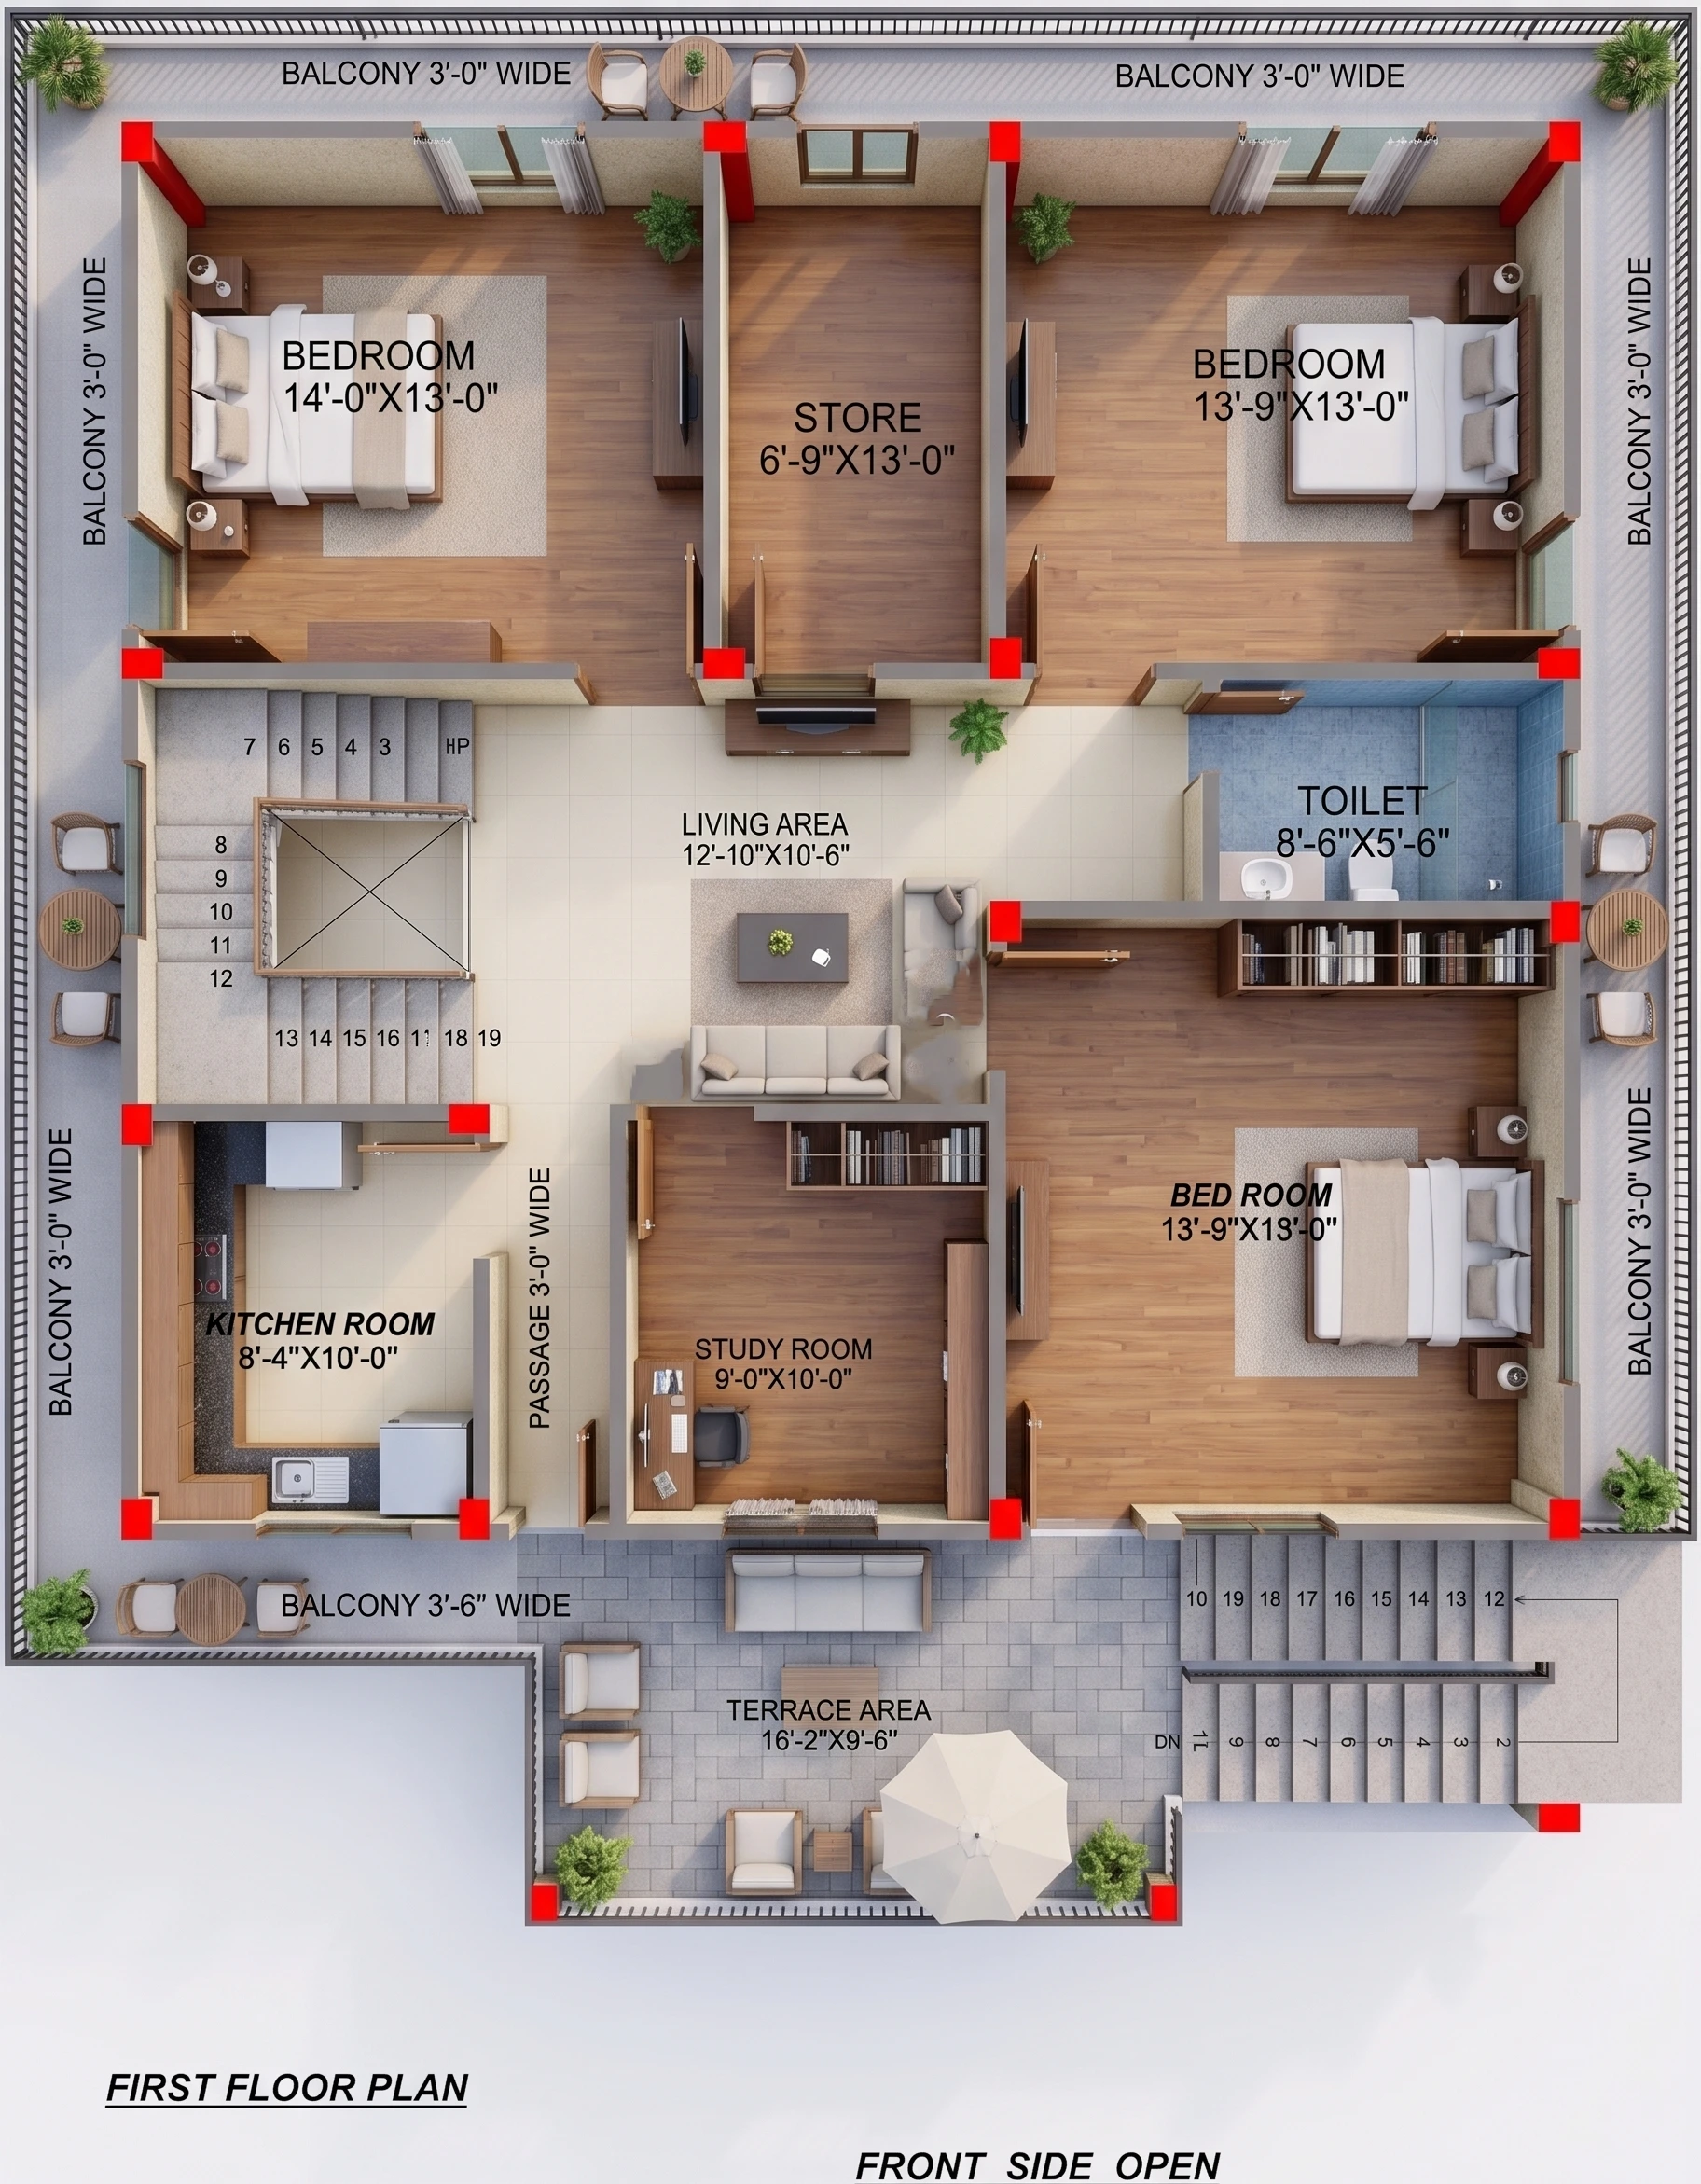 2D
35X36 HOUSE PLAN EAST FACING GHAR KA NAKSHA
35X36
•
3 BHK
•
East
₹899
₹599
View Details →