GHARKANAKSHA.COM
Click to Zoom HD
Click thumbnail to switch preview / zoom:
Technical Architectural Specifications
Plot Dimensions:
20X32
Built-up Area:
640
Facing:
West Facing
Bedrooms (BHK):
1 BHK
Bathrooms:
1
Kitchens:
1
Vastu Compliance:
Vastu Compliant
Project Floors Architecture:
Ground Floor
Plan Description & Layout Notes:
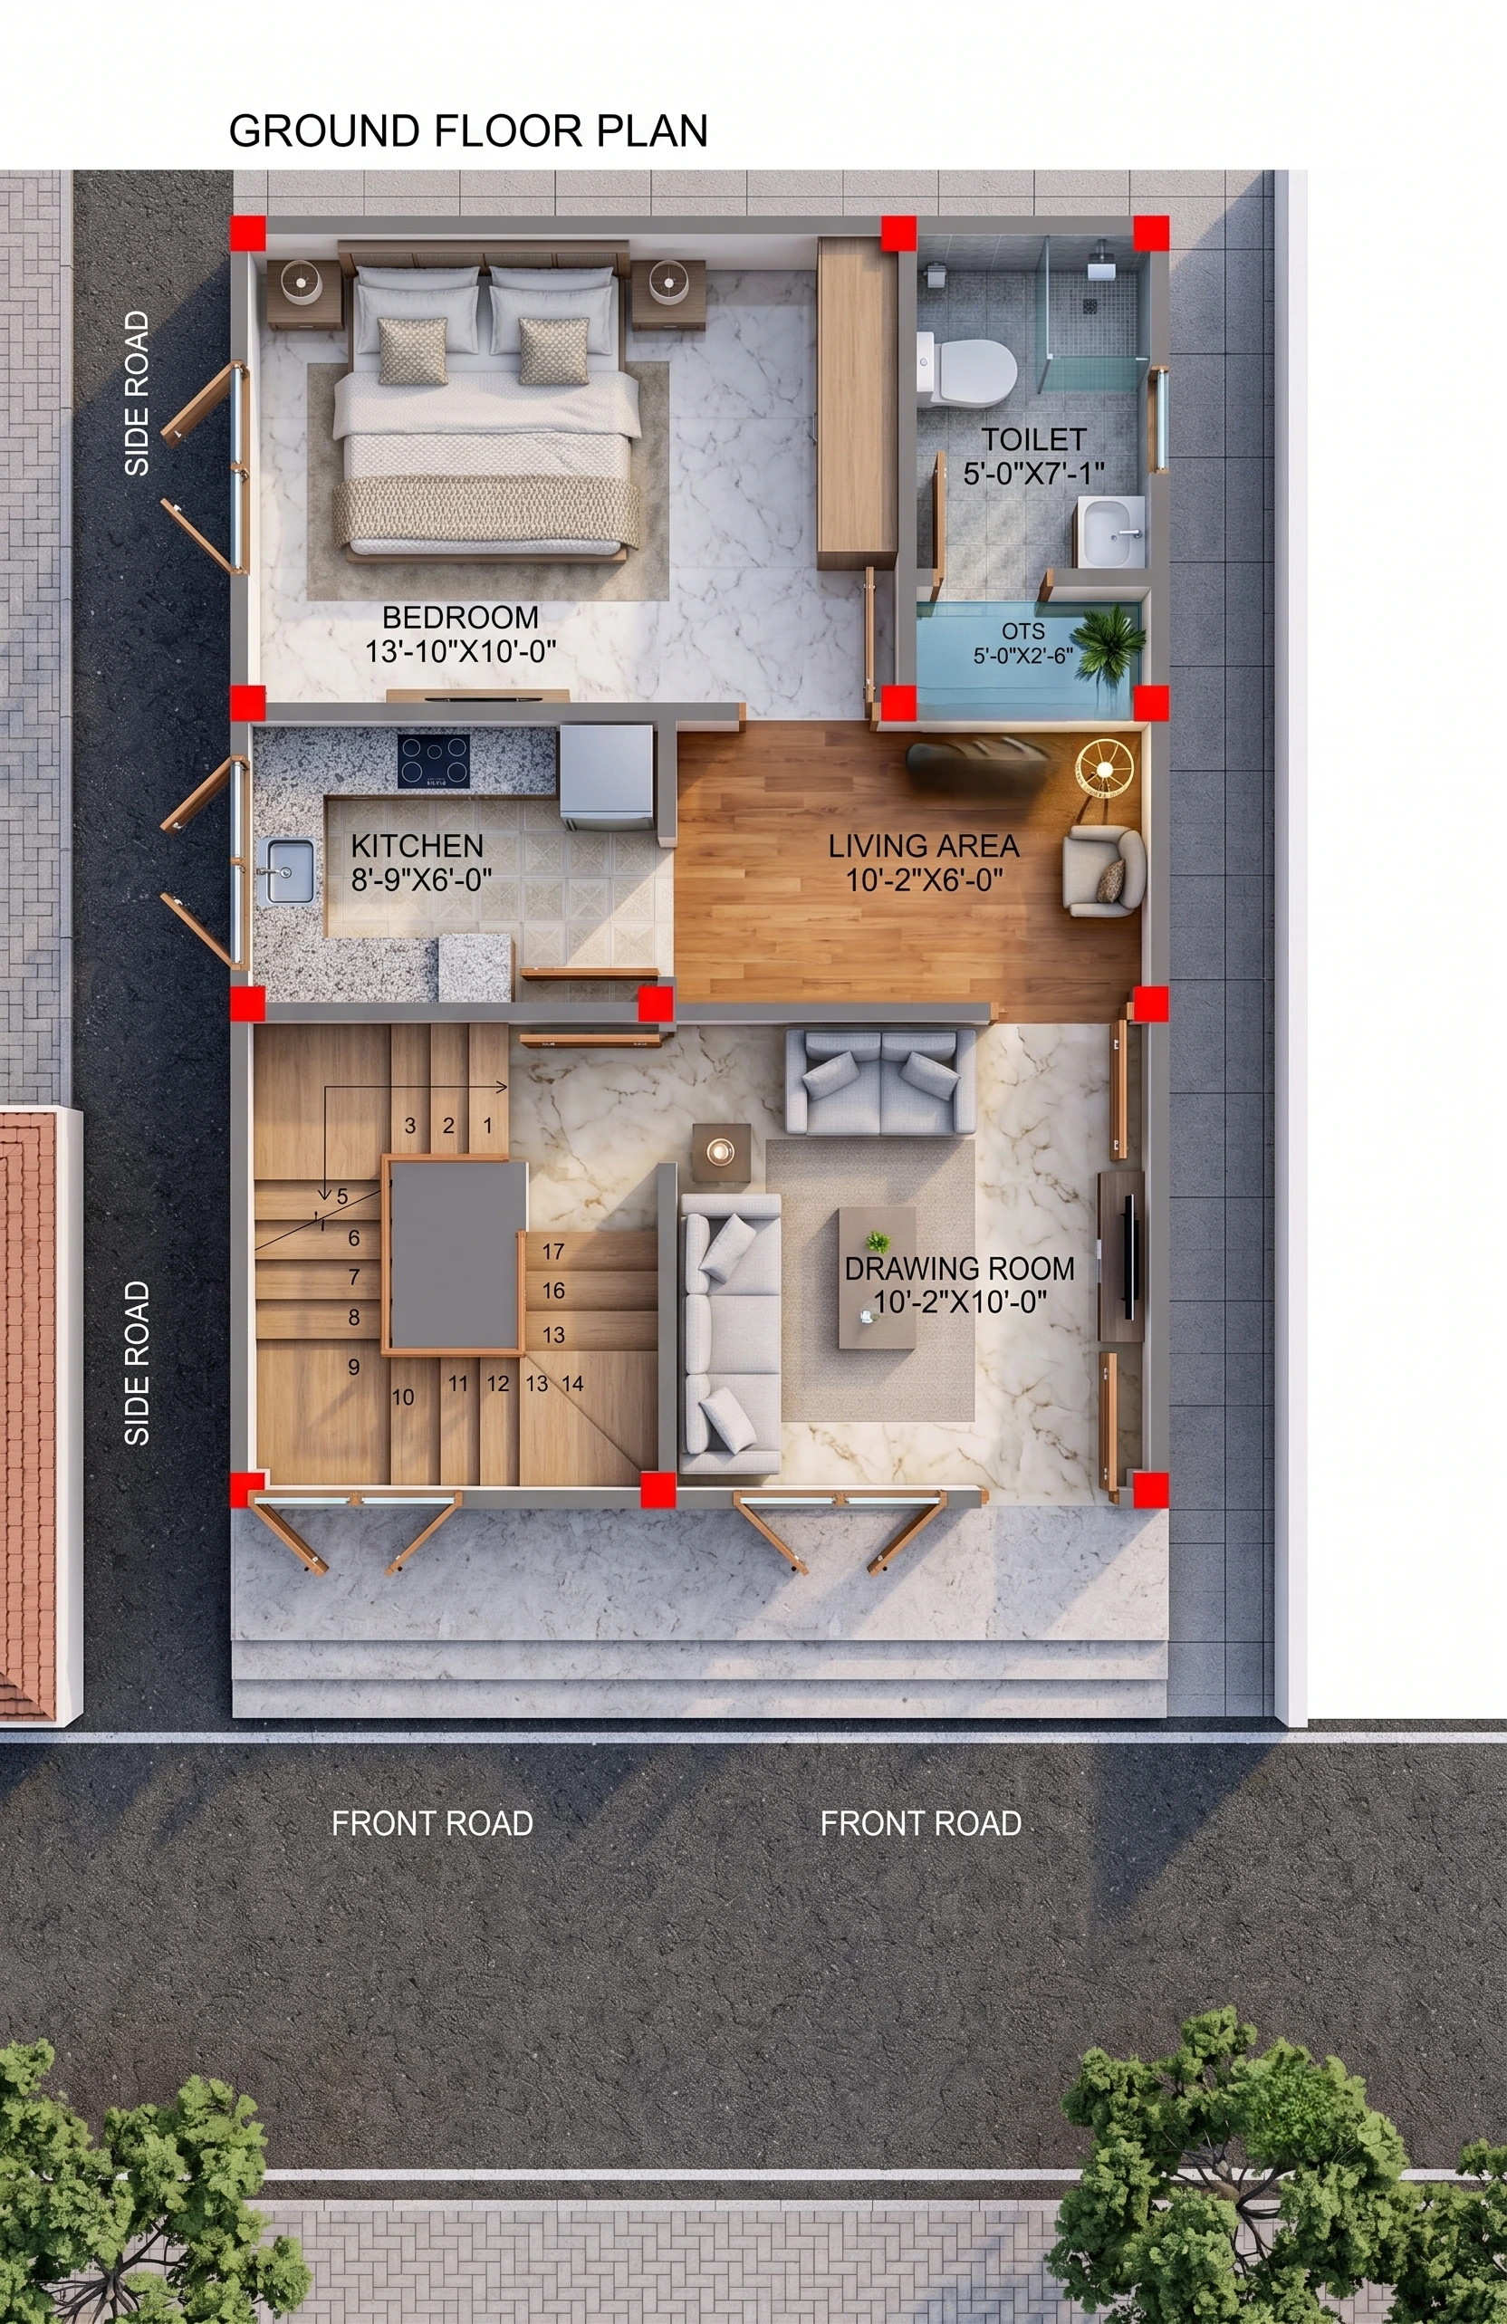
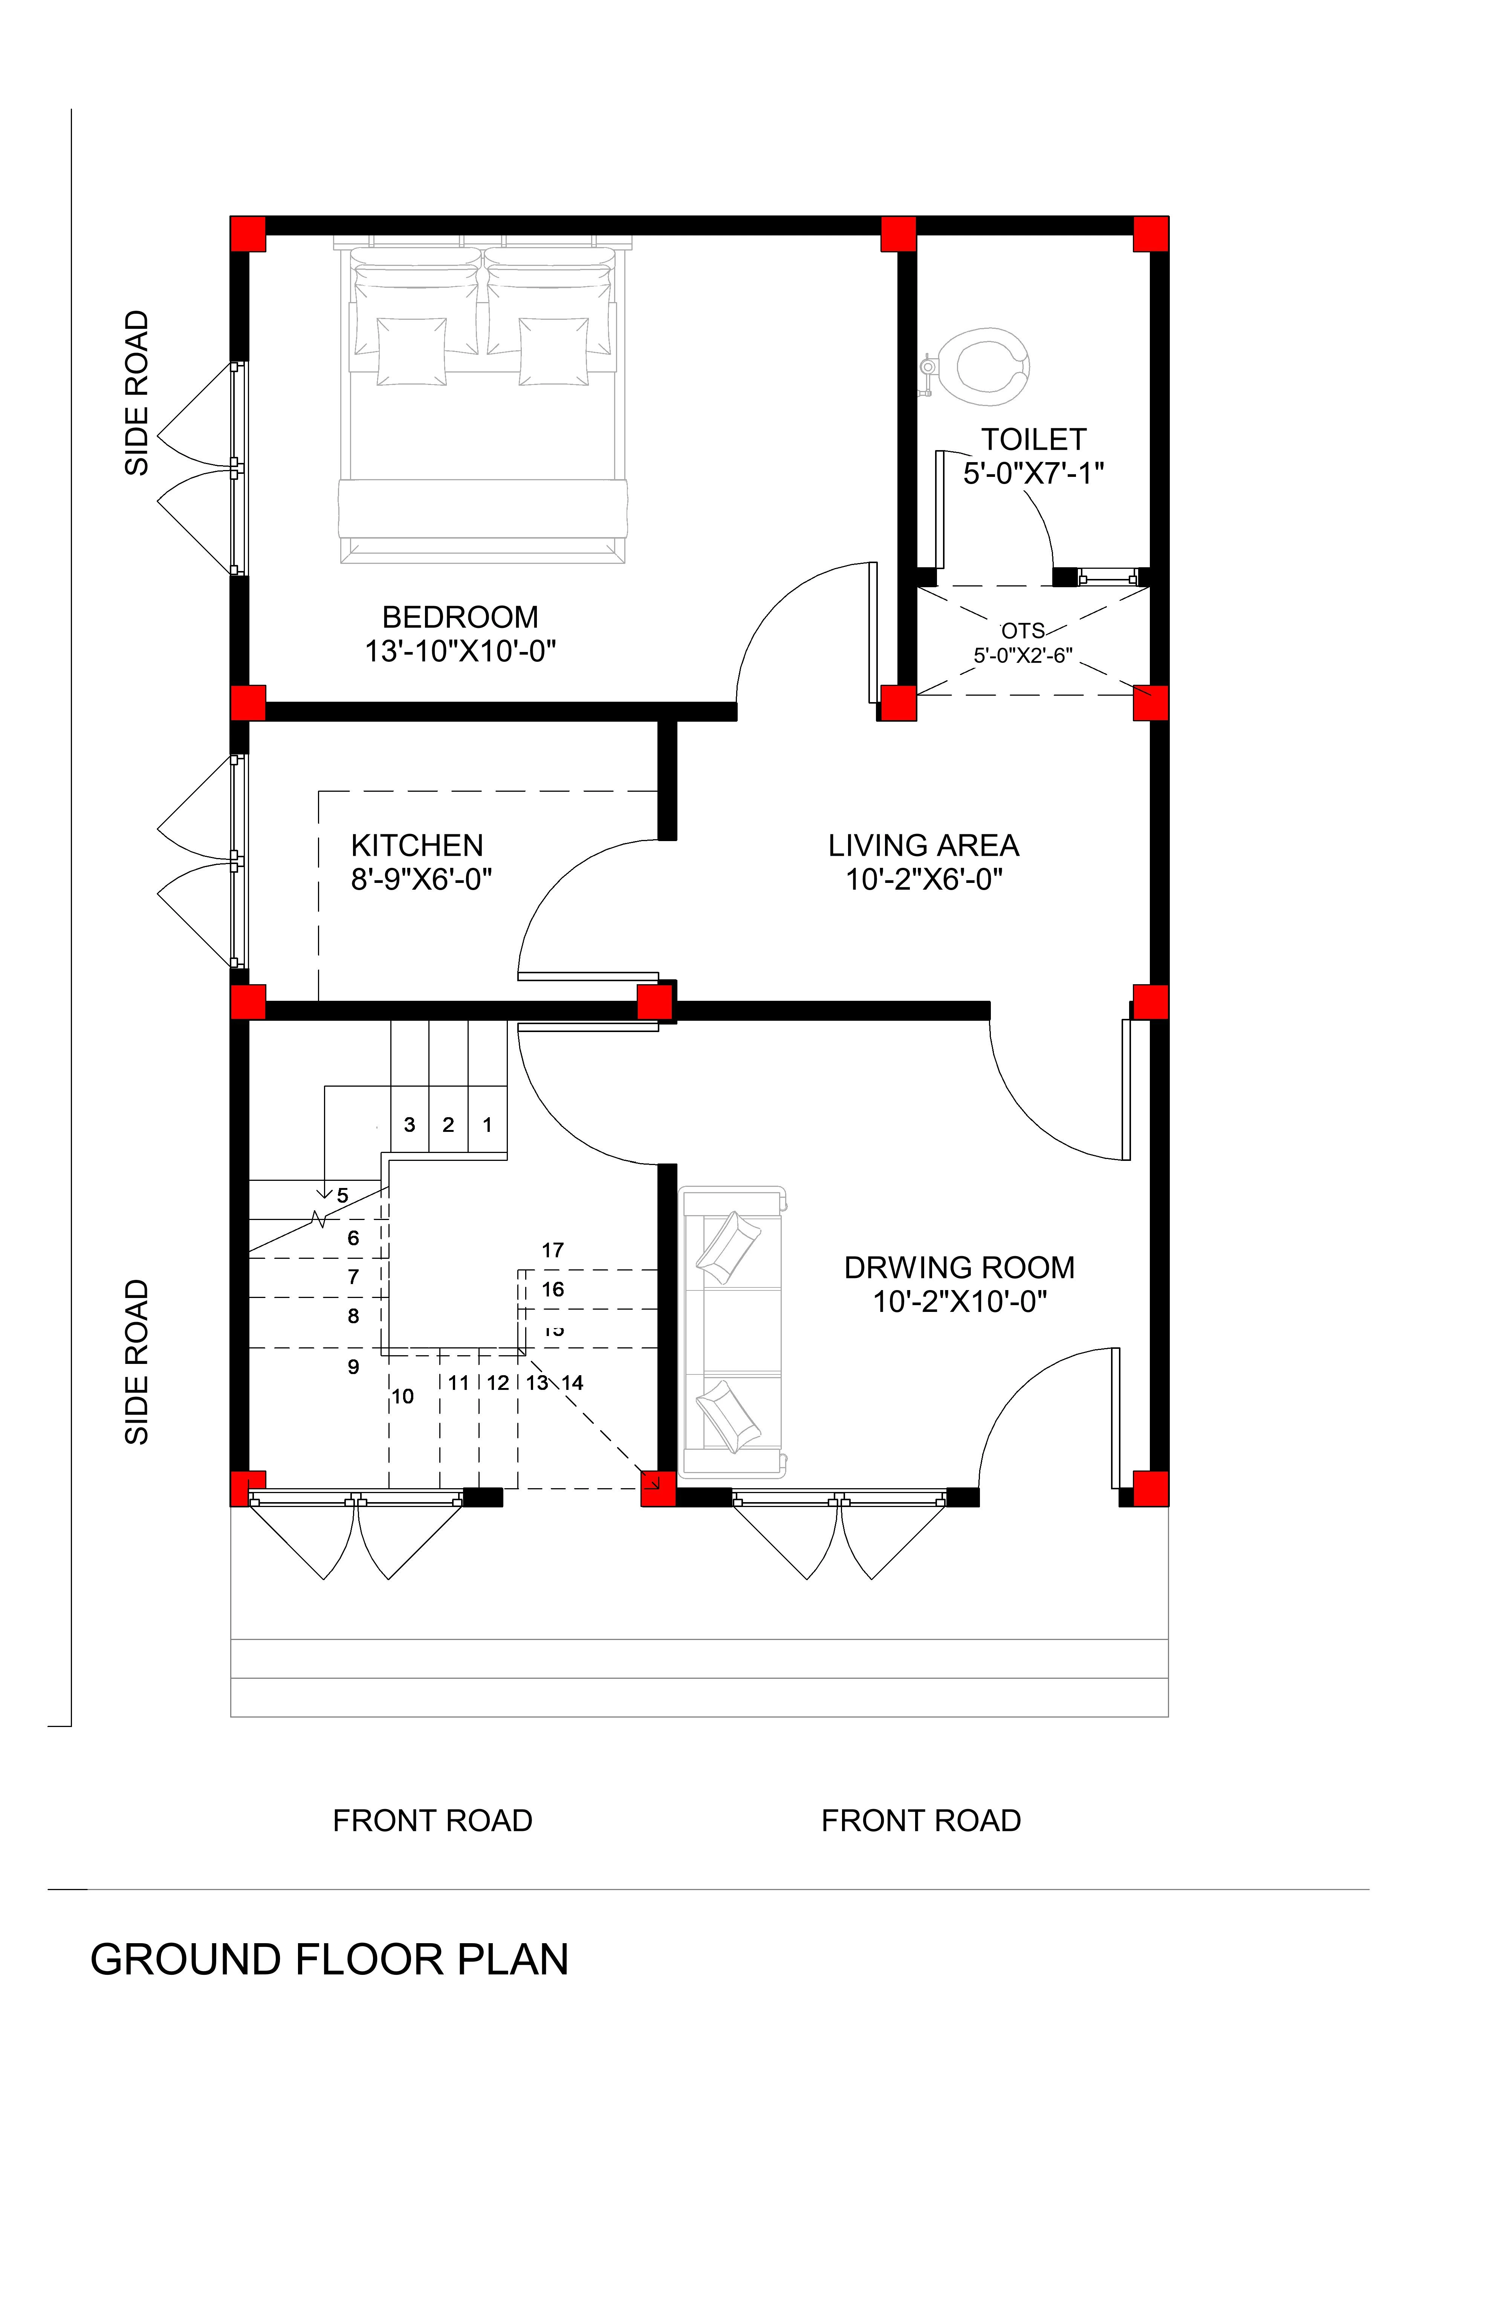
Designed for compact urban living, this 20x32 (640 Sq. Ft.) corner-plot ground floor plan maximizes natural light and space efficiency.
Entrance & Staircase: External/semi-separate staircase block allows upper-floor privacy or future rental potential without disturbing the ground floor. Dual access from both front and side roads.
Living & Entertaining: A dedicated 10'2" x 10'0" Drawing Room at the entrance connects seamlessly into a central 10'2" x 6'0" Living/Dining foyer.
Kitchen: An 8'9" x 6'0" kitchen directly ventilated via side-road windows.
Master Bedroom: A spacious 13'10" x 10'0" bedroom featuring direct side-road window ventilation.
Bath & Ventilation: A 5'0" x 7'1" common bathroom paired with a dedicated 5'0" x 2'6" OTS (Open-to-Sky) duct to ensure odor-free, continuous air circulation.
Included Architectural Working Drawings
4 Verified Sheets
Ground Floor Plan
Site Plan
Footing Plan
Column Layout
2D
20x32 House Plan | 640 Sq Ft Corner Plot 1BHK Ground Floor Plan (Ghar Ka Naksha)
₹399
₹599
Save 33%
Instant Download Formats:
.PDF
Instant automated download post UPI verification
100% Watermark-Free Original High-Res Sheets
WhatsApp consultancy available for custom changes
Browse Plans by Plot Size
Auto-FilteredBrowse by Vastu Facing
100% VastuRecommended & Related House Plans
Discover complementary 2D & 3D architectural house designs
 2D
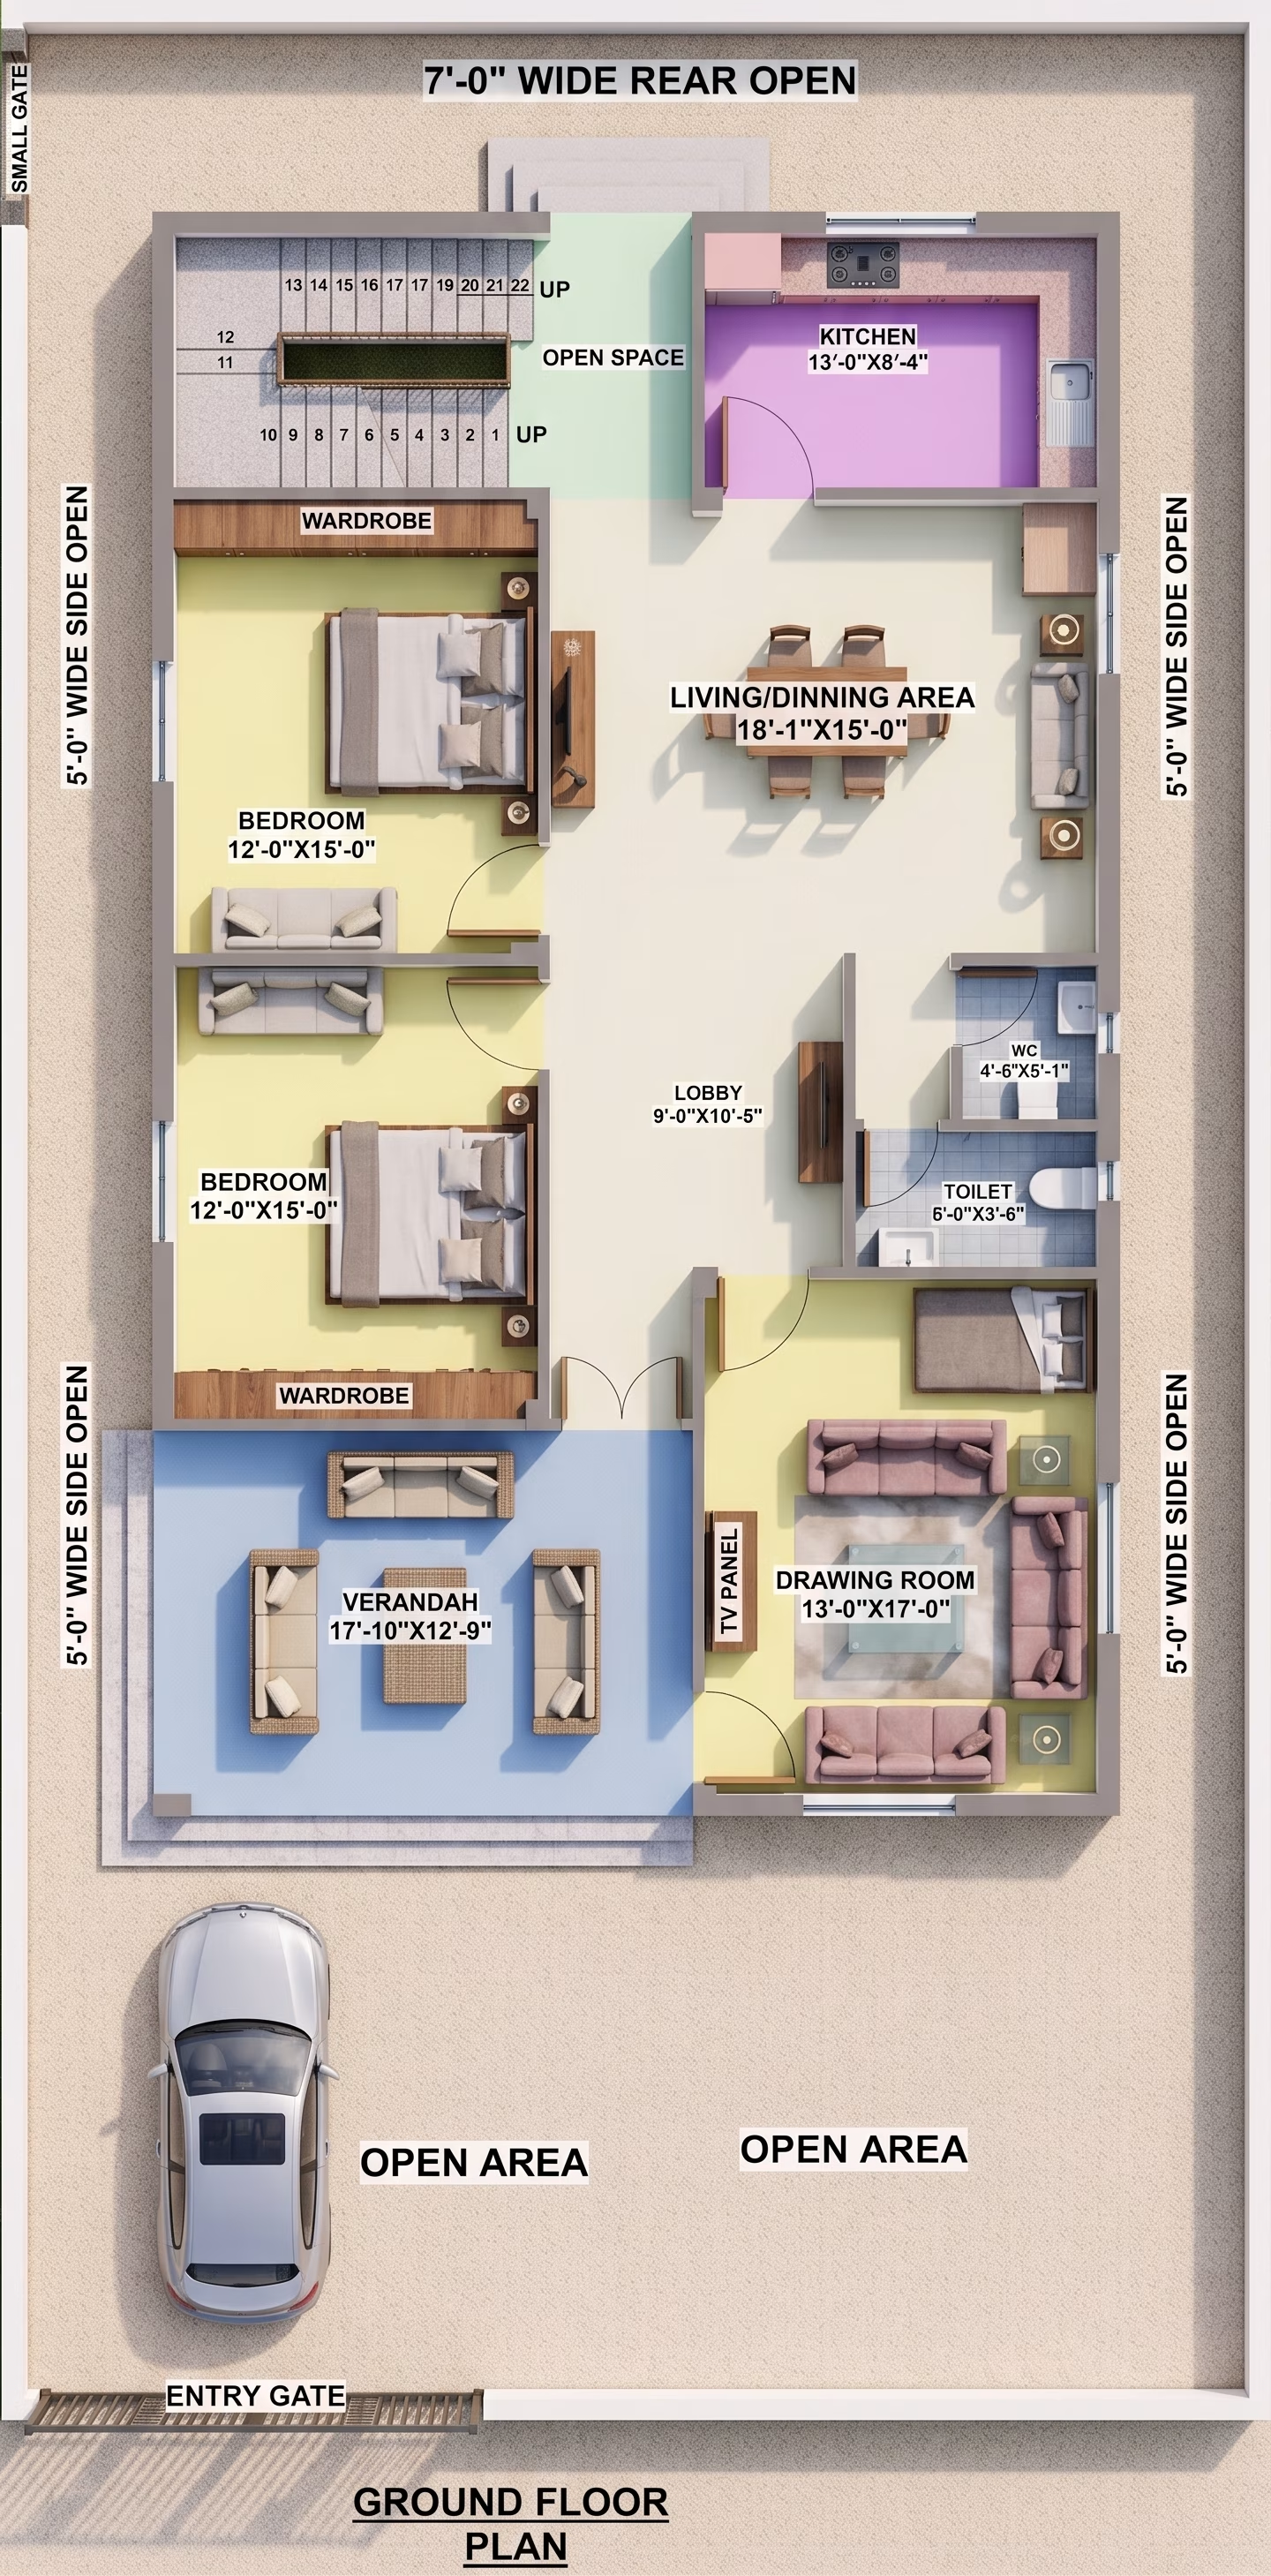
32X53 GHAR KA NAKSHA | MODERN HOUSE PLAN
32X53
•
3 BHK
•
West
₹899
₹599
View Details →
 2D
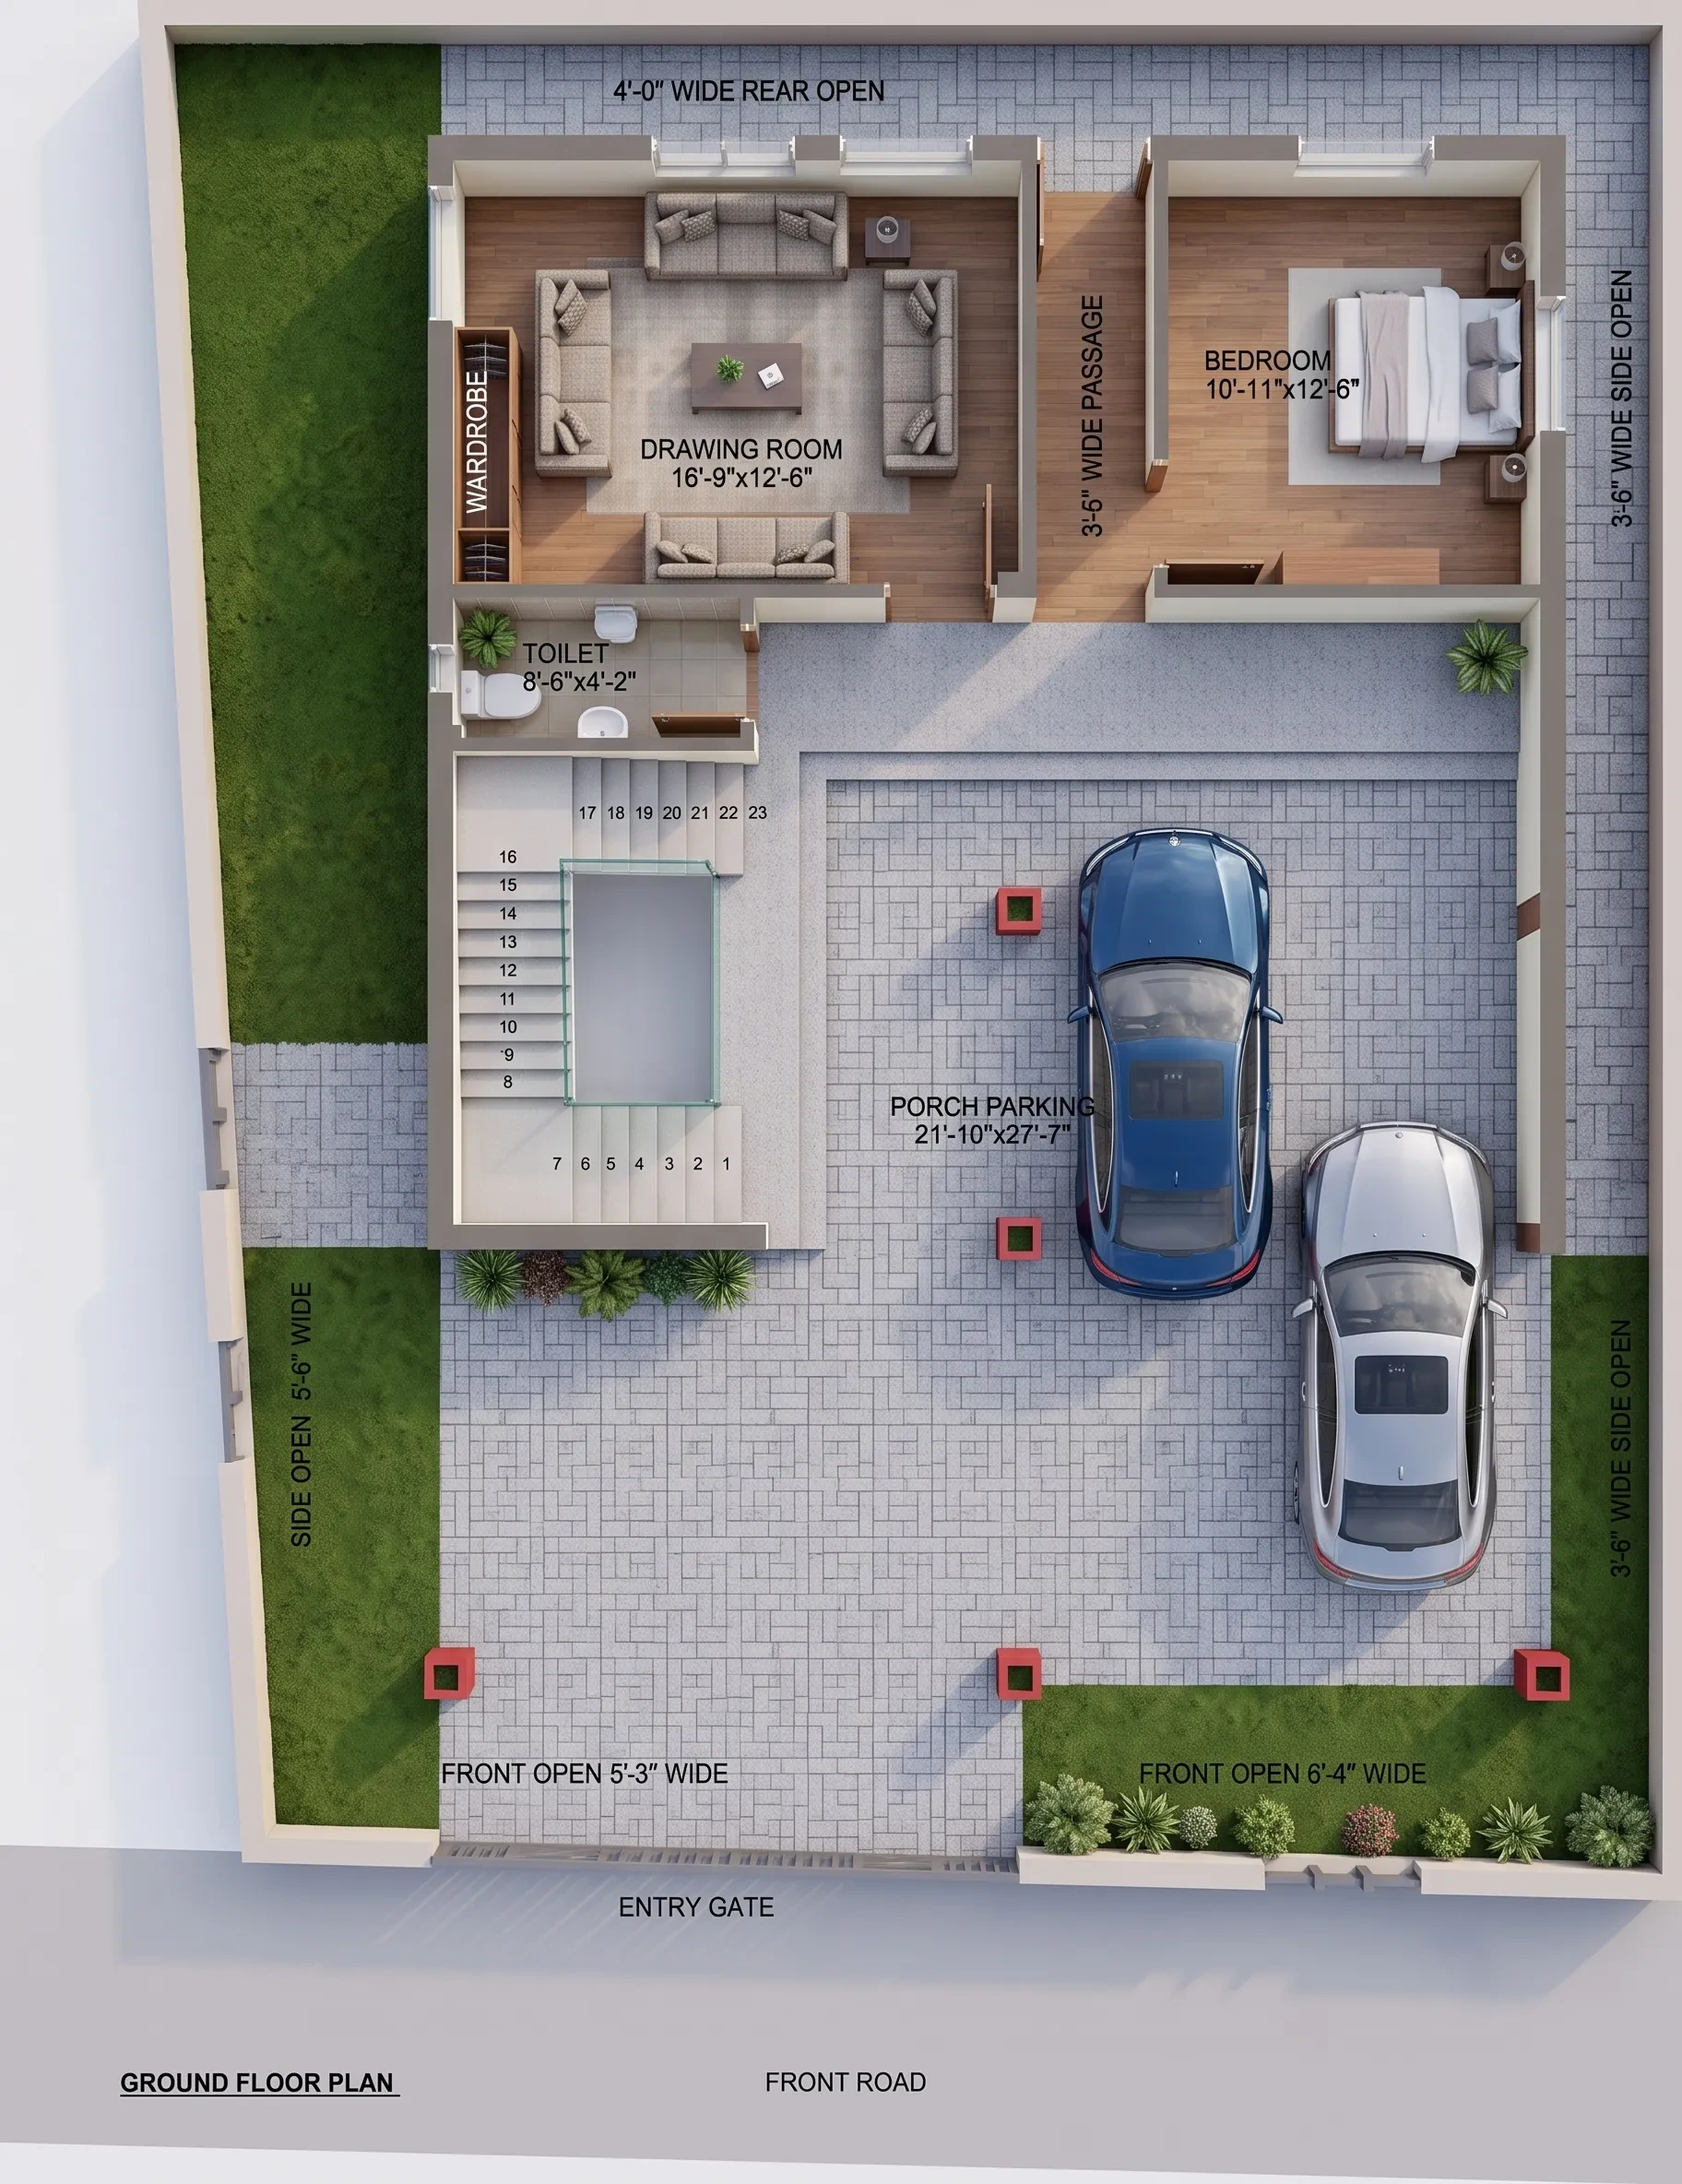
33'-6"x45'-9" house plan west facing ghar ka naksha
33.5x45.8
•
3 BHK
•
West
₹1,199
₹799
View Details →
 2D
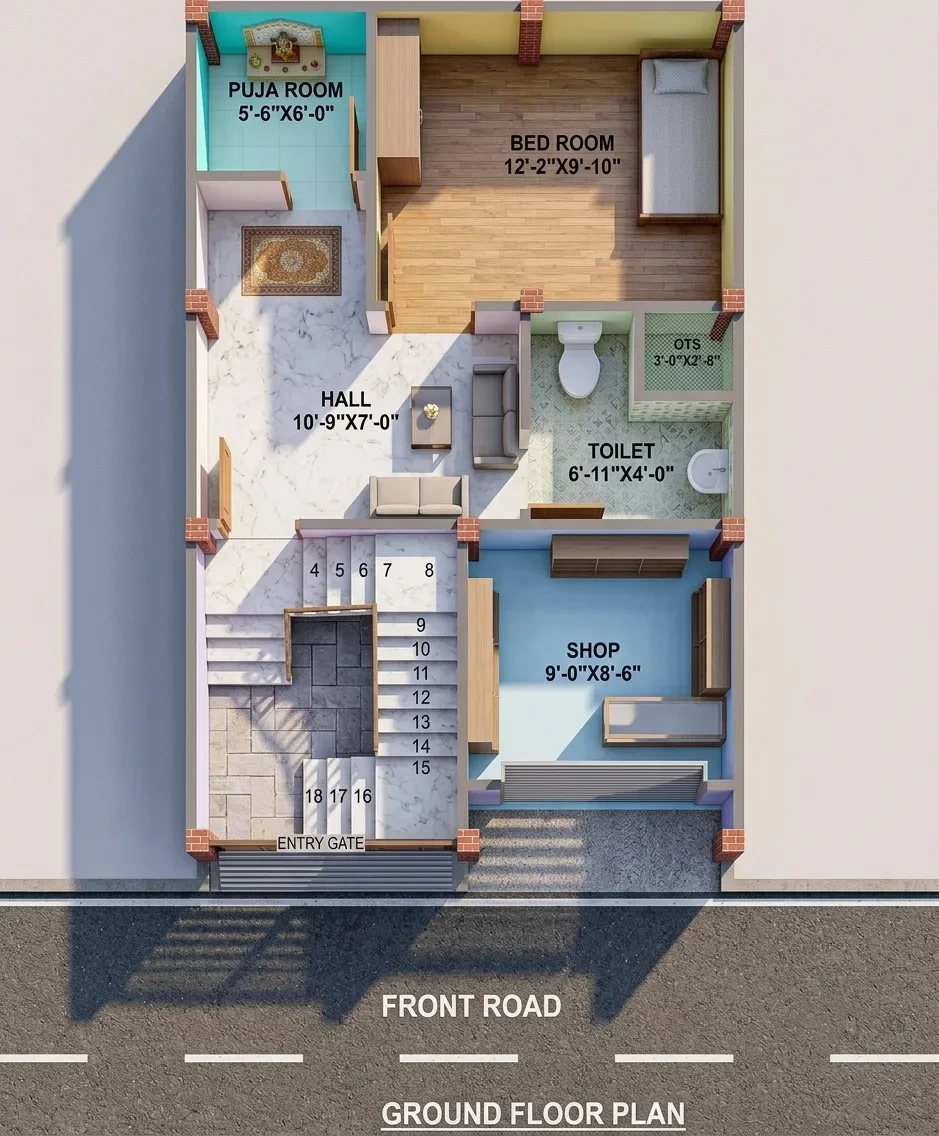
19x29 house plan west facing ghar ka naksha
19x29
•
2 BHK
•
West
₹899
₹599
View Details →
 2D
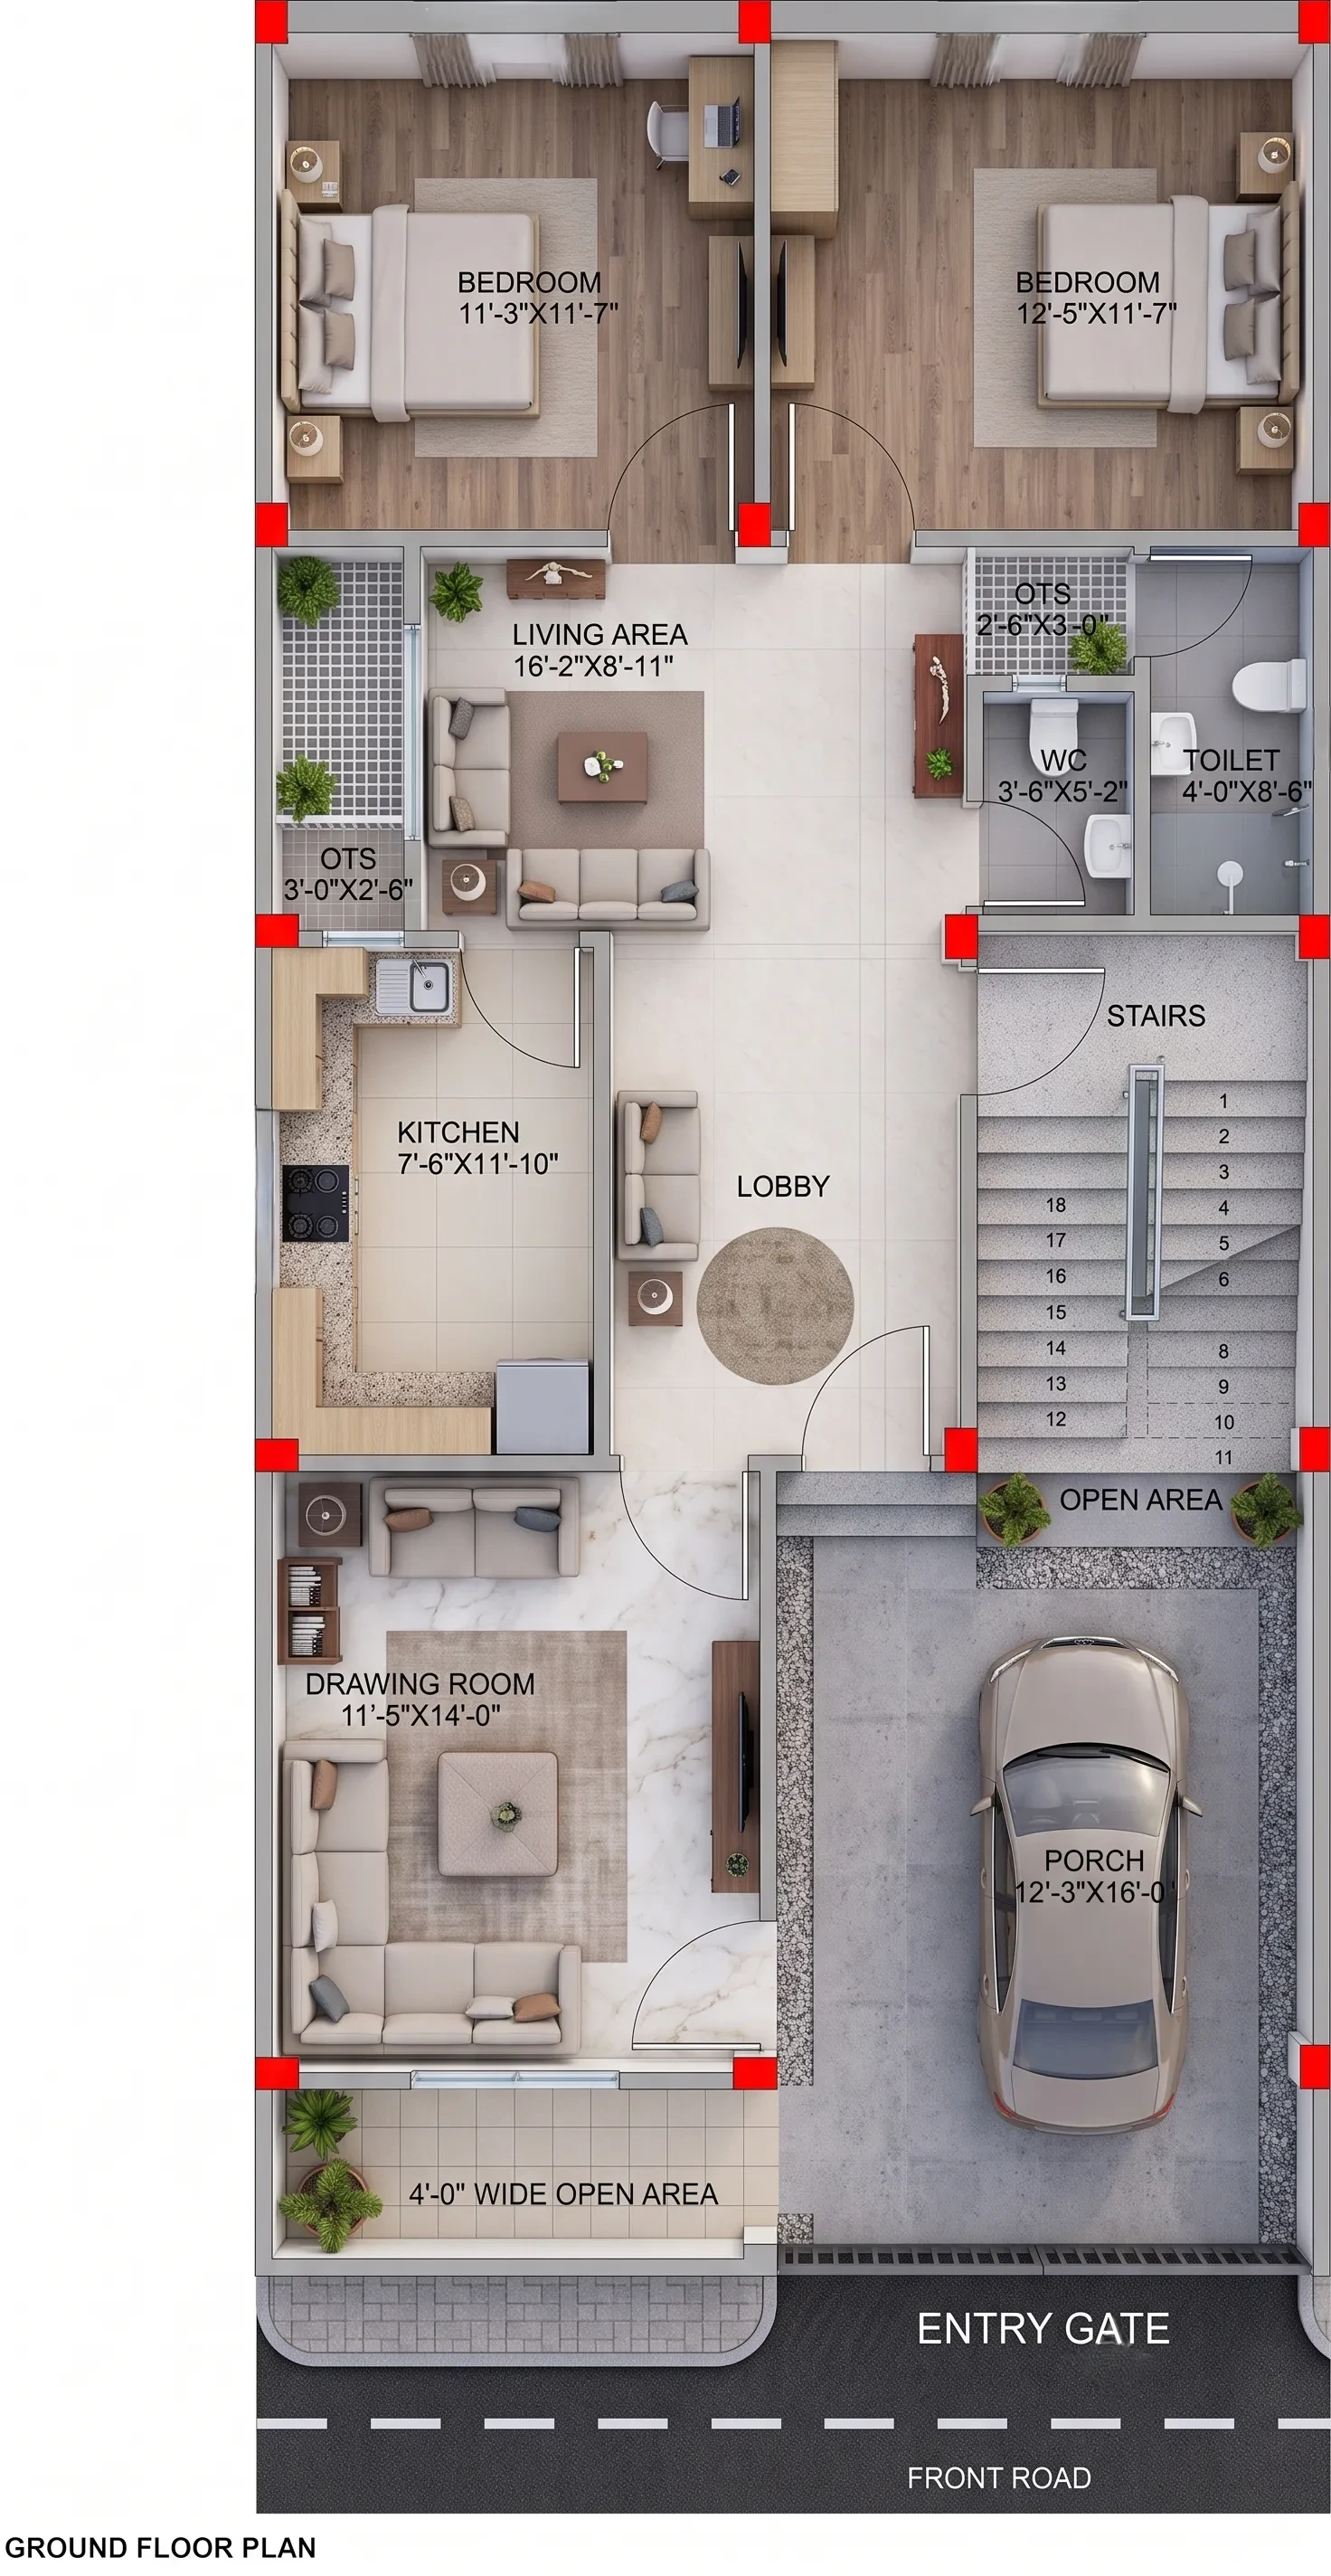
25X53 HOUSE PLAN EAST FACING GHAR KA NAKSHA
25X53
•
3 BHK
•
East
₹899
₹599
View Details →
 2D
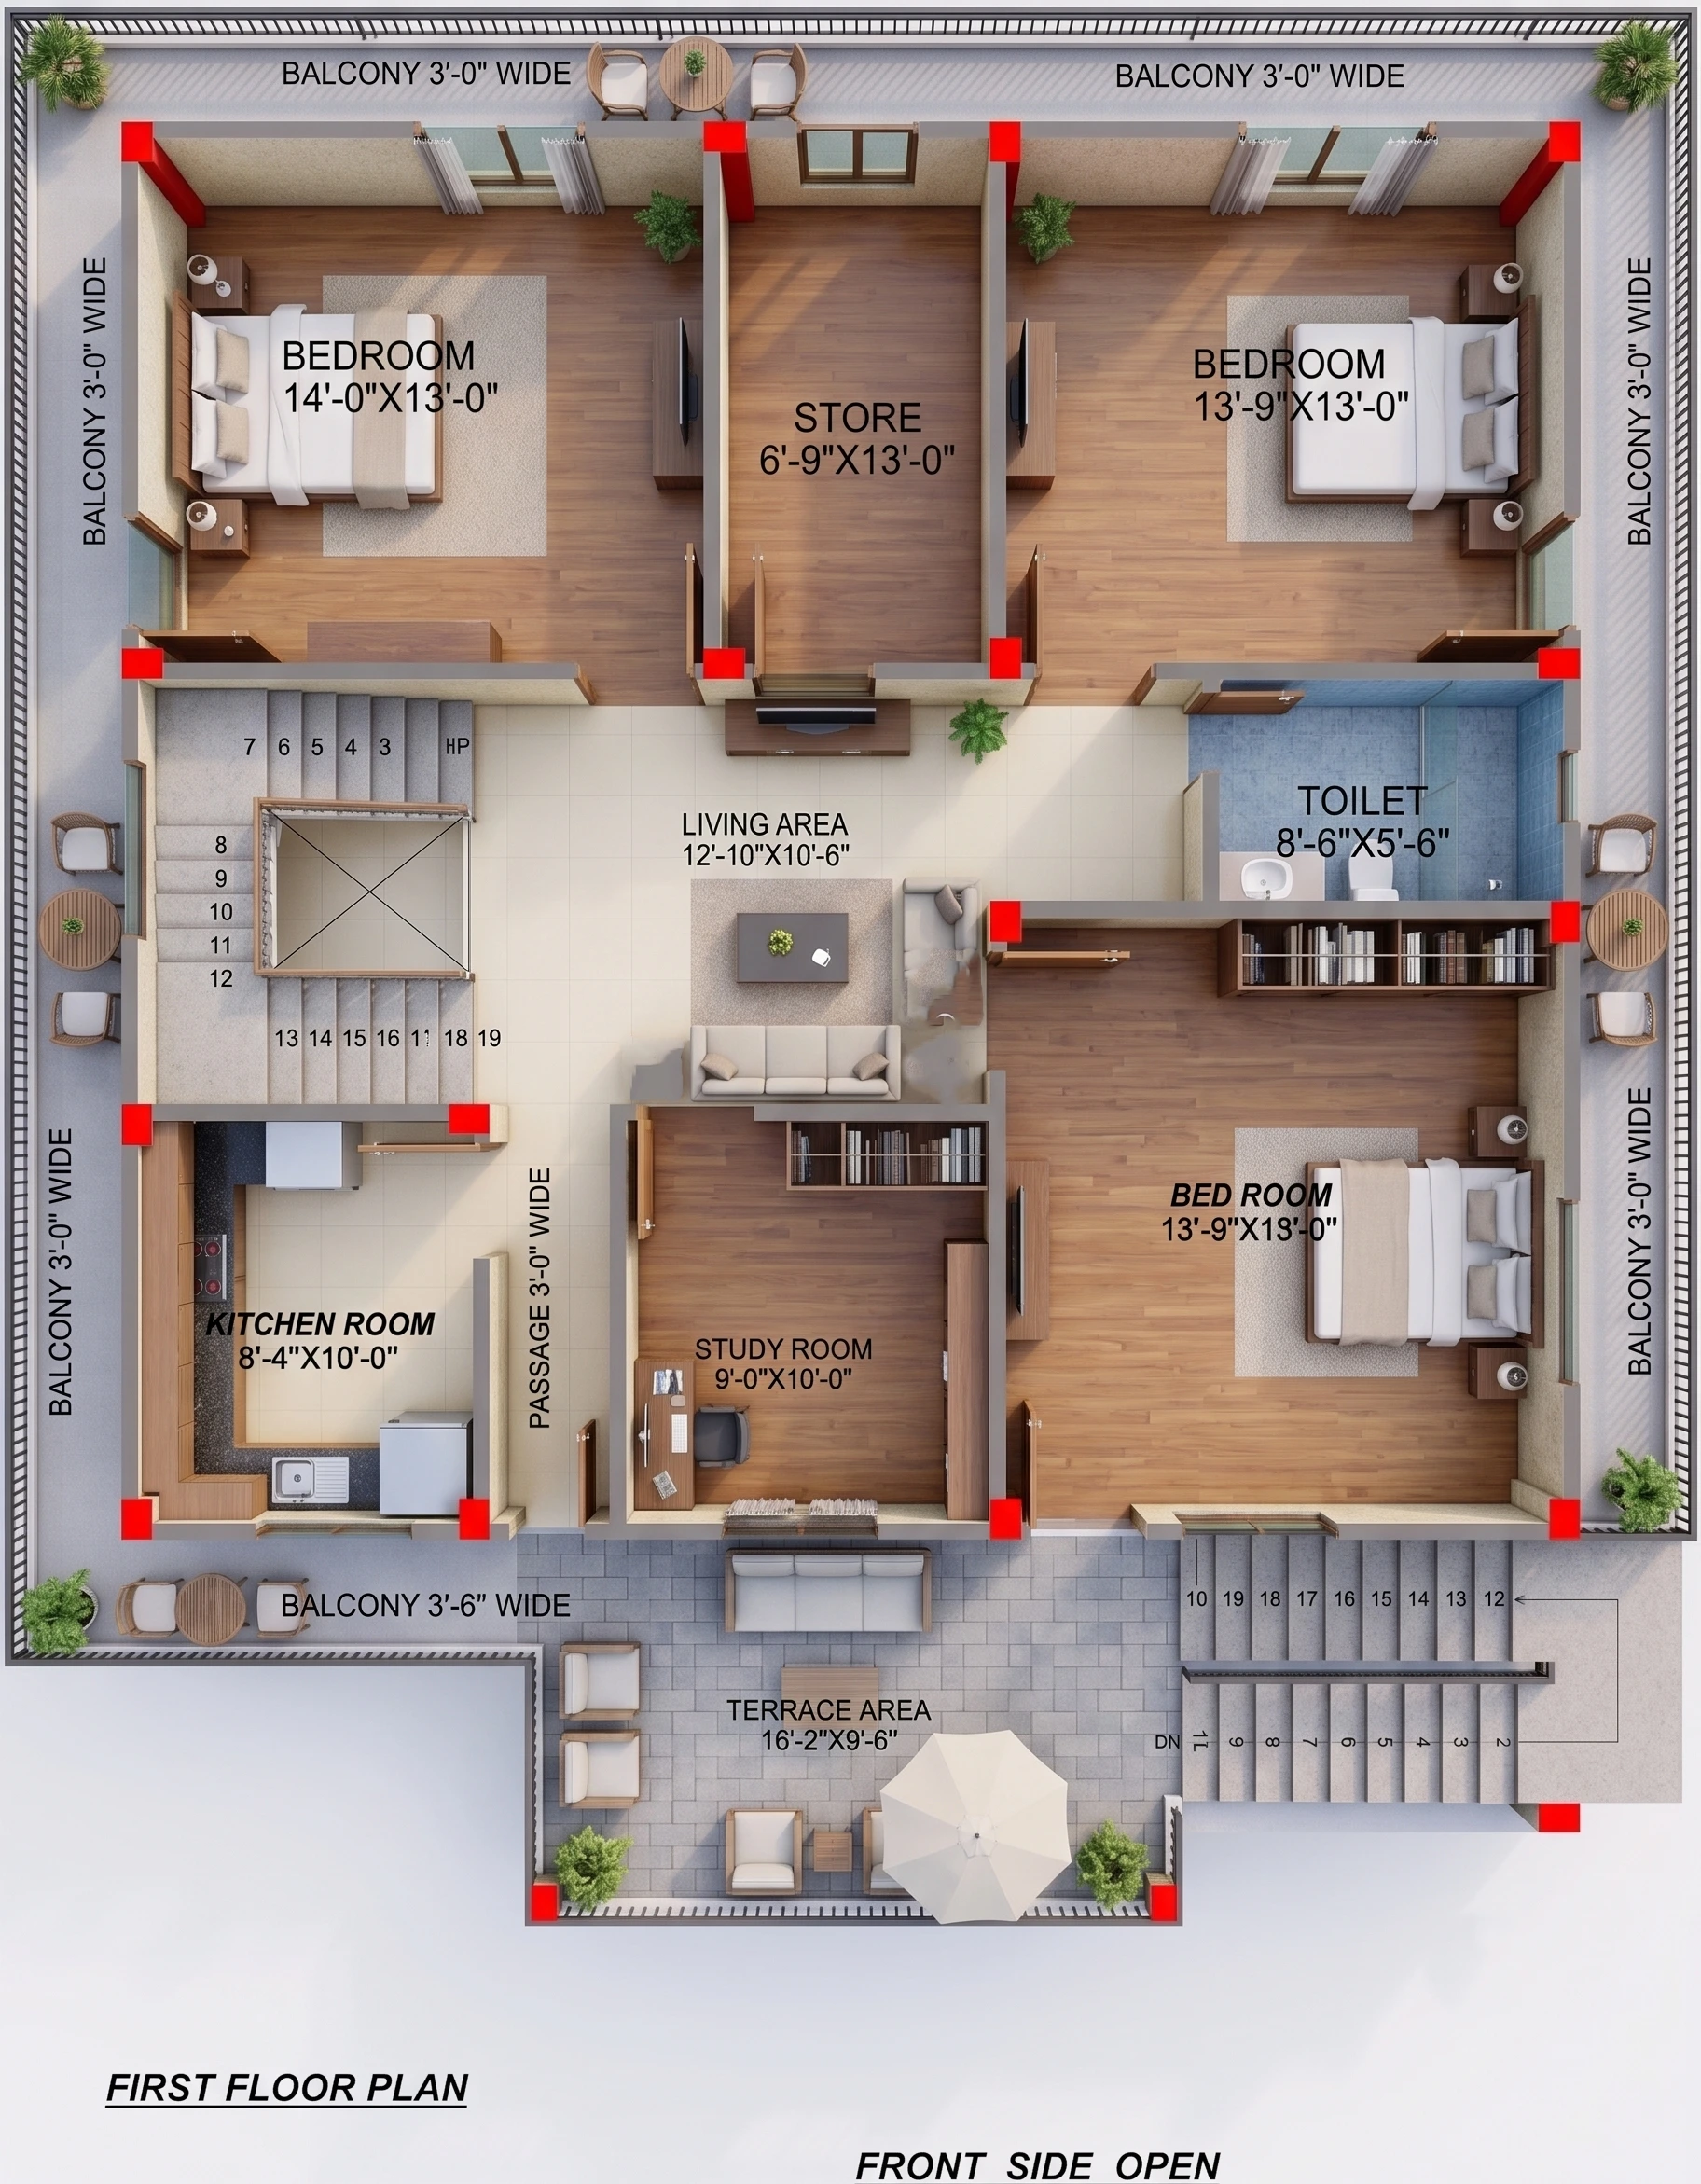
35X36 HOUSE PLAN EAST FACING GHAR KA NAKSHA
35X36
•
3 BHK
•
East
₹899
₹599
View Details →
 2D
Best Seller
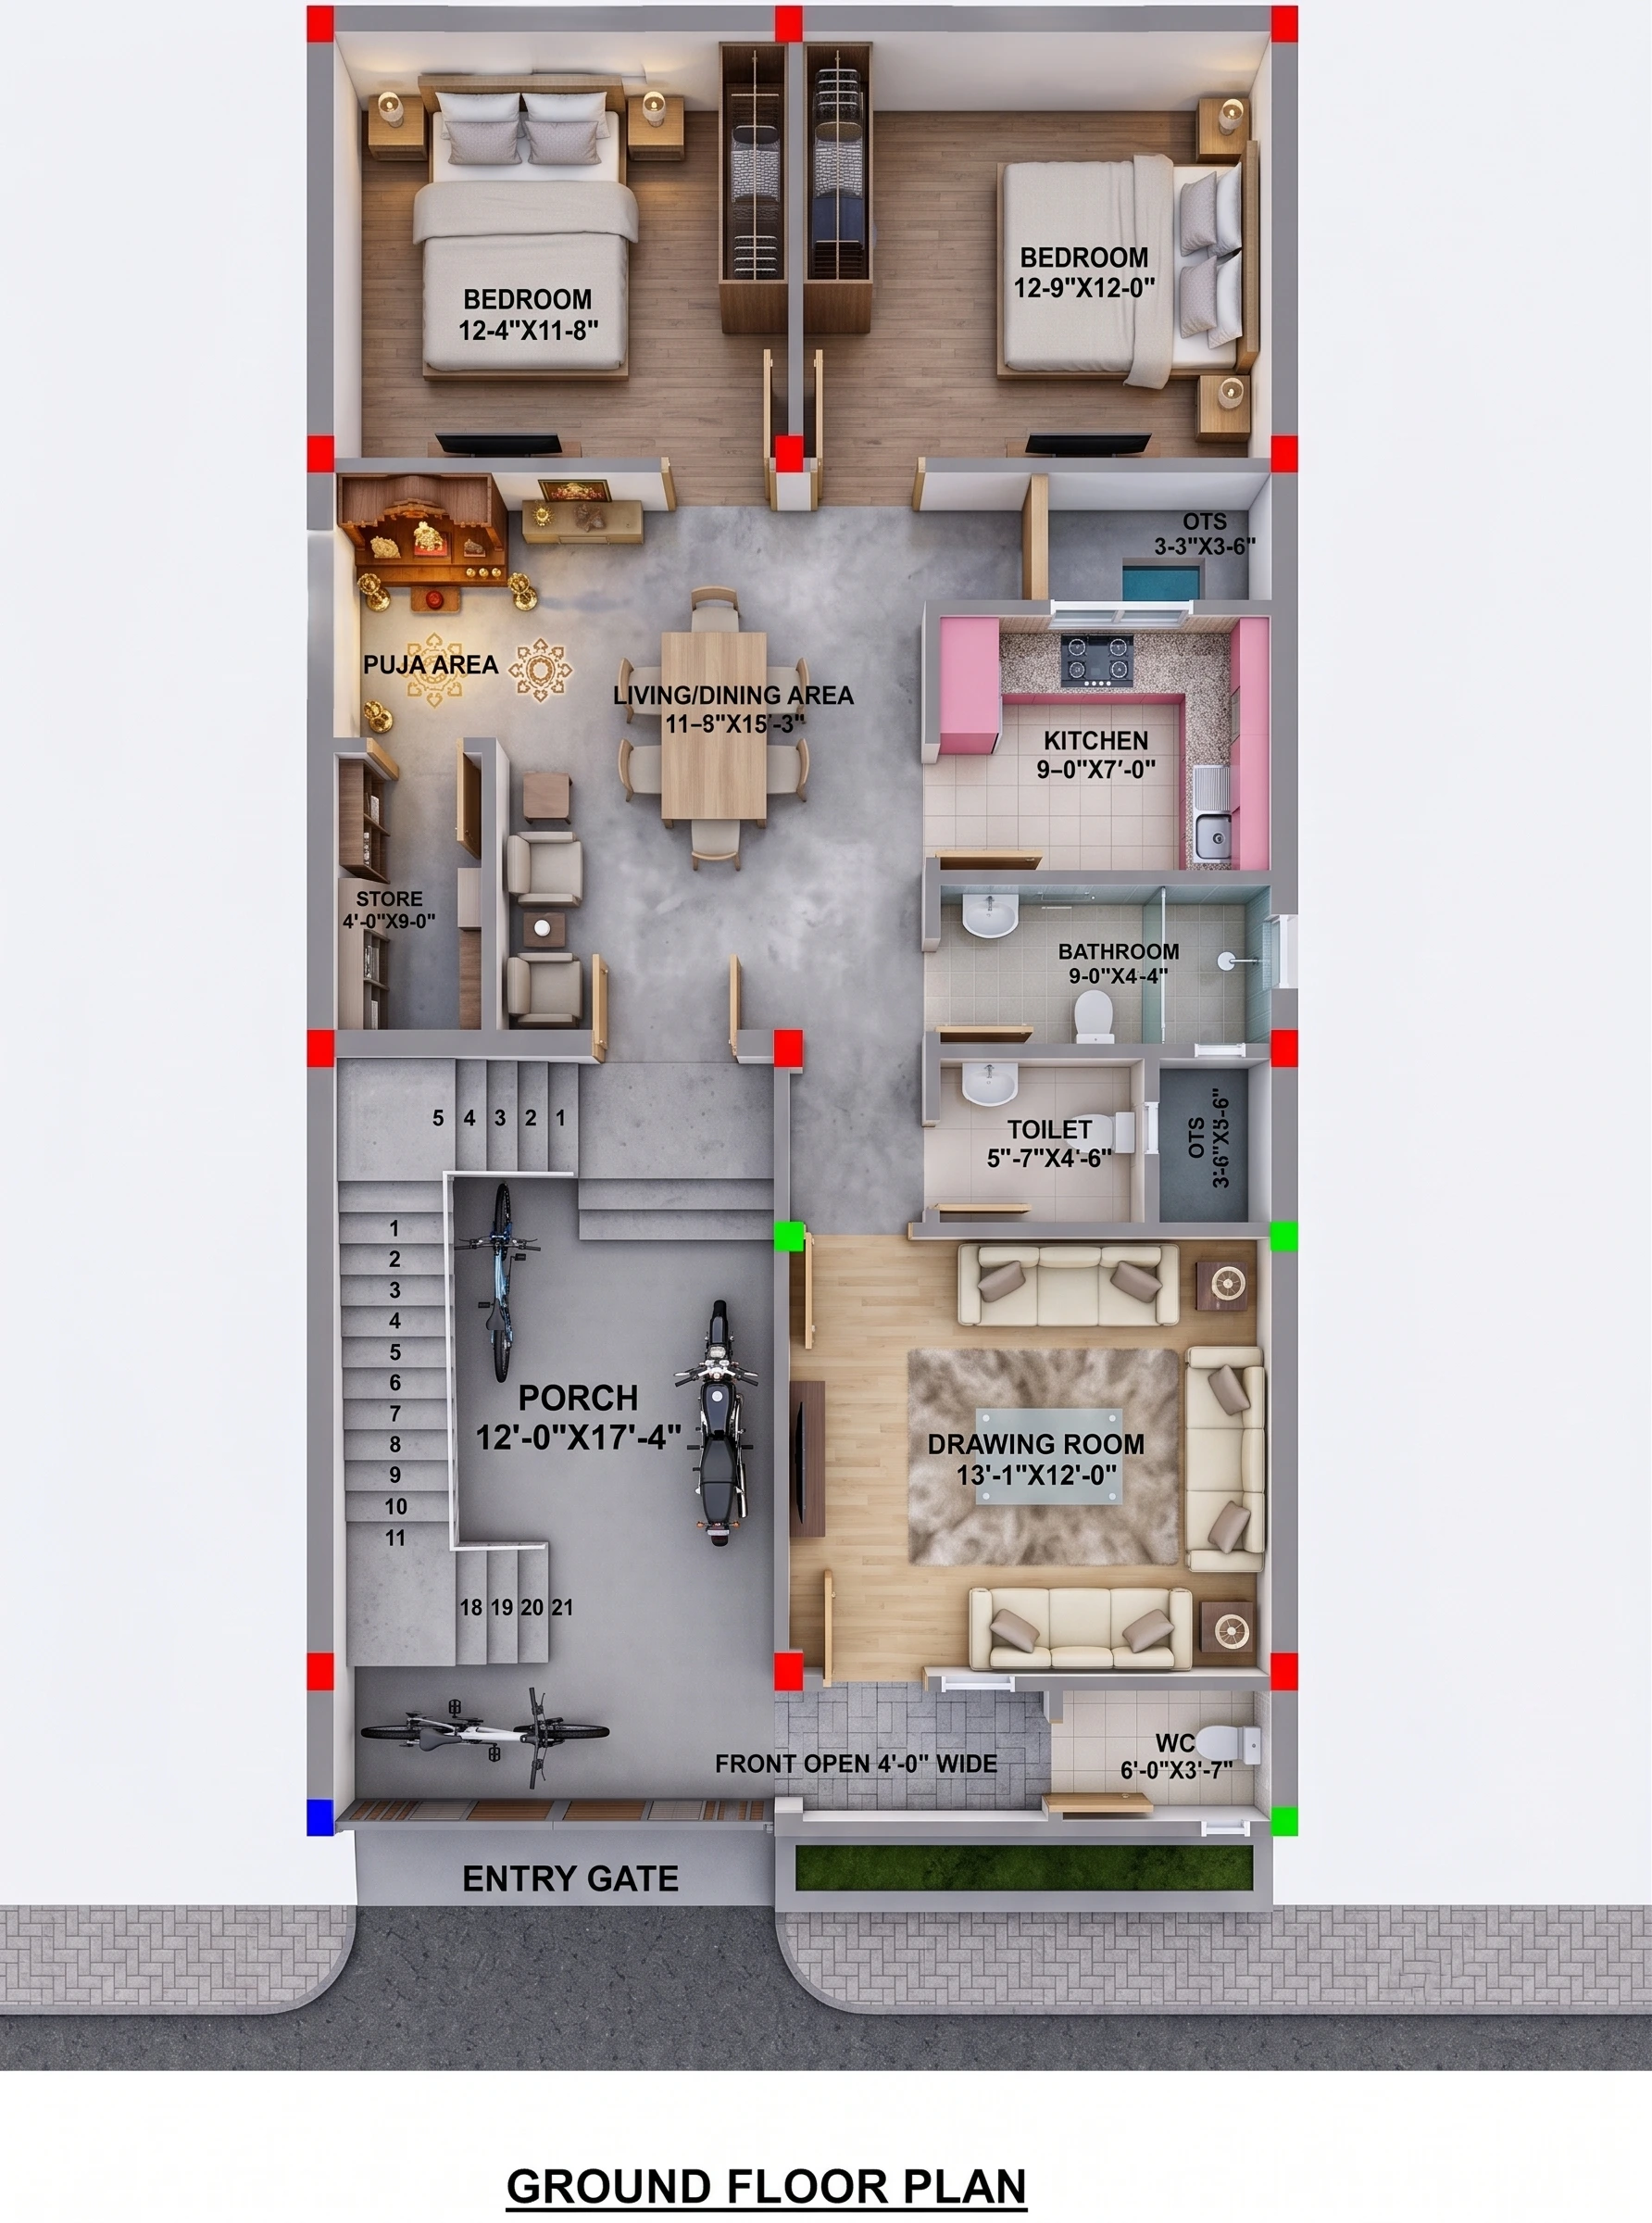
27x50 West Facing House Plan – 1350 Sq Ft Ghar Ka Naksha
27x50
•
3 BHK
•
West
₹899
₹599
View Details →