GHARKANAKSHA.COM
Click to Zoom HD
Click thumbnail to switch preview / zoom:
Technical Architectural Specifications
Plot Dimensions:
14X96
Built-up Area:
1344
Facing:
North Facing
Bedrooms (BHK):
2 BHK
Bathrooms:
2
Kitchens:
1
Vastu Compliance:
Vastu Compliant
Project Floors Architecture:
Ground Floor
Plan Description & Layout Notes:
Yeh lijiye ek detailed, high-converting aur SEO-optimized Long-Form Description (English) jisme primary aur secondary keywords (LSI) natural tareeqe se integrate kiye gaye hain taaki yeh Google par easily rank kare:
Plan Description & Architectural Overview
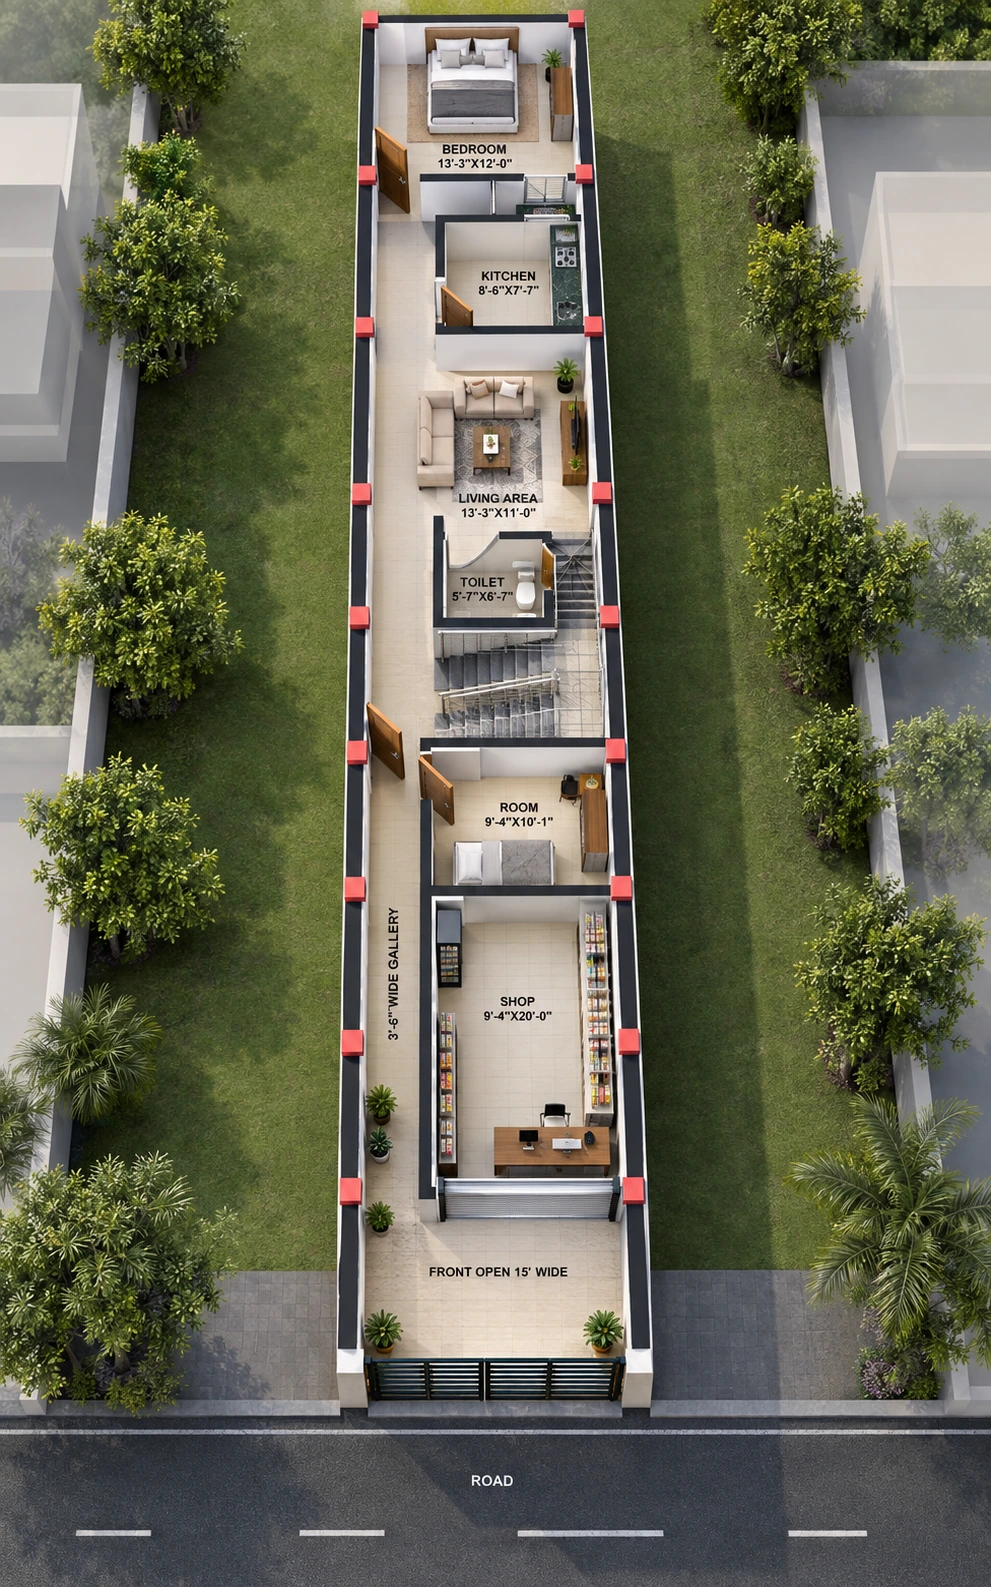
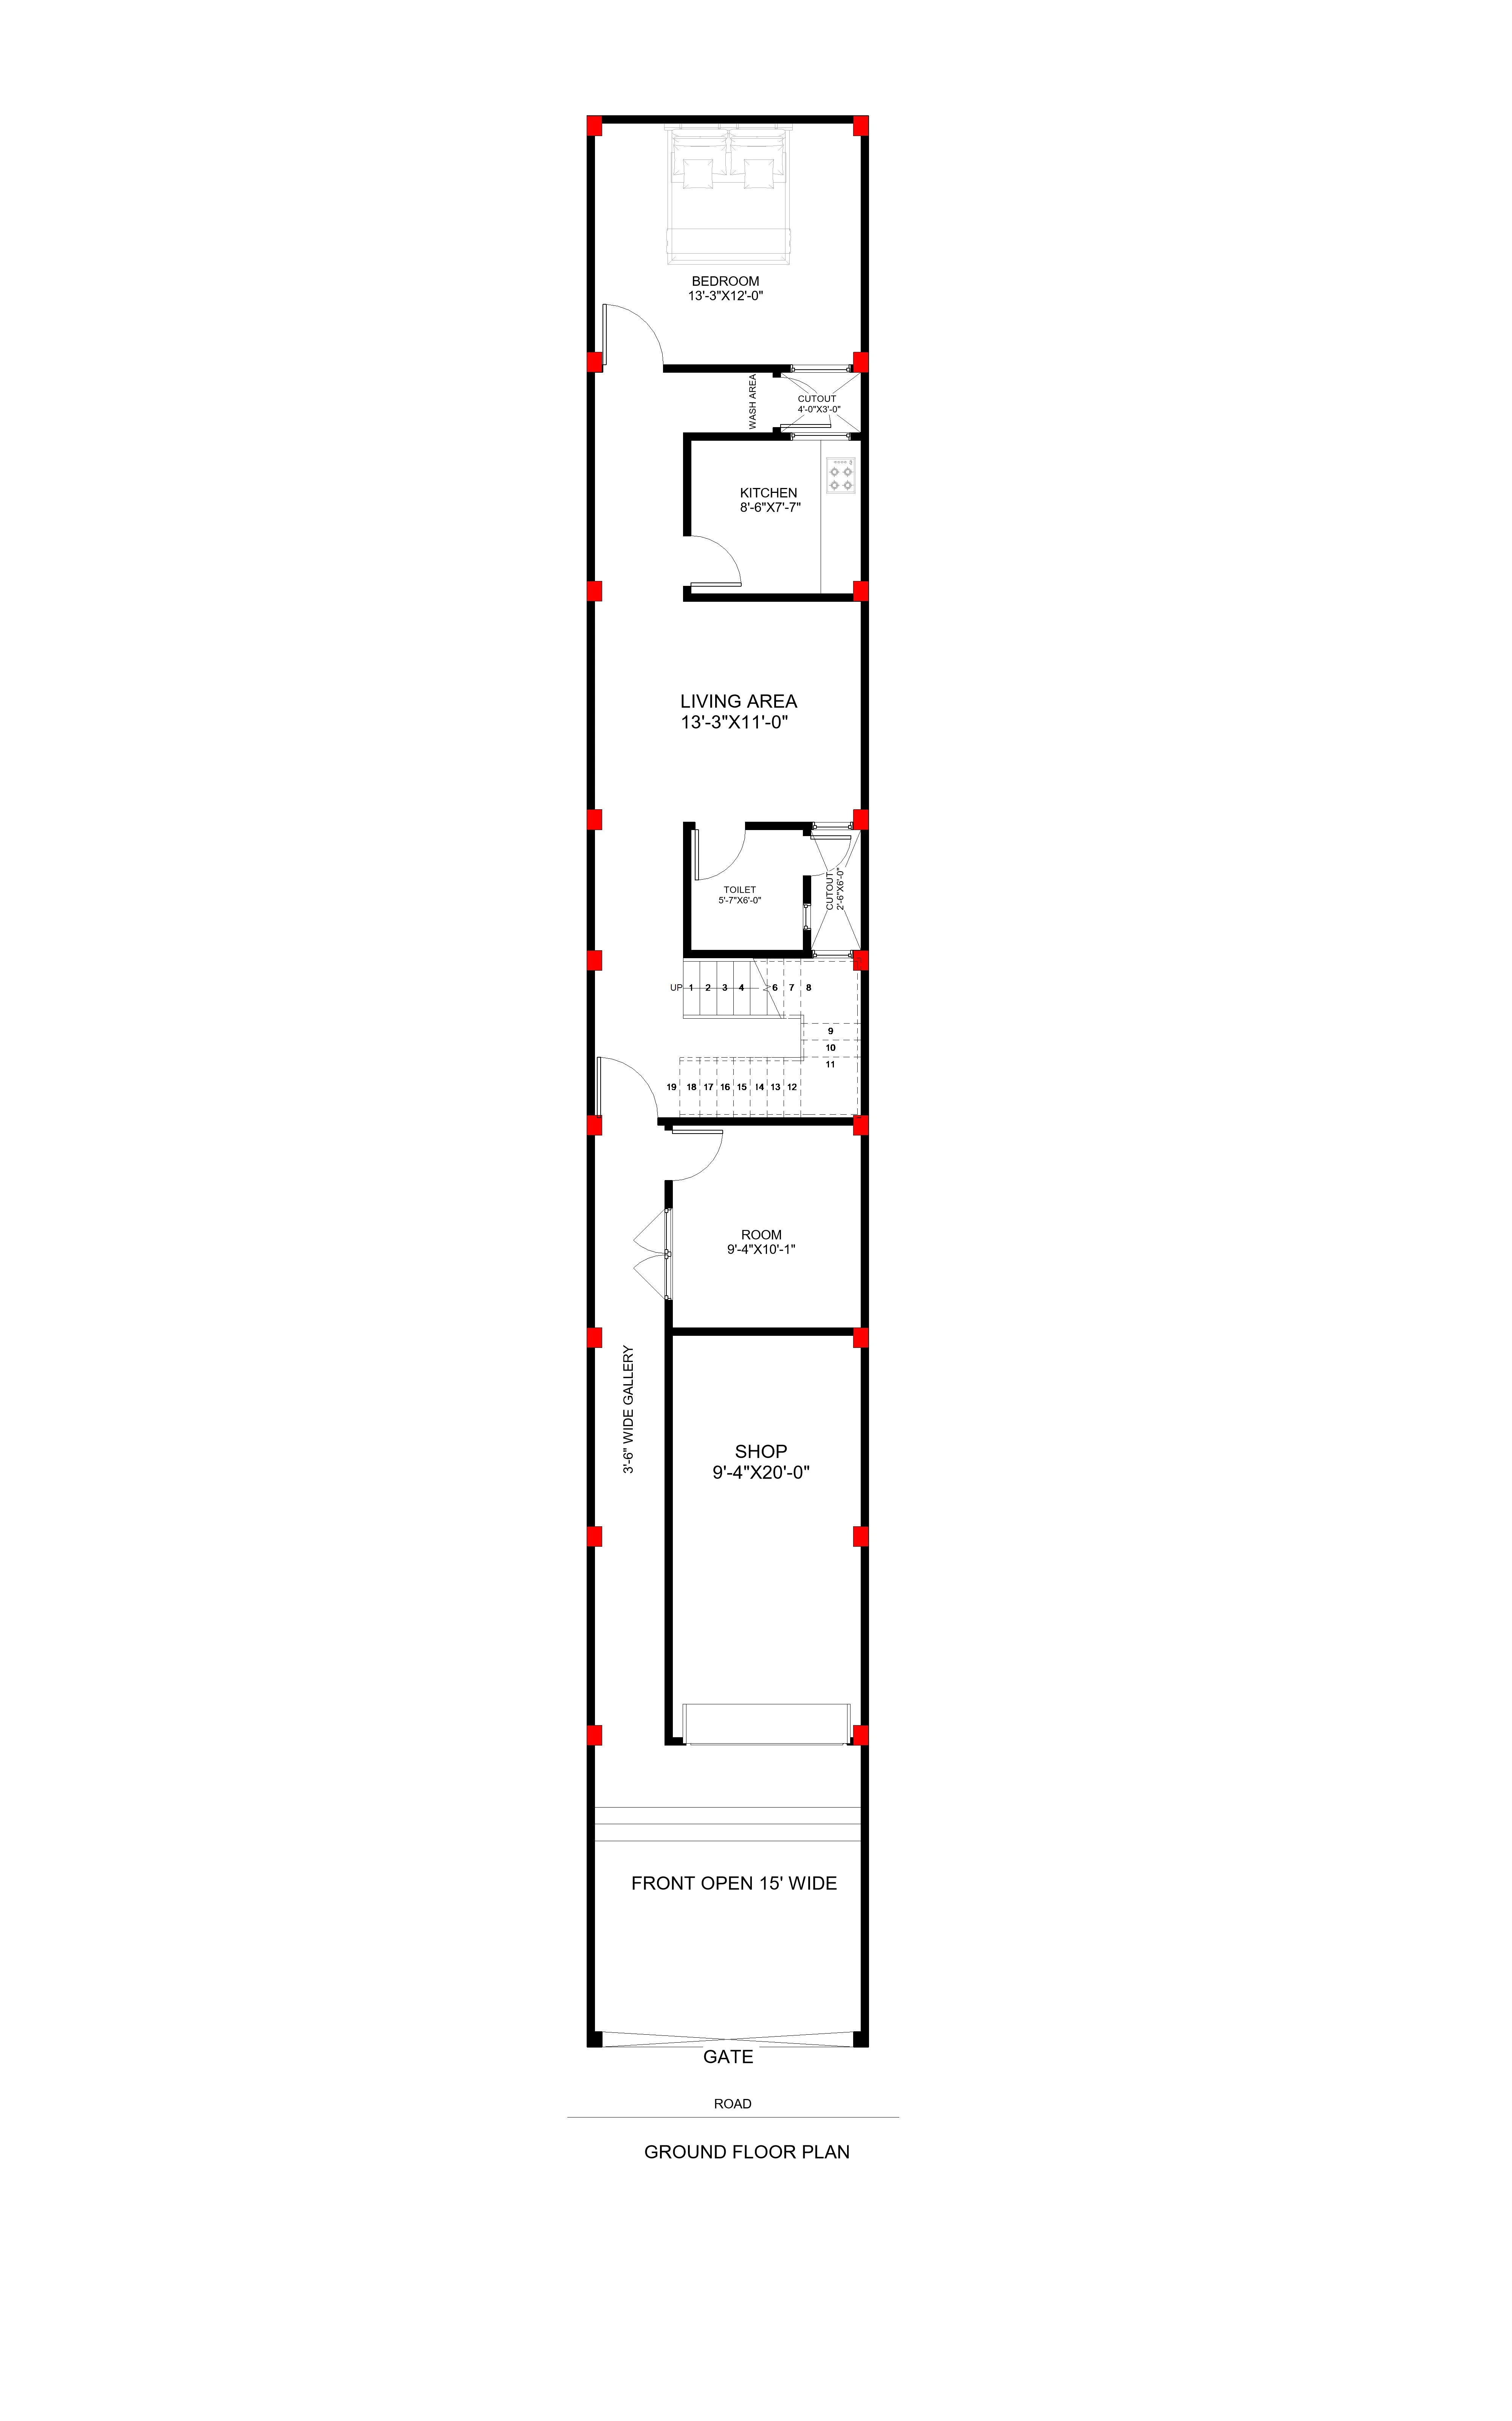
Are you looking for a modern, functional, and smart architectural layout for a narrow, deep plot? This 14x96 North Facing House Plan with Front Shop (1344 Sq Ft) is engineered specifically to maximize carpet area, provide excellent natural ventilation, and combine commercial income with residential comfort.
With a front width of only 14 feet and an extensive depth of 96 feet (approx. 149.3 Gaj / Square Yards), narrow-plot planning requires expert zoning to prevent dark and stuffy spaces. This design solves that challenge through well-calculated ventilation cutouts (shafts) and a smooth circulatory corridor.
Key Architectural Highlights & Floor Layout Breakdown:
Front Open Setback & Access:
Front Open Space: A generous 15-foot wide open front setback welcomes vehicles and customers, providing ample space for two-wheeler parking or customer movement.
Dual Circulation: A dedicated 3'-6" wide side gallery/passage ensures private residential access directly to the back, keeping residential movement completely isolated from shop operations.
Commercial Zone:
Front Commercial Shop (9'-4" x 20'-0"): Highly spacious shop area facing the main road with direct shutter access, perfect for a retail outlet, grocery store, clinic, or private commercial office.
Back Office / Multipurpose Room (9'-4" x 10'-1"): Situated right behind the shop, this room can serve as an inventory store, staff room, private workspace, or a guest bedroom.
Central Circulation & Living Area:
Independent Staircase Zone: Dog-legged staircase positioned centrally, allowing easy vertical movement to future upper floors without disturbing ground-floor privacy.
Common Toilet (5'-7" x 6'-0"): Conveniently accessible from both the living area and front spaces, fitted with an adjacent 2'-6" x 6'-0" ventilation cutout (shaft) for odor elimination and natural light.
Central Living Hall (13'-3" x 11'-0"): Full-width lounge/family sitting space designed for seamless dining and entertainment.
Private Rear Residential Suite:
Modern Kitchen (8'-6" x 7'-7"): Ergonomically designed modular kitchen layout with clear cooking and prep zones.
Wash Area / Light Shaft (4'-0" x 3'-0"): Integrated rear open cutout providing continuous airflow, kitchen chimney exhaust pathway, and natural day lighting.
Master Bedroom (13'-3" x 12'-0"): King-size private bedroom situated quietly at the rear end of the plot, ensuring complete acoustic and visual privacy from road traffic.
Technical & Structural Specifications:
Plot Dimensions: 14 Feet Front x 96 Feet Length
Total Built-up Area: 1344 Square Feet (124.86 Sq. Meters)
Orientation / Facing: North Facing (Vastu Friendly Entry)
Structural Frame: RCC Column-Beam Frame Structure (suitable for G+2 or G+3 future expansion)
Ventilation Strategy: Double Open Cutouts (Shafts) for 100% natural cross-ventilation and daylight.
Included Architectural Working Drawings
5 Verified Sheets
Ground Floor Plan
Site Plan
Footing Plan
Column Layout
Plinth Beam Plan
2D
14x96 North Facing House Plan with Shop | 1 BHK + Shop Commercial cum Residential Floor Plan (1344 Sq Ft)
₹399
₹999
Save 60%
Instant Download Formats:
.PDF
Instant automated download post UPI verification
100% Watermark-Free Original High-Res Sheets
WhatsApp consultancy available for custom changes
Browse Plans by Plot Size
Auto-FilteredBrowse by Vastu Facing
100% VastuRecommended & Related House Plans
Discover complementary 2D & 3D architectural house designs
 2D
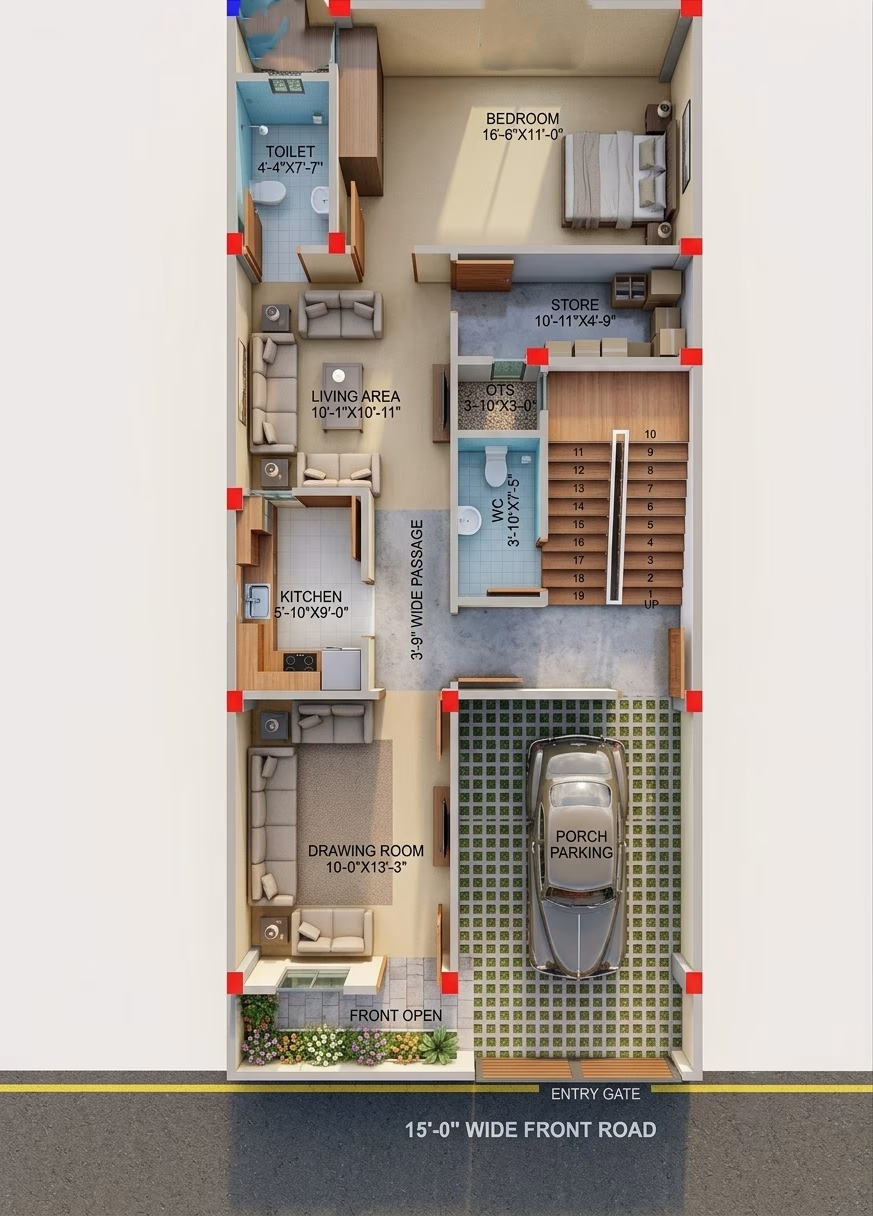
22X50 HOUSE PLAN / 1100 SQ.FT GHAR KA NAKSHA
22X50
•
3 BHK
•
East
₹1,048
₹699
View Details →
 2D
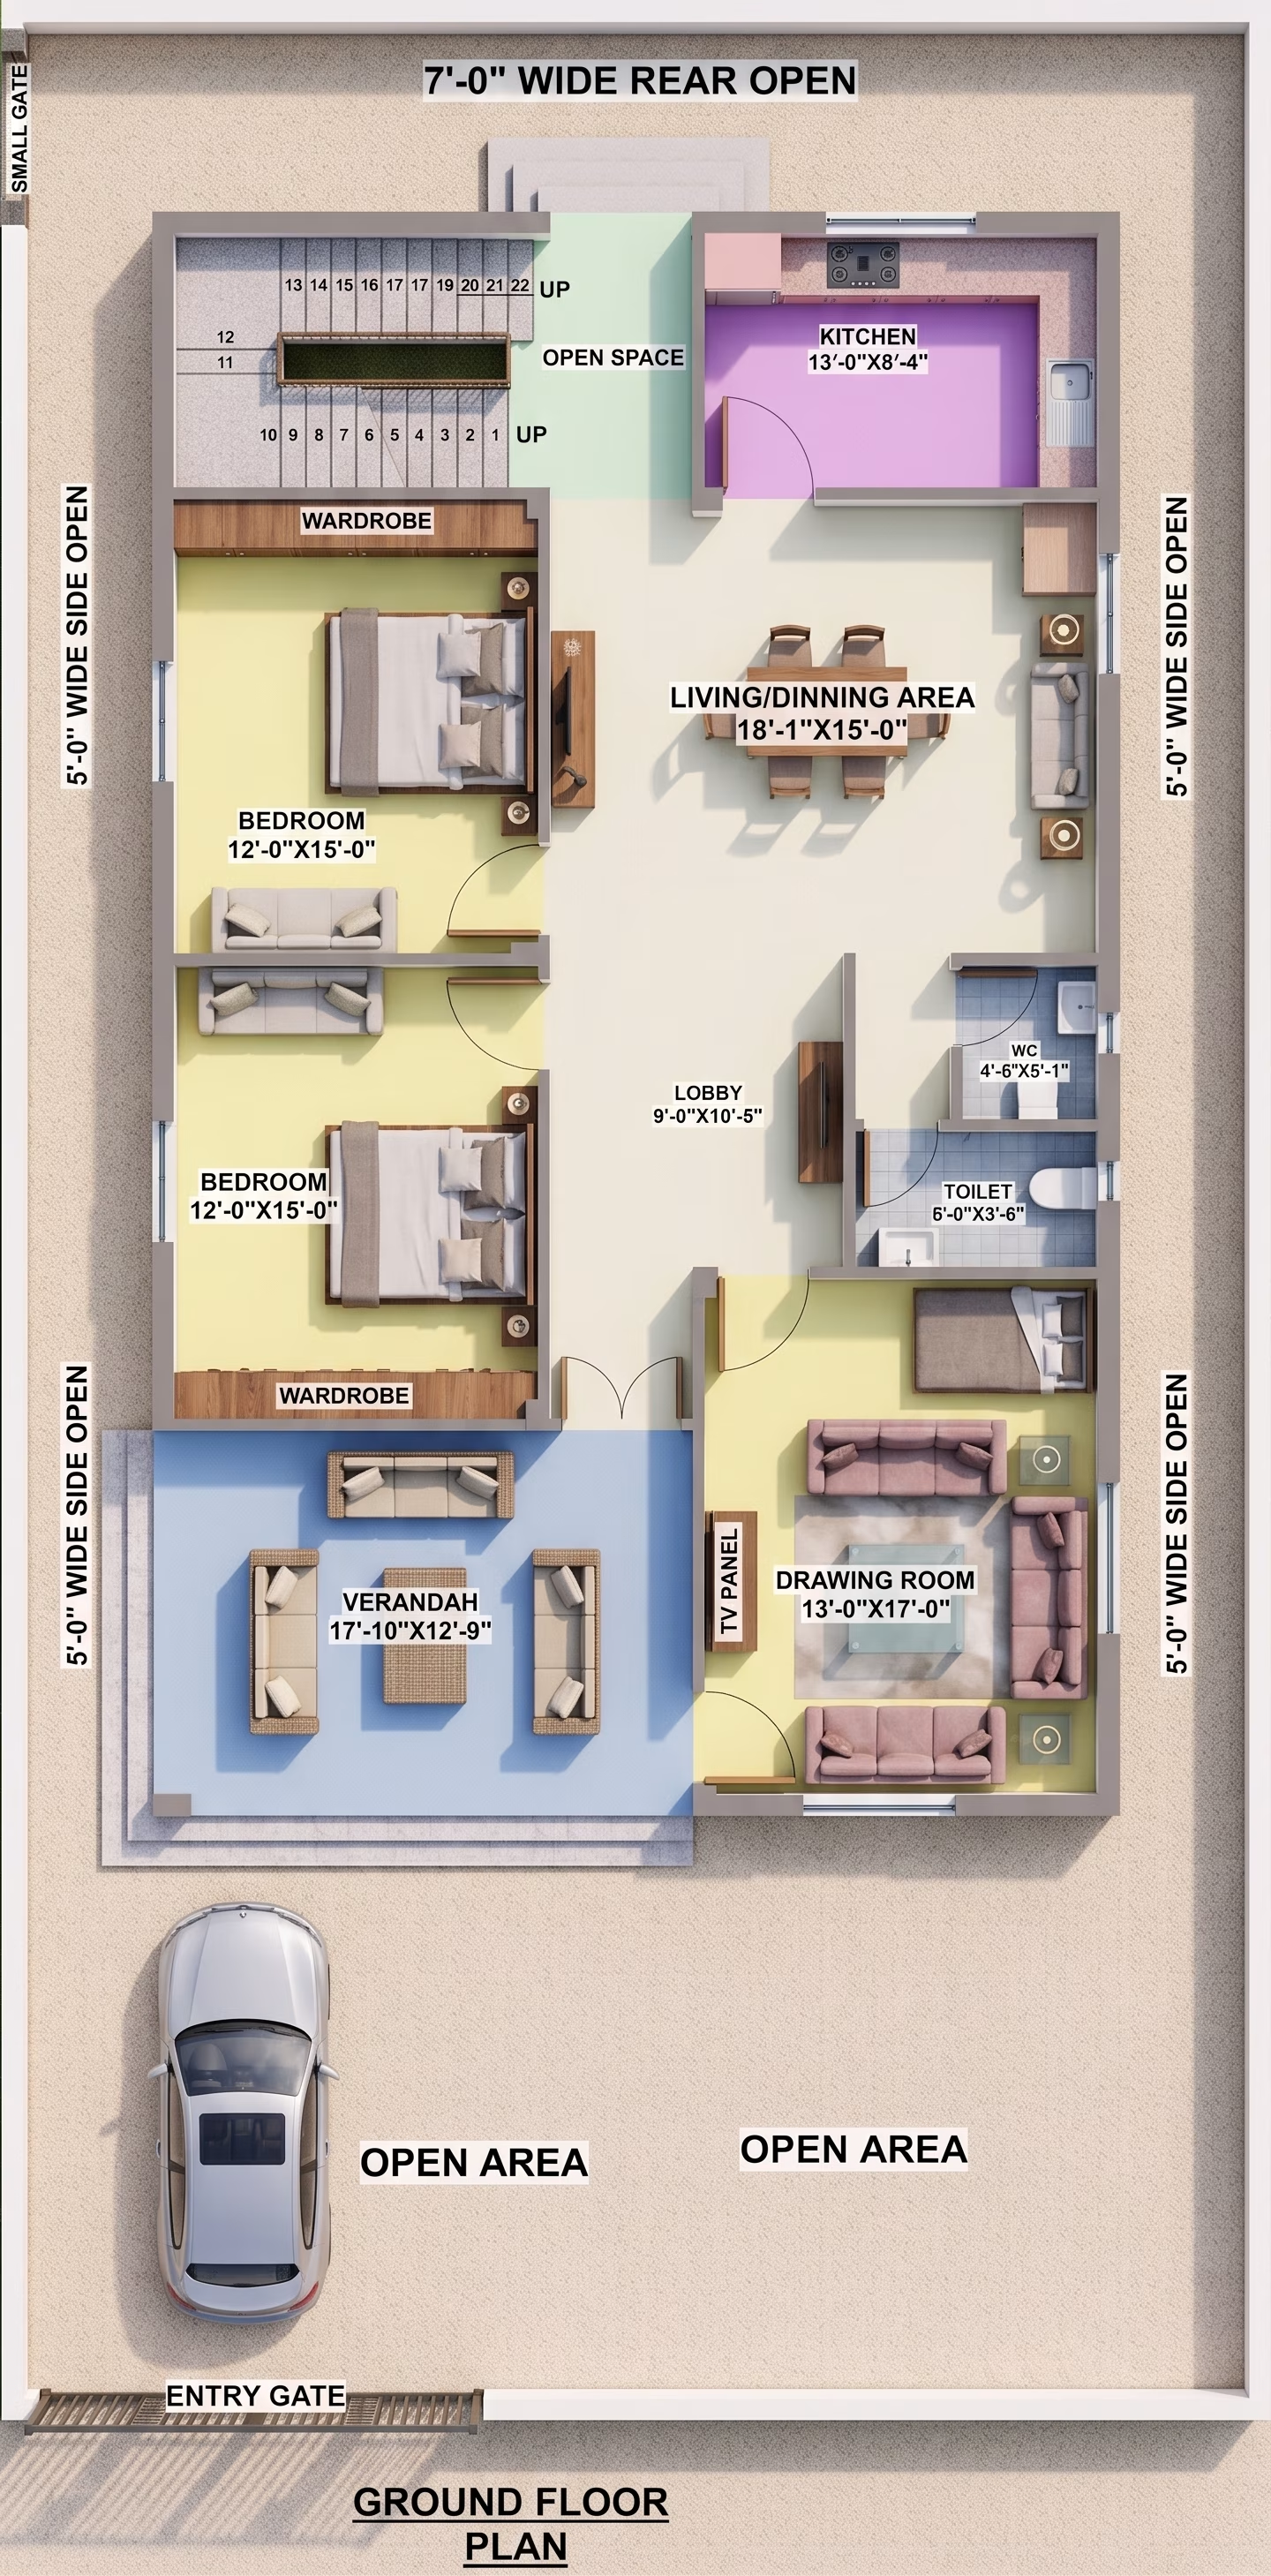
32X53 GHAR KA NAKSHA | MODERN HOUSE PLAN
32X53
•
3 BHK
•
West
₹899
₹599
View Details →
 2D
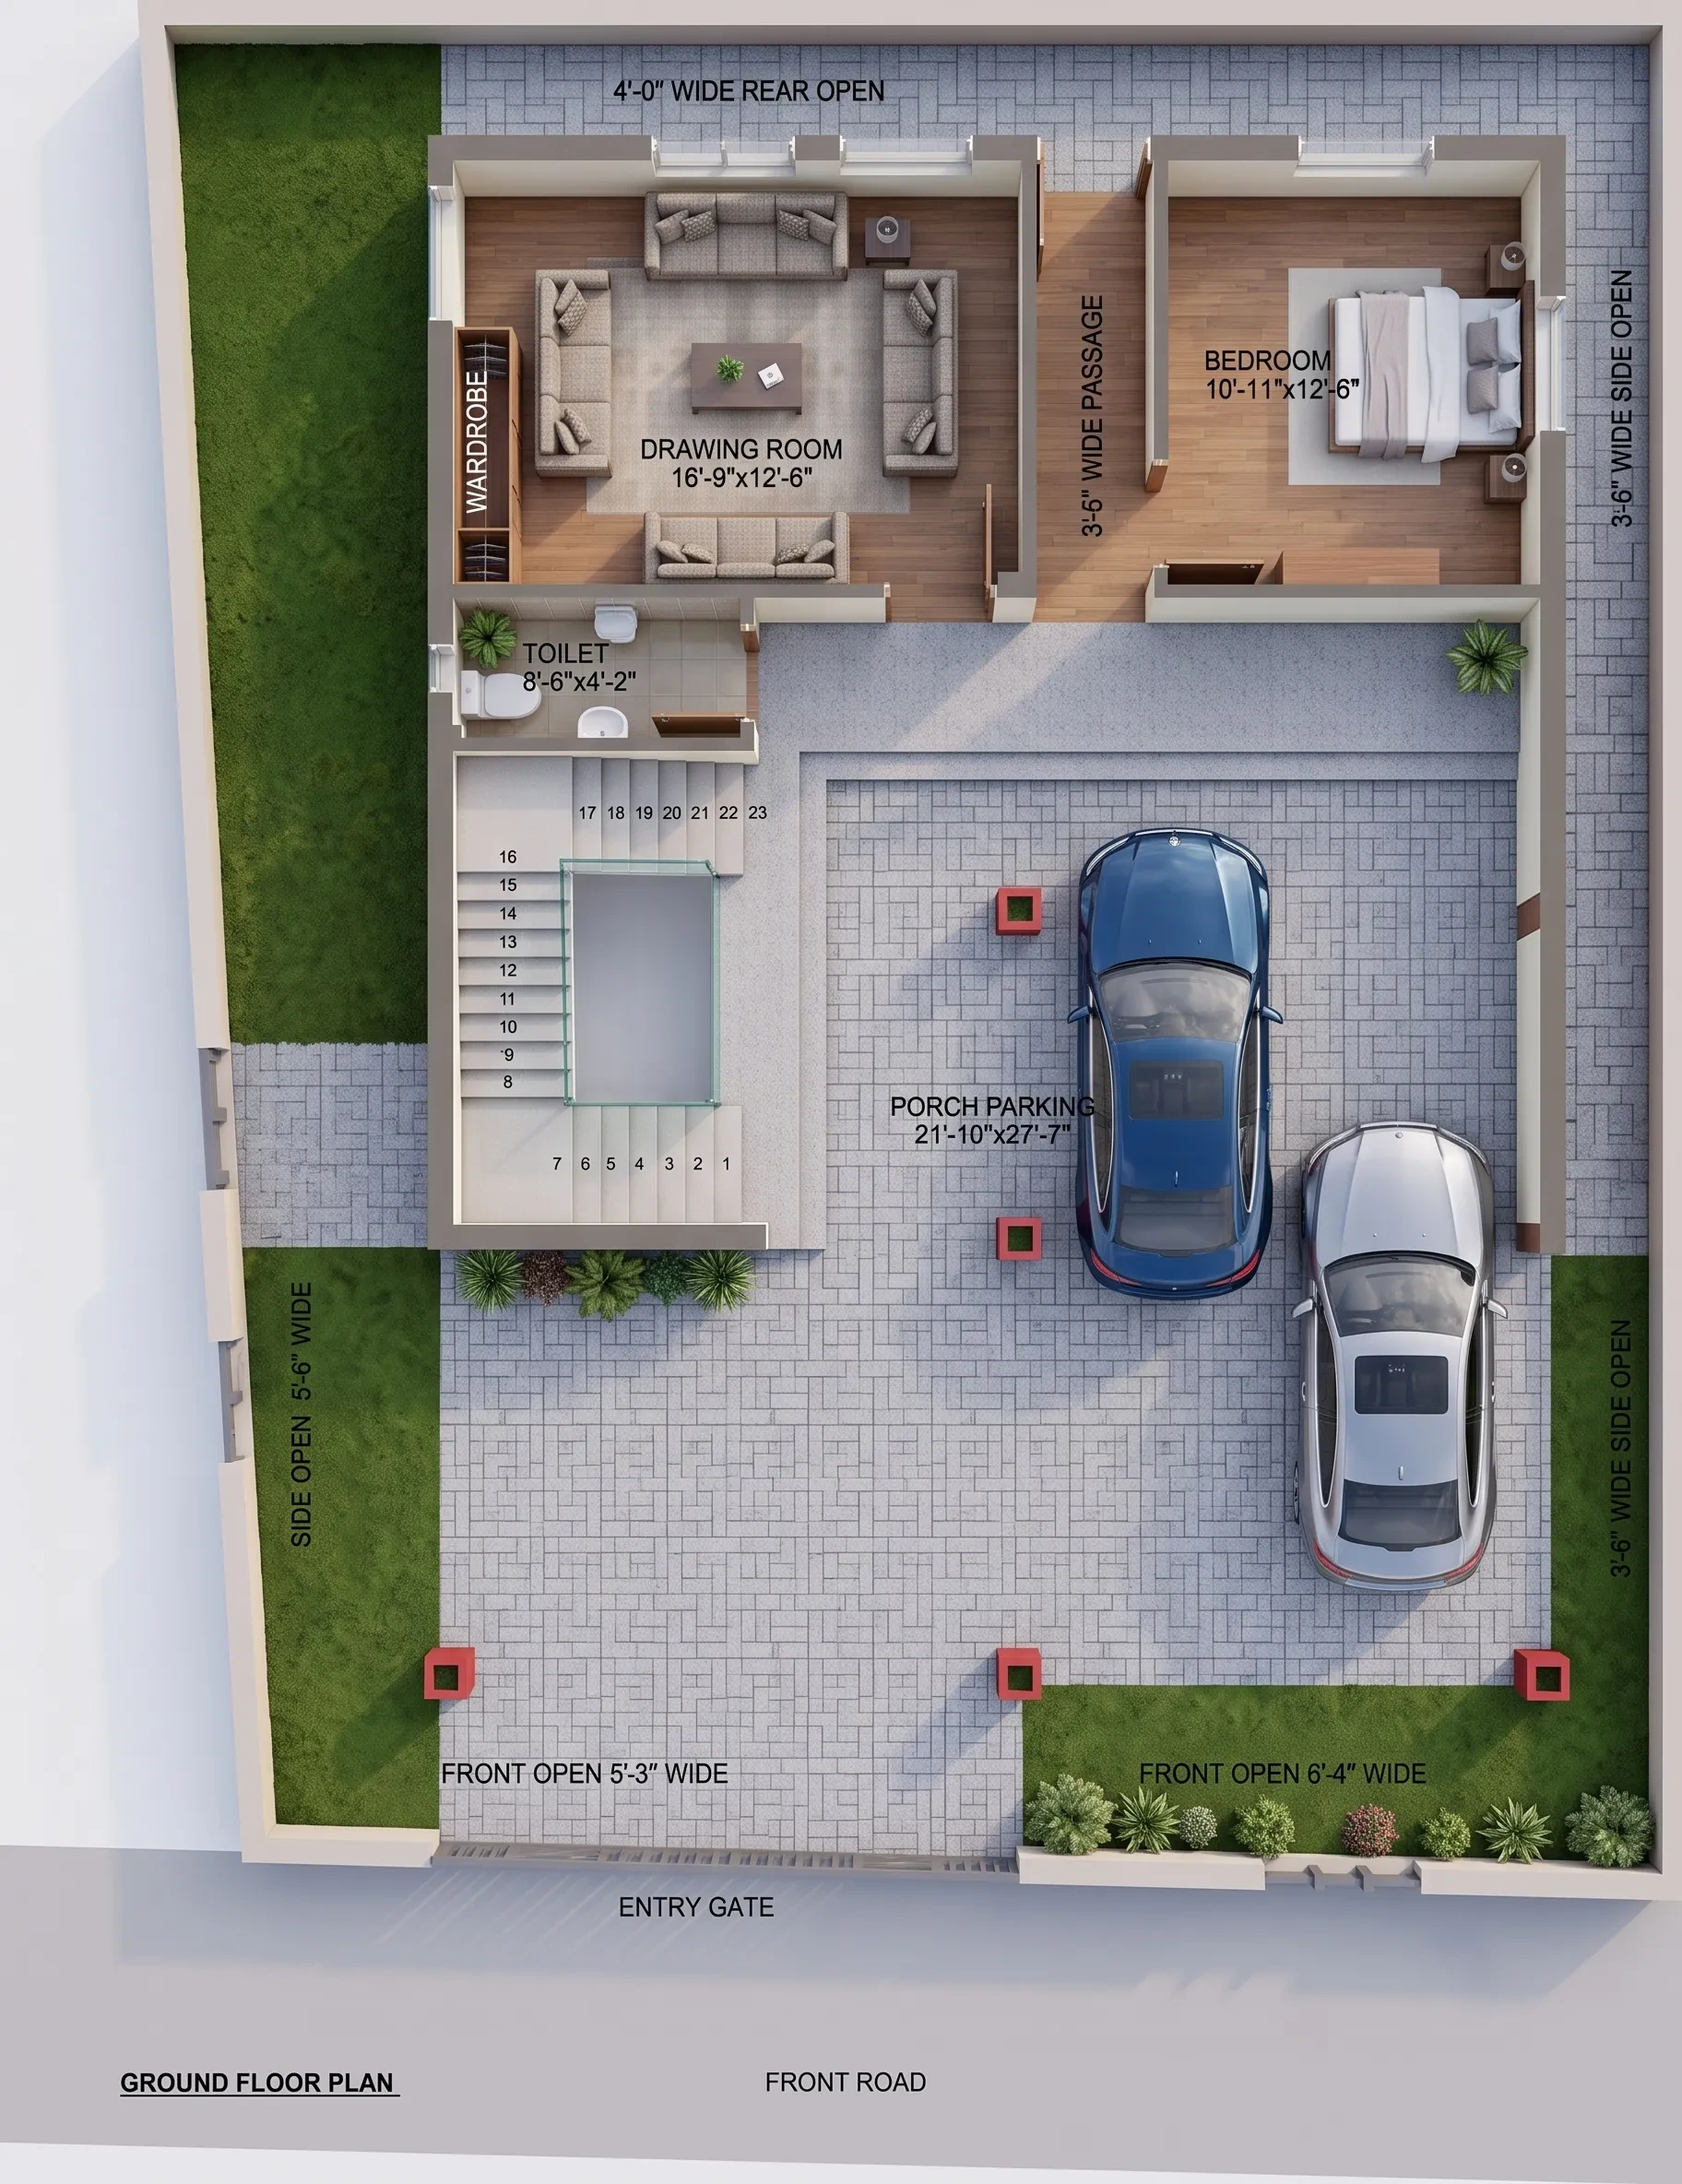
33'-6"x45'-9" house plan west facing ghar ka naksha
33.5x45.8
•
3 BHK
•
West
₹1,199
₹799
View Details →
 2D
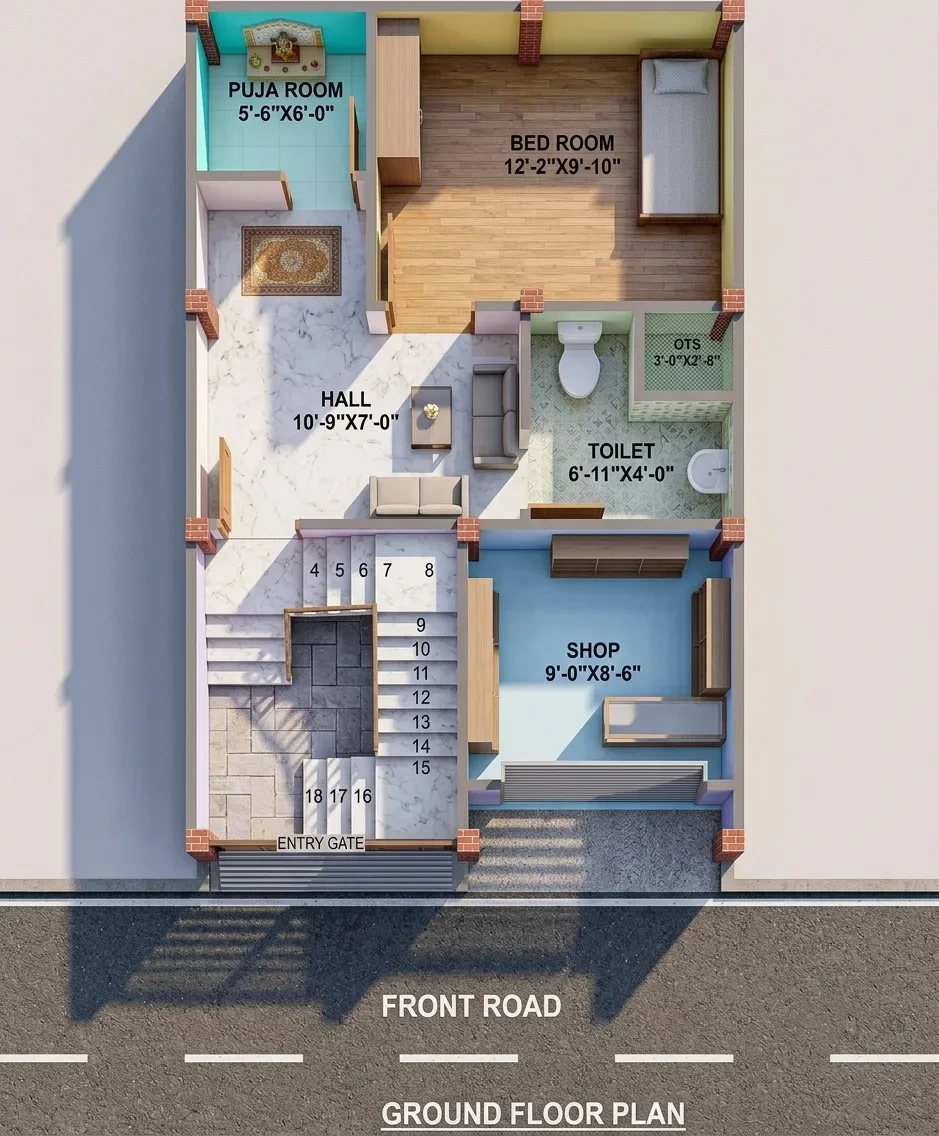
19x29 house plan west facing ghar ka naksha
19x29
•
2 BHK
•
West
₹899
₹599
View Details →
 2D
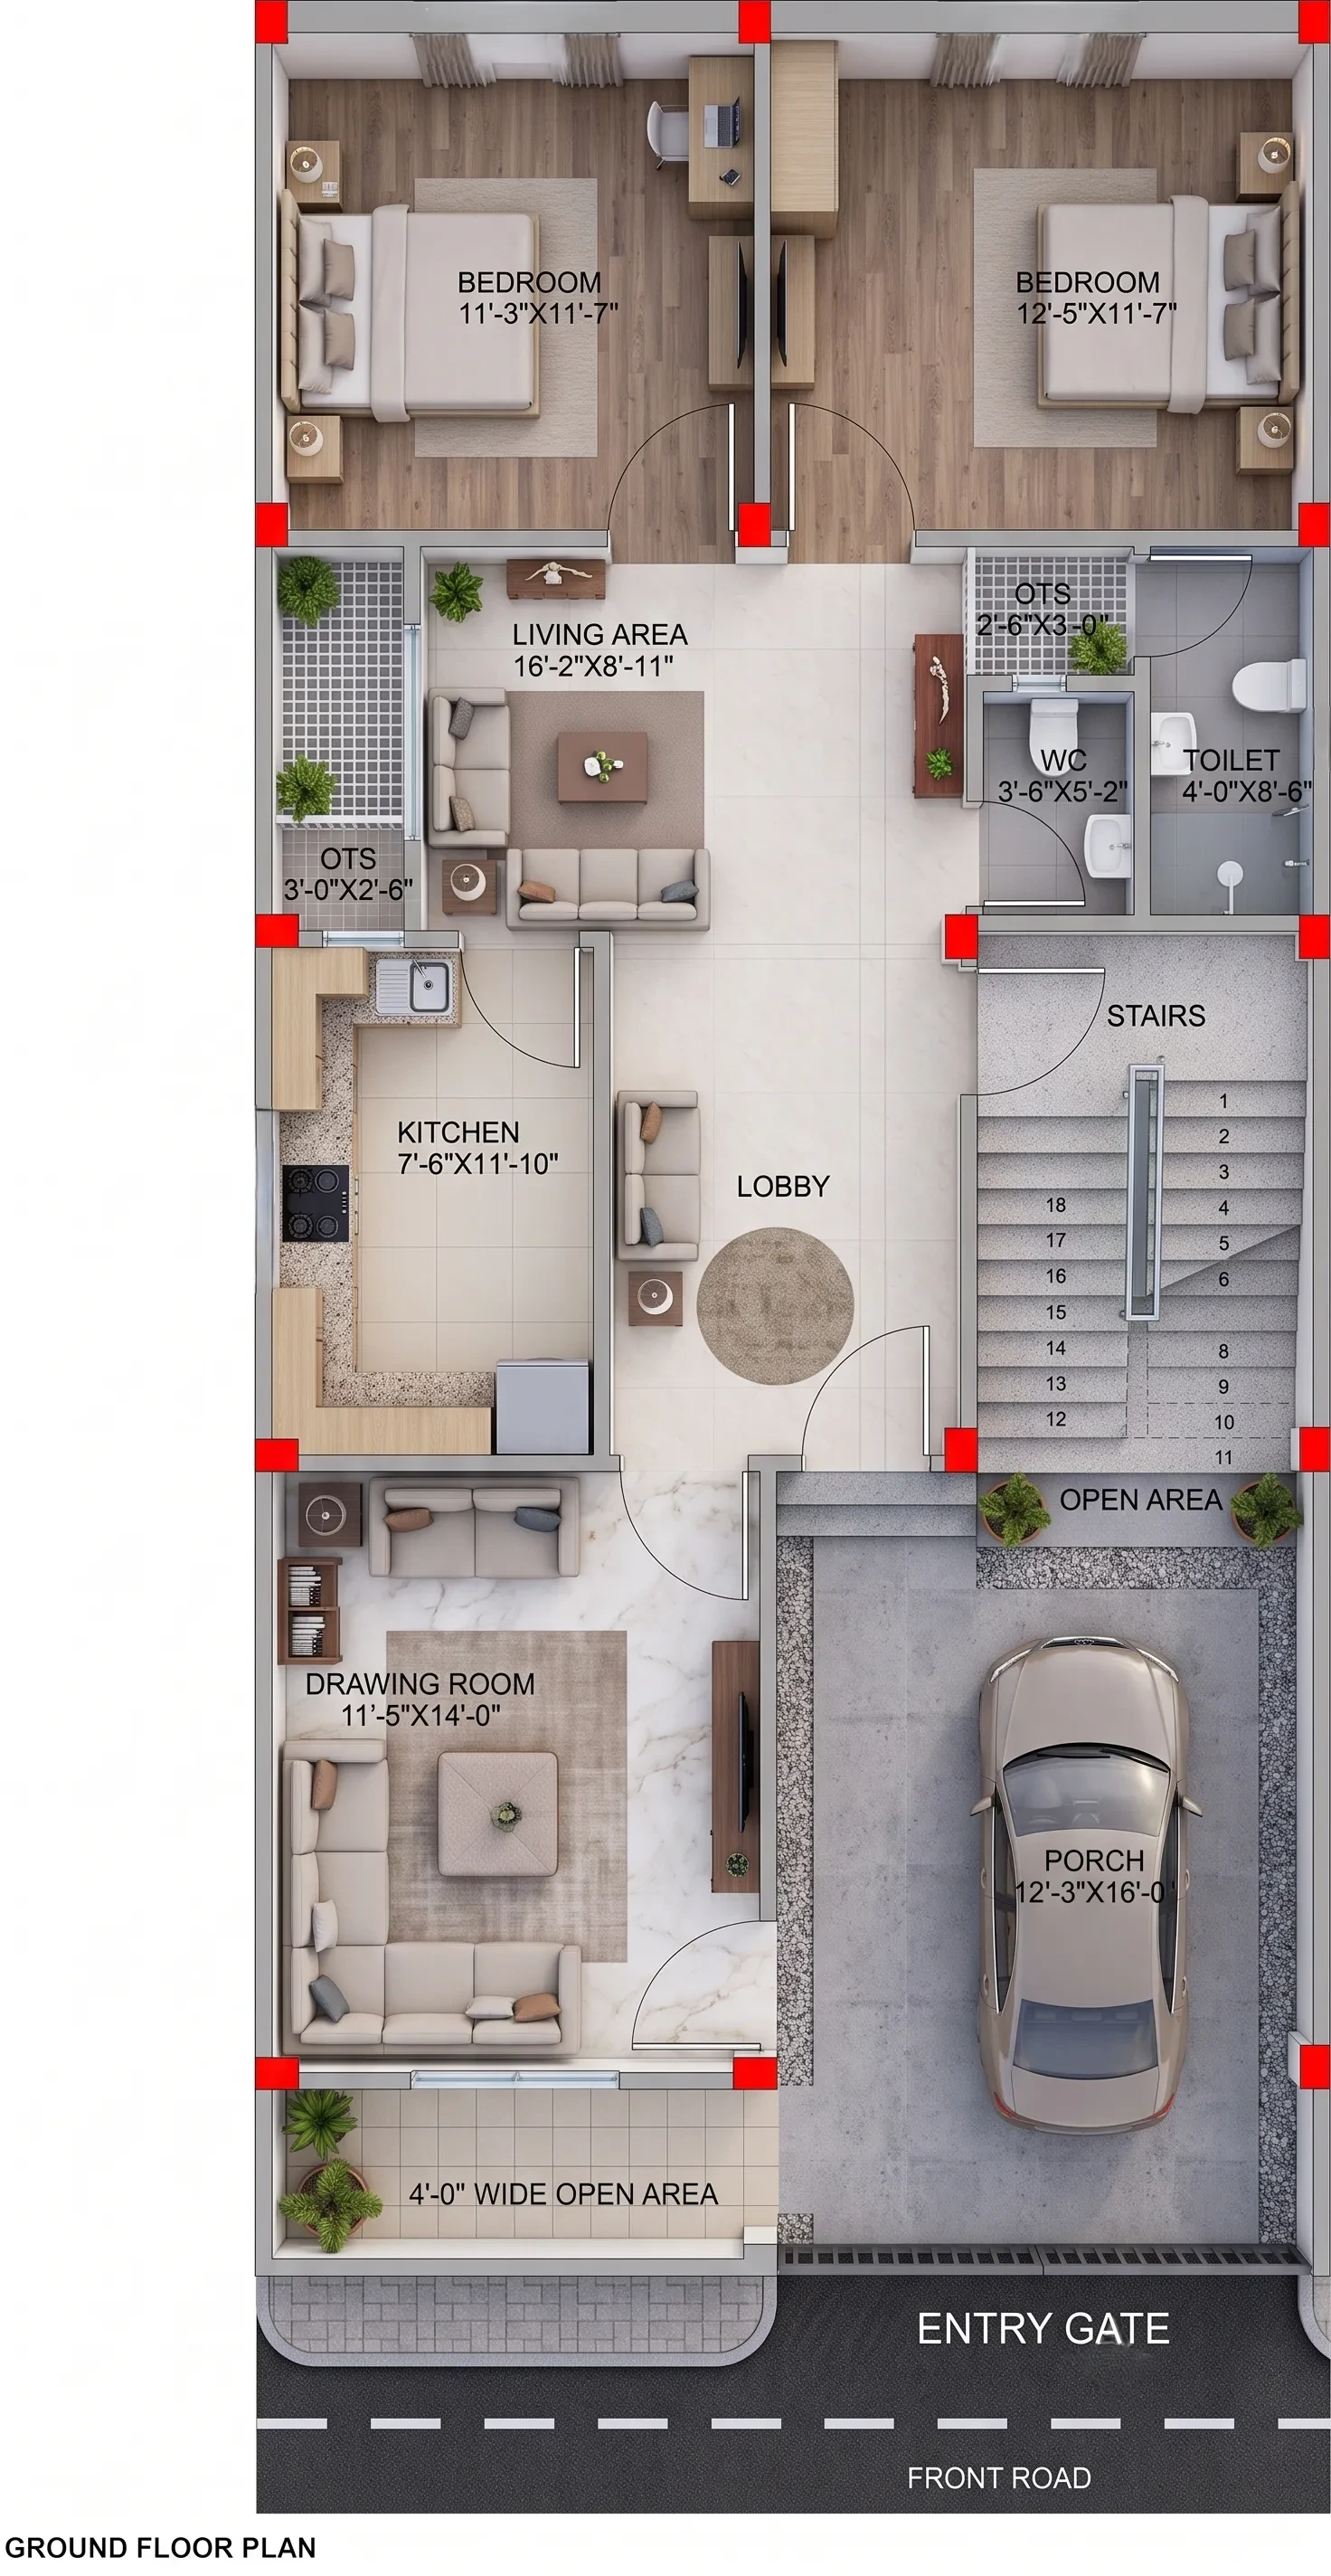
25X53 HOUSE PLAN EAST FACING GHAR KA NAKSHA
25X53
•
3 BHK
•
East
₹899
₹599
View Details →
 2D
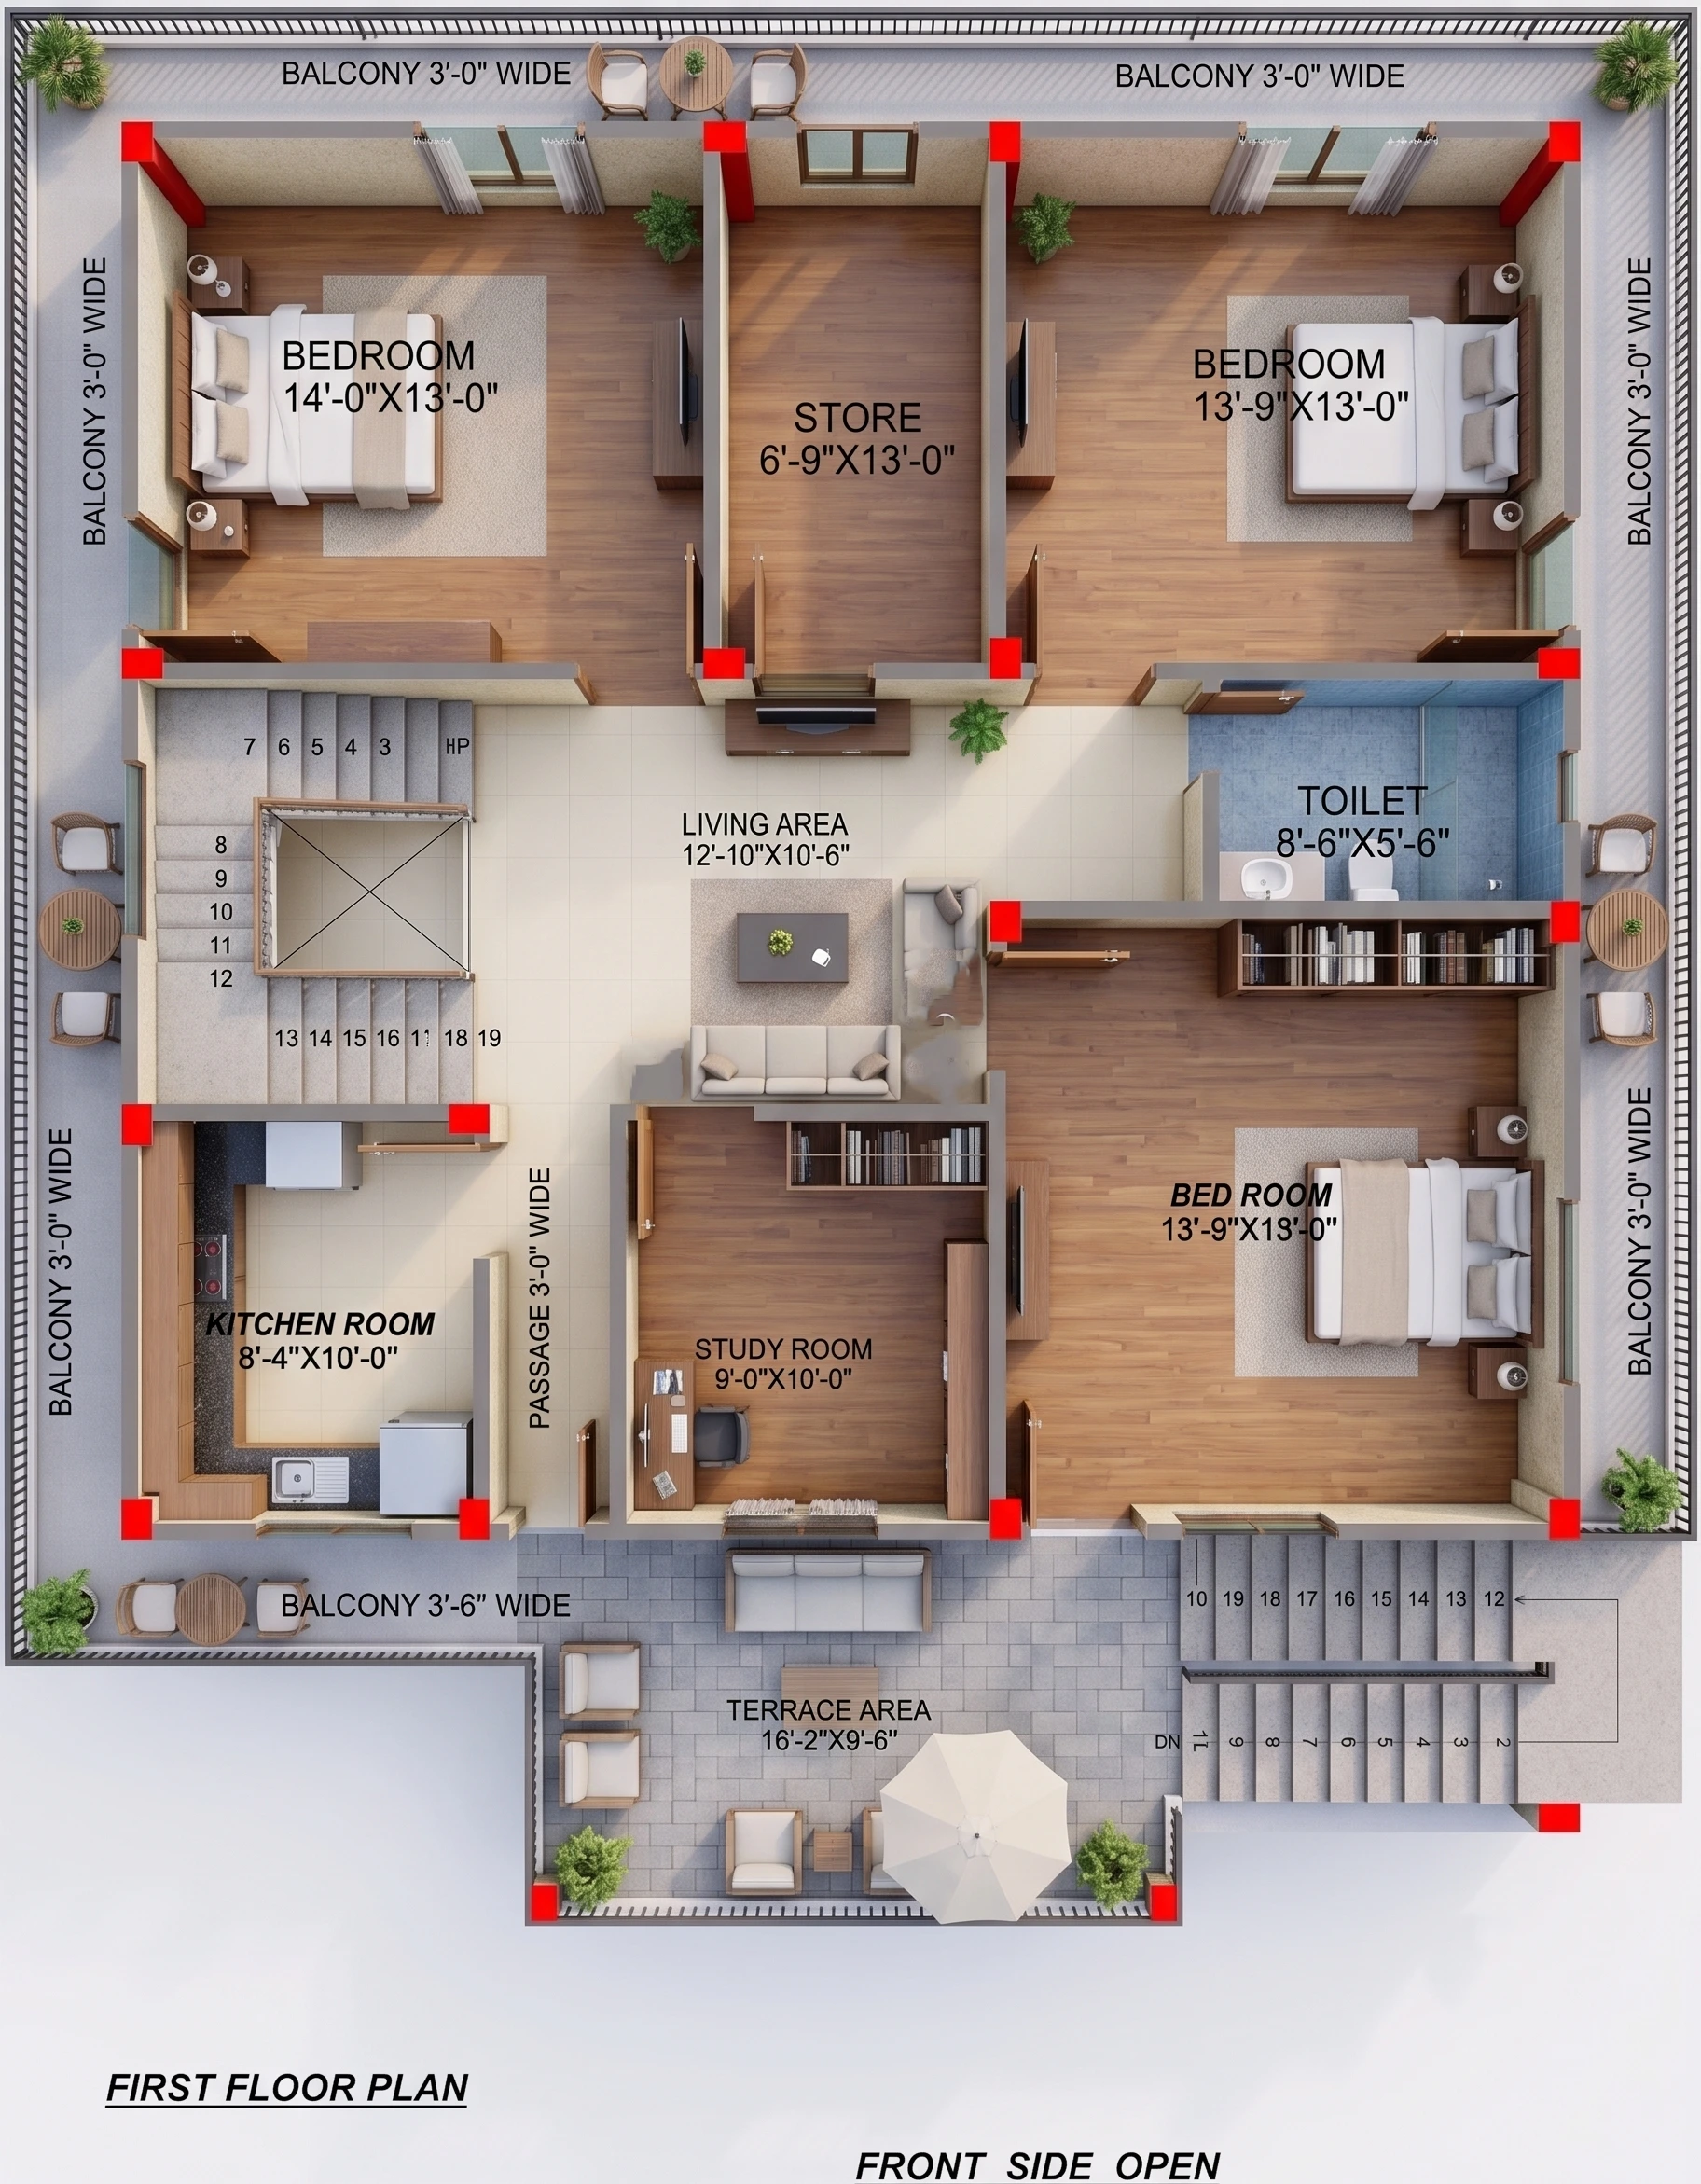
35X36 HOUSE PLAN EAST FACING GHAR KA NAKSHA
35X36
•
3 BHK
•
East
₹899
₹599
View Details →