GHARKANAKSHA.COM
Click to Zoom HD
Click thumbnail to switch preview / zoom:
Technical Architectural Specifications
Plot Dimensions:
22
Built-up Area:
0
Facing:
West Facing
Bedrooms (BHK):
0 BHK
Bathrooms:
0
Kitchens:
0
Vastu Compliance:
Vastu Compliant
Project Floors Architecture:
Ground Floor
First Floor
Plan Description & Layout Notes:
Plan Description & Architectural Overview
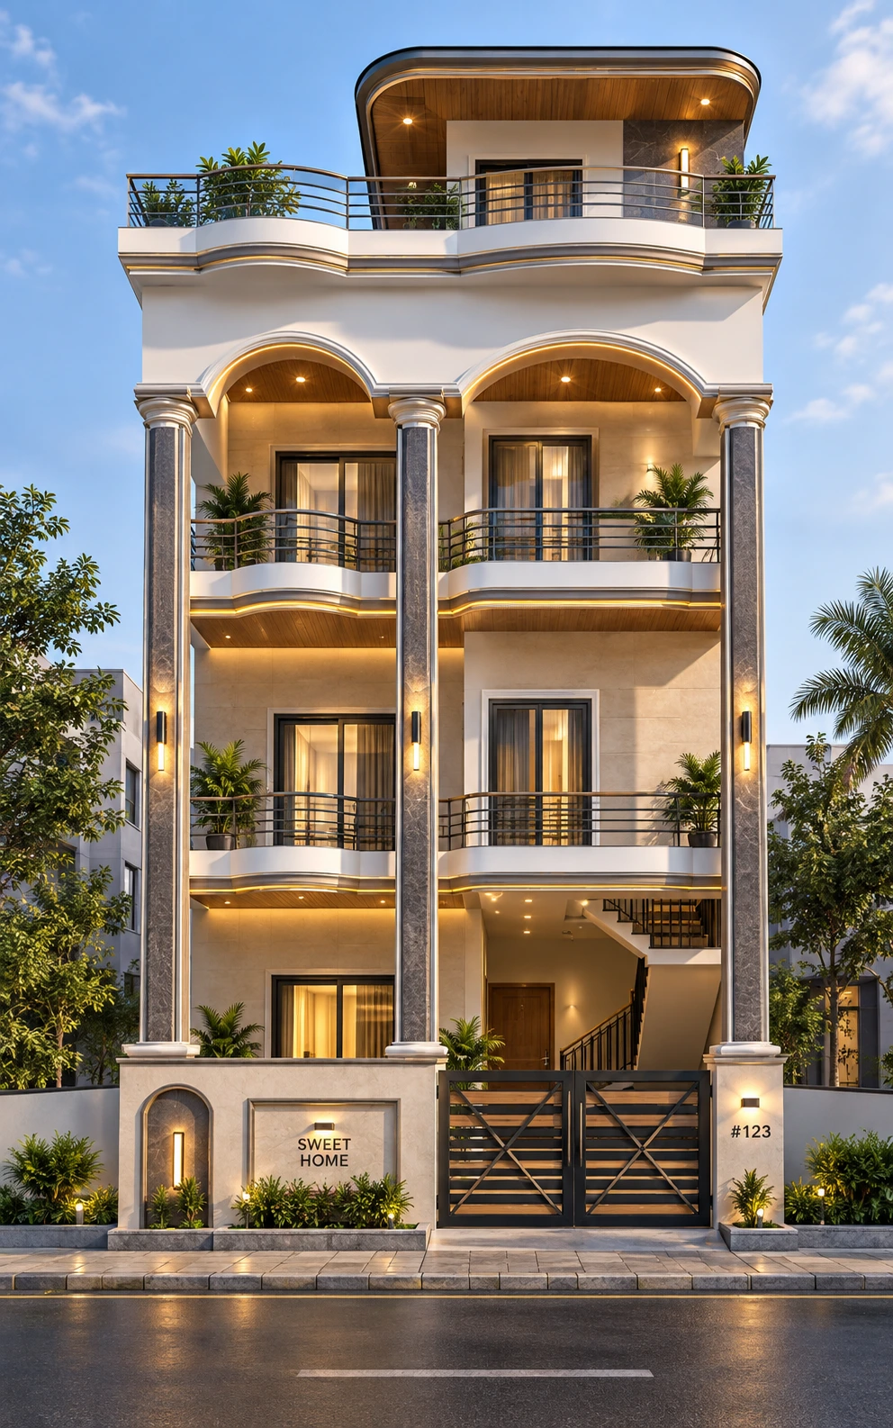
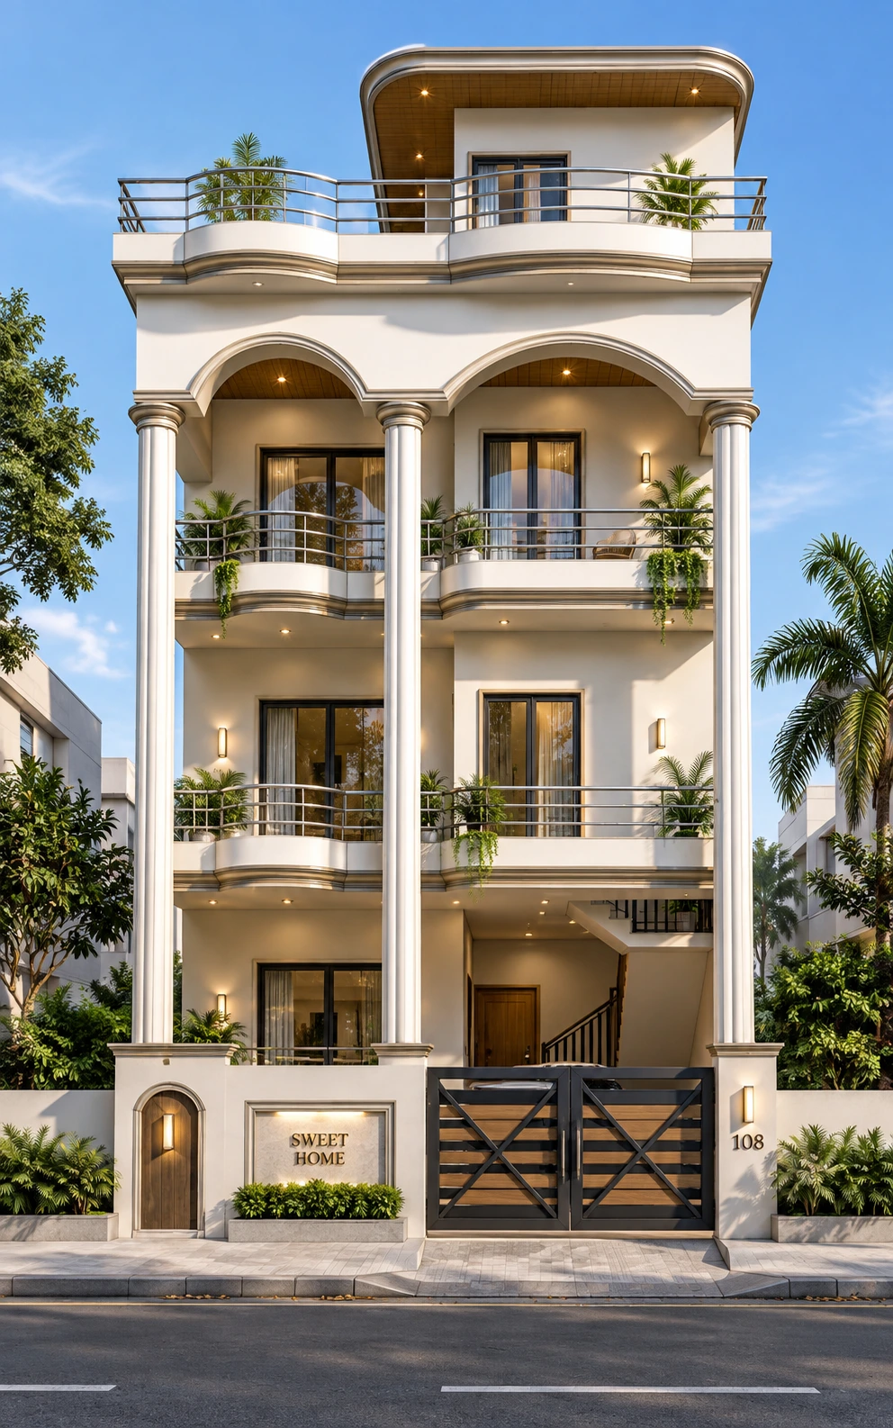
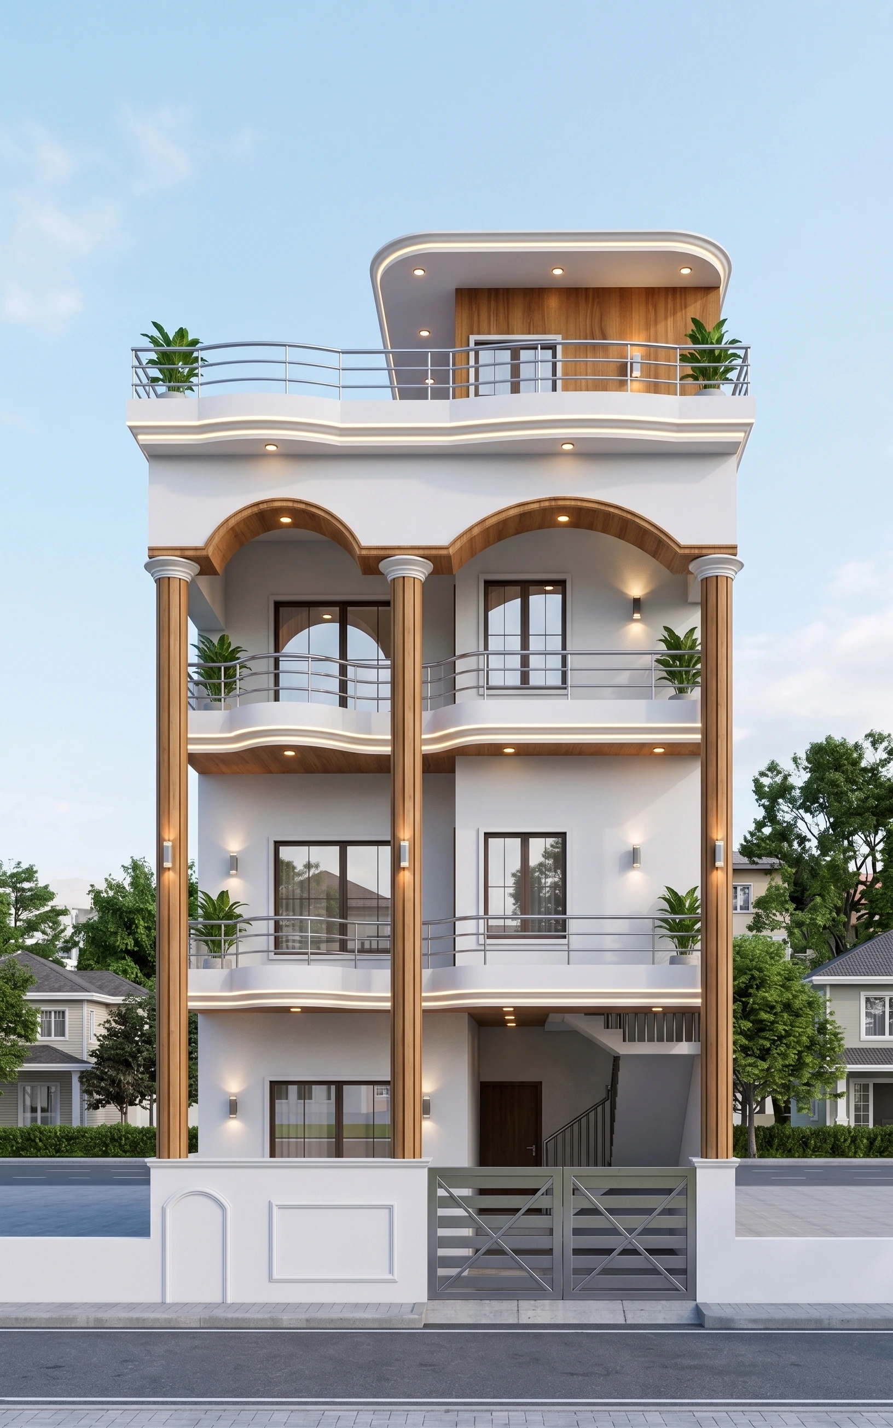
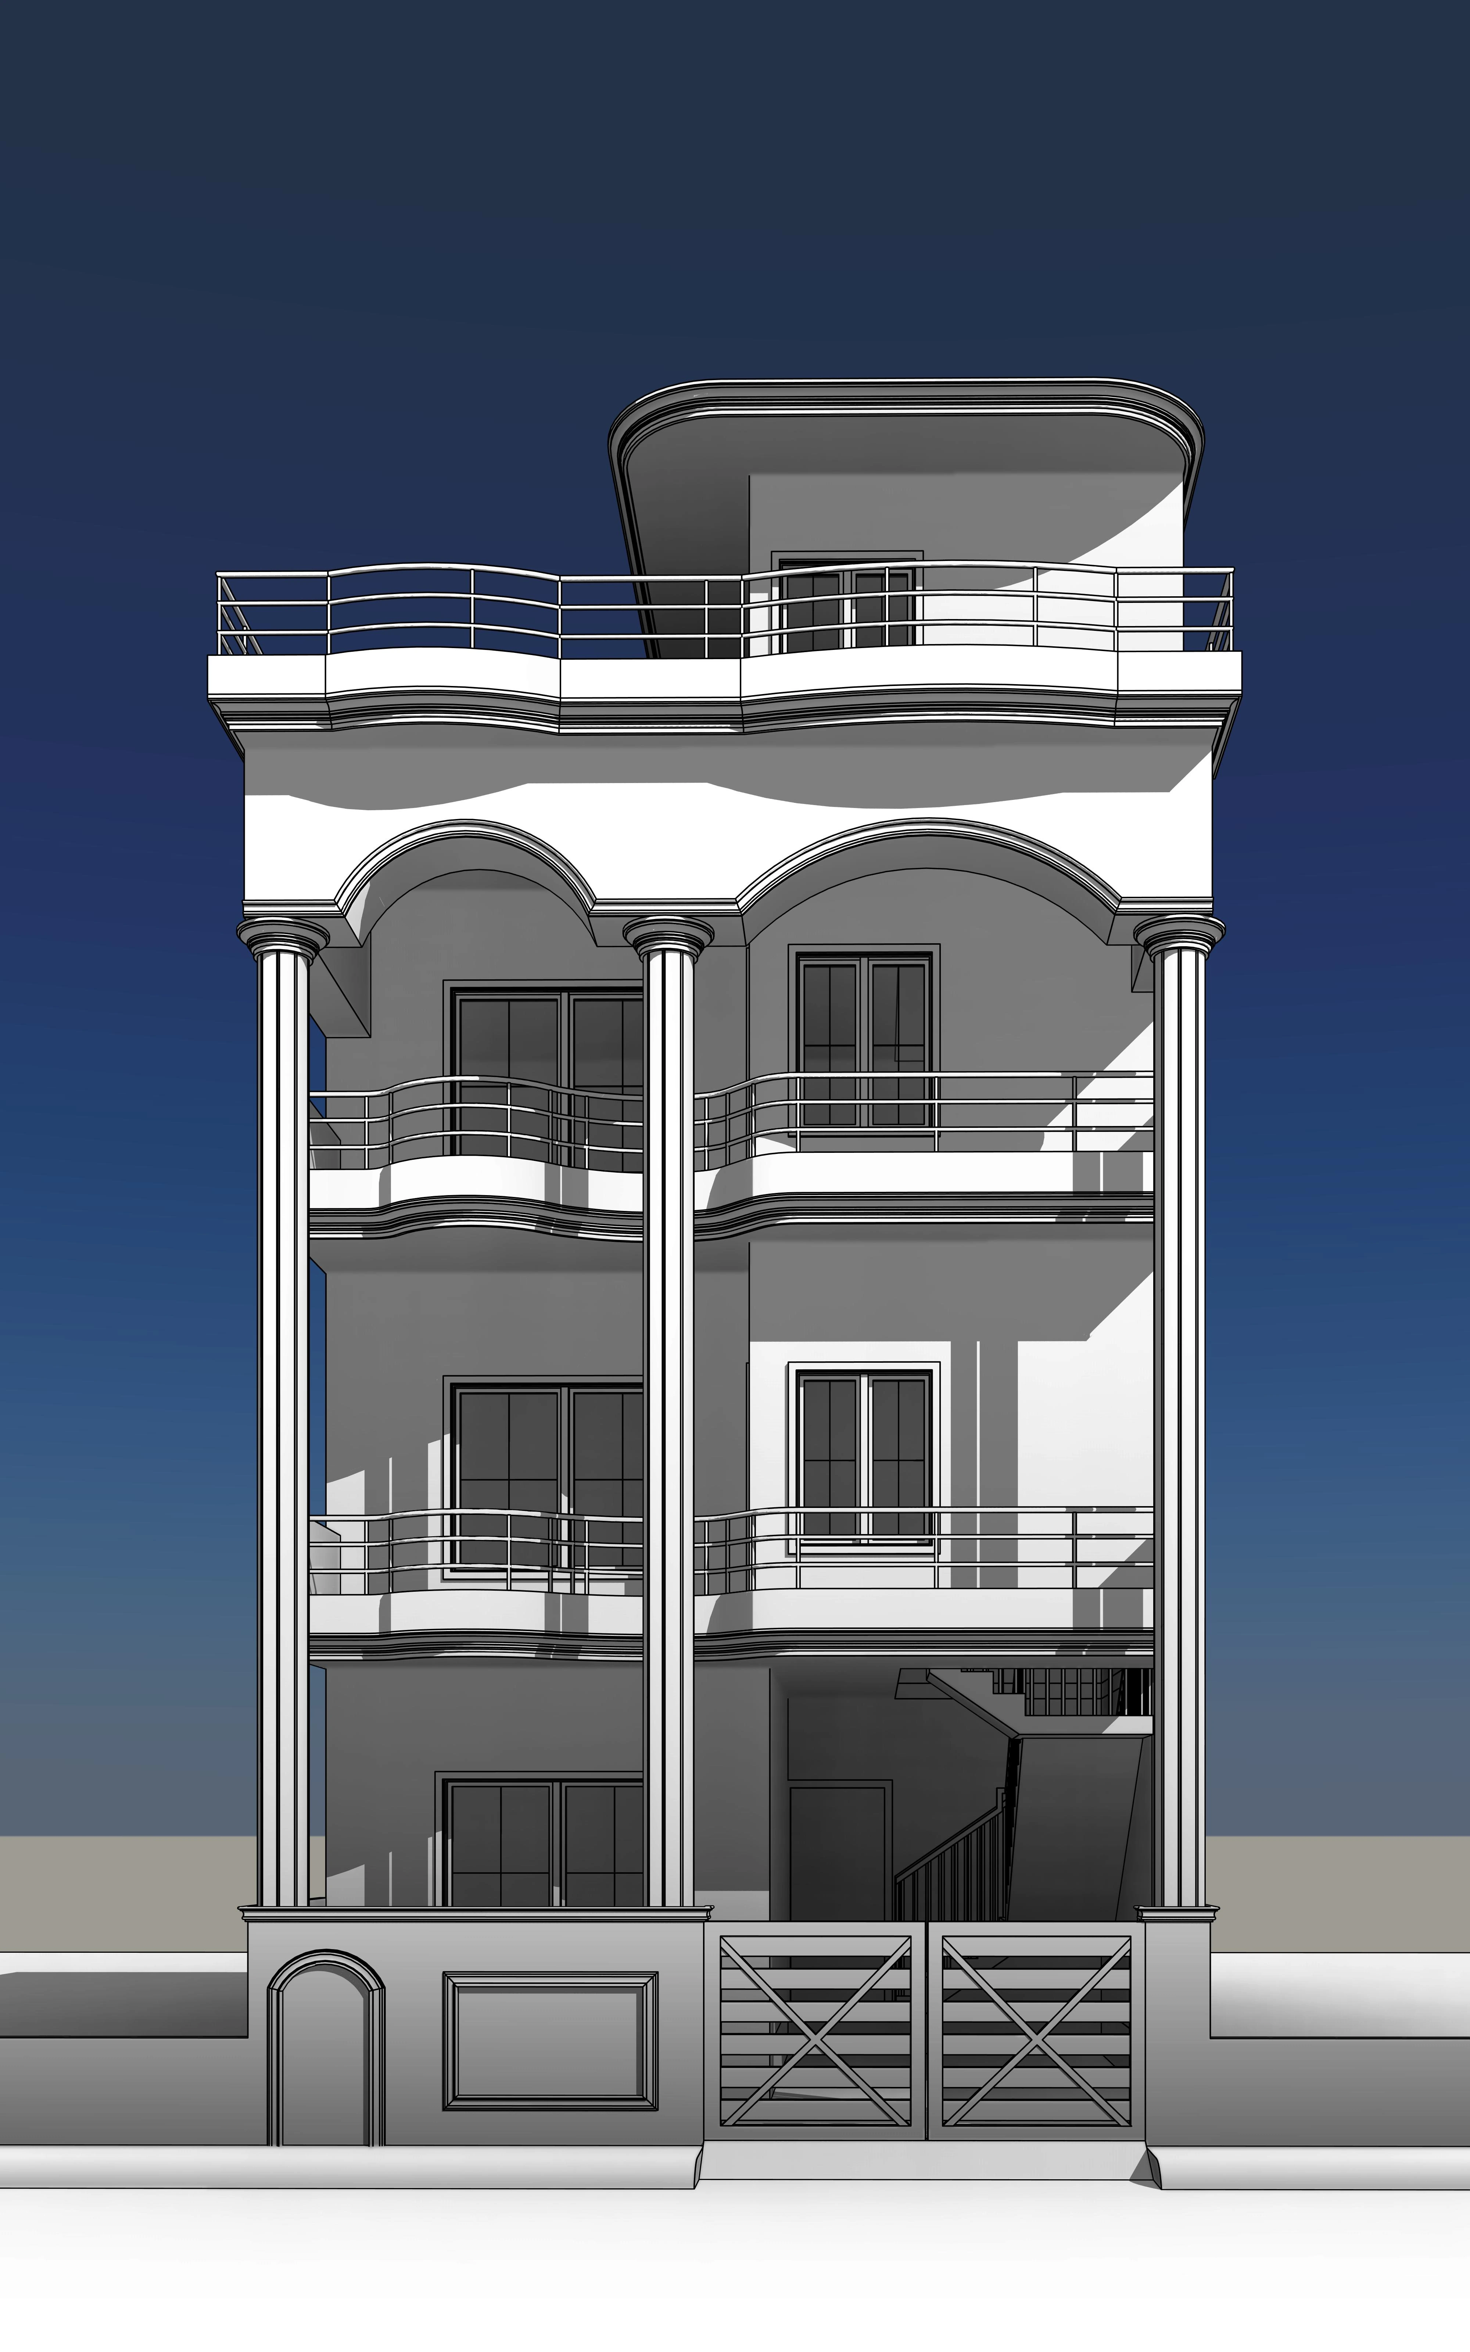
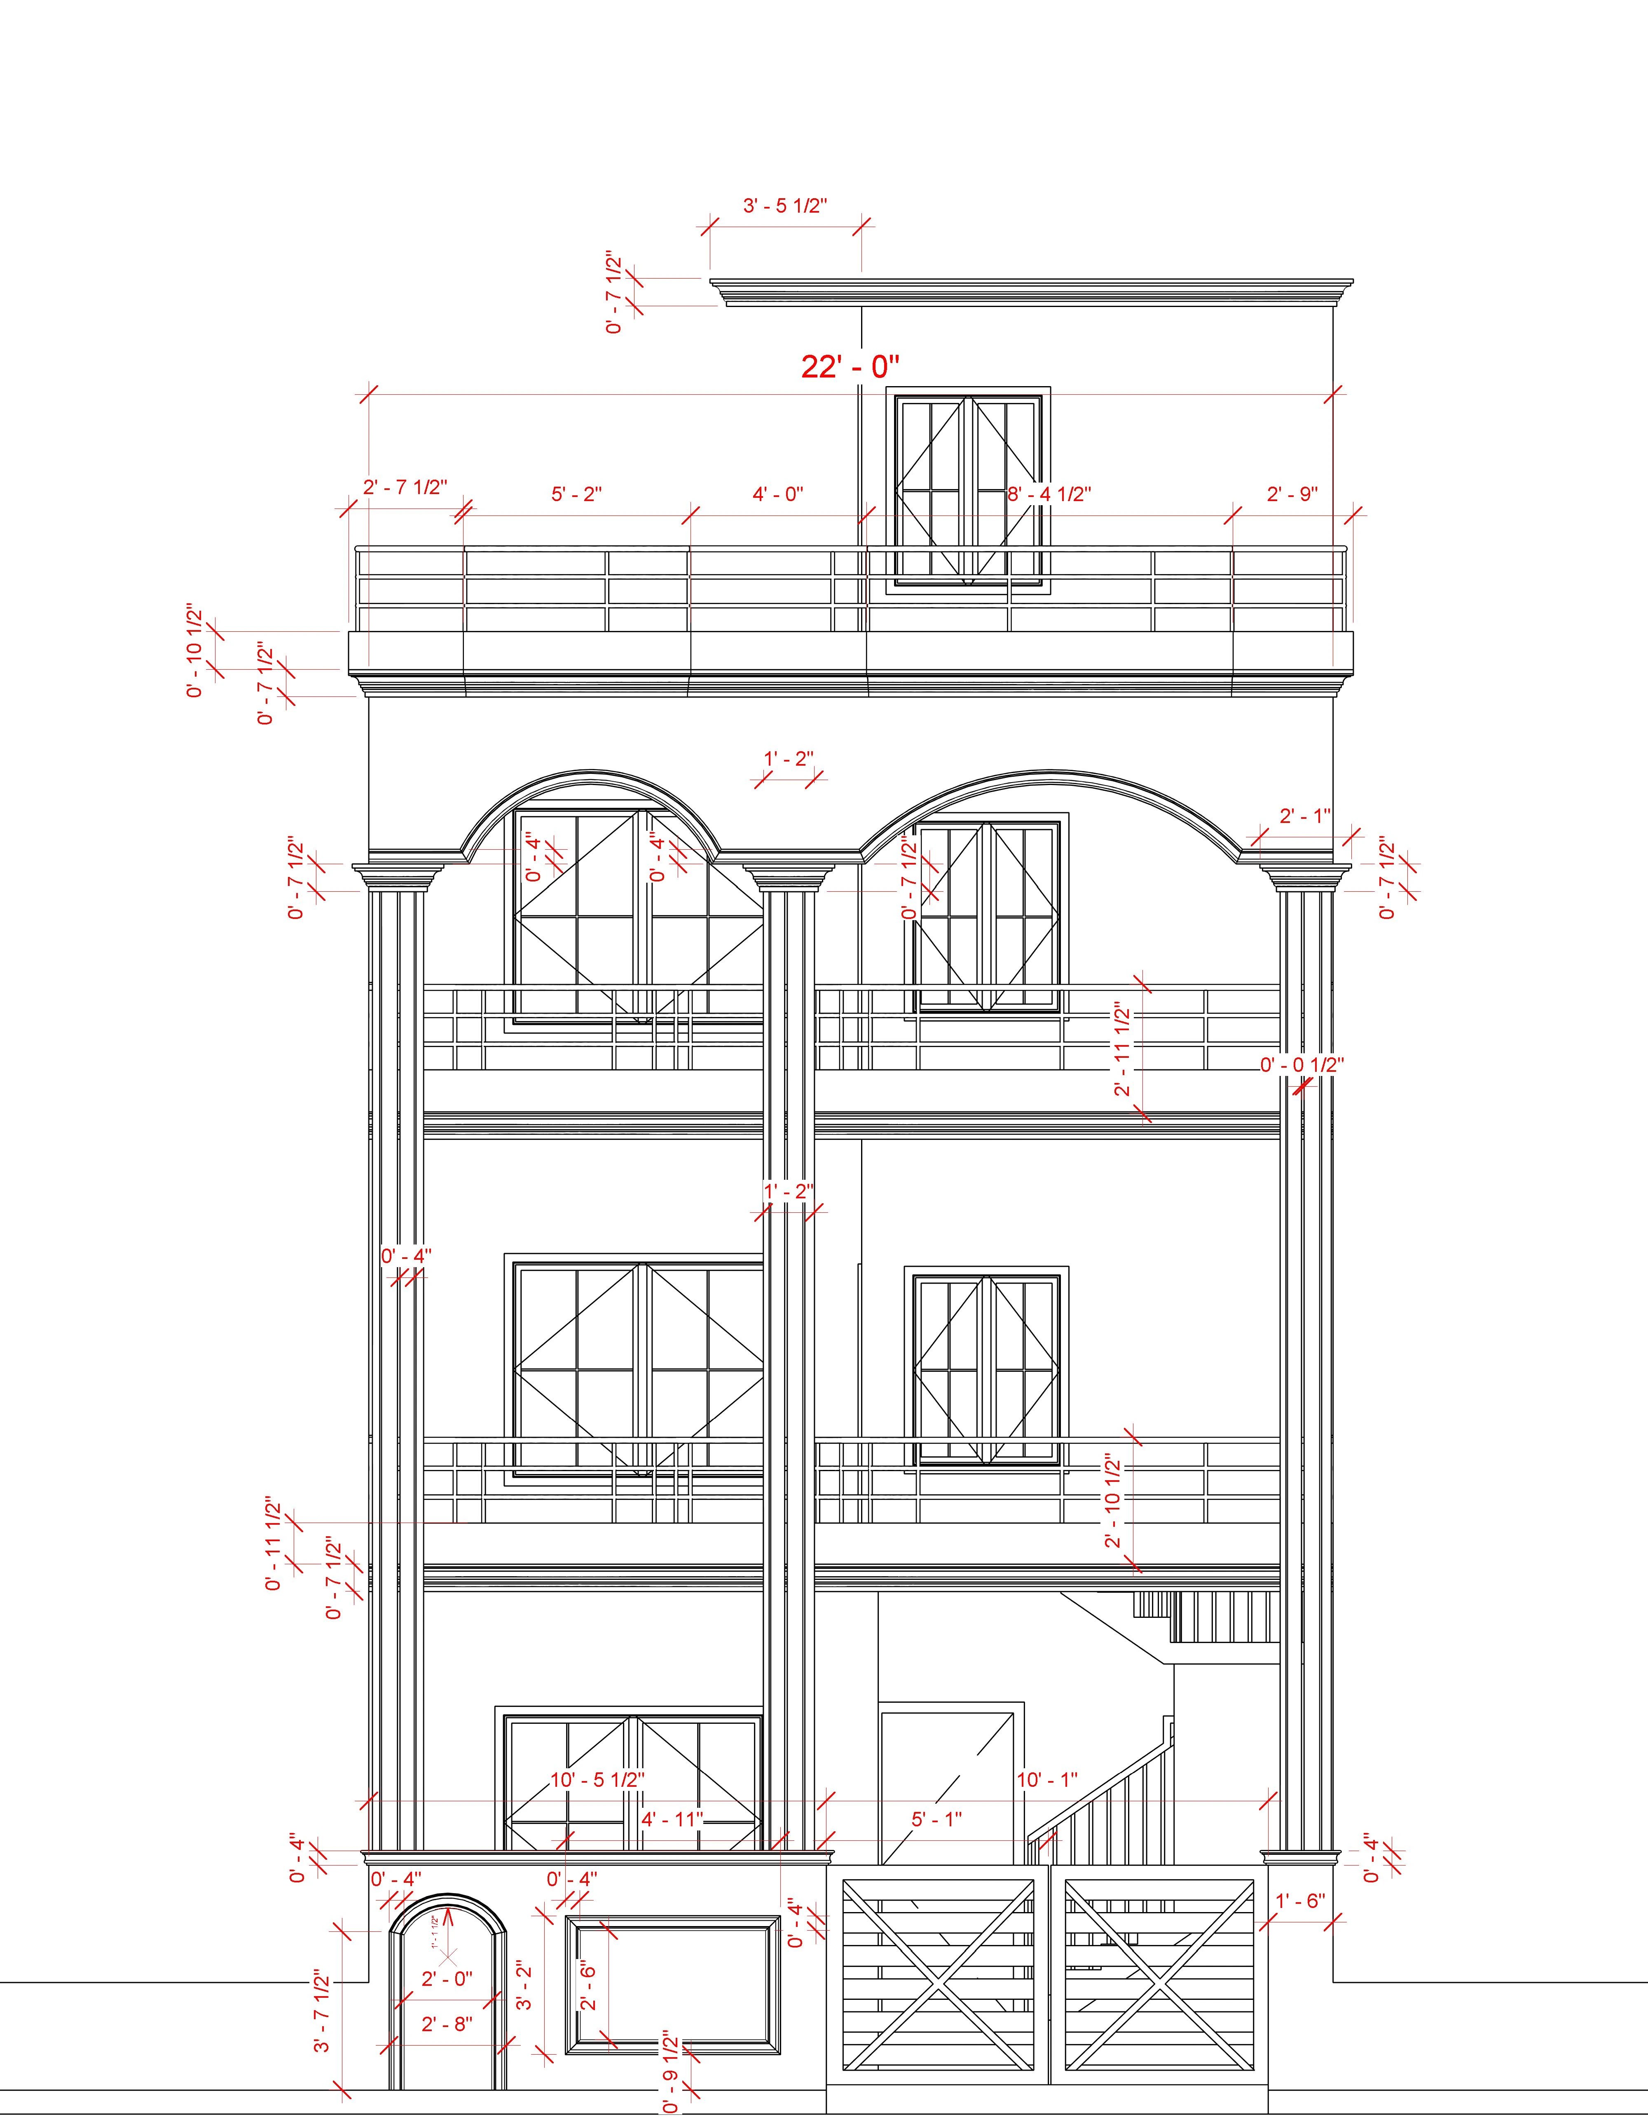
Transform your 22-foot plot into a timeless architectural landmark with this premium Classical G+2 (Ground + 2 Floors + Terrace) Front Elevation Design & Working Drawing Package. Specially crafted for narrow to medium urban residential plots, this facade combines neoclassical luxury with practical on-site buildability.
Key Architectural Features & Facade Highlights:
Classical Roman Pillars: Grand, full-height fluted composite columns with detailed capitals and robust bases that run vertically across the facade, giving an imposing, palace-like presence to a standard 22-foot front.
Neoclassical Arched Openings: The top floor (Second Floor) is highlighted by sweeping semi-circular Roman arches and paired French-style window frames, creating a dramatic focal point.
Balanced Balconies & Railings: Sleek, linear horizontal safety railings on the first and second floors that balance traditional classical plasterwork with clean, contemporary styling.
Decorative Cornices & Trims: Multi-layered stepped exterior cornice moldings below the terrace slab and parapet wall, adding depth, shadow lines, and structural character.
Ground Floor Entry & Utility Integration: Thoughtfully laid out ground facade featuring a grand main entrance gate, distinct pedestrian arched entry, exterior staircase transition, and protective window canopies.
Terrace Headroom & Parapet: Finished with ornamental parapet railings, a stylized mumty (staircase tower) front frame, and exterior coping lines that complete the vertical profile.
What You Get in This Download Package:
High-Resolution 3D Render Views: Photo-realistic exterior color concepts showing material textures, paint combinations, lighting placements, and finished ornamental detailing.
Complete Elevation Working Drawings (CAD DWG + PDF): Fully dimensioned architectural line drawings showing exact levels, pillar widths, molding offsets, sill/lintel heights, arch radii, and window schedule markings ready for civil contractors, masons, and site engineers.
Included Architectural Working Drawings
2 Verified Sheets
Front Elevation
3D View
3D
22 Feet Front Classical Elevation Design | G+2 Multi-Storey House Plan
₹399
₹899
Save 56%
Instant Download Formats:
.PDF
.DWG
.ZIP
Instant automated download post UPI verification
100% Watermark-Free Original High-Res Sheets
WhatsApp consultancy available for custom changes
Browse Plans by Plot Size
Auto-FilteredBrowse by Vastu Facing
100% VastuRecommended & Related House Plans
Discover complementary 2D & 3D architectural house designs
 2D
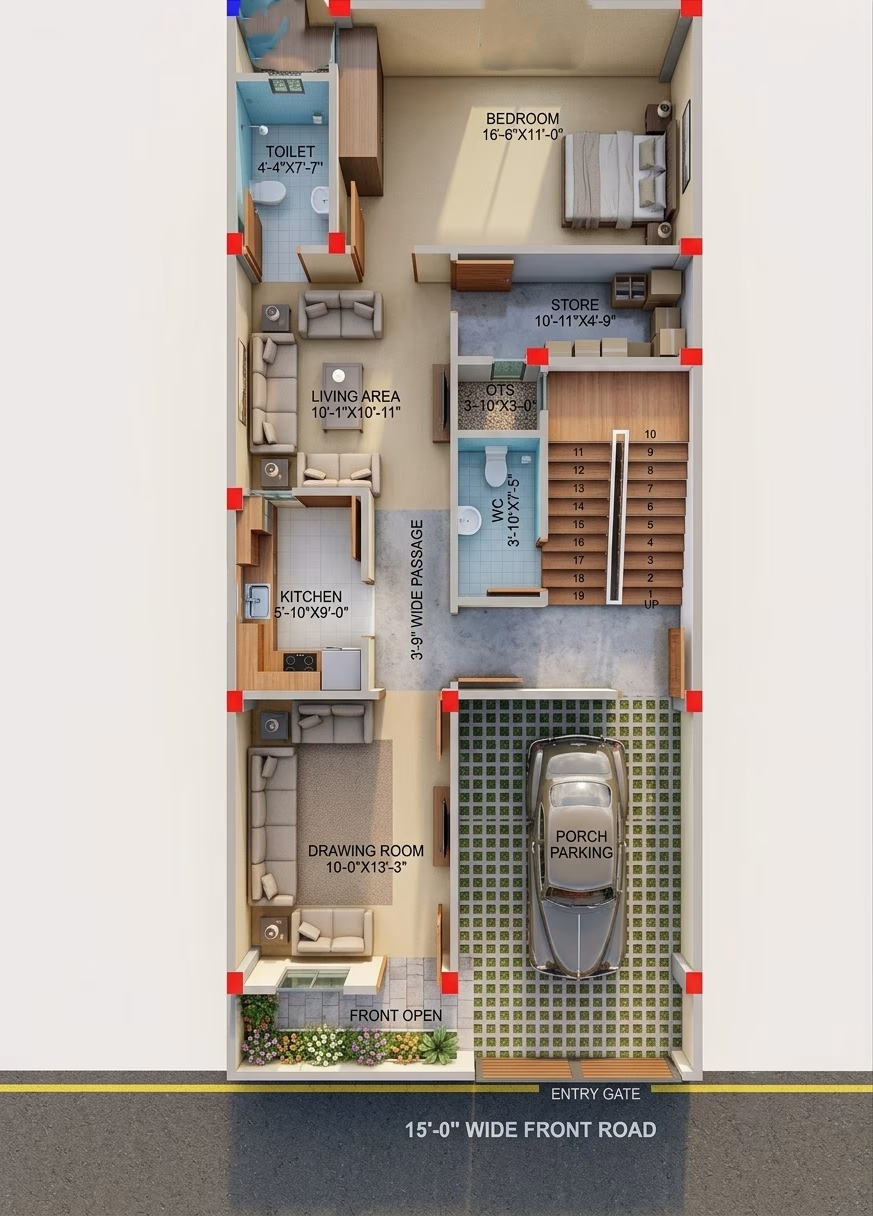
22X50 HOUSE PLAN / 1100 SQ.FT GHAR KA NAKSHA
22X50
•
3 BHK
•
East
₹1,048
₹699
View Details →
 2D
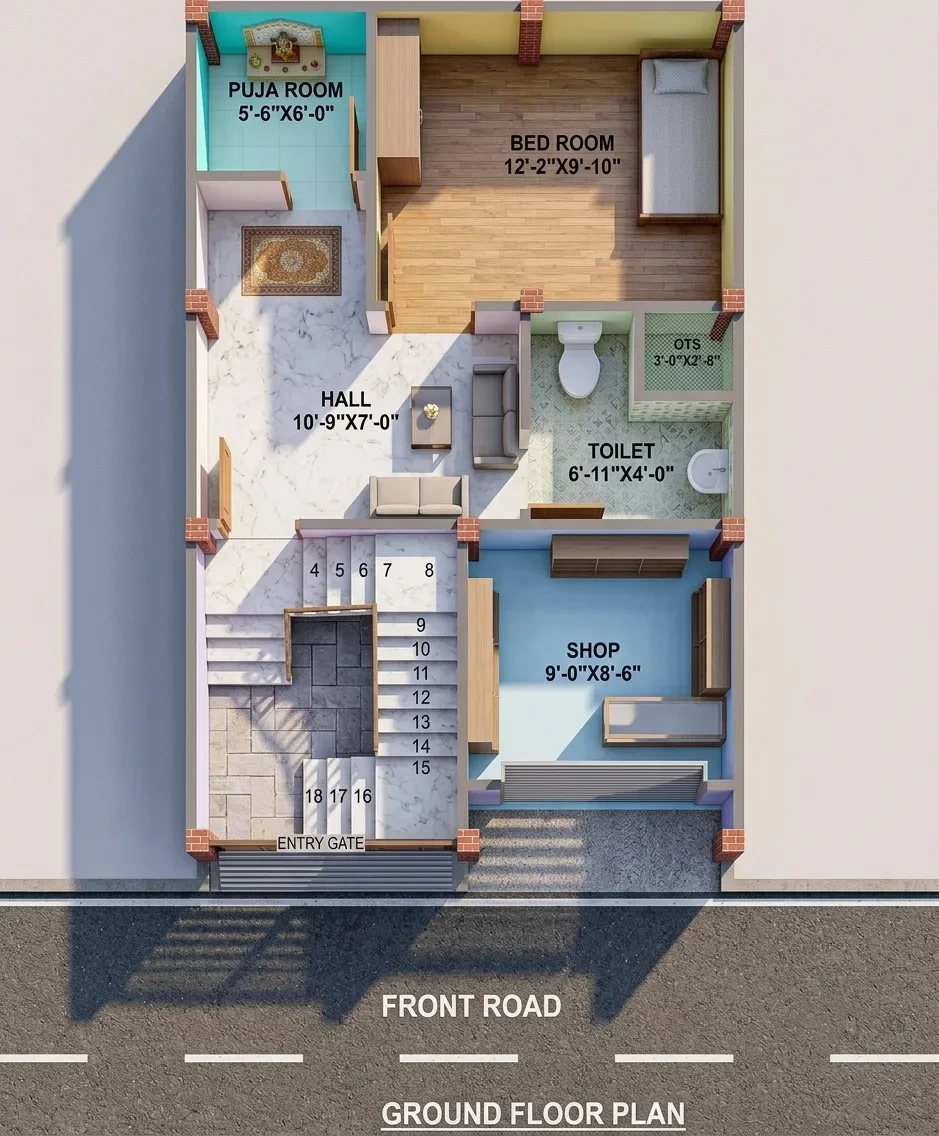
19x29 house plan west facing ghar ka naksha
19x29
•
2 BHK
•
West
₹899
₹599
View Details →
 2D
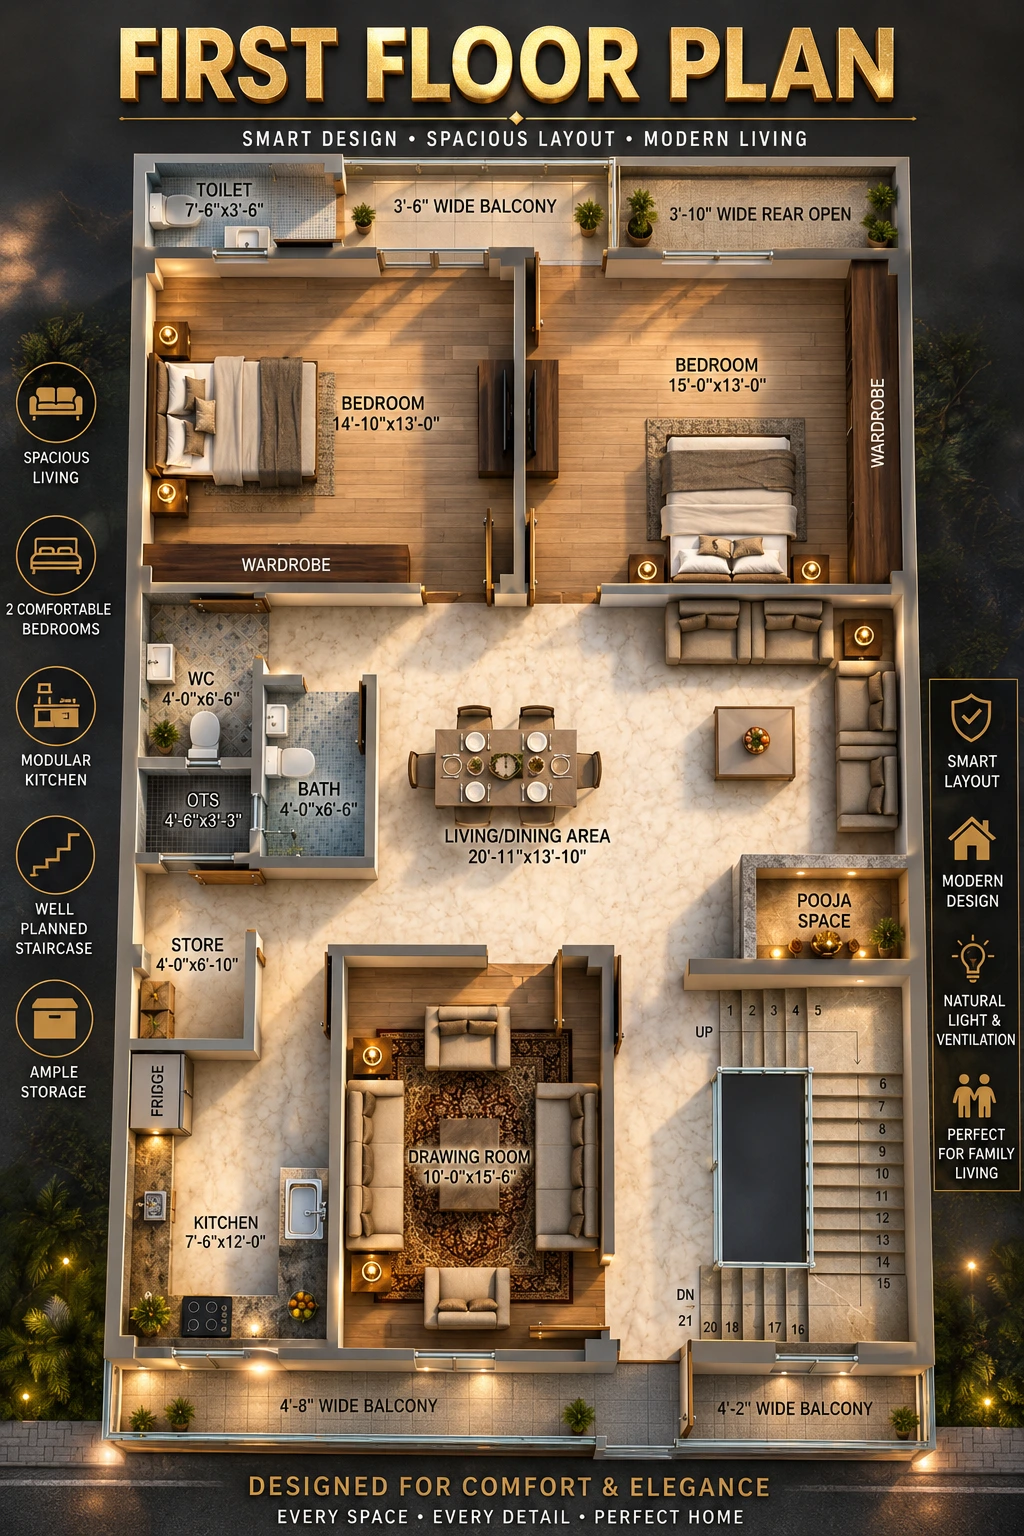
31x52 East Facing House Plan with Parking | 2BHK Ground & First Floor Plan (1612 Sq Ft)
31x52
•
3 BHK
•
East
₹1,049
₹699
View Details →
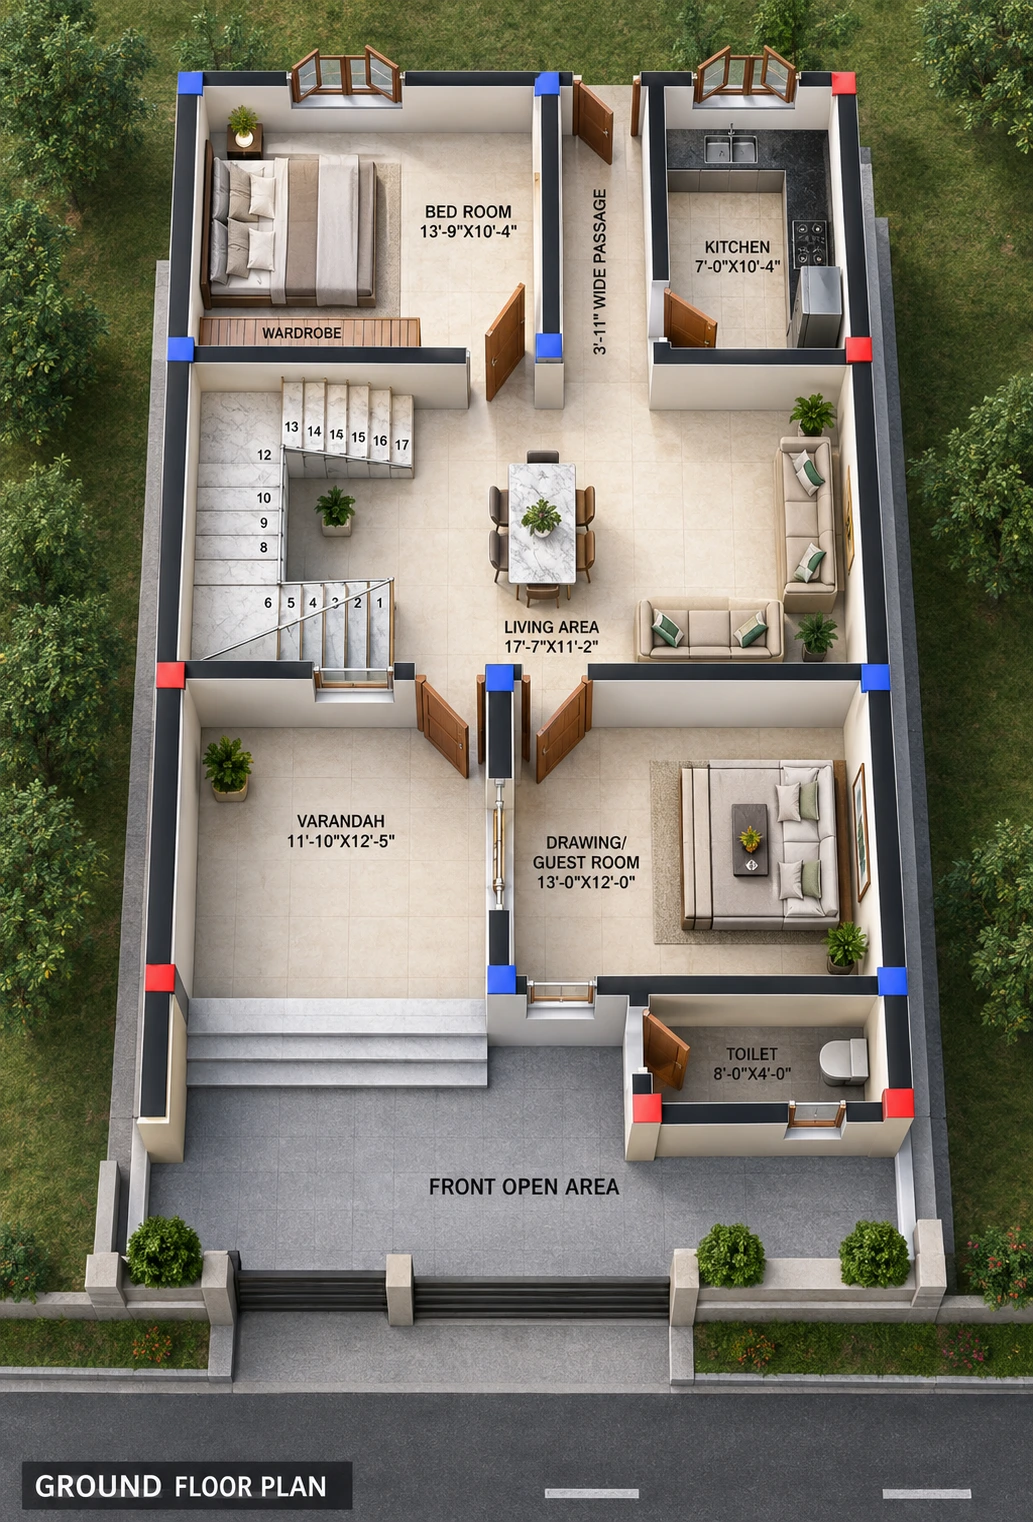 2D
26x39.5 West Facing House Plan | 1027 Sq Ft 2 BHK Ground Floor Ghar Ka Naksha
26' x 39'-6"
•
2 BHK
•
West
₹599
₹399
View Details →